
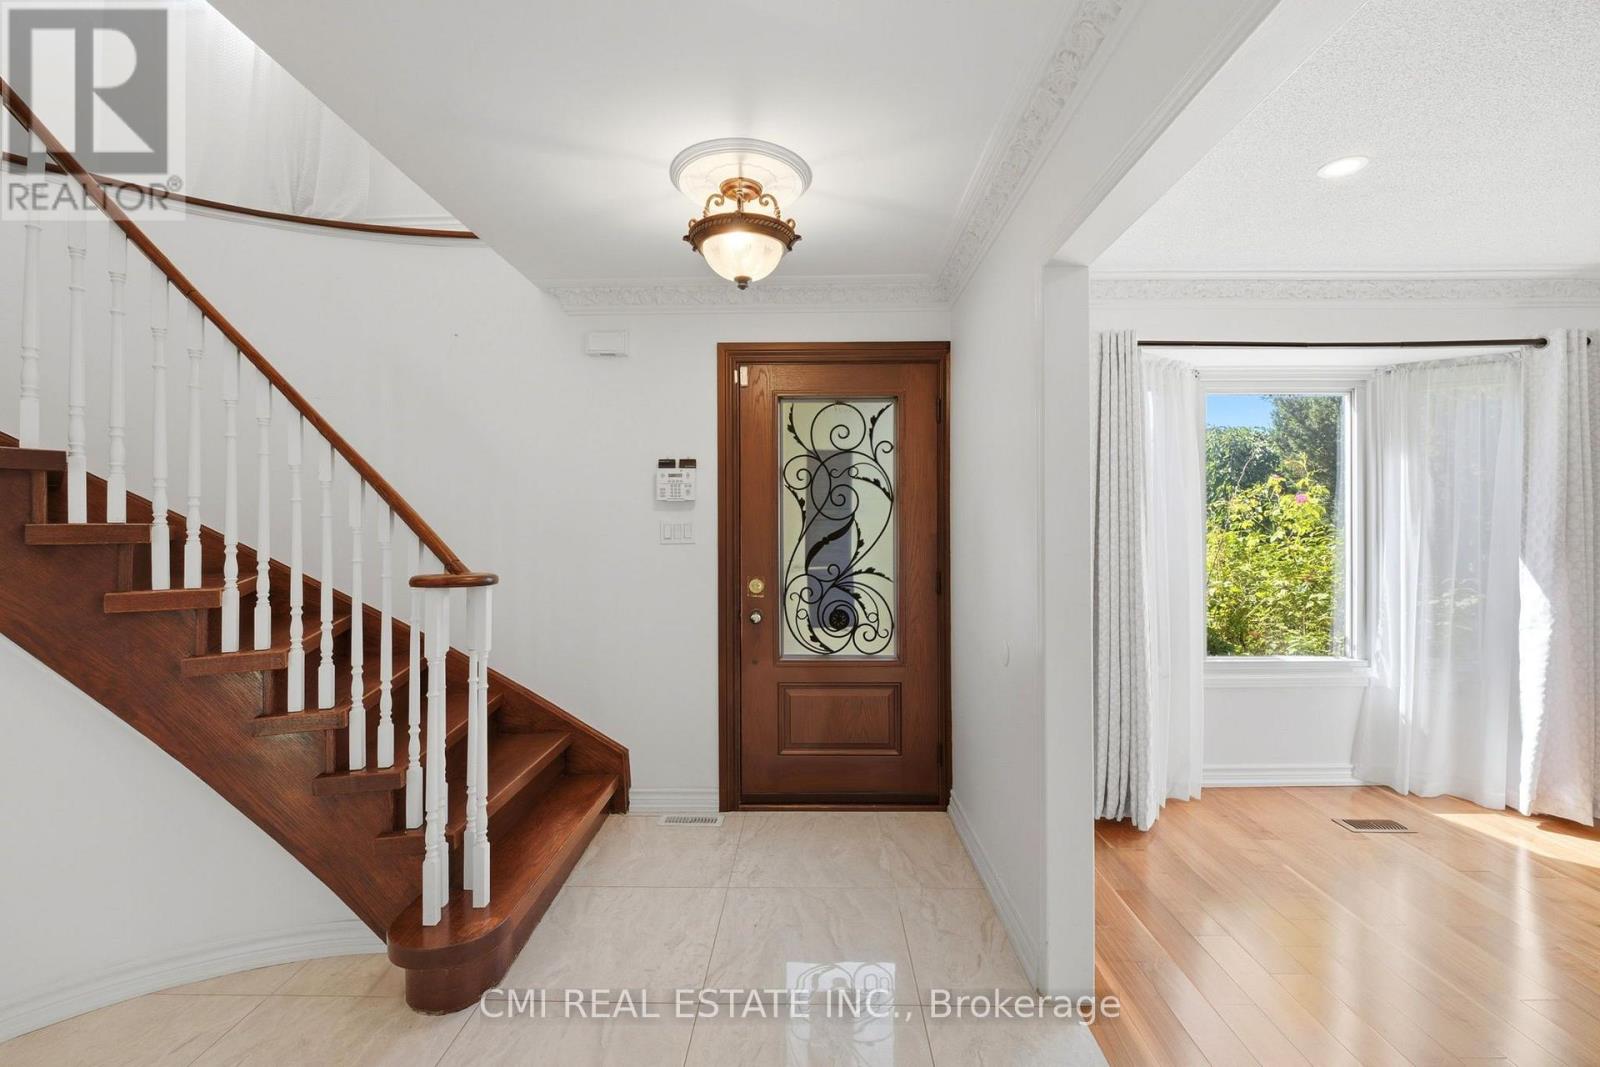
127 O'connor Crescent, Richmond Hill (North Richvale), Ontario, Canada, L4C7R7
127 O'connor Crescent, Richmond Hill (North Richvale), Ontario, Canada, L4C7R7Rooms & Units Descr
- RoomType1: Bedroom
- RoomLevel1: Second level
- RoomLength1: 6.76
- RoomWidth1: 3.66
- RoomDimensions1: 6.76 m X 3.66 m
- RoomType2: Bedroom 2
- RoomLevel2: Second level
- RoomLength2: 3.19
- RoomWidth2: 3.09
- RoomDimensions2: 3.19 m X 3.09 m
- RoomType3: Bedroom 3
- RoomLevel3: Second level
- RoomLength3: 4.22
- RoomWidth3: 2.96
- RoomDimensions3: 4.22 m X 2.96 m
- RoomType4: Bedroom 4
- RoomLevel4: Second level
- RoomLength4: 3.89
- RoomWidth4: 2.96
- RoomDimensions4: 3.89 m X 2.96 m
- RoomType5: Recreational, Games room
- RoomLevel5: Basement
- RoomLength5: 8.65
- RoomWidth5: 6.55
- RoomDimensions5: 8.65 m X 6.55 m
- RoomType6: Kitchen
- RoomLevel6: Basement
- RoomLength6: 2.83
- RoomWidth6: 3.33
- RoomDimensions6: 2.83 m X 3.33 m
- RoomType7: Bedroom 5
- RoomLevel7: Basement
- RoomLength7: 2.81
- RoomWidth7: 3.25
- RoomDimensions7: 2.81 m X 3.25 m
- RoomType8: Foyer
- RoomLevel8: Main level
- RoomLength8: 3.01
- RoomWidth8: 4.23
- RoomDimensions8: 3.01 m X 4.23 m
- RoomType9: Living room
- RoomLevel9: Main level
- RoomLength9: 5.08
- RoomWidth9: 3.25
- RoomDimensions9: 5.08 m X 3.25 m
- RoomType10: Dining room
- RoomLevel10: Main level
- RoomLength10: 3.54
- RoomWidth10: 2.98
- RoomDimensions10: 3.54 m X 2.98 m
- RoomType11: Kitchen
- RoomLevel11: Main level
- RoomLength11: 3.02
- RoomWidth11: 3.2
- RoomDimensions11: 3.02 m X 3.2 m
- RoomType12: Eating area
- RoomLevel12: Main level
- RoomLength12: 3.02
- RoomWidth12: 3
- RoomDimensions12: 3.02 m X 3 m
- RoomType13: Family room
- RoomLevel13: Main level
- RoomLength13: 5.02
- RoomWidth13: 3.44
- RoomDimensions13: 5.02 m X 3.44 m
Location Details
- City: Richmond Hill (North Richvale)
- Province: Ontario
Property Details
- SubdivisionName: North Richvale
- Levels: 2
- FrontageLength: 42 ft
Property Features
- Fencing: Fenced yard
- Heating: Forced air
- HeatingFuel: Natural gas
- CoolingYN: True
- Cooling: Central air conditioning
- ParkingTotal: 6
- OpenParkingYN: False
- GarageYN: True
- AttachedGarageYN: True
- CarportYN: False
- FireplacesTotal: 0
- PoolYN: False
- ViewYN: False
- WaterfrontYN: False
- Sewer: Sanitary sewer
Basics
- BathroomsHalf: 1
- Date added: Added 6 days ago
- Category: Single Family
- Type: Single Family
- Bedrooms: 5
- Bathrooms: 3
- Half baths: 1
- Area: 2000 - 2500 sq ft
- Lot size: 0 sq ft
- SubdivisionName: North Richvale
- ListOfficeName: CMI REAL ESTATE INC.
- MLS ID: N13827498
Courtesy of
- OfficeName: CMI REAL ESTATE INC.
- ListAOR: Toronto Regional Real Estate Board
Description
-
Description:
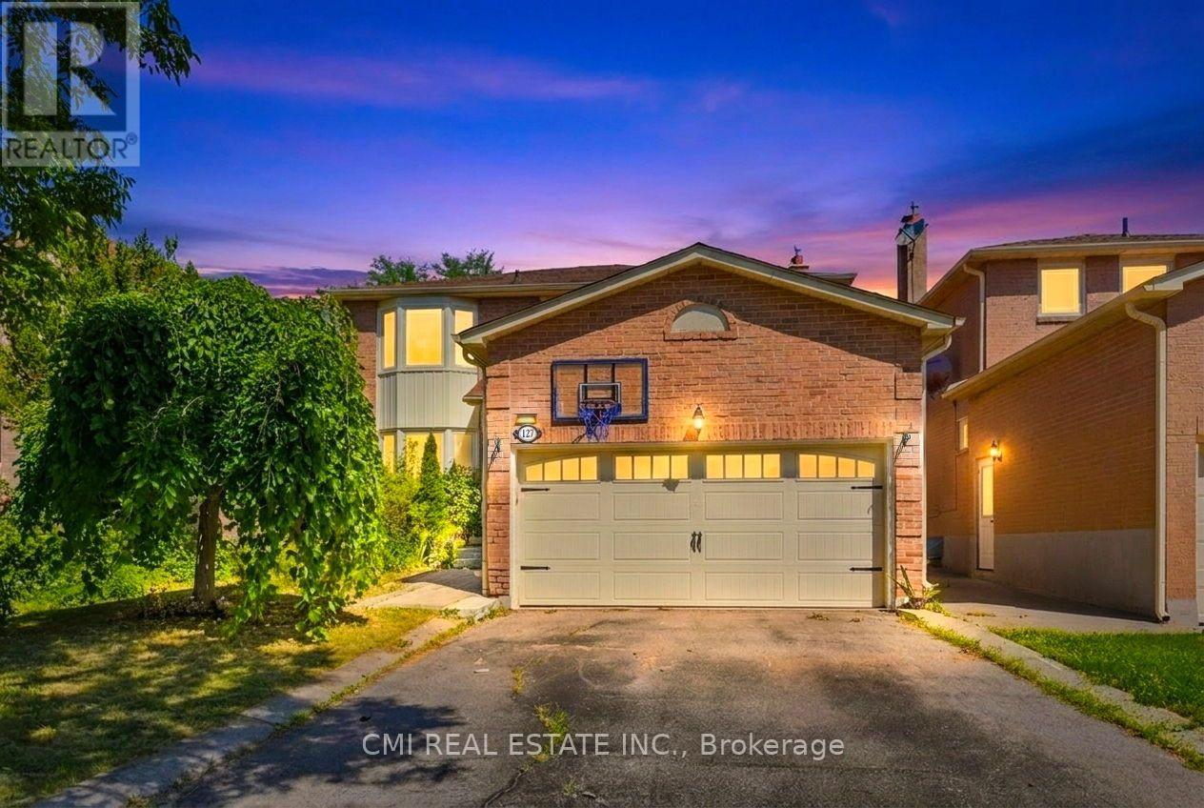
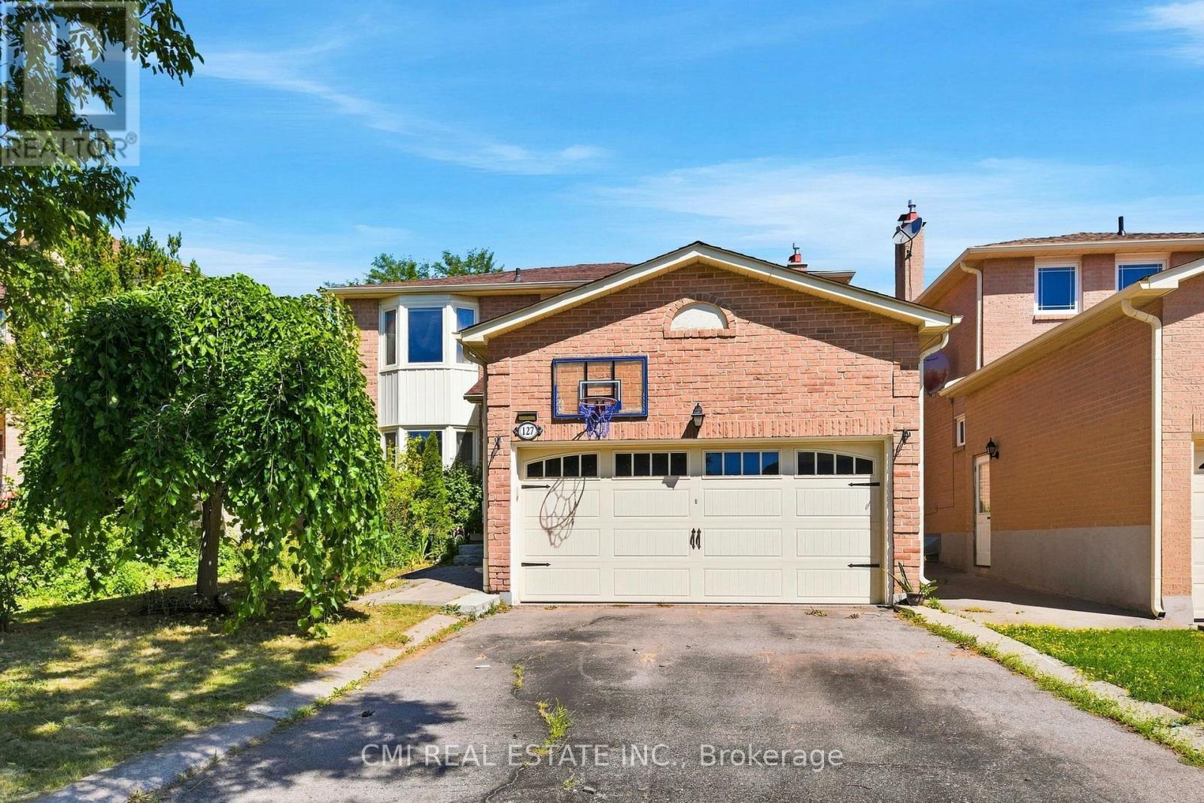
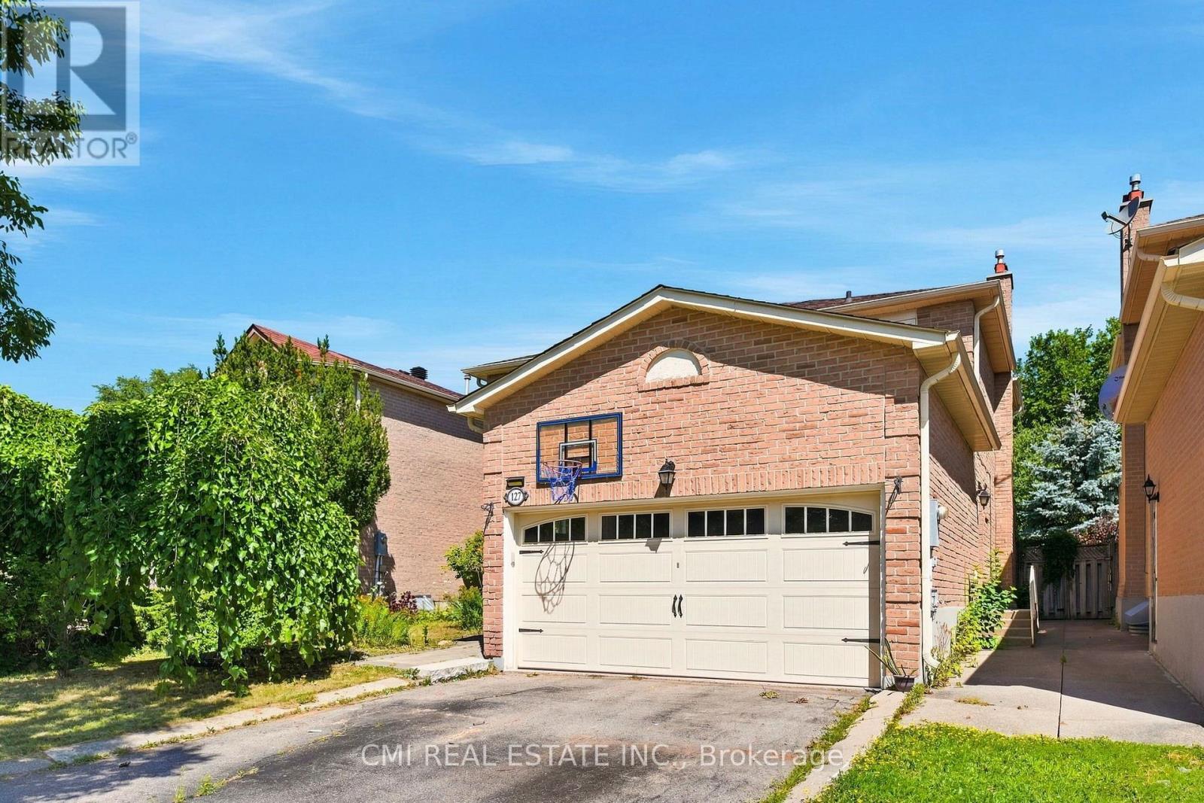
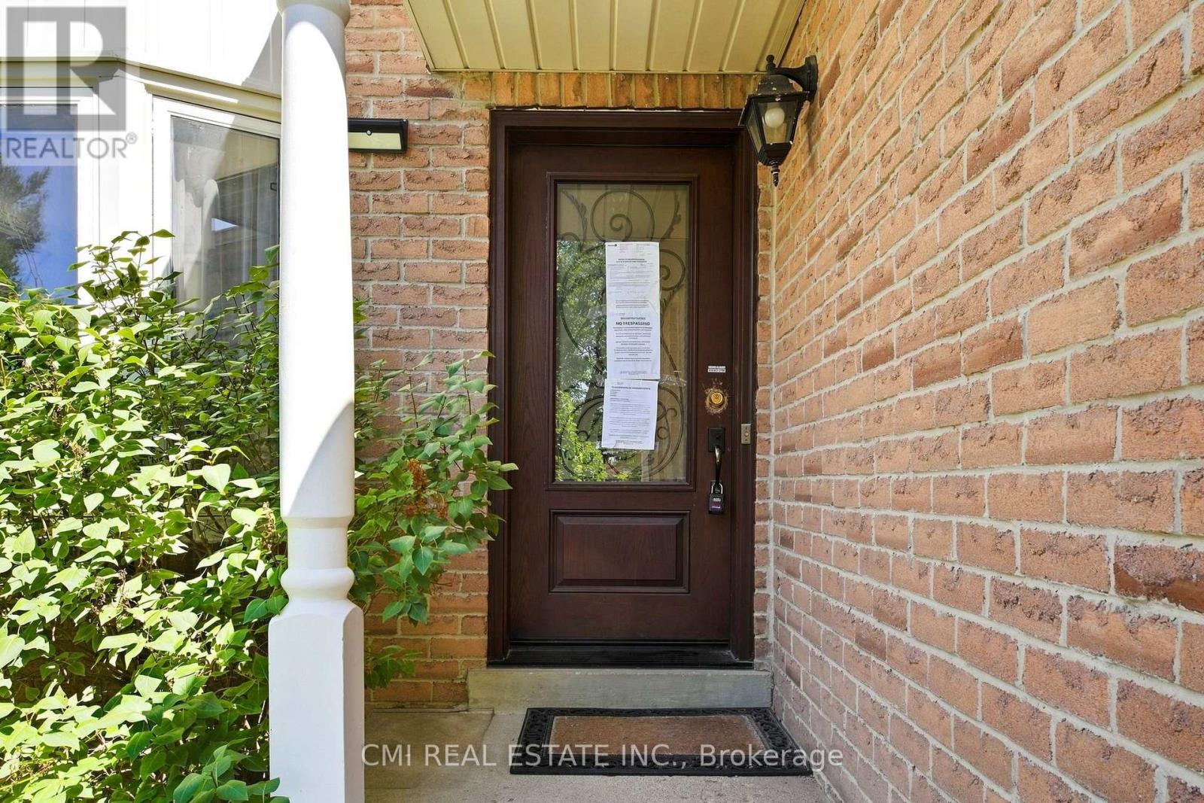
High-demand location! Spacious 4+1 bedroom home offering over 3,200 sq. ft. of finished living space and loaded with quality upgrades. Features include a solid mahogany front door, hardwood flooring and pot lights throughout, and a stunning stone-mantel fireplace. The modern kitchen boasts extended cabinetry, quartz countertops, stylish backsplash, and valance lighting. Elegant oak staircase leads to the upper level, where the primary bedroom offers a 4-piece ensuite and double closet. The finished basement with separate entrance includes a large recreation room with fireplace, open office area, kitchen, 3-piece bath, bedroom, and second laundry room. Enjoy the beautifully landscaped yard and a long driveway with parking for up to 4 vehicles. (id:67524)
Show all description
Building Details
- ParkingTotal: 6
- Heating: Forced air
- Sewer: Sanitary sewer
Amenities & Features
- Waterfront available: No
- OpenParkingYN: No
- AttachedGarageYN: Yes
- GarageYN: Yes
- CarportYN: No
- PoolYN: No
- CoolingYN: Yes
- Cooling: Central air conditioning
- Total Fireplaces: 0