
666 Jane Street, Toronto (Rockcliffe-Smythe), Ontario, Canada, M6N4A7
666 Jane Street, Toronto (Rockcliffe-Smythe), Ontario, Canada, M6N4A7
$899,900
Request info
Rooms & Units Descr
- RoomType1: Bedroom
- RoomLevel1: Second level
- RoomLength1: 3.7
- RoomWidth1: 3.6
- RoomDimensions1: 3.7 m X 3.6 m
- RoomType2: Bedroom
- RoomLevel2: Second level
- RoomLength2: 3.04
- RoomWidth2: 2.97
- RoomDimensions2: 3.04 m X 2.97 m
- RoomType3: Kitchen
- RoomLevel3: Second level
- RoomLength3: 2.4
- RoomWidth3: 2.9
- RoomDimensions3: 2.4 m X 2.9 m
- RoomType4: Kitchen
- RoomLevel4: Basement
- RoomLength4: 2.7
- RoomWidth4: 2.1
- RoomDimensions4: 2.7 m X 2.1 m
- RoomType5: Bedroom 2
- RoomLevel5: Basement
- RoomLength5: 2.94
- RoomWidth5: 3
- RoomDimensions5: 2.94 m X 3 m
- RoomType6: Bedroom
- RoomLevel6: Basement
- RoomLength6: 3
- RoomWidth6: 2.7
- RoomDimensions6: 3 m X 2.7 m
- RoomType7: Kitchen
- RoomLevel7: Main level
- RoomLength7: 3
- RoomWidth7: 2.1
- RoomDimensions7: 3 m X 2.1 m
- RoomType8: Bedroom
- RoomLevel8: Main level
- RoomLength8: 3.44
- RoomWidth8: 2.9
- RoomDimensions8: 3.44 m X 2.9 m
- RoomType9: Bedroom
- RoomLevel9: Main level
- RoomLength9: 4.35
- RoomWidth9: 3.22
- RoomDimensions9: 4.35 m X 3.22 m
Location Details
- City: Toronto (Rockcliffe-Smythe)
- Province: Ontario
Property Details
- SubdivisionName: Rockcliffe-Smythe
- Levels: 2
- FrontageLength: 25 ft
Property Features
- Flooring: Ceramic,Tile,Hardwood
- Heating: Forced air
- HeatingFuel: Natural gas
- CoolingYN: True
- Cooling: None
- ParkingTotal: 3
- OpenParkingYN: False
- GarageYN: True
- AttachedGarageYN: False
- CarportYN: False
- FireplacesTotal: 0
- PoolYN: False
- ViewYN: False
- WaterfrontYN: False
- Sewer: Septic System
Basics
- Date added: Added 1 day ago
- Category: Multi-family
- Type: Multi-family
- Bedrooms: 5
- Bathrooms: 3
- Floors: Ceramic,Tile,Hardwood
- Area: 1100 - 1500 sq ft
- Lot size: 0 sq ft
- SubdivisionName: Rockcliffe-Smythe
- ListOfficeName: FOREST HILL REAL ESTATE INC.
- MLS ID: W13703682
Courtesy of
- OfficeName: FOREST HILL REAL ESTATE INC.
- ListAOR: Toronto Regional Real Estate Board
Description
-
Description:
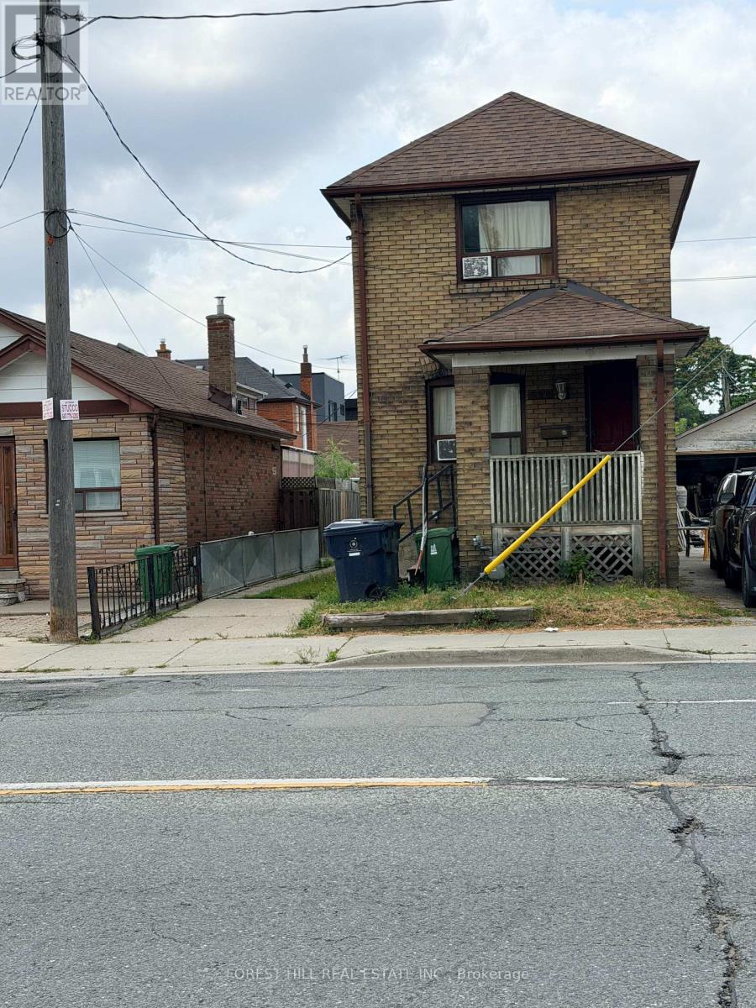
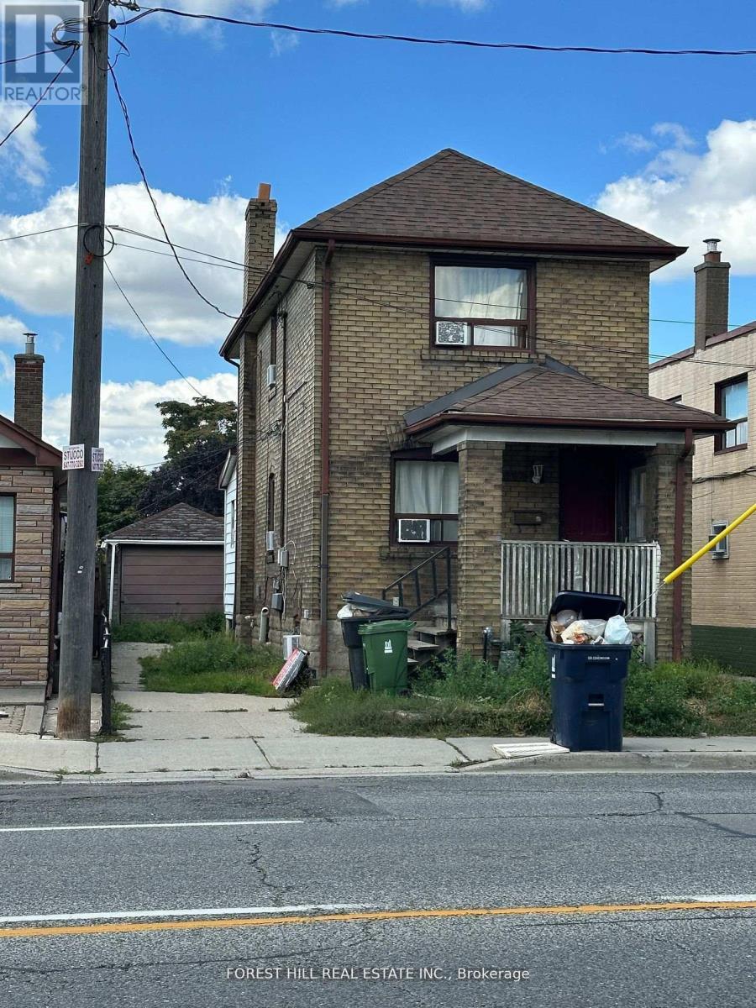
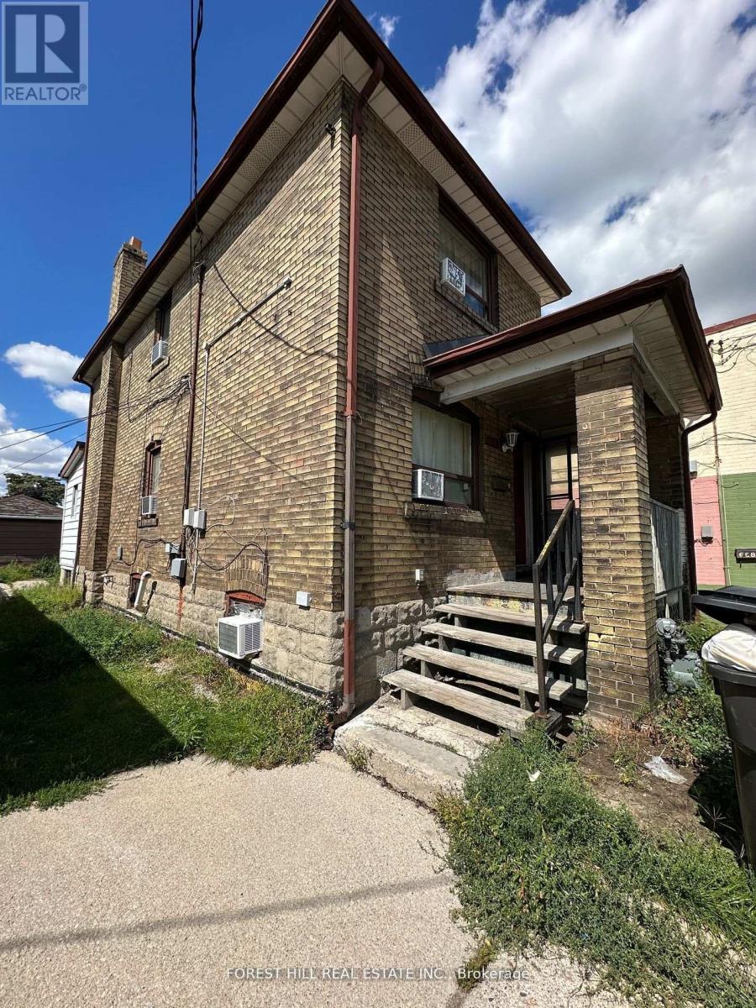
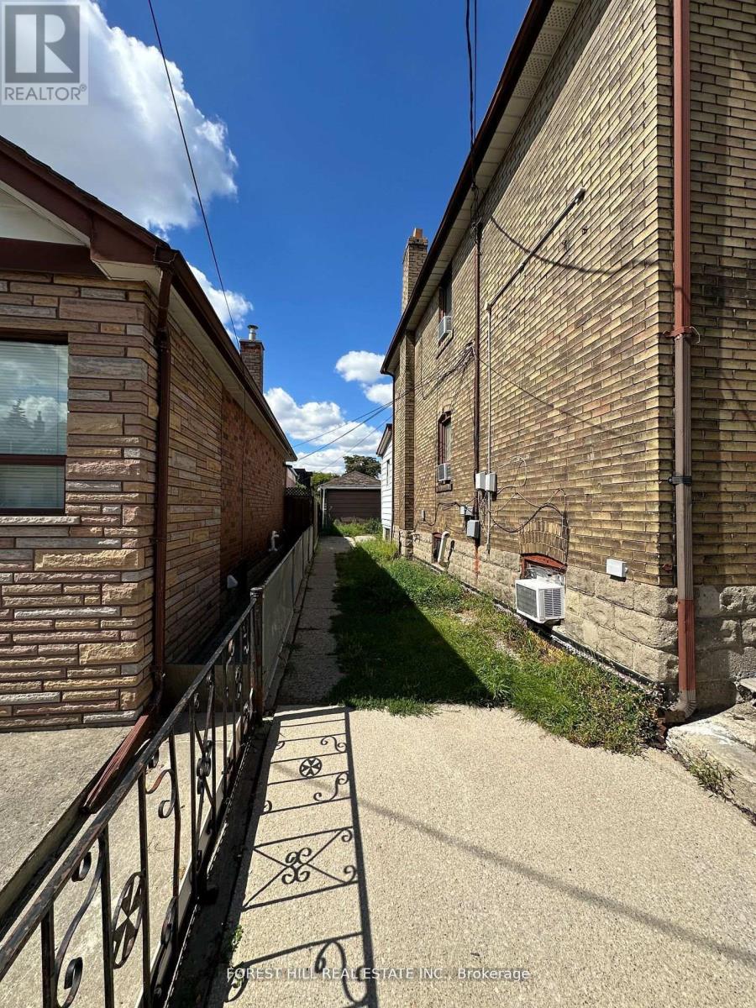
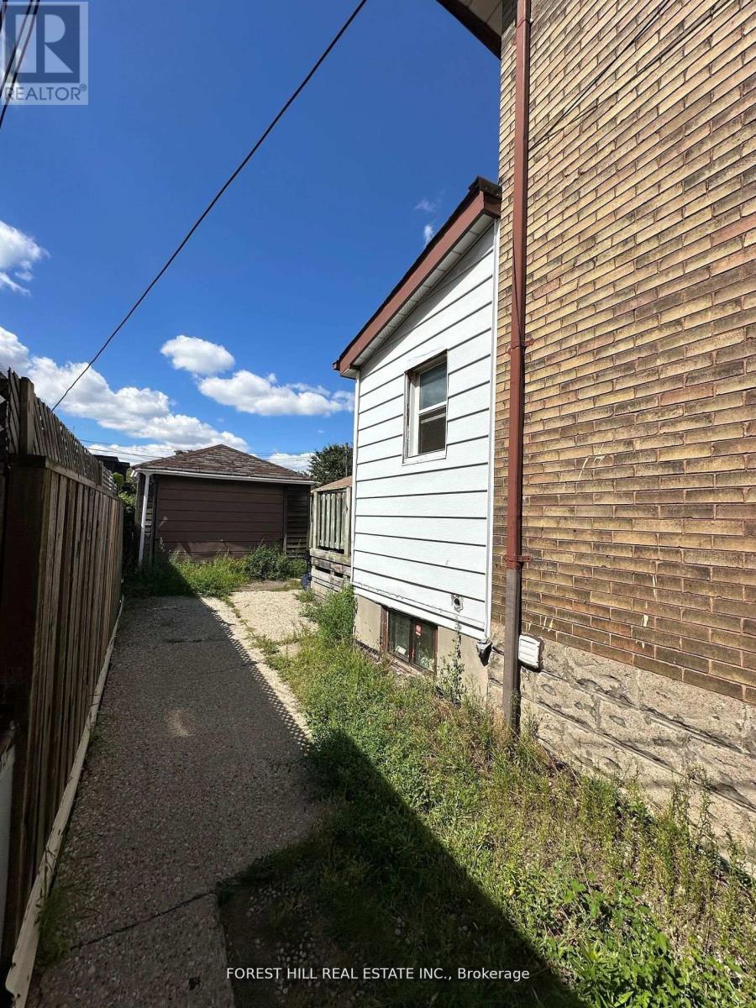
Detached Duplex in perfectly suited for end-users, multi-generational families, & investors. Unique property that offers 3 kitchens, 3 bathrooms and a large detached garage and Zoned for residential multiple (RM) with preferredlocation of West side of Jane St. (Please refer to City of Toronto for full list of permitted uses). Large Detached Car Garage at the rear, providing loads of storage with potential for a future Garden Suite. *** Close to Bloor WestVillage, The Junction, The Stockyards Mall, TTC, Jane Station, schools, parks, golf, shopping & restaurants. Extras : 3 Separate Entrances, 3-Kitchens, 3 bathrooms with a detached garage & a private fenced yard. (id:67524)
Show all description
Building Details
- ParkingTotal: 3
- Heating: Forced air
- Sewer: Septic System
Amenities & Features
- Waterfront available: No
- OpenParkingYN: No
- AttachedGarageYN: No
- GarageYN: Yes
- CarportYN: No
- PoolYN: No
- CoolingYN: Yes
- Cooling: None
- Total Fireplaces: 0