
3045 Ferguson Drive, Burlington (Alton), Ontario, Canada, L7M0G5
3045 Ferguson Drive, Burlington (Alton), Ontario, Canada, L7M0G5Rooms & Units Descr
- RoomType1: Family room
- RoomLevel1: Second level
- RoomLength1: 5.48
- RoomWidth1: 3.35
- RoomDimensions1: 5.48 m X 3.35 m
- RoomType2: Primary Bedroom
- RoomLevel2: Second level
- RoomLength2: 4.43
- RoomWidth2: 3.77
- RoomDimensions2: 4.43 m X 3.77 m
- RoomType3: Dining room
- RoomLevel3: Main level
- RoomLength3: 6.51
- RoomWidth3: 3.74
- RoomDimensions3: 6.51 m X 3.74 m
- RoomType4: Kitchen
- RoomLevel4: Main level
- RoomLength4: 4.6
- RoomWidth4: 3.67
- RoomDimensions4: 4.6 m X 3.67 m
- RoomType5: Living room
- RoomLevel5: Main level
- RoomLength5: 6.51
- RoomWidth5: 3.74
- RoomDimensions5: 6.51 m X 3.74 m
Location Details
- City: Burlington (Alton)
- Province: Ontario
Property Details
- SubdivisionName: Alton
- Levels: 2
- FrontageLength: 36 ft ,1 in
Property Features
- Flooring: Laminate,Hardwood,Ceramic
- Heating: Forced air
- HeatingFuel: Natural gas
- CoolingYN: True
- Cooling: Central air conditioning
- ParkingTotal: 4
- OpenParkingYN: False
- GarageYN: True
- AttachedGarageYN: False
- CarportYN: False
- FireplacesTotal: 0
- PoolYN: False
- ViewYN: False
- WaterfrontYN: False
- Sewer: Sanitary sewer
Basics
- BathroomsHalf: 1
- Date added: Added 1 week ago
- Category: Single Family
- Type: Single Family
- Bedrooms: 3
- Bathrooms: 3
- Half baths: 1
- Floors: Laminate,Hardwood,Ceramic
- Area: 1500 - 2000 sq ft
- Lot size: 0 sq ft
- SubdivisionName: Alton
- ListOfficeName: GOWEST REALTY LTD.
- MLS ID: W13752122
Courtesy of
- OfficeName: GOWEST REALTY LTD.
- ListAOR: Toronto Regional Real Estate Board
Description
-
Description:
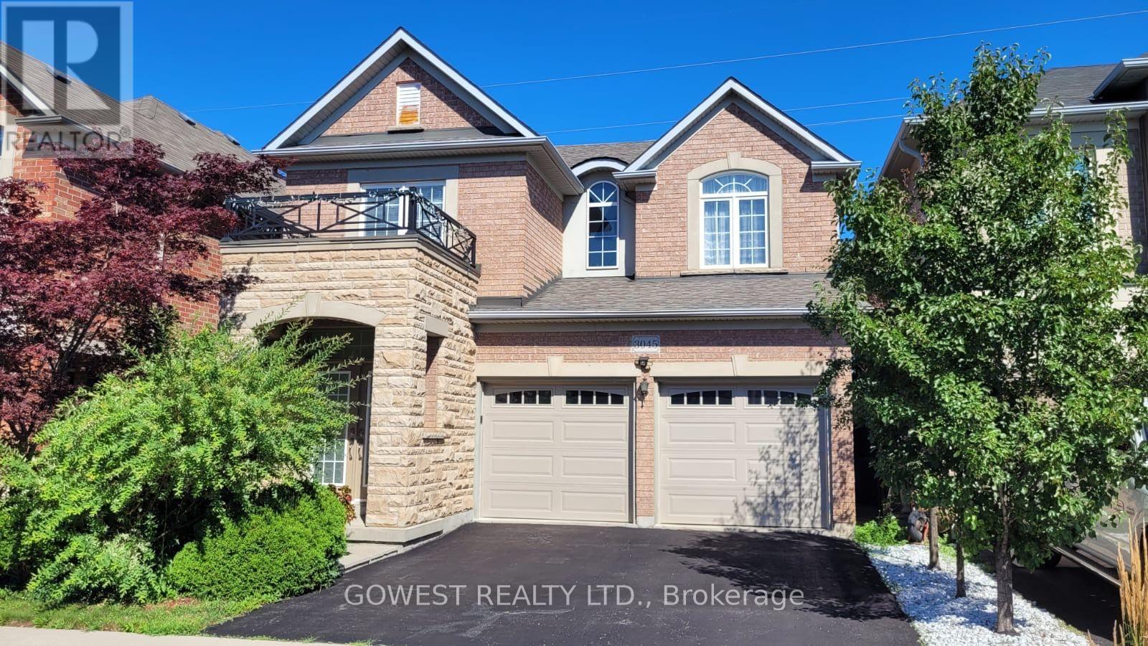
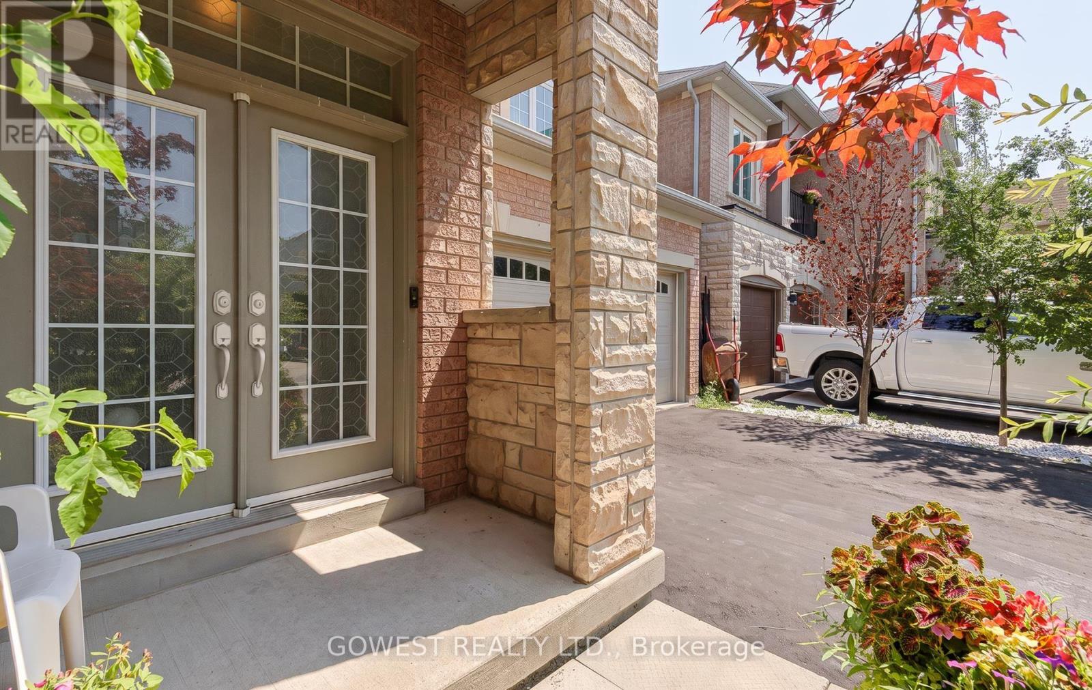
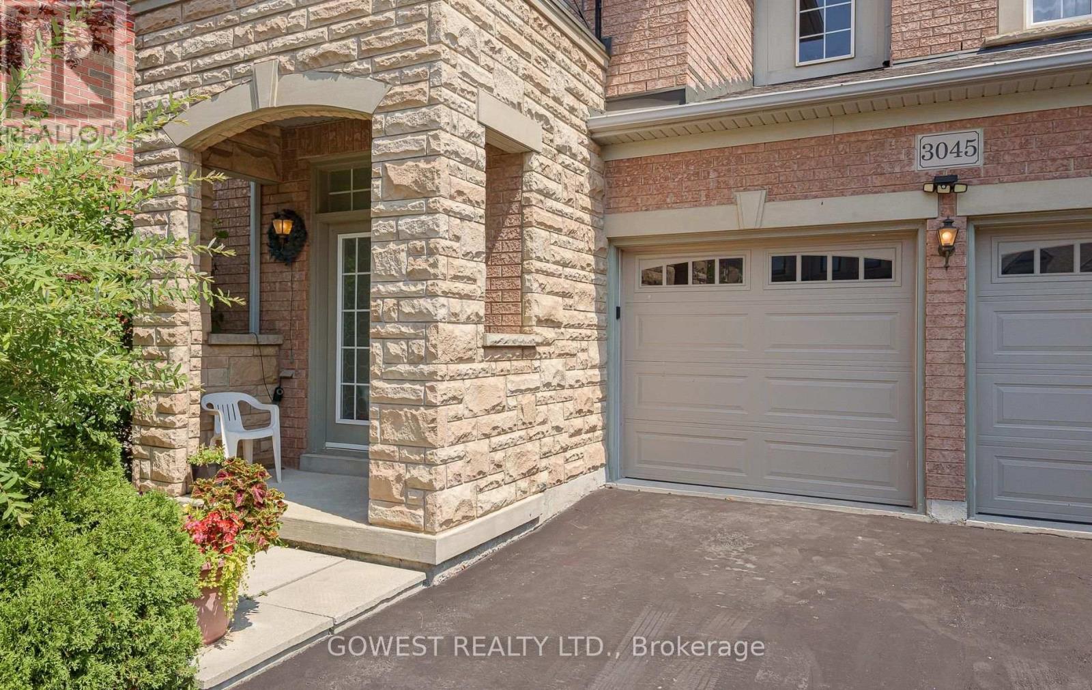
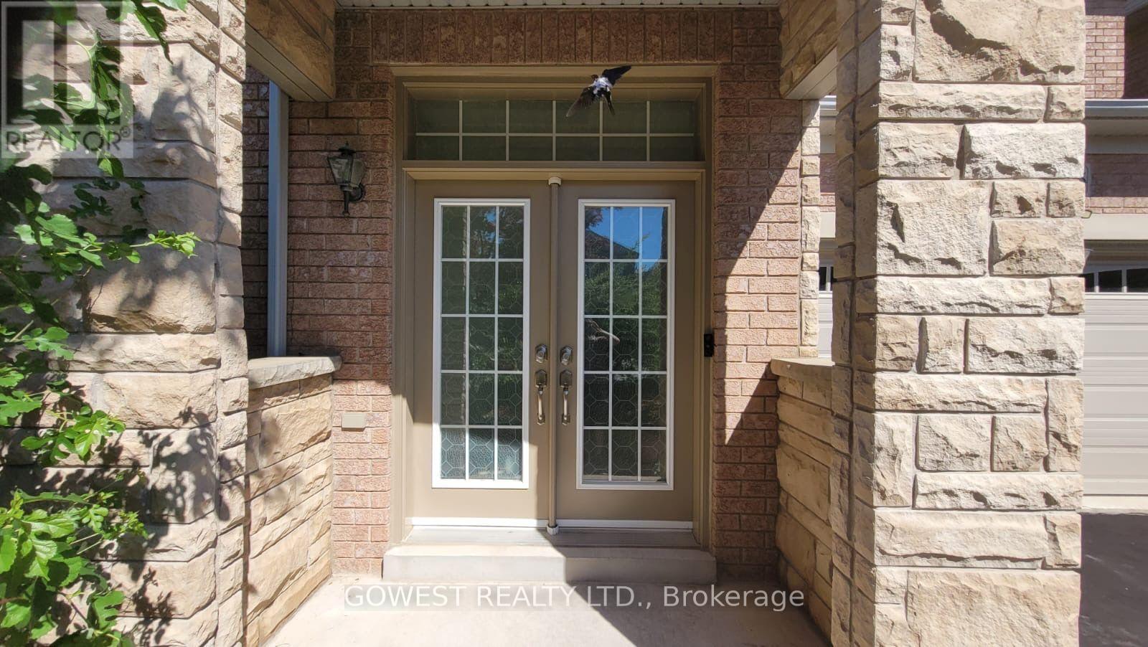
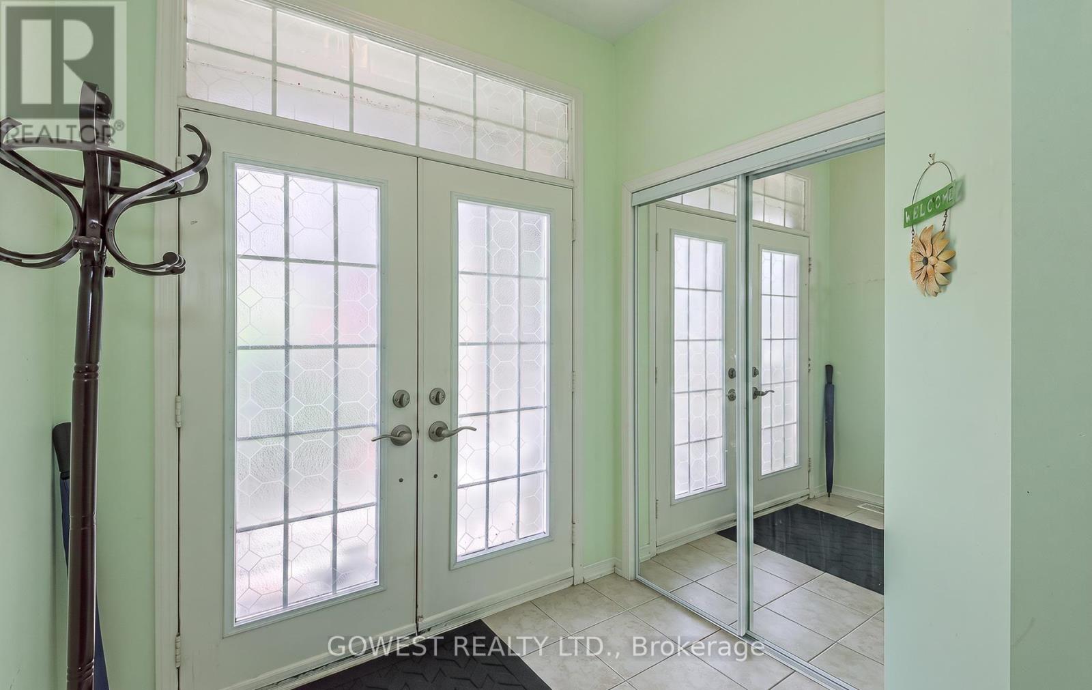
Beautiful Family Home with Stunning Swan Lake Views !Ideally situated in a private and picturesque setting, this exceptional home offers the perfect combination of space, comfort and privacy. Featuring 3 large bedrooms plus a spacious family room on the second floor, this home provides plenty of room for the entire family. The second-floor family room offers a versatile space perfect for a media room, home office, children's play area or a comfortable place for the family to relax.The primary bedroom is a private retreat, featuring a generous walk-in closet, luxurious soaking tub and separate shower, along with a wonderful view of Swan Lake.The main floor boasts high ceilings, a welcoming living room with a fireplace, and a bright, functional layout. The kitchen offers direct access to the deck and a very private backyard, with scenic views and no rear neighbours. The home features double front entry doors, a main-floor laundry room, and a convenient interior entrance from the house to the double-car garage. The basement includes a cold cellar, providing additional practical storage .Enjoy an excellent Burlington lifestyle with convenient access to shopping, restaurants, grocery stores, parks, trails and everyday amenities. Mapleview Shopping Centre, Burlington Centre and numerous grocery and retail options are all within easy reach. The area also offers excellent recreational opportunities, including parks, walking trails and easy access to Burlington's waterfront.With its spacious bedrooms, large second-floor family room, high ceilings, fireplace, private outdoor space, Swan Lake views, no rear neighbours, double garage and cold cellar, this impressive home offers an exceptional combination of comfort, privacy and location.A wonderful opportunity to own an elegant family home in a desirable Burlington community! (id:67524)
Show all description
Building Details
- ParkingTotal: 4
- Heating: Forced air
- Sewer: Sanitary sewer
Amenities & Features
- Waterfront available: No
- OpenParkingYN: No
- AttachedGarageYN: No
- GarageYN: Yes
- CarportYN: No
- PoolYN: No
- CoolingYN: Yes
- Cooling: Central air conditioning
- Total Fireplaces: 0