
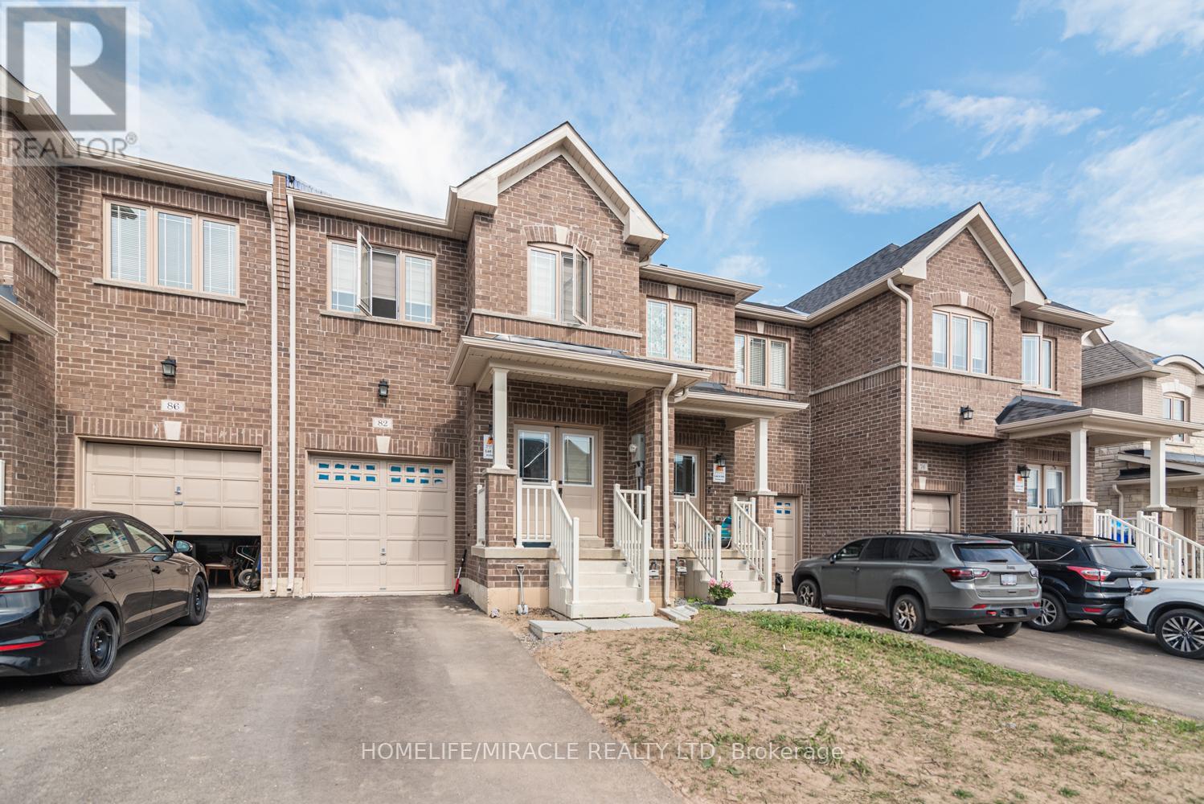
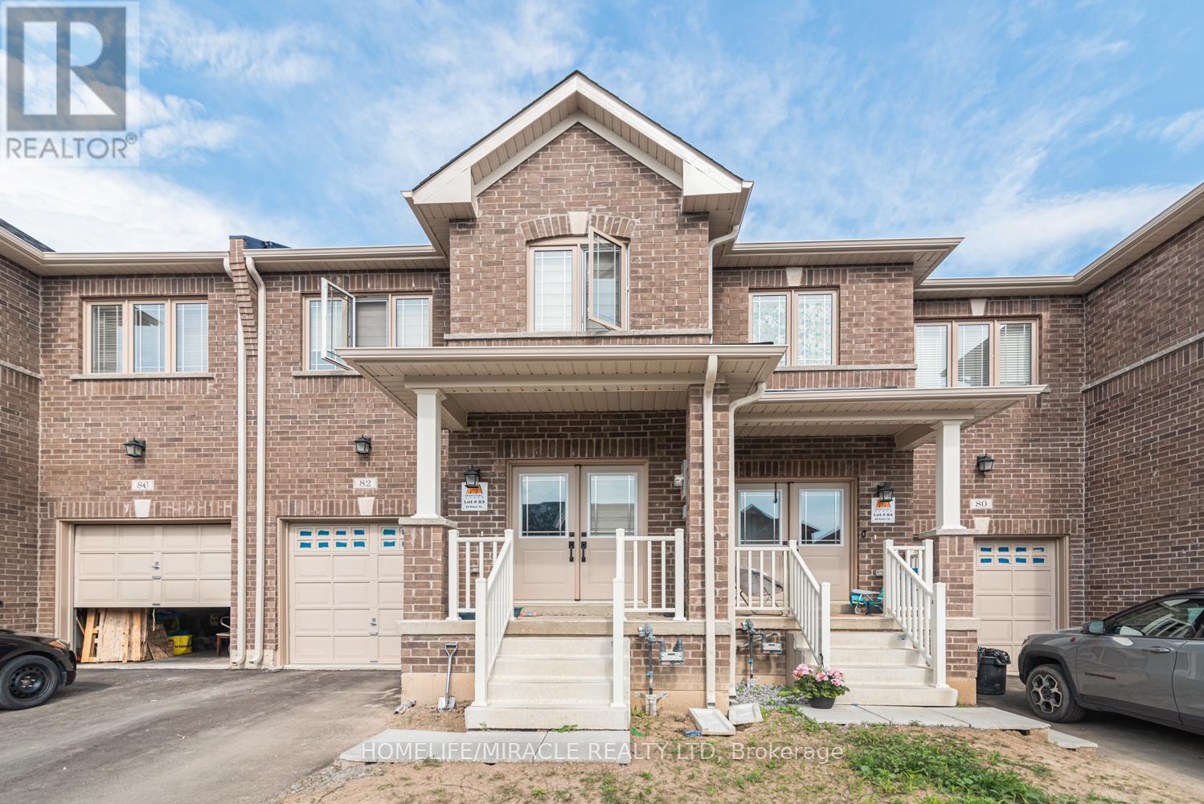
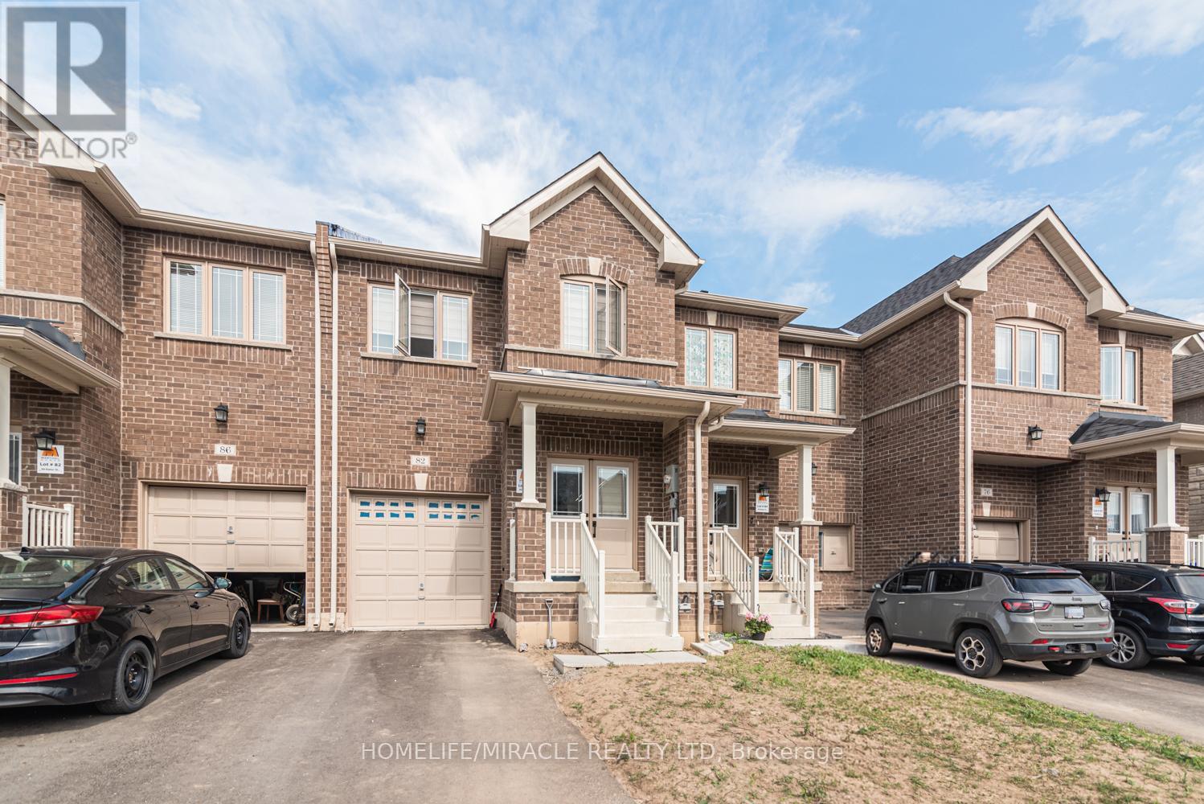
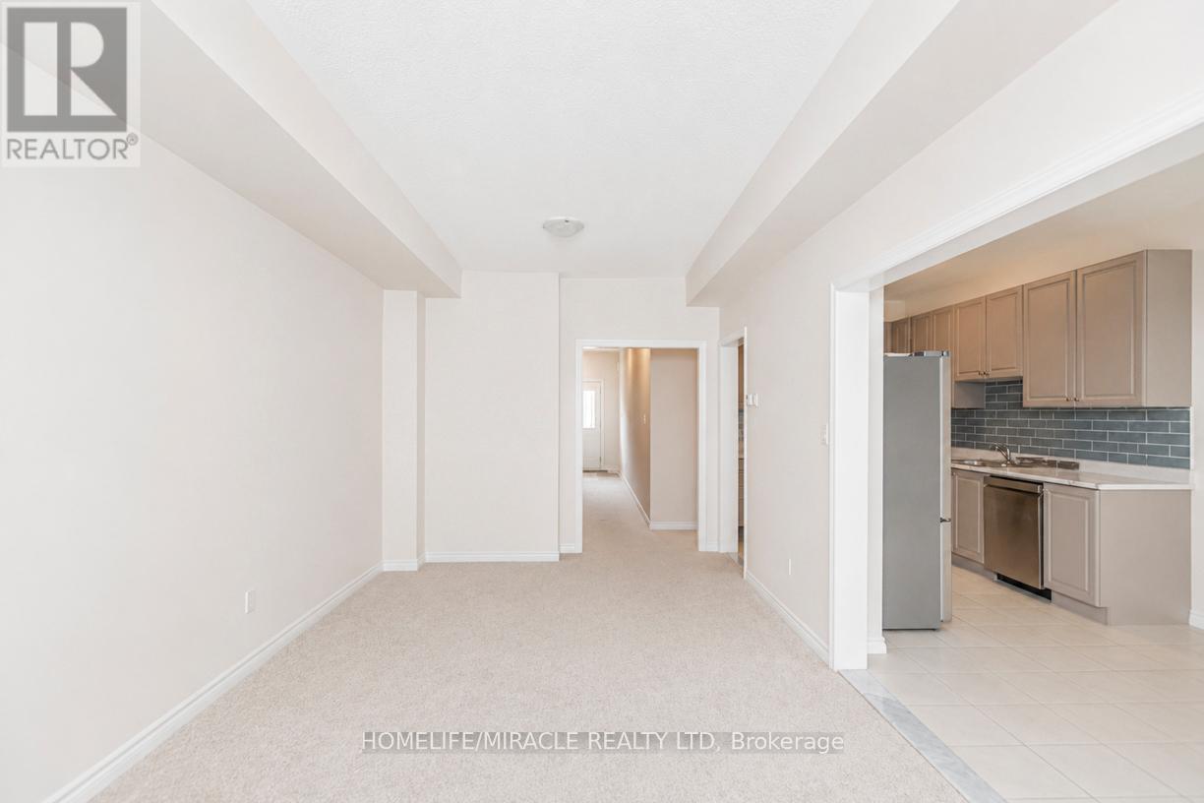
82 Baker Street, Thorold (Thorold Downtown), Ontario, Canada, L2V0N1
82 Baker Street, Thorold (Thorold Downtown), Ontario, Canada, L2V0N1Rooms & Units Descr
- RoomType1: Kitchen
- RoomLevel1: Main level
- RoomLength1: 2.34
- RoomWidth1: 3.66
- RoomDimensions1: 2.34 m X 3.66 m
- RoomType2: Living room
- RoomLevel2: Main level
- RoomLength2: 2.34
- RoomWidth2: 4.17
- RoomDimensions2: 2.34 m X 4.17 m
- RoomType3: Bedroom 3
- RoomLevel3: Upper Level
- RoomLength3: 2.79
- RoomWidth3: 3.78
- RoomDimensions3: 2.79 m X 3.78 m
- RoomType4: Primary Bedroom
- RoomLevel4: Upper Level
- RoomLength4: 3.07
- RoomWidth4: 4.27
- RoomDimensions4: 3.07 m X 4.27 m
- RoomType5: Bedroom 2
- RoomLevel5: Upper Level
- RoomLength5: 2.79
- RoomWidth5: 3.78
- RoomDimensions5: 2.79 m X 3.78 m
Location Details
- City: Thorold (Thorold Downtown)
- Province: Ontario
Property Details
- SubdivisionName: 557 - Thorold Downtown
- Levels: 2
- FrontageLength: 6 m
Property Features
- Flooring: Hardwood
- Heating: Forced air
- HeatingFuel: Natural gas
- CoolingYN: True
- Cooling: Central air conditioning
- ParkingTotal: 3
- OpenParkingYN: False
- GarageYN: True
- AttachedGarageYN: False
- CarportYN: False
- FireplacesTotal: 0
- PoolYN: False
- ViewYN: True
- View: View
- WaterfrontYN: False
- Sewer: Sanitary sewer
Basics
- BathroomsHalf: 1
- Date added: Added 1 week ago
- Category: Single Family
- Type: Single Family
- Bedrooms: 3
- Bathrooms: 3
- Half baths: 1
- Floors: Hardwood
- Area: 1500 - 2000 sq ft
- Lot size: 0 sq ft
- SubdivisionName: 557 - Thorold Downtown
- View: View
- ListOfficeName: HOMELIFE/MIRACLE REALTY LTD
- MLS ID: X13782512
Courtesy of
- OfficeName: HOMELIFE/MIRACLE REALTY LTD
- ListAOR: Toronto Regional Real Estate Board
Description
-
Description:
Nice, well kept 2 storey beautifully maintained freehold townhouse in the heart of Thorold! Featuring 3 spacious bedrooms, 3 Bathrooms and approximately 1700 SQFT of covered area. This bright and modern home offers an open concept layout perfect for families and professionals alike. The chef inspired kitchen showcases quartz countertops, stainless steel appliances and a breakfast area with walkout access. Enjoy the convivence of private driveway, built in garage and unspoiled basement for a family room, office or recreation area. This house is located close to Brock university, schools, parks, public transit, major highways and Niagara top attractions. This turnkey property presents an exceptional opportunity for buyers seeking comforts, style and a prime location for investors. Priced to sell. (id:67524)
Show all description
Building Details
- ParkingTotal: 3
- Heating: Forced air
- Sewer: Sanitary sewer
Amenities & Features
- Waterfront available: No
- OpenParkingYN: No
- AttachedGarageYN: No
- GarageYN: Yes
- CarportYN: No
- PoolYN: No
- CoolingYN: Yes
- Cooling: Central air conditioning
- Total Fireplaces: 0