
44 Shephard Avenue, New Tecumseth (Alliston), Ontario, Canada, L9R2E8
44 Shephard Avenue, New Tecumseth (Alliston), Ontario, Canada, L9R2E8
$650,000
Request info
Rooms & Units Descr
- RoomType1: Primary Bedroom
- RoomLevel1: Second level
- RoomLength1: 5.79
- RoomWidth1: 3.33
- RoomDimensions1: 5.79 m X 3.33 m
- RoomType2: Bedroom 2
- RoomLevel2: Second level
- RoomLength2: 4.01
- RoomWidth2: 2.97
- RoomDimensions2: 4.01 m X 2.97 m
- RoomType3: Bedroom 3
- RoomLevel3: Second level
- RoomLength3: 4.04
- RoomWidth3: 2.74
- RoomDimensions3: 4.04 m X 2.74 m
- RoomType4: Recreational, Games room
- RoomLevel4: Basement
- RoomLength4: 5.56
- RoomWidth4: 3.48
- RoomDimensions4: 5.56 m X 3.48 m
- RoomType5: Utility room
- RoomLevel5: Basement
- RoomLength5: 3.3
- RoomWidth5: 2.31
- RoomDimensions5: 3.3 m X 2.31 m
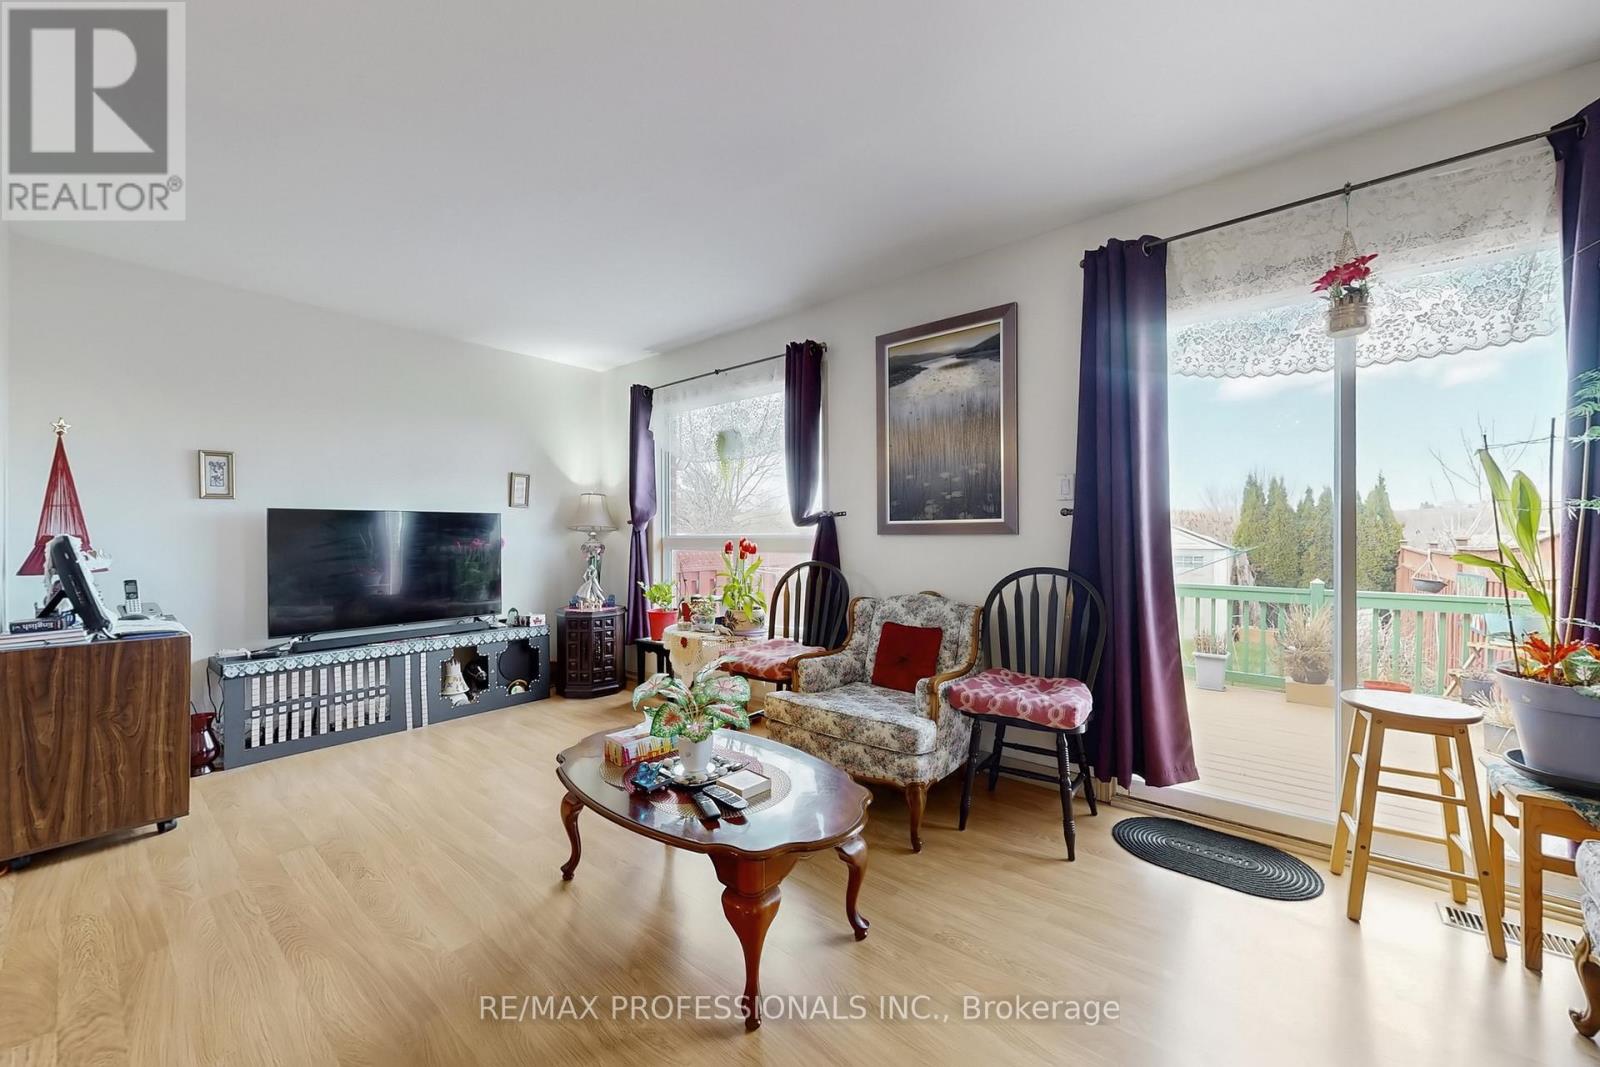
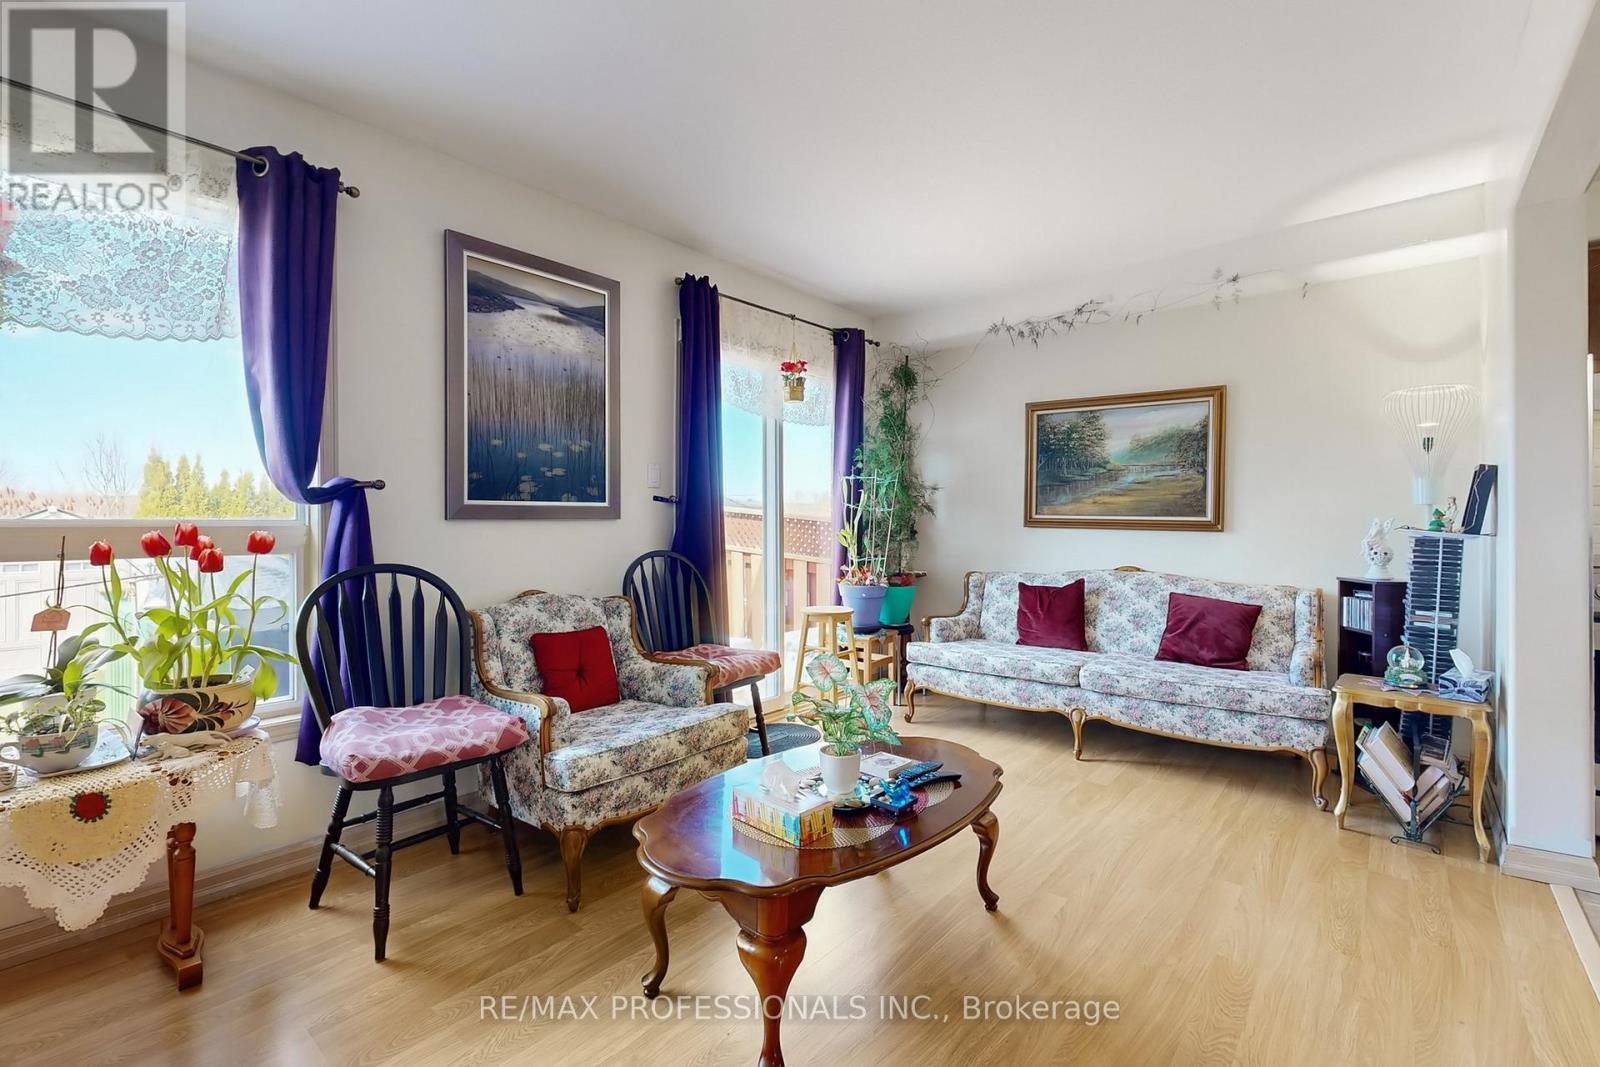
- RoomType6: Living room
- RoomLevel6: Main level
- RoomLength6: 5.79
- RoomWidth6: 3.1
- RoomDimensions6: 5.79 m X 3.1 m
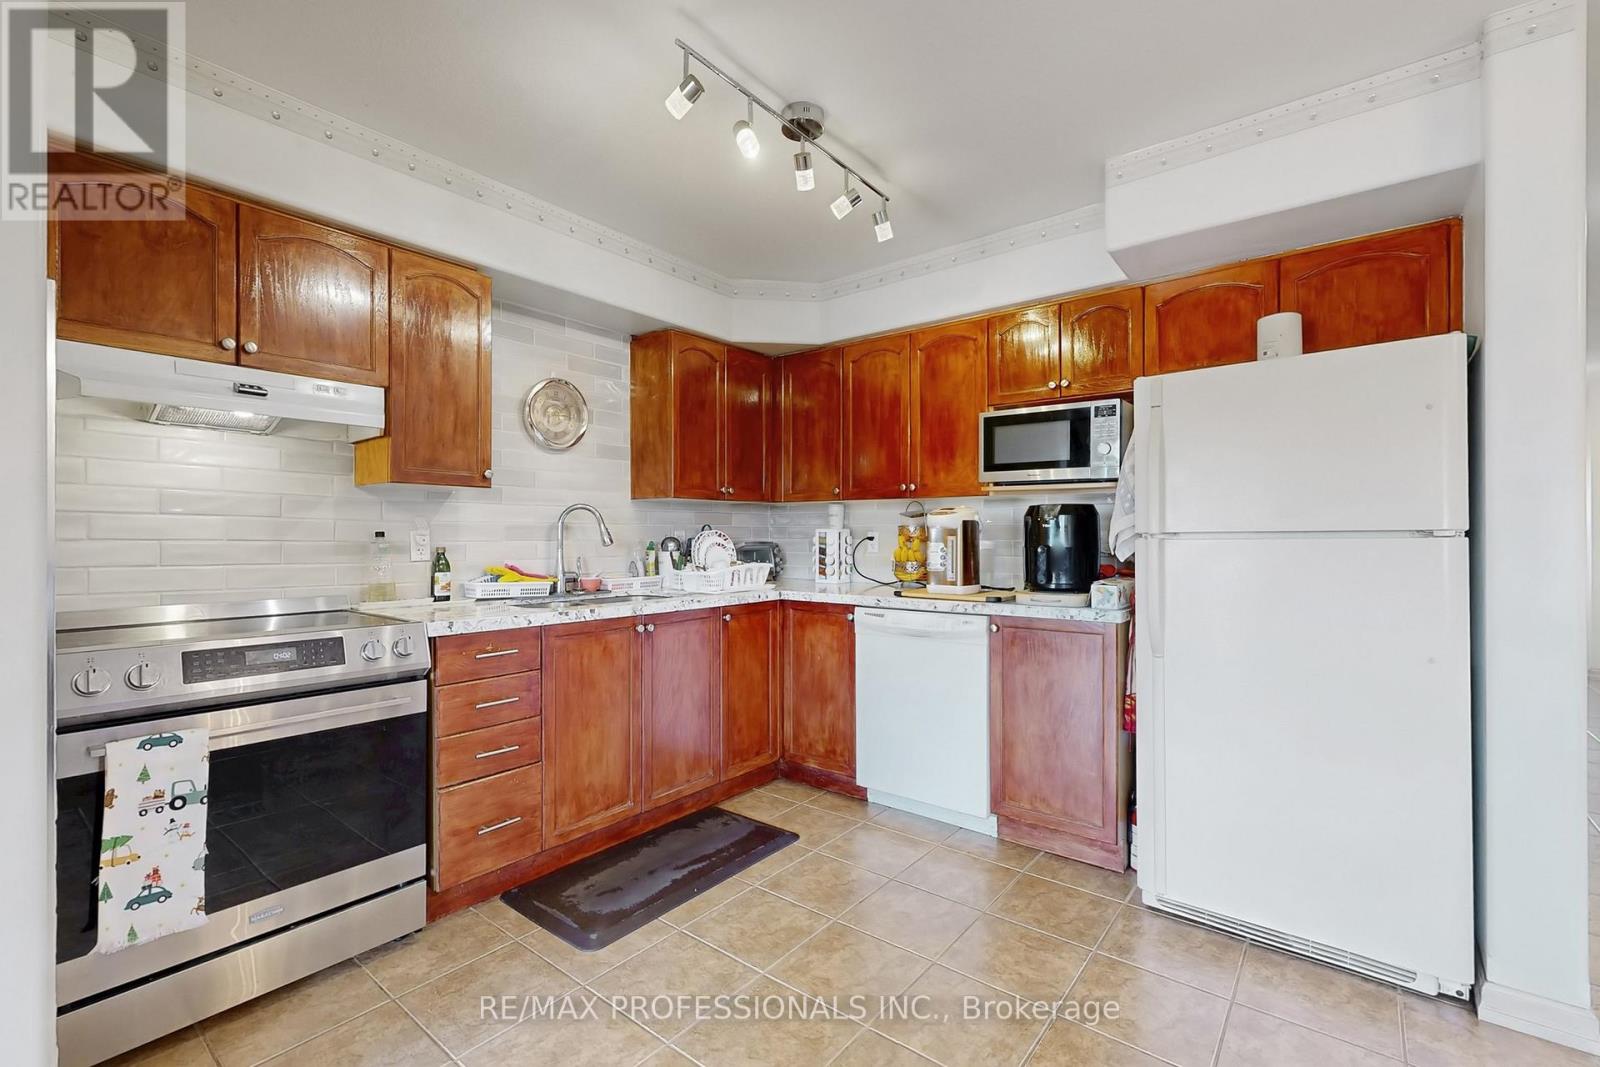
- RoomType7: Kitchen
- RoomLevel7: Main level
- RoomLength7: 5.79
- RoomWidth7: 3.05
- RoomDimensions7: 5.79 m X 3.05 m
Location Details
- City: New Tecumseth (Alliston)
- Province: Ontario
Property Details
- SubdivisionName: Alliston
- Levels: 2
- FrontageLength: 19 ft ,8 in
Property Features
- Heating: Forced air
- HeatingFuel: Natural gas
- CoolingYN: True
- Cooling: Central air conditioning
- ParkingTotal: 3
- OpenParkingYN: False
- GarageYN: True
- AttachedGarageYN: True
- CarportYN: False
- FireplacesTotal: 0
- PoolYN: False
- ViewYN: False
- WaterfrontYN: False
- Sewer: Sanitary sewer
Basics
- BathroomsHalf: 1
- Date added: Added 1 week ago
- Category: Single Family
- Type: Single Family
- Bedrooms: 3
- Bathrooms: 2
- Half baths: 1
- Area: 1100 - 1500 sq ft
- Lot size: 0 sq ft
- SubdivisionName: Alliston
- ListOfficeName: RE/MAX PROFESSIONALS INC.
- MLS ID: N13048622
Courtesy of
- OfficeName: RE/MAX PROFESSIONALS INC.
- ListAOR: Toronto Regional Real Estate Board
Description
-
Description:
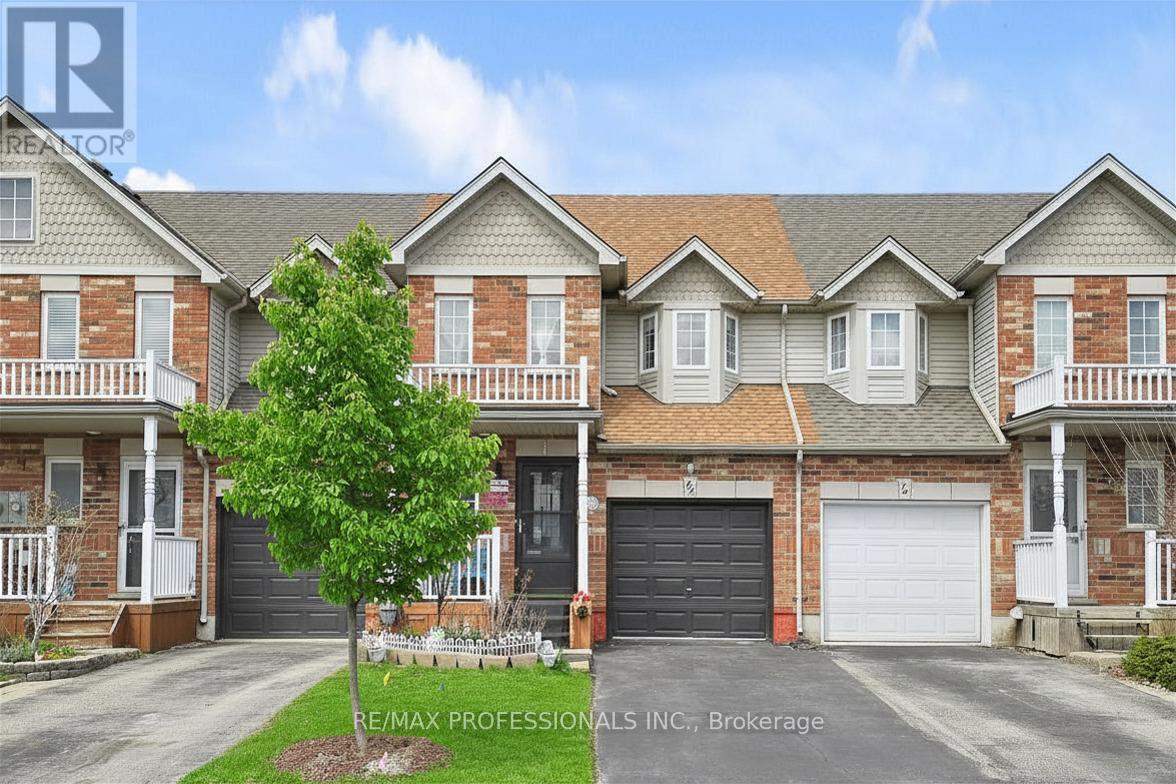
Welcome to 44 Shephard Ave - a well kept 3 Bed Rowhouse in one of Alliston's most family-friendly neighbourhoods. Functional layout with bright living space and walkout to a gorgeous private backyard, overlooking a vast green space, perfect for summer evenings or entertaining. Set in a quiet, established pocket, you're just minutes to schools, parks, shopping, and everyday essentials. Enjoy the best of Alliston living with nearby trails, recreation centres, and a vibrant downtown filled with local shops, restaurants, and community events. Ideal for families, first-time buyers, or investors. (id:67524)
Show all description
Building Details
- ParkingTotal: 3
- Heating: Forced air
- Sewer: Sanitary sewer
Amenities & Features
- Waterfront available: No
- OpenParkingYN: No
- AttachedGarageYN: Yes
- GarageYN: Yes
- CarportYN: No
- PoolYN: No
- CoolingYN: Yes
- Cooling: Central air conditioning
- Total Fireplaces: 0