
111 Dearbourne Boulevard, Brampton (Southgate), Ontario, Canada, L6T1J8
111 Dearbourne Boulevard, Brampton (Southgate), Ontario, Canada, L6T1J8Rooms & Units Descr
- RoomType1: Primary Bedroom
- RoomLevel1: Second level
- RoomLength1: 4.5
- RoomWidth1: 3.3
- RoomDimensions1: 4.5 m X 3.3 m
- RoomType2: Bedroom 2
- RoomLevel2: Second level
- RoomLength2: 4.42
- RoomWidth2: 2.85
- RoomDimensions2: 4.42 m X 2.85 m
- RoomType3: Bedroom 3
- RoomLevel3: Second level
- RoomLength3: 3.61
- RoomWidth3: 2.58
- RoomDimensions3: 3.61 m X 2.58 m
- RoomType4: Bedroom 4
- RoomLevel4: Second level
- RoomLength4: 3.41
- RoomWidth4: 2.43
- RoomDimensions4: 3.41 m X 2.43 m
- RoomType5: Kitchen
- RoomLevel5: Basement
- RoomLength5: 2.9
- RoomWidth5: 1.9
- RoomDimensions5: 2.9 m X 1.9 m
- RoomType6: Bedroom 5
- RoomLevel6: Basement
- RoomLength6: 4.1
- RoomWidth6: 2.43
- RoomDimensions6: 4.1 m X 2.43 m
- RoomType7: Bedroom
- RoomLevel7: Basement
- RoomLength7: 3.4
- RoomWidth7: 2.43
- RoomDimensions7: 3.4 m X 2.43 m
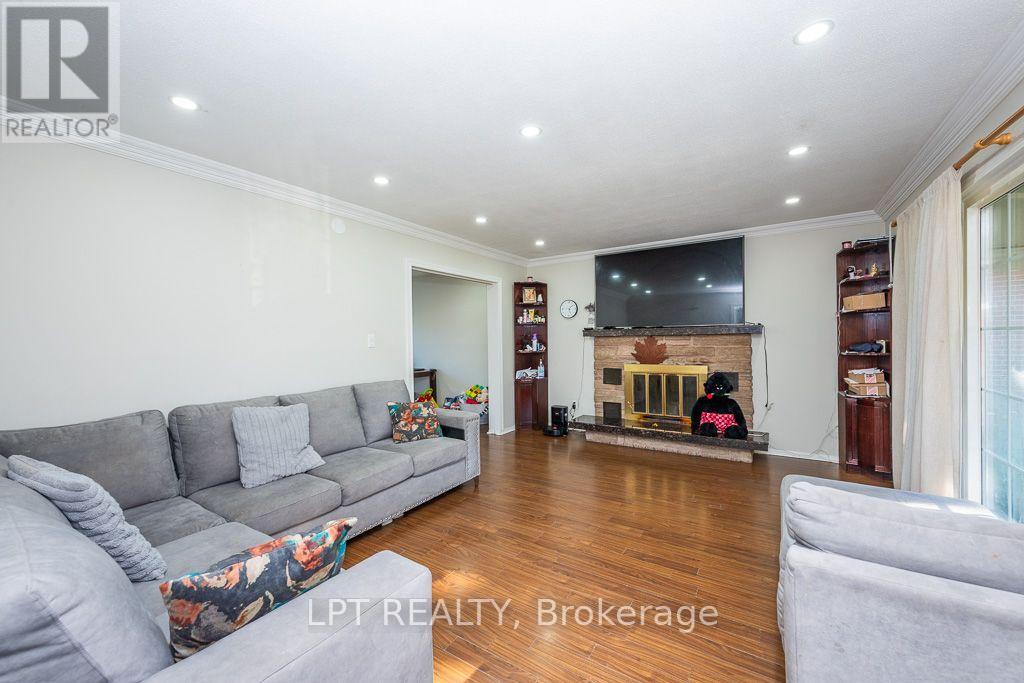
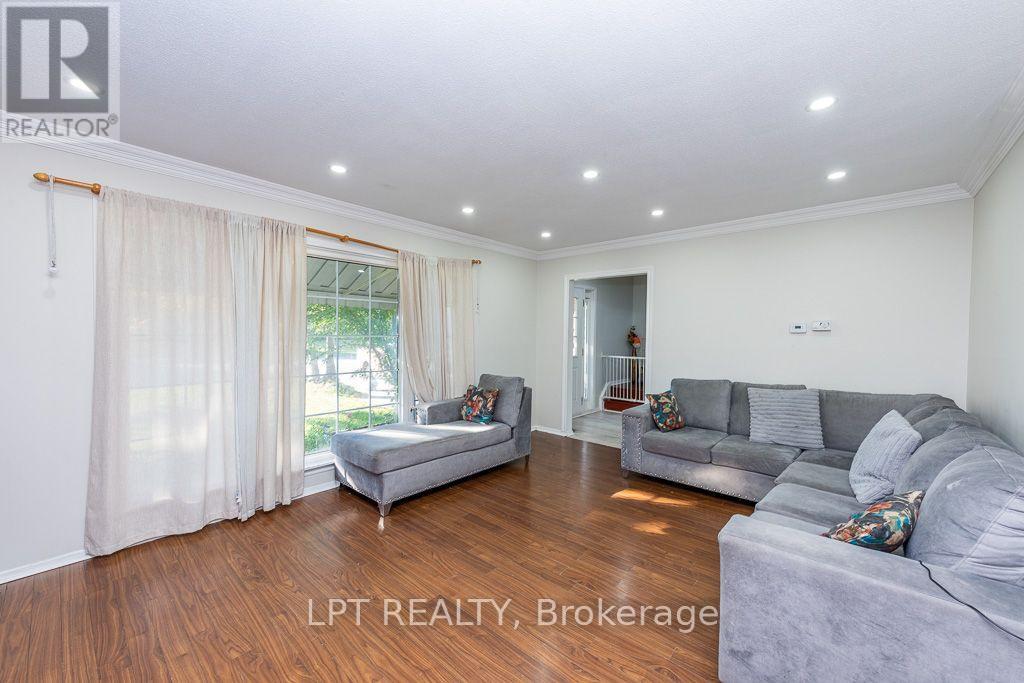
- RoomType8: Living room
- RoomLevel8: Main level
- RoomLength8: 5.13
- RoomWidth8: 3.92
- RoomDimensions8: 5.13 m X 3.92 m
- RoomType9: Dining room
- RoomLevel9: Main level
- RoomLength9: 3.9
- RoomWidth9: 2.97
- RoomDimensions9: 3.9 m X 2.97 m
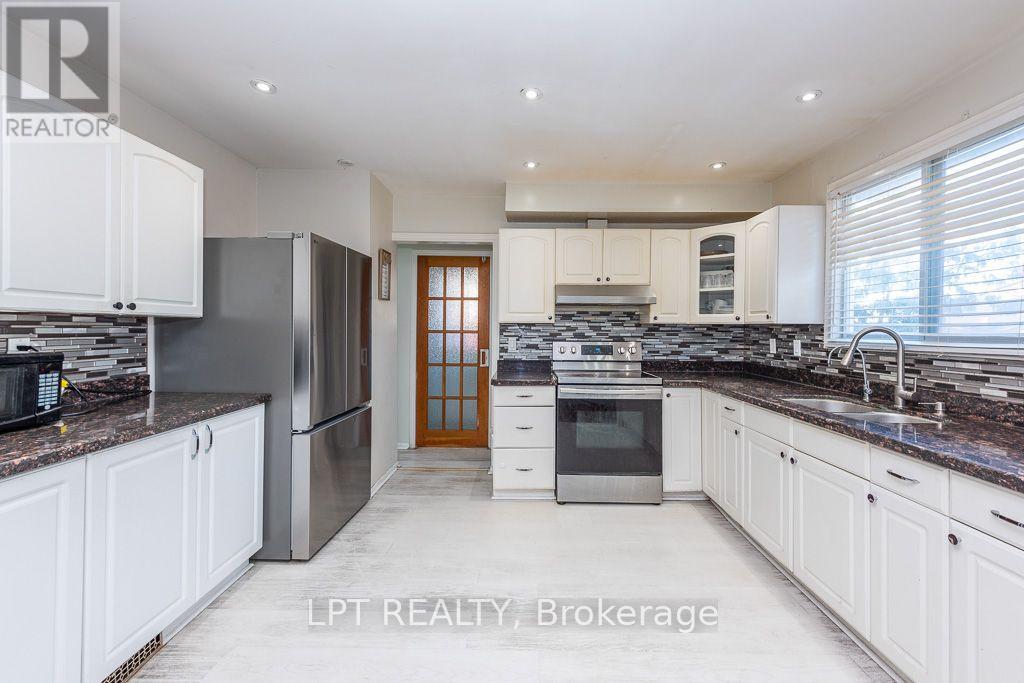
- RoomType10: Kitchen
- RoomLevel10: Main level
- RoomLength10: 3.9
- RoomWidth10: 3.25
- RoomDimensions10: 3.9 m X 3.25 m
- RoomType11: Eating area
- RoomLevel11: Main level
- RoomLength11: 3.9
- RoomWidth11: 3.3
- RoomDimensions11: 3.9 m X 3.3 m
Location Details
- City: Brampton (Southgate)
- Province: Ontario
Property Details
- SubdivisionName: Southgate
- Levels: 2
- FrontageLength: 47 ft ,1 in
Property Features
- Heating: Forced air
- HeatingFuel: Natural gas
- CoolingYN: True
- Cooling: Central air conditioning
- ParkingTotal: 7
- OpenParkingYN: False
- GarageYN: True
- AttachedGarageYN: True
- CarportYN: False
- FireplacesTotal: 0
- PoolYN: False
- ViewYN: False
- WaterfrontYN: False
- Sewer: Sanitary sewer
Basics
- BathroomsHalf: 1
- Date added: Added 1 week ago
- Category: Single Family
- Type: Single Family
- Bedrooms: 6
- Bathrooms: 4
- Half baths: 1
- Area: 1500 - 2000 sq ft
- Lot size: 0 sq ft
- SubdivisionName: Southgate
- ListOfficeName: LPT REALTY
- MLS ID: W13831032
Courtesy of
- OfficeName: LPT REALTY
- ListAOR: Toronto Regional Real Estate Board
Description
-
Description:
Welcome To This Spacious 2-Storey 6-Bedroom Home Situated On A Huge Pie-Shaped Lot In The Desirable Southgate Community. Featuring A Large Driveway With Ample Parking, This Property Offers Plenty Of Space For Families And Entertaining. The Open-Concept Kitchen Features Granite Countertops And Flows Seamlessly Into The Main Living Areas. The Finished Basement With A Separate Side Entrance Provides Additional Living Space And Excellent Potential For Extended Family Or Investors. Freshly Painted Throughout And Enhanced With Pot Lights, This Home Is Move-In Ready. Conveniently Located Close To Schools, Public Transit, Shopping, Community Centre, Parks, And Other Everyday Amenities. An Excellent Opportunity For First-Time Buyers, Growing Families, Or Investors Looking For A Spacious Property With Great Potential. **SOME IMAGES HAVE BEEN VIRTUALLY STAGED** (id:67524)
Show all description
Building Details
- ParkingTotal: 7
- Heating: Forced air
- Sewer: Sanitary sewer
Amenities & Features
- Waterfront available: No
- OpenParkingYN: No
- AttachedGarageYN: Yes
- GarageYN: Yes
- CarportYN: No
- PoolYN: No
- CoolingYN: Yes
- Cooling: Central air conditioning
- Total Fireplaces: 0