
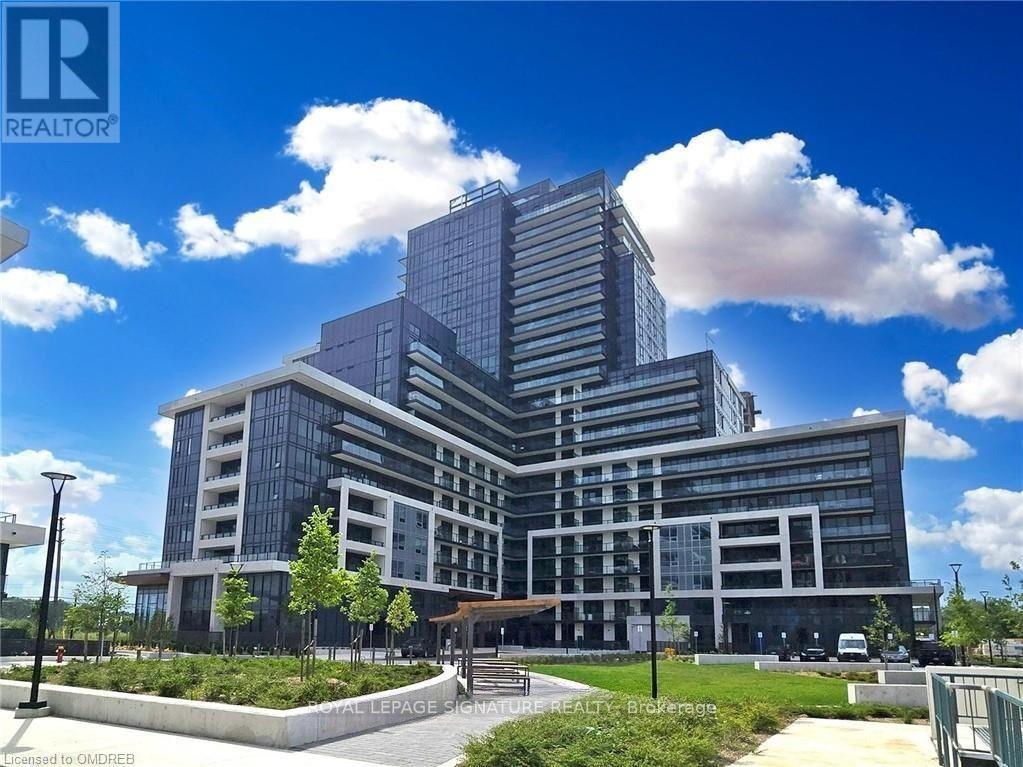
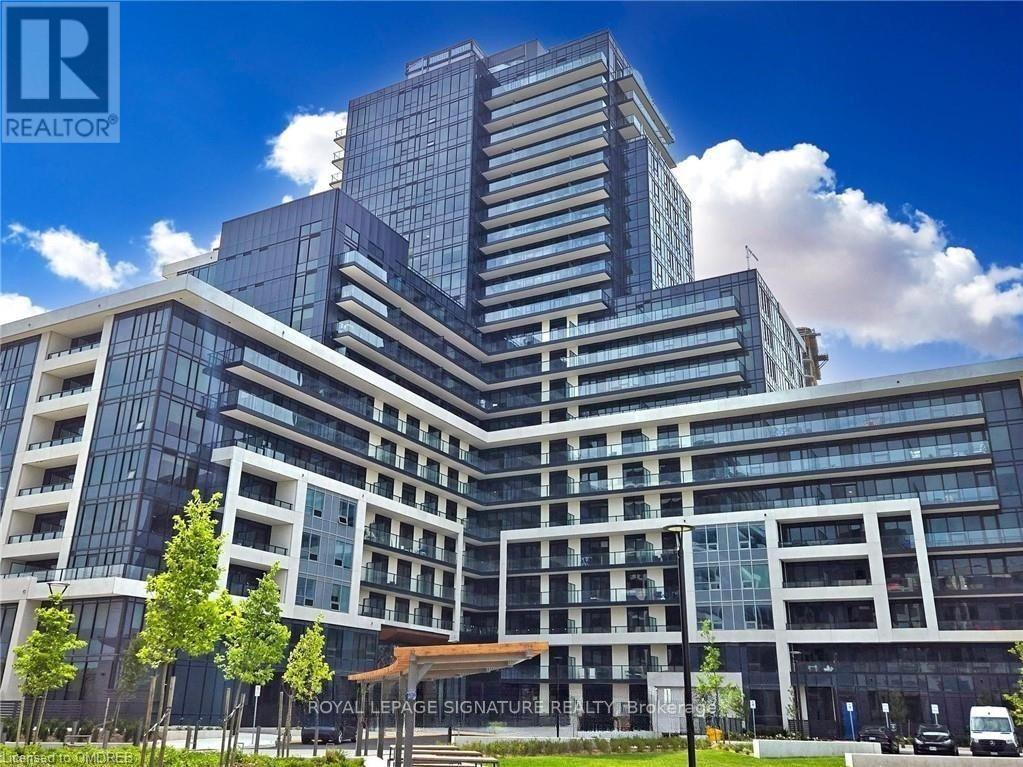
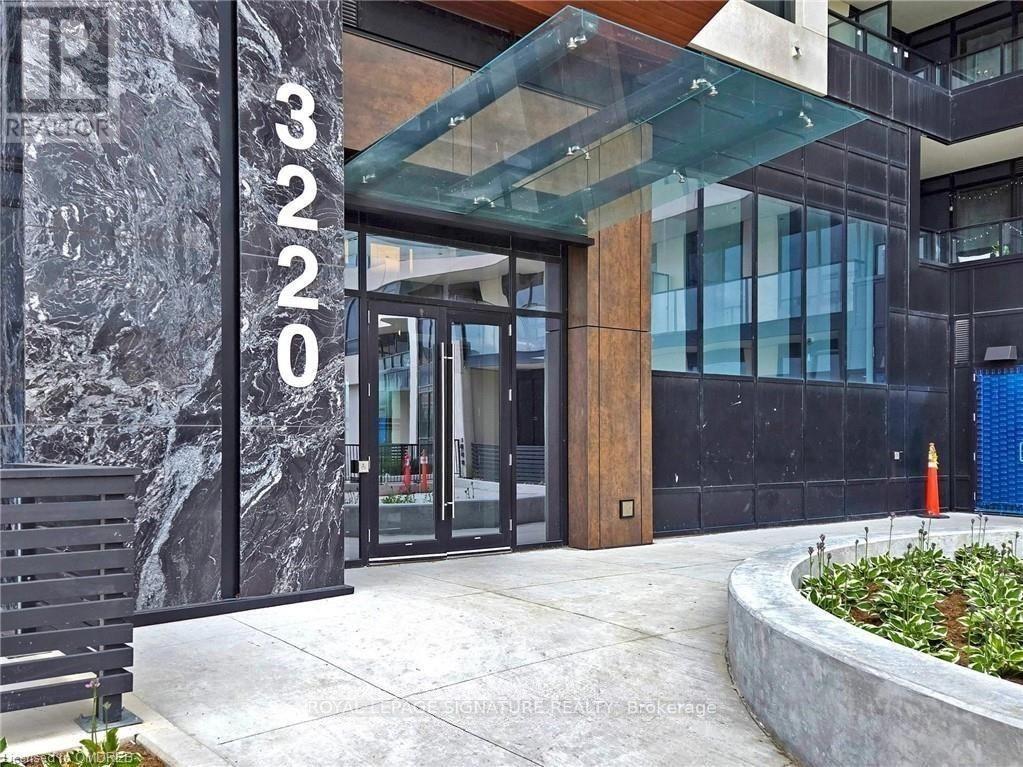
3220 William Coltson Avenue, Oakville (JM Joshua Meadows), Ontario, Canada, L6H7X9
3220 William Coltson Avenue, Oakville (JM Joshua Meadows), Ontario, Canada, L6H7X9Rooms & Units Descr
- UnitNumber: 1504
- RoomType1: Living room
- RoomLevel1: Main level
- RoomLength1: 3.81
- RoomWidth1: 2.96
- RoomDimensions1: 3.81 m X 2.96 m
- RoomType2: Dining room
- RoomLevel2: Main level
- RoomLength2: 3.81
- RoomWidth2: 2.96
- RoomDimensions2: 3.81 m X 2.96 m
- RoomType3: Kitchen
- RoomLevel3: Main level
- RoomLength3: 3.54
- RoomWidth3: 3.08
- RoomDimensions3: 3.54 m X 3.08 m
- RoomType4: Primary Bedroom
- RoomLevel4: Main level
- RoomLength4: 3.35
- RoomWidth4: 3.26
- RoomDimensions4: 3.35 m X 3.26 m
- RoomType5: Bedroom 2
- RoomLevel5: Main level
- RoomLength5: 3.54
- RoomWidth5: 3.05
- RoomDimensions5: 3.54 m X 3.05 m
Location Details
- City: Oakville (JM Joshua Meadows)
- Province: Ontario
Property Details
- SubdivisionName: 1010 - JM Joshua Meadows
- Lease: 2850.00
- LeaseFrequency: Monthly
- LeaseTerm: Monthly
Property Features
- CommunityFeatures: Pets not Allowed
- Flooring: Laminate
- Heating: Forced air
- HeatingFuel: Natural gas
- CoolingYN: True
- Cooling: Central air conditioning
- ParkingTotal: 1
- OpenParkingYN: False
- GarageYN: True
- AttachedGarageYN: False
- CarportYN: False
- FireplacesTotal: 0
- PoolYN: False
- ViewYN: True
- View: View
- WaterfrontYN: False
Basics
- Date added: Added 1 week ago
- Category: Single Family
- Type: Single Family
- Bedrooms: 2
- Bathrooms: 2
- Floors: Laminate
- Area: 800 - 899 sq ft
- Lot size: 0 sq ft
- SubdivisionName: 1010 - JM Joshua Meadows
- View: View
- UnitNumber: 1504
- ListOfficeName: ROYAL LEPAGE SIGNATURE REALTY
- MLS ID: W13681712
Courtesy of
- OfficeName: ROYAL LEPAGE SIGNATURE REALTY
- ListAOR: Toronto Regional Real Estate Board
Description
-
Description:
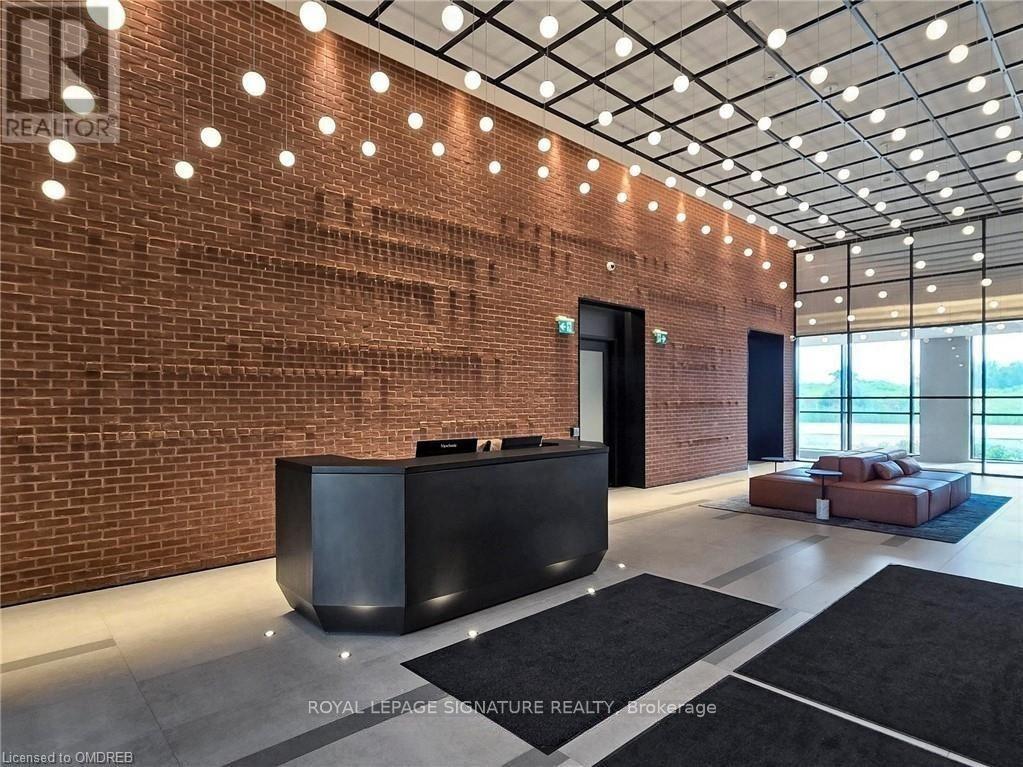
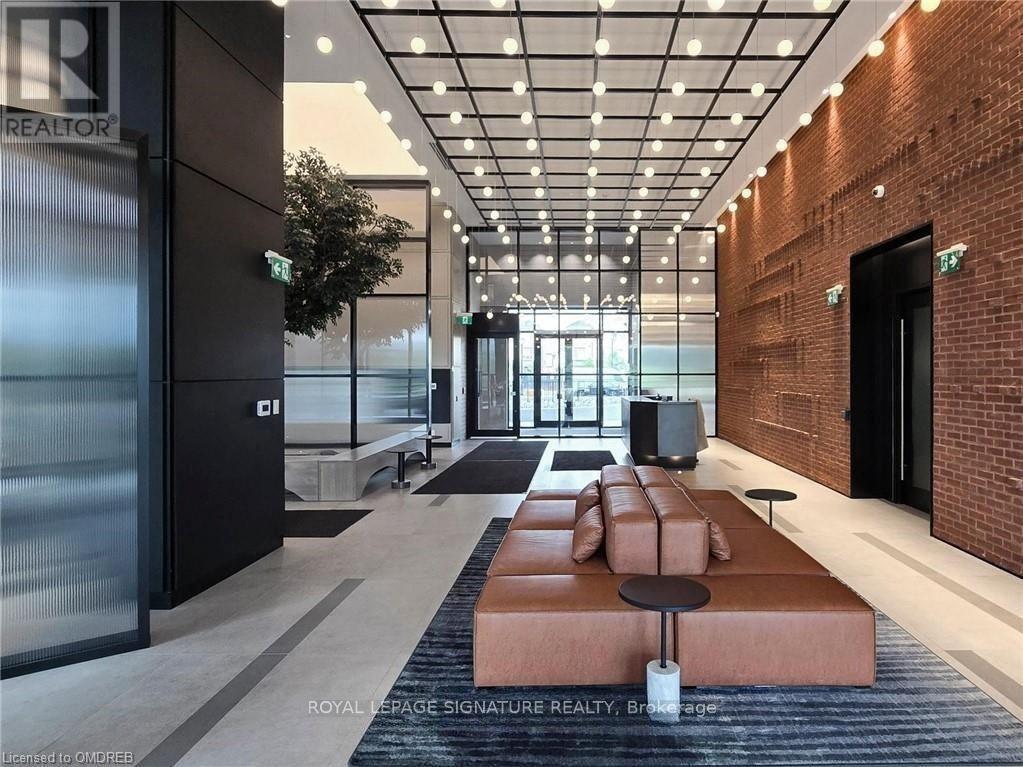
Welcome to luxury living in Oakville's Upper West Side by Branthaven! This bright corner suite sits on an exclusive floor of just eight units, offering 9-foot ceilings, modern wide-plank flooring, and premium finishes throughout. The custom kitchen boasts quartz countertops, full-sized stainless steel appliances, a large center island, and a walkout to a private balcony with stunning sunset views. Includes Smart Connect keyless technology, an eco-friendly geothermal system, 1 EV parking space, and a storage locker. Indulge in resort-caliber amenities: a fitness center, yoga studio, party room with an entertainment kitchen, and a 13th-floor rooftop terrace. Unbeatable location minutes from Sheridan College, Oakville GO Station, Highways 403/407, Oakville Hospital, shopping, and dining. A must-see! (Note: Some photos are virtually staged and taken prior to tenants) (id:67524)
Show all description
Building Details
- ParkingTotal: 1
- Heating: Forced air
Amenities & Features
- Waterfront available: No
- OpenParkingYN: No
- AttachedGarageYN: No
- GarageYN: Yes
- CarportYN: No
- PoolYN: No
- CoolingYN: Yes
- CommunityFeatures: Pets not Allowed
- Cooling: Central air conditioning
- Total Fireplaces: 0