
62 Pony Farm Drive, Toronto (Willowridge-Martingrove-Richview), Ontario, Canada, M9R0B3
62 Pony Farm Drive, Toronto (Willowridge-Martingrove-Richview), Ontario, Canada, M9R0B3Rooms & Units Descr
- RoomType1: Primary Bedroom
- RoomLevel1: Second level
- RoomLength1: 3.96
- RoomWidth1: 5.48
- RoomDimensions1: 3.96 m X 5.48 m
- RoomType2: Bedroom 2
- RoomLevel2: Second level
- RoomLength2: 3.04
- RoomWidth2: 2.77
- RoomDimensions2: 3.04 m X 2.77 m
- RoomType3: Bedroom 3
- RoomLevel3: Second level
- RoomLength3: 3.04
- RoomWidth3: 2.77
- RoomDimensions3: 3.04 m X 2.77 m
- RoomType4: Great room
- RoomLevel4: Main level
- RoomLength4: 3.29
- RoomWidth4: 6.49
- RoomDimensions4: 3.29 m X 6.49 m
- RoomType5: Dining room
- RoomLevel5: Main level
- RoomLength5: 3.04
- RoomWidth5: 3.04
- RoomDimensions5: 3.04 m X 3.04 m
- RoomType6: Kitchen
- RoomLevel6: Main level
- RoomLength6: 2.46
- RoomWidth6: 3.04
- RoomDimensions6: 2.46 m X 3.04 m
Location Details
- City: Toronto (Willowridge-Martingrove-Richview)
- Province: Ontario
Property Details
- SubdivisionName: Willowridge-Martingrove-Richview
- Levels: 3
- FrontageLength: 24 ft ,3 in
- Lease: 4000.00
- LeaseFrequency: Monthly
- LeaseTerm: Monthly
Property Features
- Heating: Forced air
- HeatingFuel: Natural gas
- CoolingYN: True
- Cooling: Central air conditioning
- ParkingTotal: 2
- OpenParkingYN: False
- GarageYN: True
- AttachedGarageYN: False
- CarportYN: False
- FireplacesTotal: 0
- PoolYN: False
- ViewYN: False
- WaterfrontYN: False
- Sewer: Sanitary sewer
Basics
- BathroomsHalf: 1
- Date added: Added 3 weeks ago
- Category: Single Family
- Type: Single Family
- Bedrooms: 3
- Bathrooms: 3
- Half baths: 1
- Area: 1500 - 2000 sq ft
- Lot size: 0 sq ft
- SubdivisionName: Willowridge-Martingrove-Richview
- ListOfficeName: ROYAL LEPAGE FLOWER CITY REALTY
- MLS ID: W13808538
Courtesy of
- OfficeName: ROYAL LEPAGE FLOWER CITY REALTY
- ListAOR: Toronto Regional Real Estate Board
Description
-
Description:
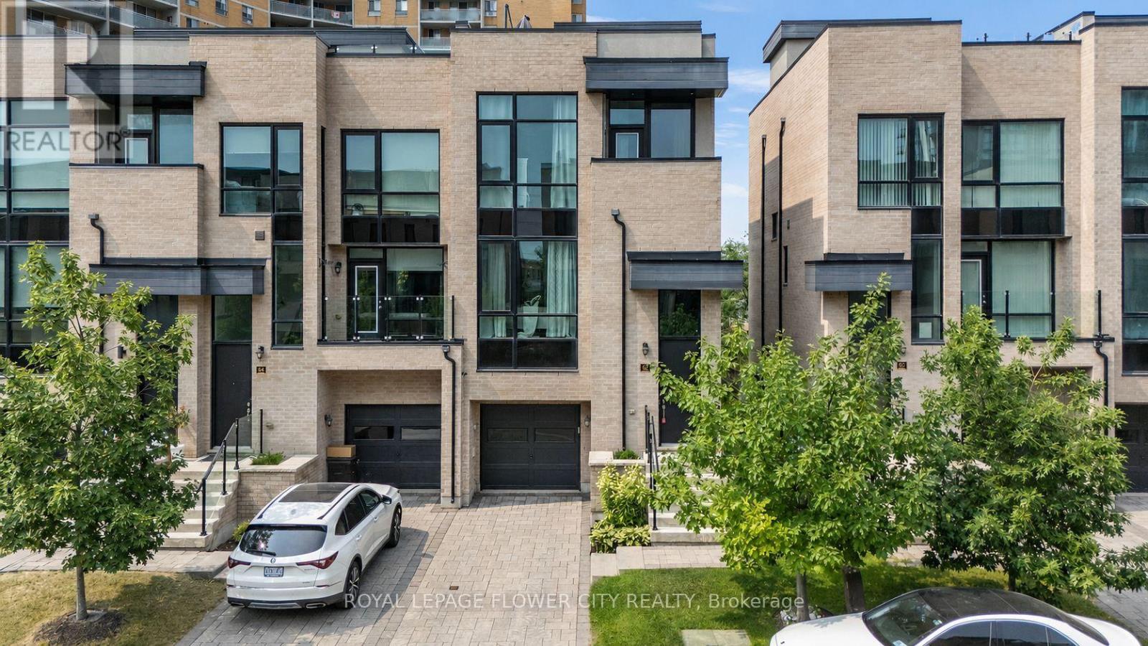
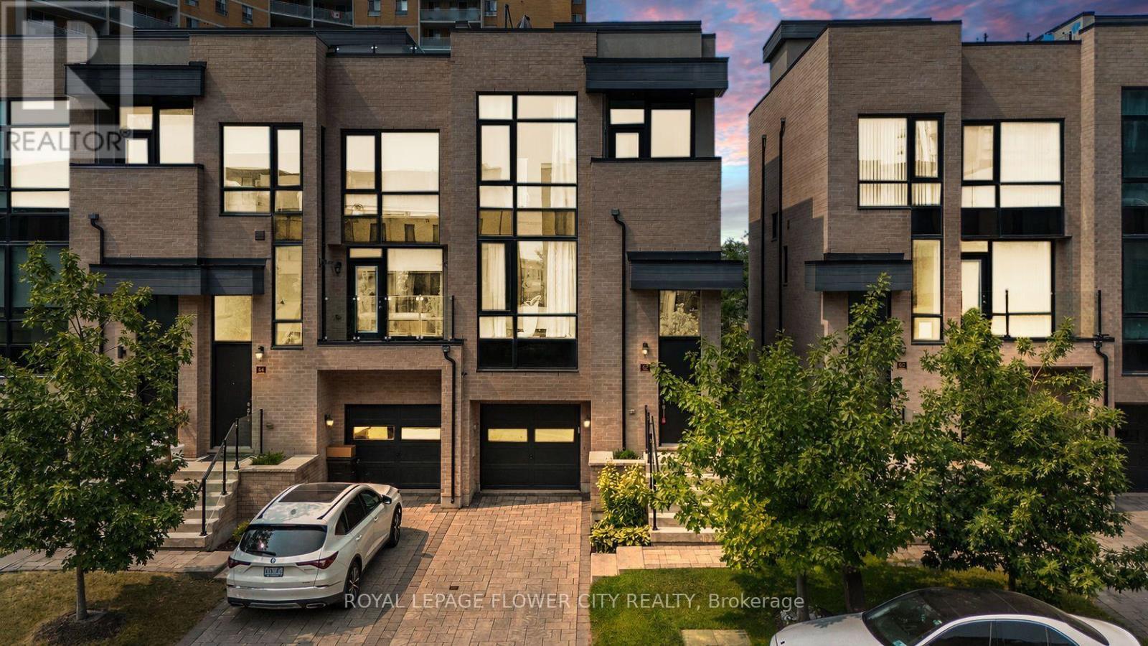
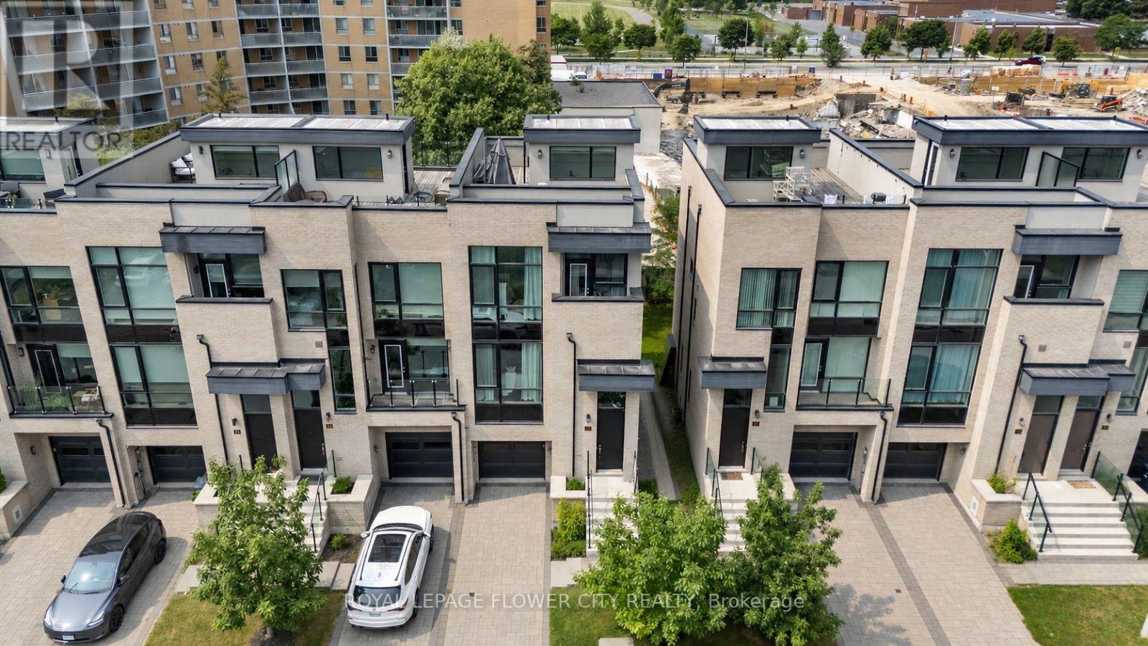
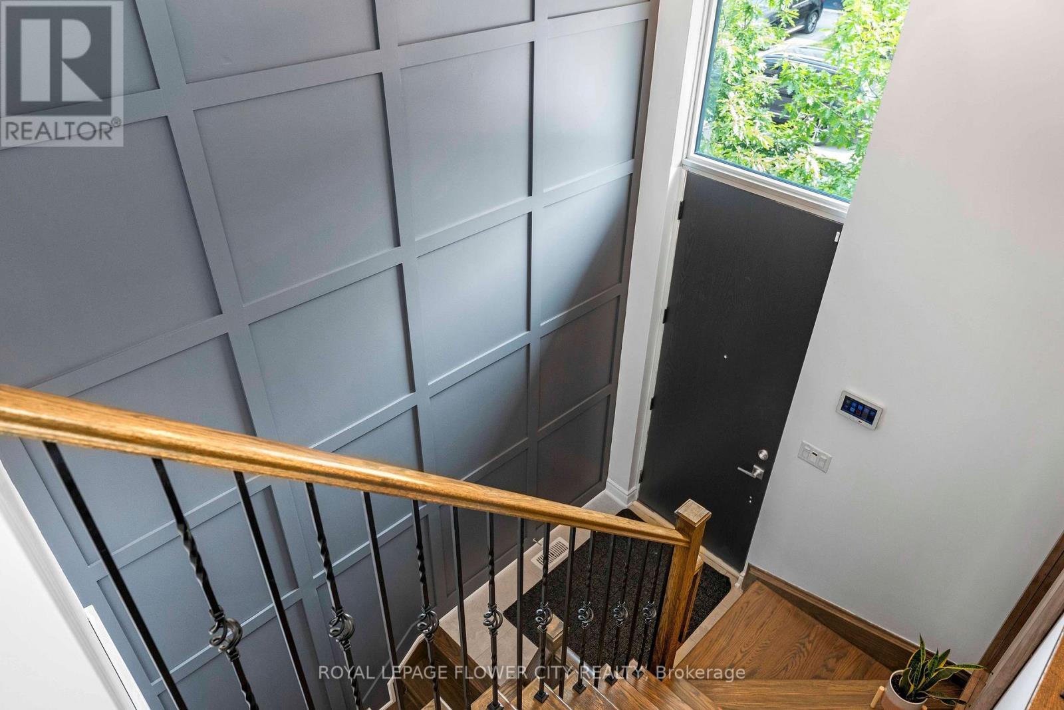
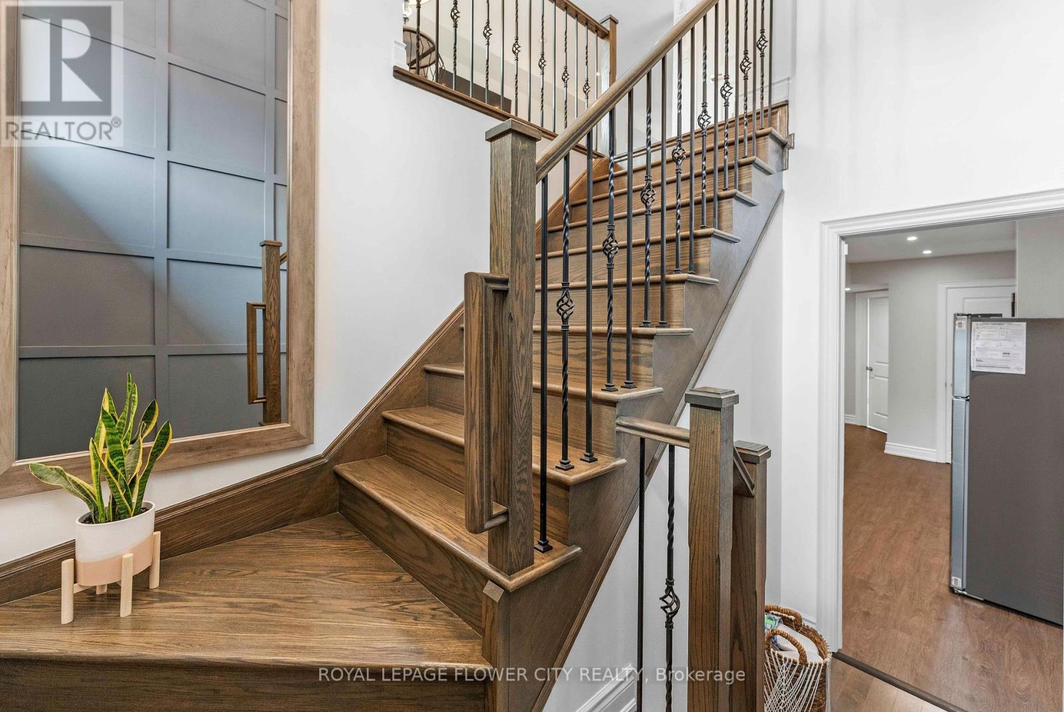
Experience elevated living in this exceptional end-unit freehold townhome in Toronto's highly sought-after Richview neighbourhood. Offering the privacy and natural light of a semi-detached home, this meticulously upgraded residence blends timeless craftsmanship, modern luxury, and exceptional versatility.The thoughtfully designed main level showcases 9-foot ceilings, rich hardwood flooring, solid oak staircases, pot lights throughout, and custom feature walls that add warmth and architectural elegance. The open-concept living and dining areas flow seamlessly into a beautifully appointed kitchen featuring custom maple cabinetry, granite countertops, premium stainless steel appliances, and generous workspace.Upstairs, the spacious primary suite offers a private retreat with a beautifully finished ensuite, while the additional bedrooms are generously sized and filled with natural light. Bathrooms are tastefully finished with elegant undermount sinks, creating a refined and cohesive aesthetic throughout.A standout feature is the expansive private rooftop terrace, perfect for outdoor entertaining, family gatherings, or relaxing under the stars. Complete with a gas BBQ hookup, it offers an exceptional outdoor living space rarely found in townhomes.Ideally located close to parks, walking trails, excellent schools, shopping, transit, and major highways including the 401, 427, 409, the Gardiner Expressway,Pearson Airport and an unbeatable Etobicoke location. (id:67524)
Show all description
Building Details
- ParkingTotal: 2
- Heating: Forced air
- Sewer: Sanitary sewer
Amenities & Features
- Waterfront available: No
- OpenParkingYN: No
- AttachedGarageYN: No
- GarageYN: Yes
- CarportYN: No
- PoolYN: No
- CoolingYN: Yes
- Cooling: Central air conditioning
- Total Fireplaces: 0