
3473 Widdicombe Way, Mississauga (Erin Mills), Ontario, Canada, L5L0B8
3473 Widdicombe Way, Mississauga (Erin Mills), Ontario, Canada, L5L0B8
$624,900
Request info
Rooms & Units Descr
- UnitNumber: 8
- RoomType1: Bedroom 2
- RoomLevel1: Second level
- RoomLength1: 3.13
- RoomWidth1: 2.63
- RoomDimensions1: 3.13 m X 2.63 m
- RoomType2: Primary Bedroom
- RoomLevel2: Second level
- RoomLength2: 3.02
- RoomWidth2: 2.81
- RoomDimensions2: 3.02 m X 2.81 m
- RoomType3: Kitchen
- RoomLevel3: Ground level
- RoomLength3: 2.95
- RoomWidth3: 2.8
- RoomDimensions3: 2.95 m X 2.8 m
- RoomType4: Living room
- RoomLevel4: Ground level
- RoomLength4: 5.59
- RoomWidth4: 4.01
- RoomDimensions4: 5.59 m X 4.01 m
- RoomType5: Dining room
- RoomLevel5: Ground level
- RoomLength5: 5.59
- RoomWidth5: 4.01
- RoomDimensions5: 5.59 m X 4.01 m
Location Details
- City: Mississauga (Erin Mills)
- Province: Ontario
Property Details
- SubdivisionName: Erin Mills
Property Features
- CommunityFeatures: Pets Allowed With Restrictions
- Flooring: Laminate
- Heating: Forced air
- HeatingFuel: Natural gas
- CoolingYN: True
- Cooling: Central air conditioning
- ParkingTotal: 1
- OpenParkingYN: False
- GarageYN: True
- AttachedGarageYN: False
- CarportYN: False
- FireplacesTotal: 0
- PoolYN: False
- ViewYN: False
- WaterfrontYN: False
Basics
- BathroomsHalf: 1
- Date added: Added 1 week ago
- Category: Single Family
- Type: Single Family
- Bedrooms: 2
- Bathrooms: 3
- Half baths: 1
- Floors: Laminate
- Area: 900 - 999 sq ft
- Lot size: 0 sq ft
- SubdivisionName: Erin Mills
- UnitNumber: 8
- ListOfficeName: AVION REALTY INC.
- MLS ID: W13698970
Miscellaneous
- AssociationFeeFrequency: Monthly
Courtesy of
- OfficeName: AVION REALTY INC.
- ListAOR: Toronto Regional Real Estate Board
Description
-
Description:
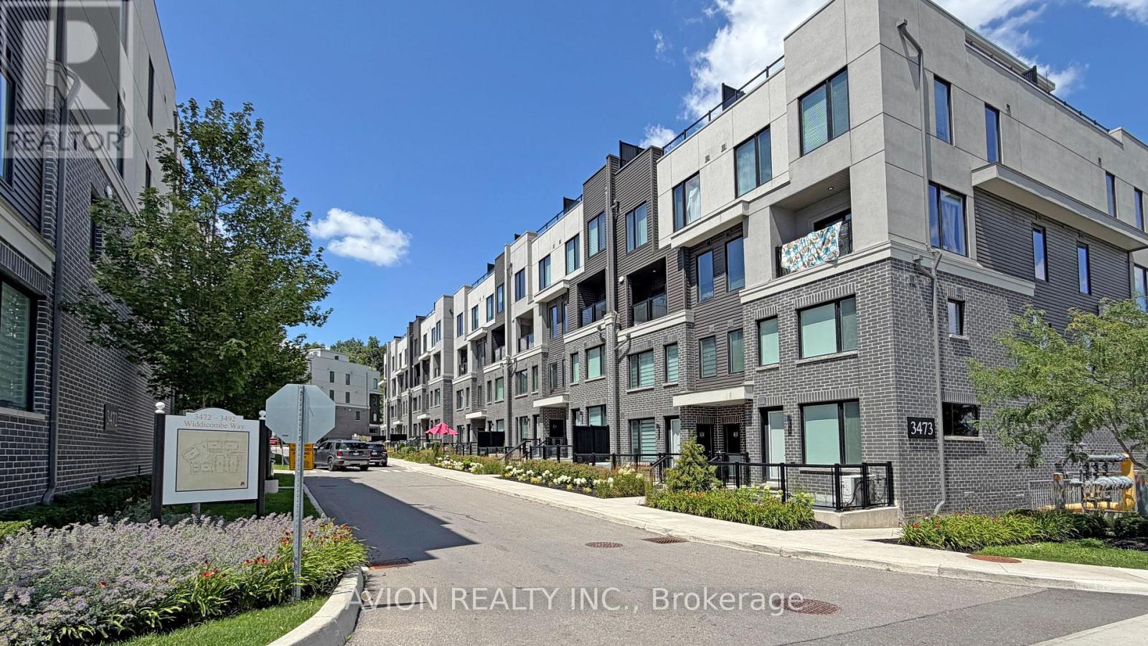
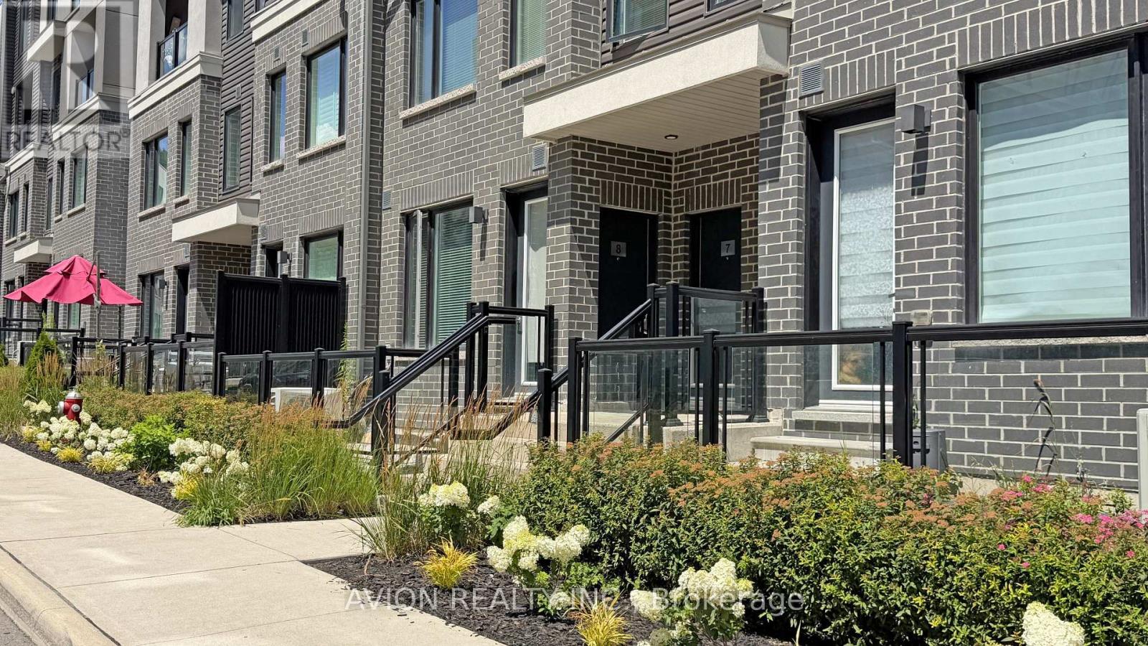
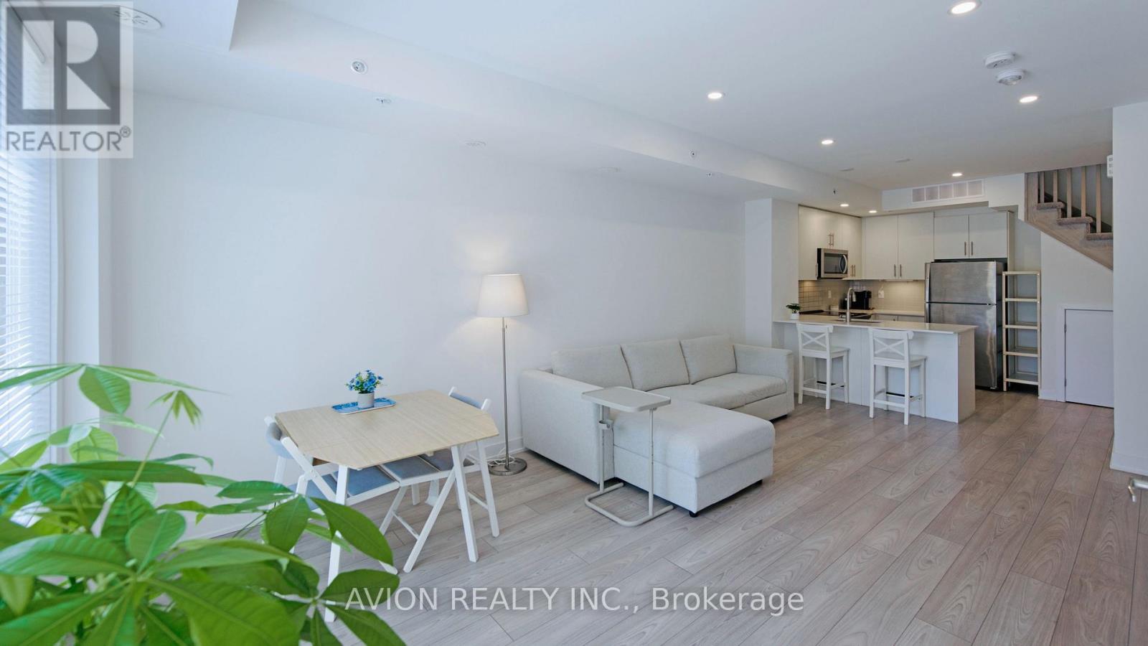
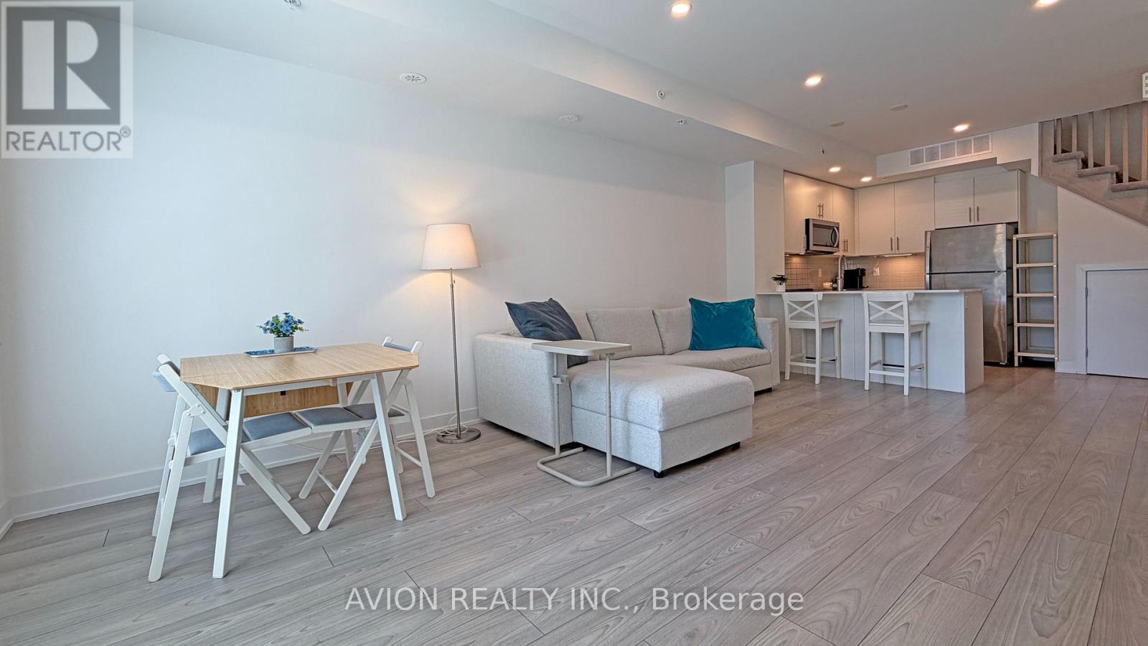
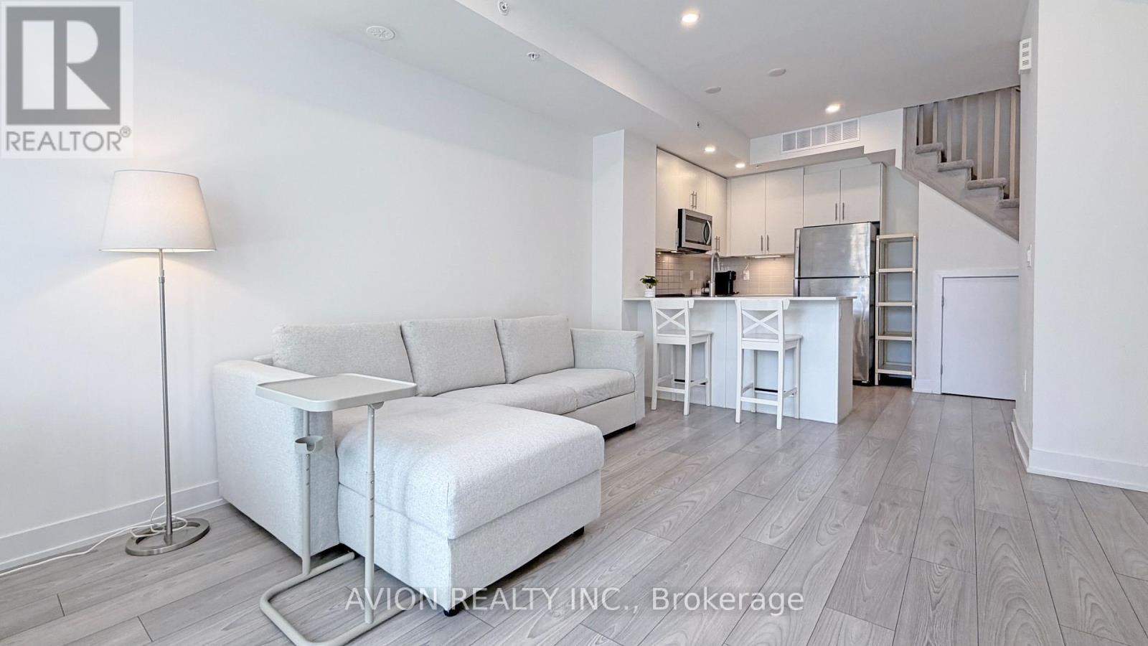
Only 6 years Old Townhouse, Ground and 2nd floor, 2 Bedrooms, 3 Washrooms, 9' ceiling on main level, open concept Kitchen with S/S appliances and Quartz countertop, Dedicated HVAC System and Tankless Water Heater providing Comfort And Energy Efficiency, a spacious walk-out patio. Next to the South Common new Community Centre, walking to Walmart, Shoppers, No-frills super market, restaurants, walking to Mississauga transit hub. Minutes to Hwy 403 and QEW. (id:67524)
Show all description
Building Details
- ParkingTotal: 1
- Heating: Forced air
Amenities & Features
- Waterfront available: No
- OpenParkingYN: No
- AttachedGarageYN: No
- GarageYN: Yes
- CarportYN: No
- PoolYN: No
- CoolingYN: Yes
- CommunityFeatures: Pets Allowed With Restrictions
- Cooling: Central air conditioning
- Total Fireplaces: 0