
155 Dalhousie Street, Toronto (Church-Yonge Corridor), Ontario, Canada, M5B2P7
155 Dalhousie Street, Toronto (Church-Yonge Corridor), Ontario, Canada, M5B2P7Rooms & Units Descr
- UnitNumber: 626
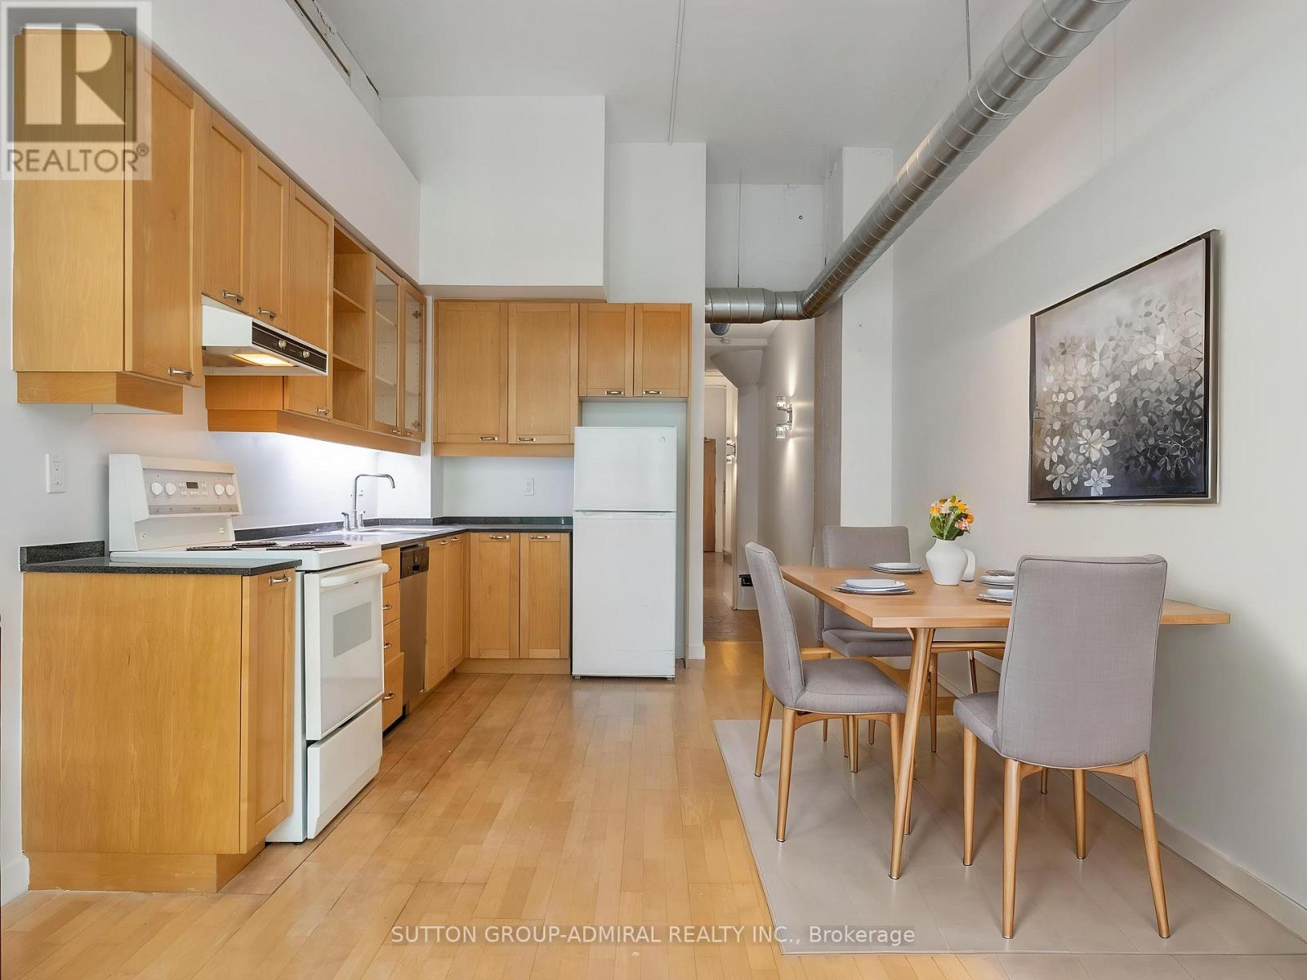
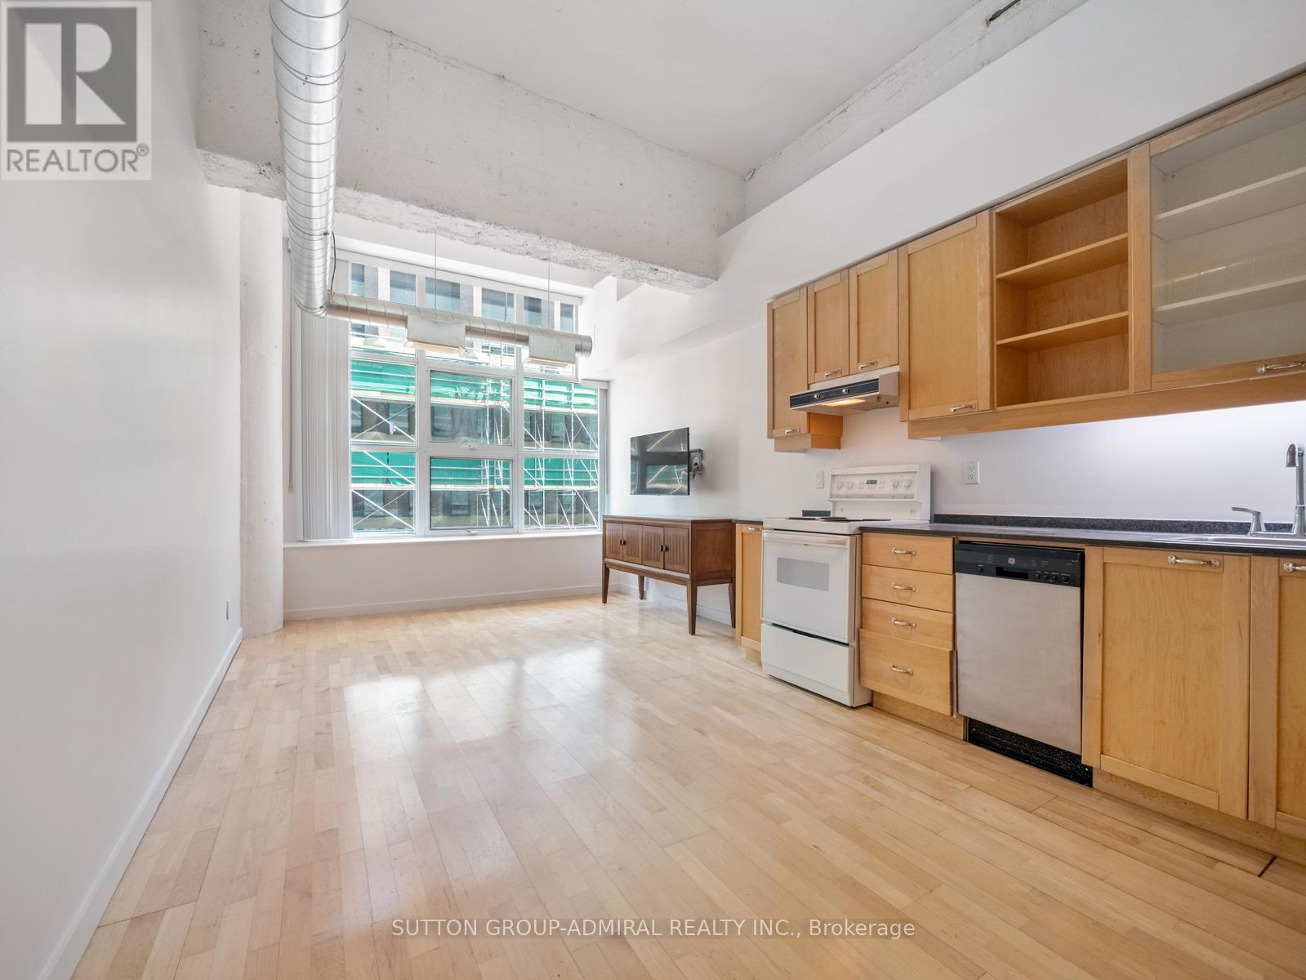
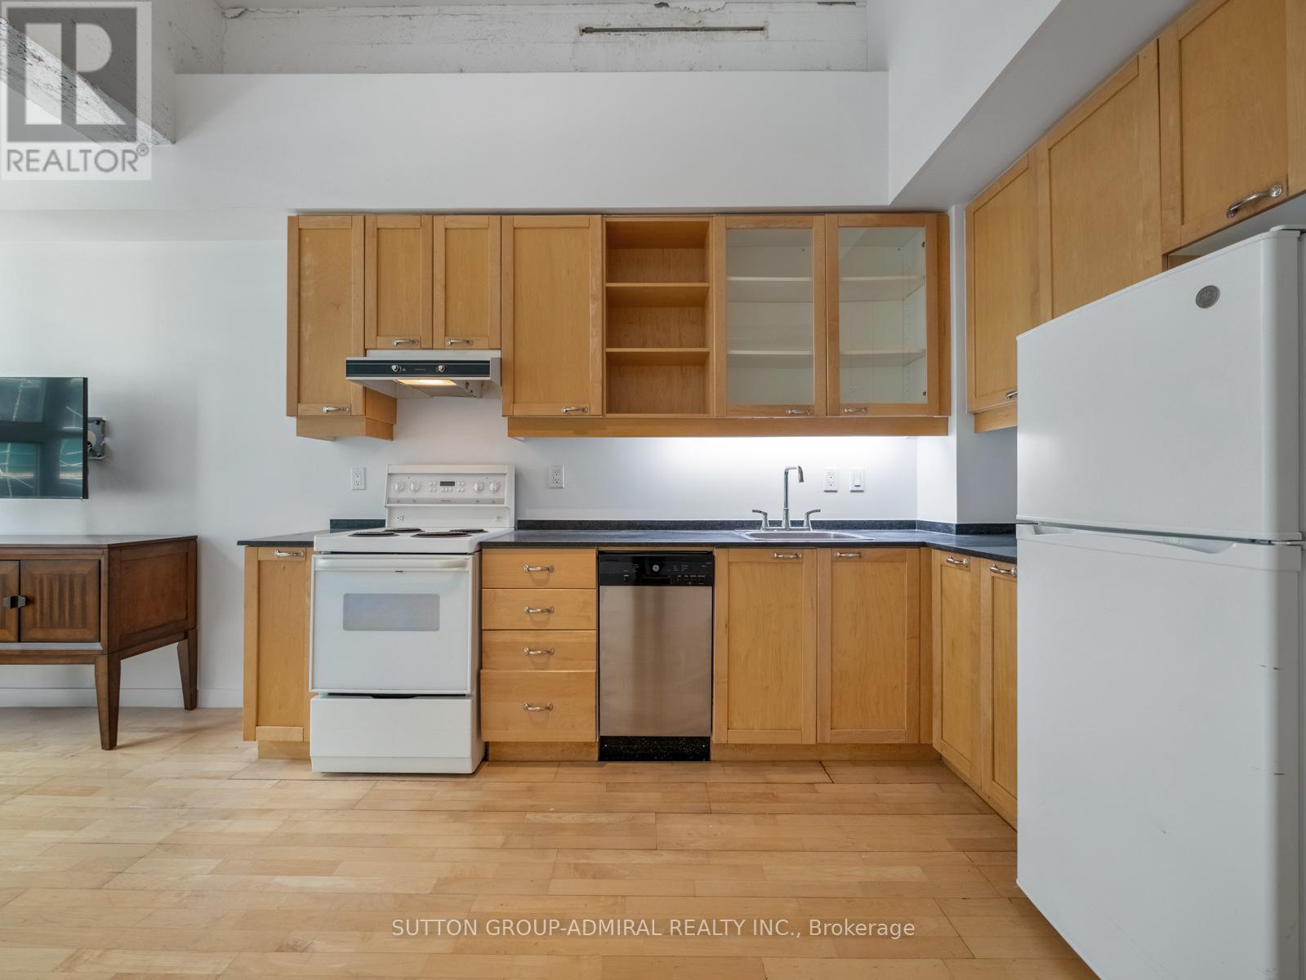
- RoomType1: Kitchen
- RoomLevel1: Main level
- RoomLength1: 3.33
- RoomWidth1: 1.83
- RoomDimensions1: 3.33 m X 1.83 m
- RoomType2: Dining room
- RoomLevel2: Main level
- RoomLength2: 3.33
- RoomWidth2: 1.59
- RoomDimensions2: 3.33 m X 1.59 m
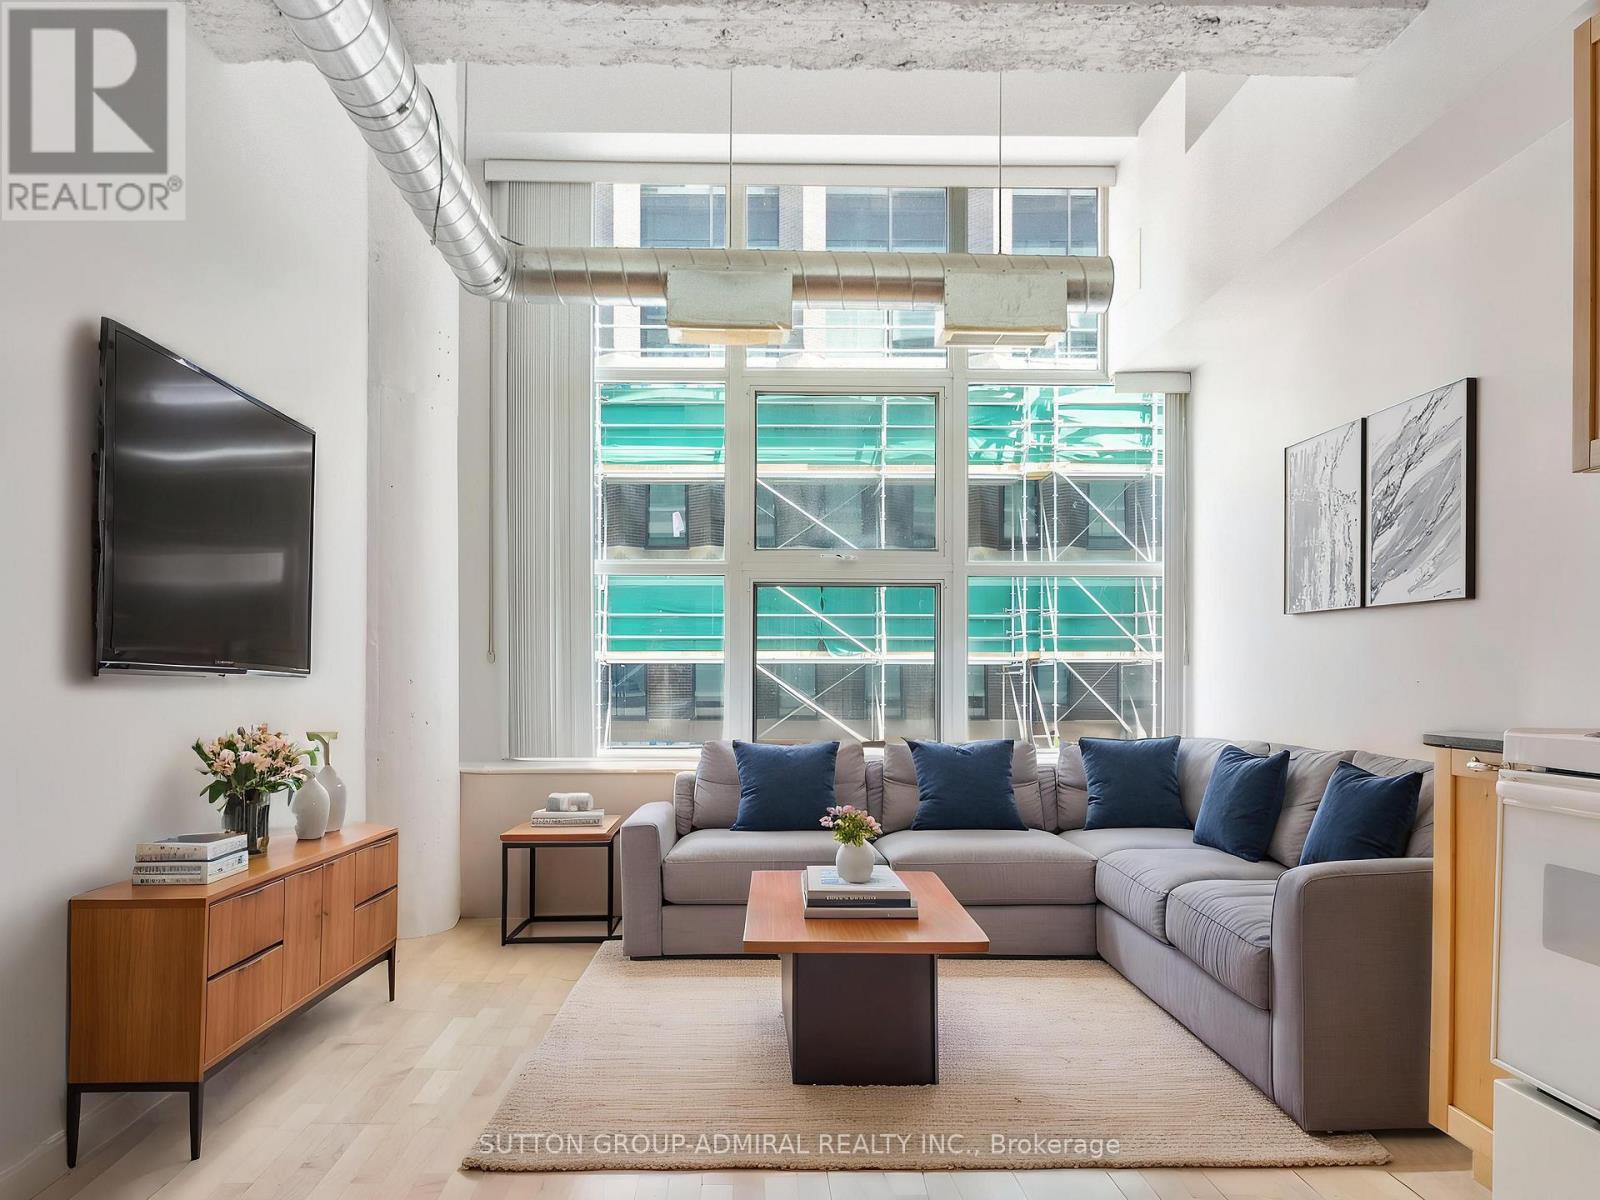
- RoomType3: Living room
- RoomLevel3: Main level
- RoomLength3: 2.62
- RoomWidth3: 3.42
- RoomDimensions3: 2.62 m X 3.42 m
- RoomType4: Bedroom
- RoomLevel4: Main level
- RoomLength4: 3.01
- RoomWidth4: 2.67
- RoomDimensions4: 3.01 m X 2.67 m
Location Details
- City: Toronto (Church-Yonge Corridor)
- Province: Ontario
Property Details
- SubdivisionName: Church-Yonge Corridor
- ArchitecturalStyle: Loft
Property Features
- CommunityFeatures: Pets Allowed With Restrictions
- Flooring: Laminate
- Heating: Forced air
- HeatingFuel: Natural gas
- CoolingYN: True
- Cooling: Central air conditioning
- ParkingTotal: 1
- OpenParkingYN: False
- GarageYN: True
- AttachedGarageYN: False
- CarportYN: False
- FireplacesTotal: 0
- PoolYN: False
- ViewYN: True
- View: City view
- WaterfrontYN: False
Basics
- Date added: Added 1 week ago
- Category: Single Family
- Type: Single Family
- Bedrooms: 1
- Bathrooms: 1
- Floors: Laminate
- Area: 600 - 699 sq ft
- Lot size: 0 sq ft
- SubdivisionName: Church-Yonge Corridor
- View: City view
- UnitNumber: 626
- ListOfficeName: SUTTON GROUP-ADMIRAL REALTY INC.
- MLS ID: C13706190
Miscellaneous
- AssociationFeeFrequency: Monthly
Courtesy of
- OfficeName: SUTTON GROUP-ADMIRAL REALTY INC.
- ListAOR: Toronto Regional Real Estate Board
Description
-
Description:
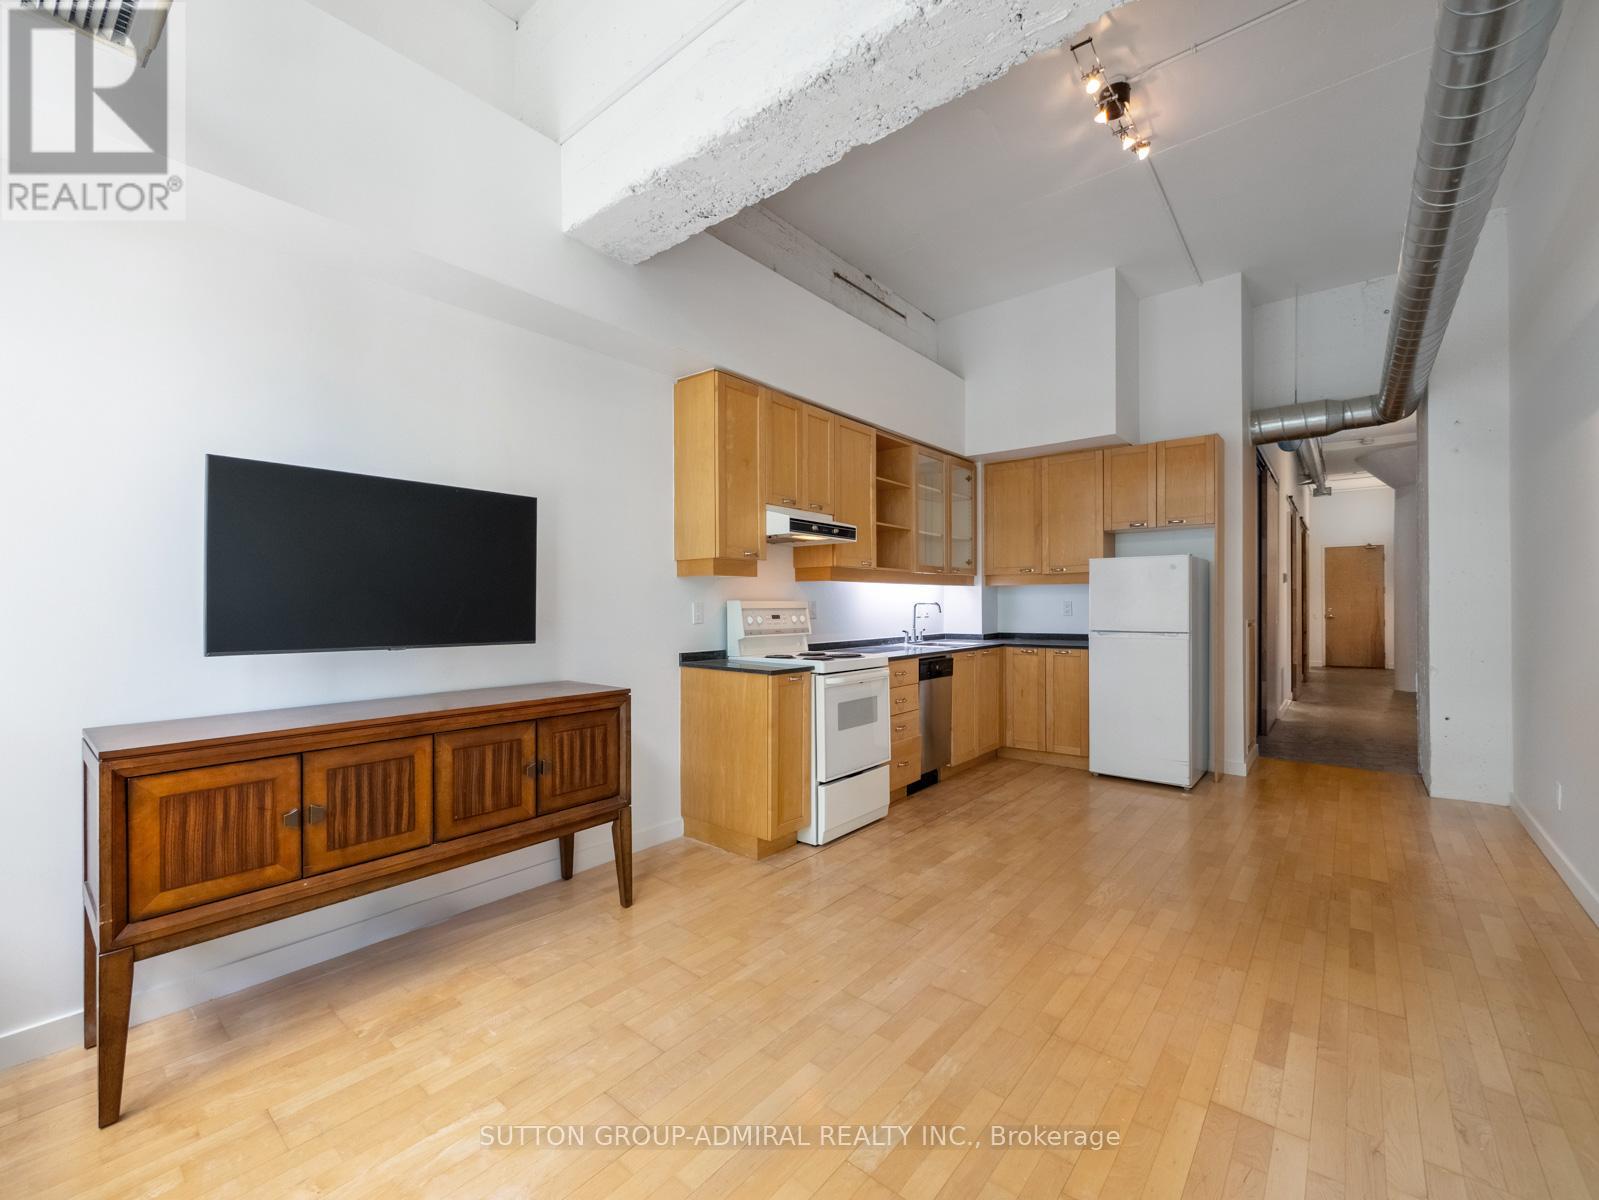
Experience authentic loft living in the iconic Merchandise Building, one of Toronto's most celebrated historic conversions. This spacious 1-bedroom suite perfectly blends industrial character with modern urban living, featuring soaring 12-foot ceilings, an open-concept layout, oversized warehouse-style windows, exposed ductwork, polished concrete floors, and the signature mushroom columns that define this sought-after address.Designed for those who appreciate the bold aesthetic of a true hard loft, the expansive living space offers endless possibilities for entertaining, working from home, or simply enjoying the unique architectural details that set this residence apart. Complete with one underground parking space and a storage locker, this is a rare opportunity to own a piece of Toronto's loft history with added everyday convenience.Residents enjoy access to an exceptional collection of amenities, including a fully equipped fitness centre, indoor pool, sauna, basketball and volleyball court, bike storage, games room, boardroom, spectacular rooftop terrace with BBQs, rooftop party room, and a dedicated dog walk area.Perfectly positioned in the heart of downtown, you're just steps from Toronto Metropolitan University, the Eaton Centre, TTC, restaurants, cafes, shops, and entertainment. Whether you're a first-time buyer, investor, or loft enthusiast, this distinctive residence offers an unparalleled combination of history, style, and location in one of Toronto's most iconic buildings. *Listing Contains Virtually Staged Photos* (id:67524)
Show all description
Building Details
- ParkingTotal: 1
- ArchitecturalStyle: Loft
- Heating: Forced air
Amenities & Features
- Waterfront available: No
- OpenParkingYN: No
- AttachedGarageYN: No
- GarageYN: Yes
- CarportYN: No
- PoolYN: No
- CoolingYN: Yes
- CommunityFeatures: Pets Allowed With Restrictions
- Cooling: Central air conditioning
- Total Fireplaces: 0