
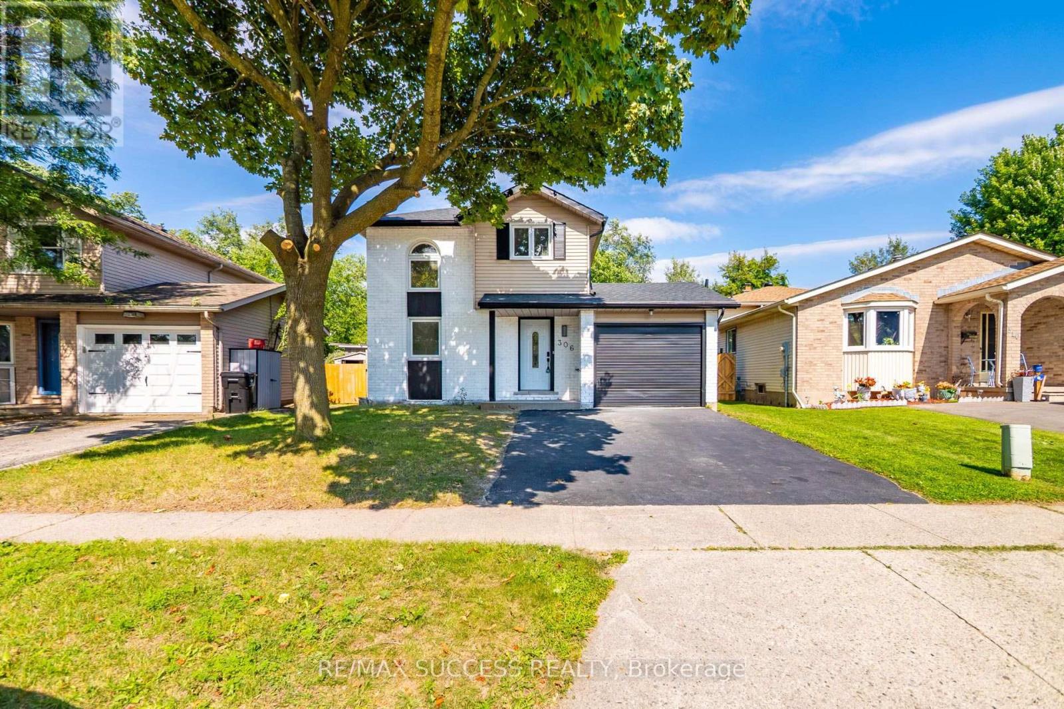
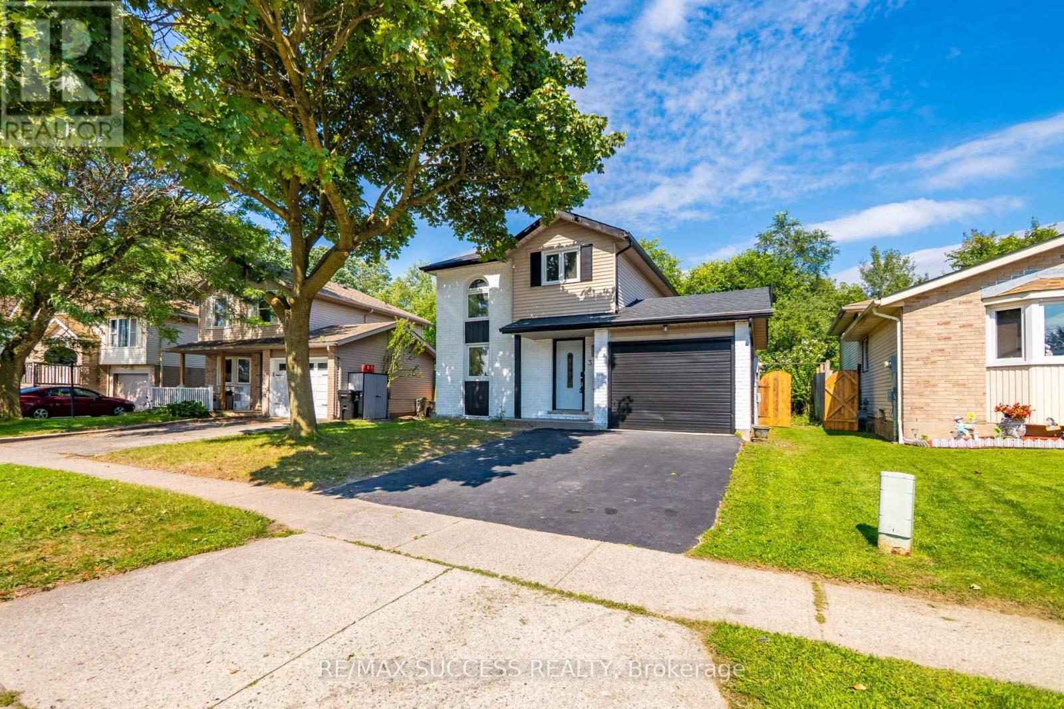
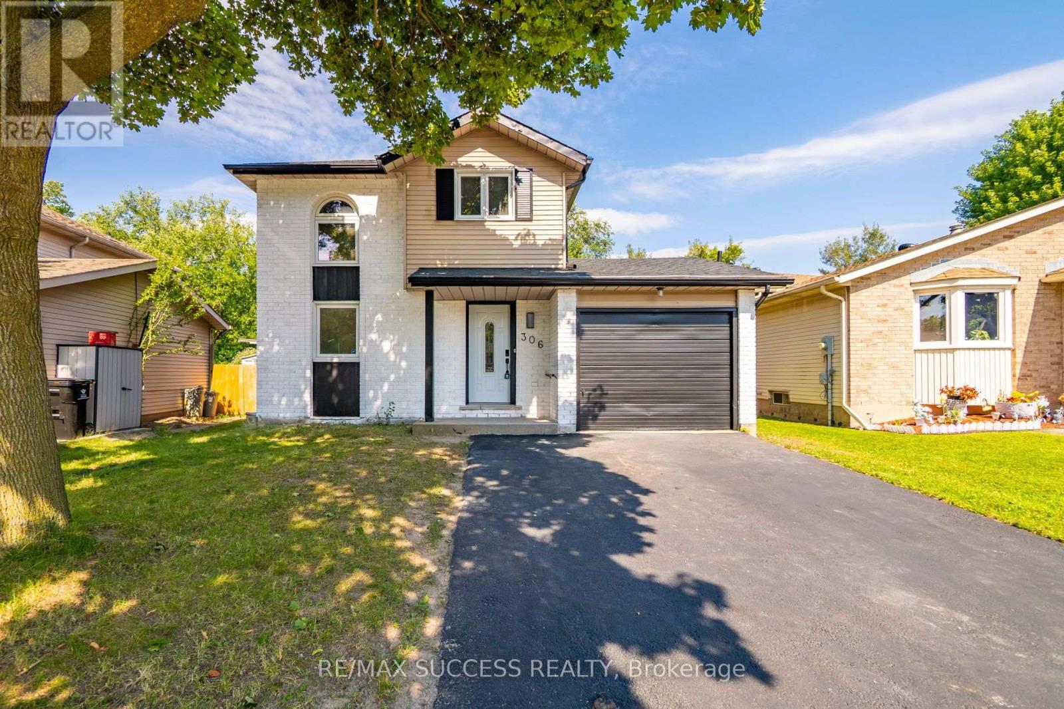
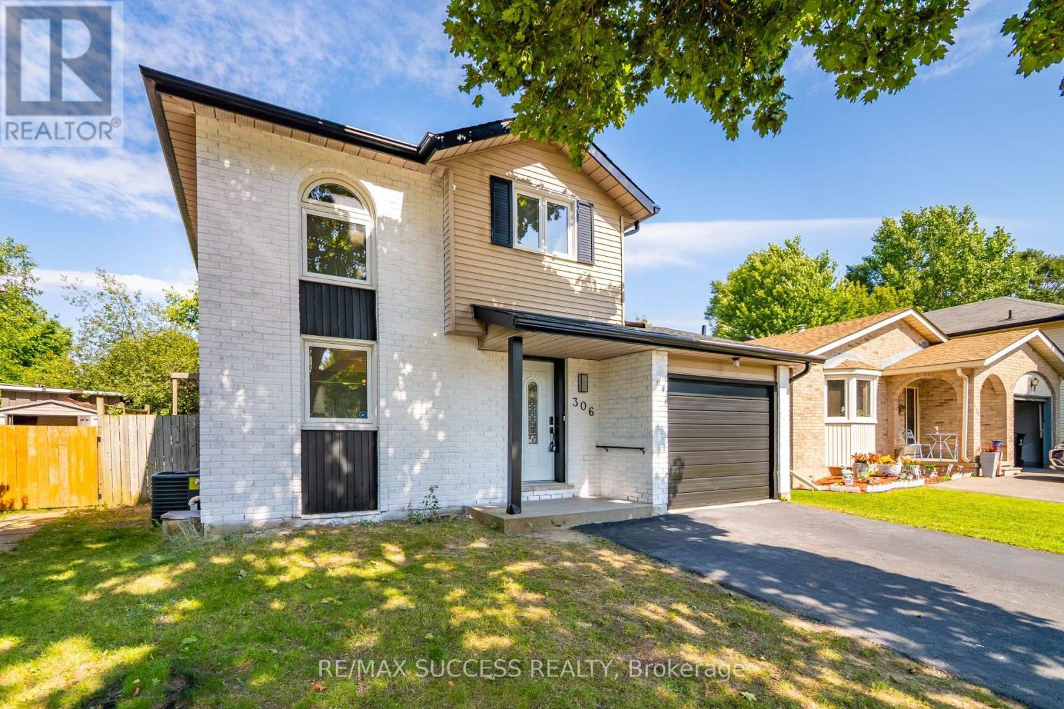
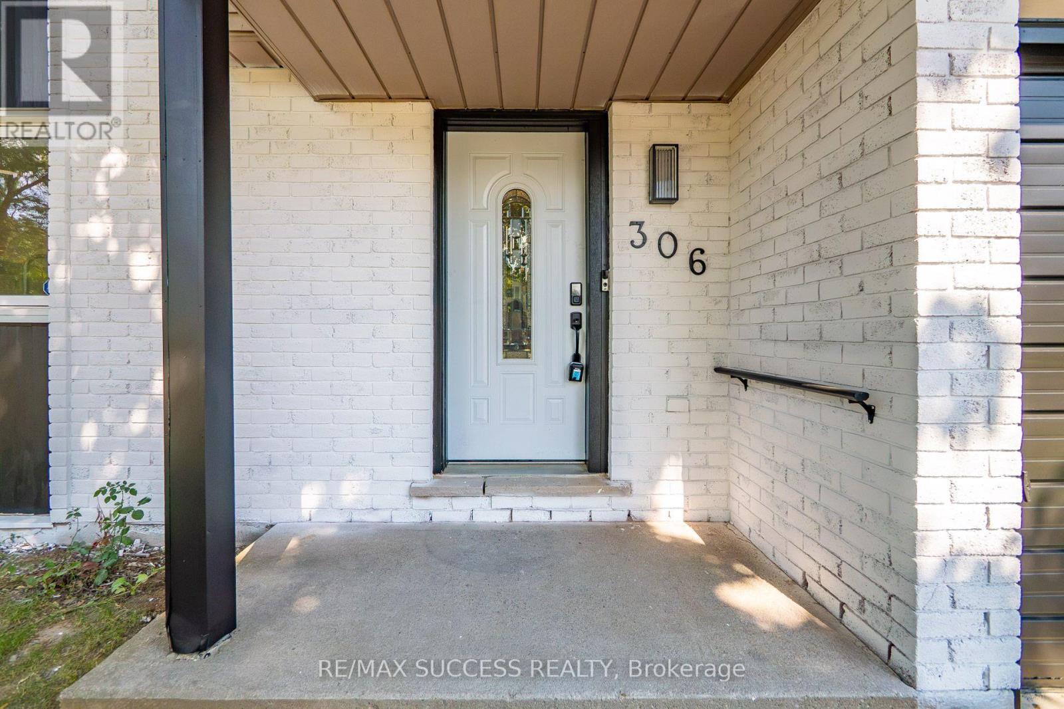
306 Sekura Street, Cambridge, Ontario, Canada, N1R7V8
306 Sekura Street, Cambridge, Ontario, Canada, N1R7V8Rooms & Units Descr
- RoomType1: Bedroom
- RoomLevel1: Second level
- RoomLength1: 3.45
- RoomWidth1: 4.14
- RoomDimensions1: 3.45 m X 4.14 m
- RoomType2: Bedroom 2
- RoomLevel2: Second level
- RoomLength2: 3.35
- RoomWidth2: 3.76
- RoomDimensions2: 3.35 m X 3.76 m
- RoomType3: Bedroom 3
- RoomLevel3: Second level
- RoomLength3: 2.29
- RoomWidth3: 3.94
- RoomDimensions3: 2.29 m X 3.94 m
- RoomType4: Bathroom
- RoomLevel4: Second level
- RoomLength4: 1.55
- RoomWidth4: 2.62
- RoomDimensions4: 1.55 m X 2.62 m
- RoomType5: Bathroom
- RoomLevel5: Main level
- RoomLength5: 3.2
- RoomWidth5: 1.93
- RoomDimensions5: 3.2 m X 1.93 m
- RoomType6: Kitchen
- RoomLevel6: Main level
- RoomLength6: 3.78
- RoomWidth6: 2.67
- RoomDimensions6: 3.78 m X 2.67 m
- RoomType7: Living room
- RoomLevel7: Main level
- RoomLength7: 5.72
- RoomWidth7: 3.56
- RoomDimensions7: 5.72 m X 3.56 m
- RoomType8: Dining room
- RoomLevel8: Main level
- RoomLength8: 4.65
- RoomWidth8: 2.39
- RoomDimensions8: 4.65 m X 2.39 m
Location Details
- City: Cambridge
- Province: Ontario
Property Details
- Levels: 2
- FrontageLength: 38 ft ,2 in
Property Features
- Fencing: Fenced yard
- Heating: Forced air
- HeatingFuel: Natural gas
- CoolingYN: True
- Cooling: Central air conditioning
- ParkingTotal: 2
- OpenParkingYN: False
- GarageYN: False
- AttachedGarageYN: False
- CarportYN: False
- FireplacesTotal: 0
- PoolYN: False
- ViewYN: False
- WaterfrontYN: False
- Sewer: Sanitary sewer
Basics
- Date added: Added 1 day ago
- Category: Single Family
- Type: Single Family
- Bedrooms: 4
- Bathrooms: 2
- Area: 1100 - 1500 sq ft
- Lot size: 0 sq ft
- ListOfficeName: RE/MAX SUCCESS REALTY
- MLS ID: X13681862
Courtesy of
- OfficeName: RE/MAX SUCCESS REALTY
- ListAOR: Toronto Regional Real Estate Board
Description
-
Description:
Welcome to 306 Sekura Street, Cambridge-tucked away on a quiet court in one of Cambridge's most sought-after neighborhoods. This beautifully renovated home has undergone a complete transformation, blending modern design with everyday functionality. The open-concept main floor features a stunning new kitchen with quartz countertops, premium cabinetry, matching flooring, and stainless steel appliances. A versatile main-floor bedroom with a beautifully appointed en-suite bathroom offers the perfect space for guests, extended family, or a home office. Upstairs, you'll find three spacious bedrooms, all with new flooring, along with a fully renovated bathroom showcasing contemporary finishes. Step outside and enjoy your summer in the private backyard, complete with a freshly painted deck and plenty of space for gardening, entertaining, or relaxing. Extensive recent upgrades include a new roof (2026), new flooring throughout (2026), a fully renovated kitchen (2026), two updated bathrooms (2026), fresh paint throughout (2026), epoxy flooring in the basement (2026), and much more. This move-in-ready home offers the perfect combination of style, comfort, and location. Don't miss your opportunity to make this exceptional property your own! (id:67524)
Show all description
Building Details
- ParkingTotal: 2
- Heating: Forced air
- Sewer: Sanitary sewer
Amenities & Features
- Waterfront available: No
- OpenParkingYN: No
- AttachedGarageYN: No
- GarageYN: No
- CarportYN: No
- PoolYN: No
- CoolingYN: Yes
- Cooling: Central air conditioning
- Total Fireplaces: 0