
16167 Mclaughlin Road, Caledon (Inglewood), Ontario, Canada, L7C1J4
16167 Mclaughlin Road, Caledon (Inglewood), Ontario, Canada, L7C1J4Rooms & Units Descr
- RoomType1: Kitchen
- RoomLevel1: Main level
- RoomLength1: 6.45
- RoomWidth1: 5.73
- RoomDimensions1: 6.45 m X 5.73 m
- RoomType2: Living room
- RoomLevel2: Main level
- RoomLength2: 8.35
- RoomWidth2: 5.84
- RoomDimensions2: 8.35 m X 5.84 m
- RoomType3: Family room
- RoomLevel3: Main level
- RoomLength3: 6.33
- RoomWidth3: 5.42
- RoomDimensions3: 6.33 m X 5.42 m
- RoomType4: Dining room
- RoomLevel4: Main level
- RoomLength4: 4.2
- RoomWidth4: 5.9
- RoomDimensions4: 4.2 m X 5.9 m
- RoomType5: Den
- RoomLevel5: Main level
- RoomLength5: 2.1
- RoomWidth5: 3.04
- RoomDimensions5: 2.1 m X 3.04 m
- RoomType6: Bathroom
- RoomLevel6: Main level
- RoomLength6: 1.52
- RoomWidth6: 1.67
- RoomDimensions6: 1.52 m X 1.67 m
- RoomType7: Sunroom
- RoomLevel7: Main level
- RoomLength7: 5.63
- RoomWidth7: 5.4
- RoomDimensions7: 5.63 m X 5.4 m
- RoomType8: Bedroom 3
- RoomLevel8: Ground level
- RoomLength8: 3.43
- RoomWidth8: 2.77
- RoomDimensions8: 3.43 m X 2.77 m
- RoomType9: Bedroom 4
- RoomLevel9: Ground level
- RoomLength9: 4.41
- RoomWidth9: 2.86
- RoomDimensions9: 4.41 m X 2.86 m
- RoomType10: Primary Bedroom
- RoomLevel10: Ground level
- RoomLength10: 5.6
- RoomWidth10: 5.21
- RoomDimensions10: 5.6 m X 5.21 m
- RoomType11: Bathroom
- RoomLevel11: Ground level
- RoomLength11: 3.2
- RoomWidth11: 2.62
- RoomDimensions11: 3.2 m X 2.62 m
- RoomType12: Bedroom 2
- RoomLevel12: Ground level
- RoomLength12: 3.41
- RoomWidth12: 4.08
- RoomDimensions12: 3.41 m X 4.08 m
Location Details
- City: Caledon (Inglewood)
- Province: Ontario
Property Details
- SubdivisionName: Inglewood
- Levels: 2
- FrontageLength: 796 ft ,7 in
Property Features
- Flooring: Hardwood,Carpeted,Ceramic
- Heating: Forced air,,
- HeatingFuel: ,Natural gas,Propane
- CoolingYN: True
- Cooling: Central air conditioning
- ParkingTotal: 17
- OpenParkingYN: False
- GarageYN: True
- AttachedGarageYN: False
- CarportYN: False
- FireplacesTotal: 0
- PoolYN: False
- ViewYN: False
- WaterfrontYN: False
- Sewer: Septic System
Basics
- BathroomsHalf: 2
- Date added: Added 1 day ago
- Category: Single Family
- Type: Single Family
- Bedrooms: 4
- Bathrooms: 4
- Half baths: 2
- Floors: Hardwood,Carpeted,Ceramic
- Area: 3000 - 3500 sq ft
- Lot size: 0 sq ft
- SubdivisionName: Inglewood
- ListOfficeName: RE/MAX REALTY SPECIALISTS INC.
- MLS ID: W13461856
Courtesy of
- OfficeName: RE/MAX REALTY SPECIALISTS INC.
- ListAOR: Toronto Regional Real Estate Board
Description
-
Description:
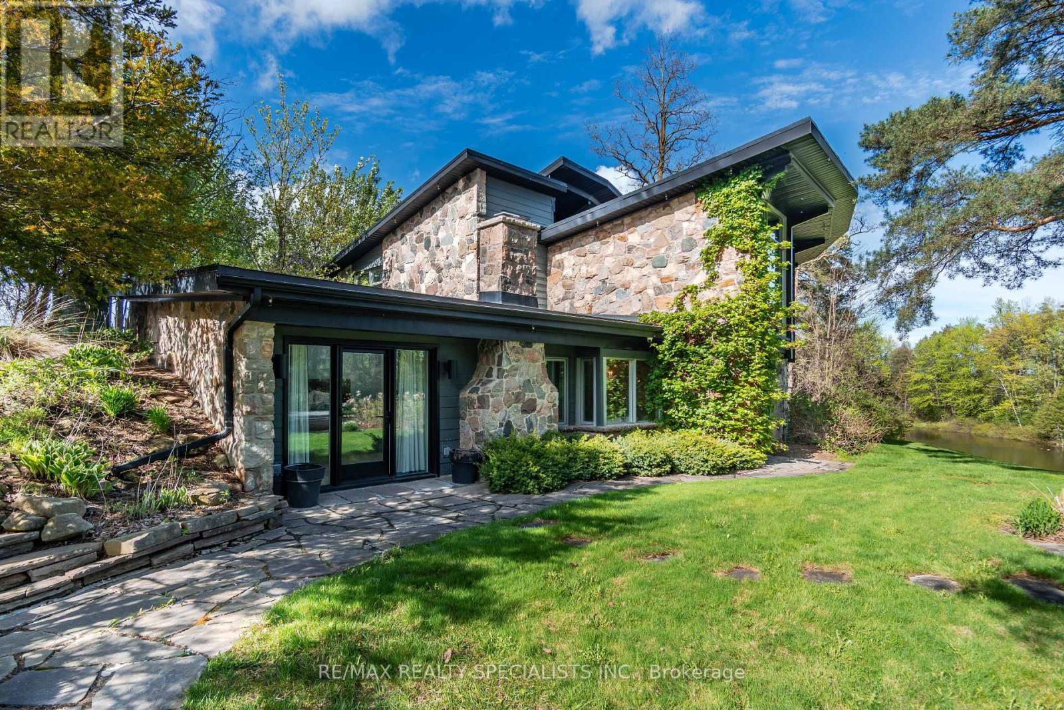
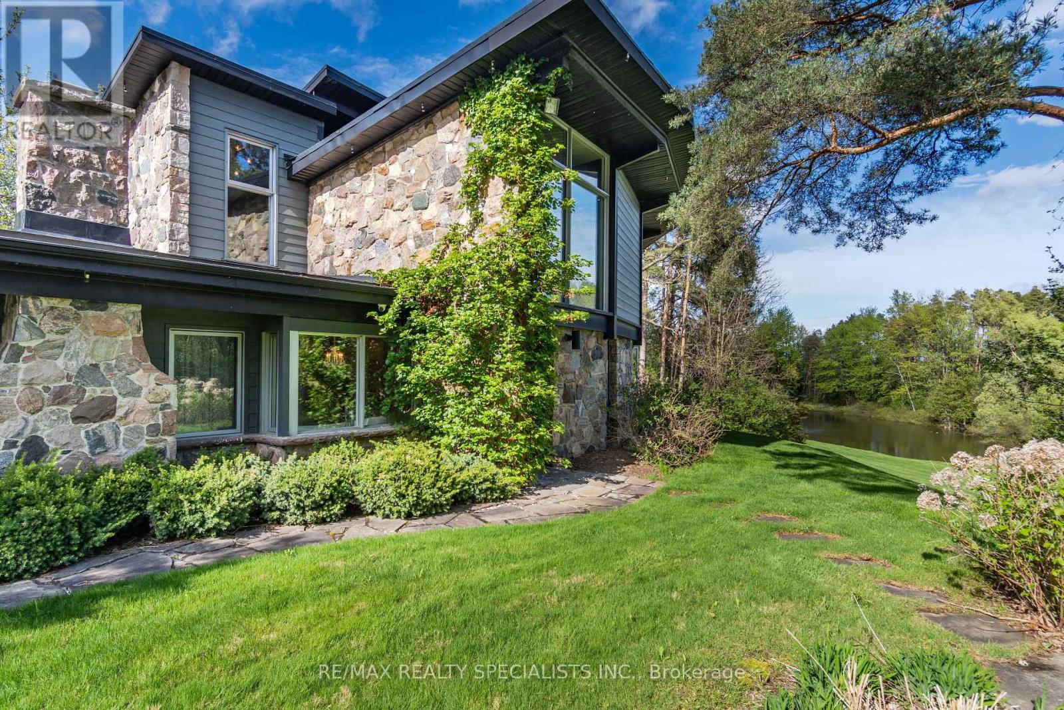
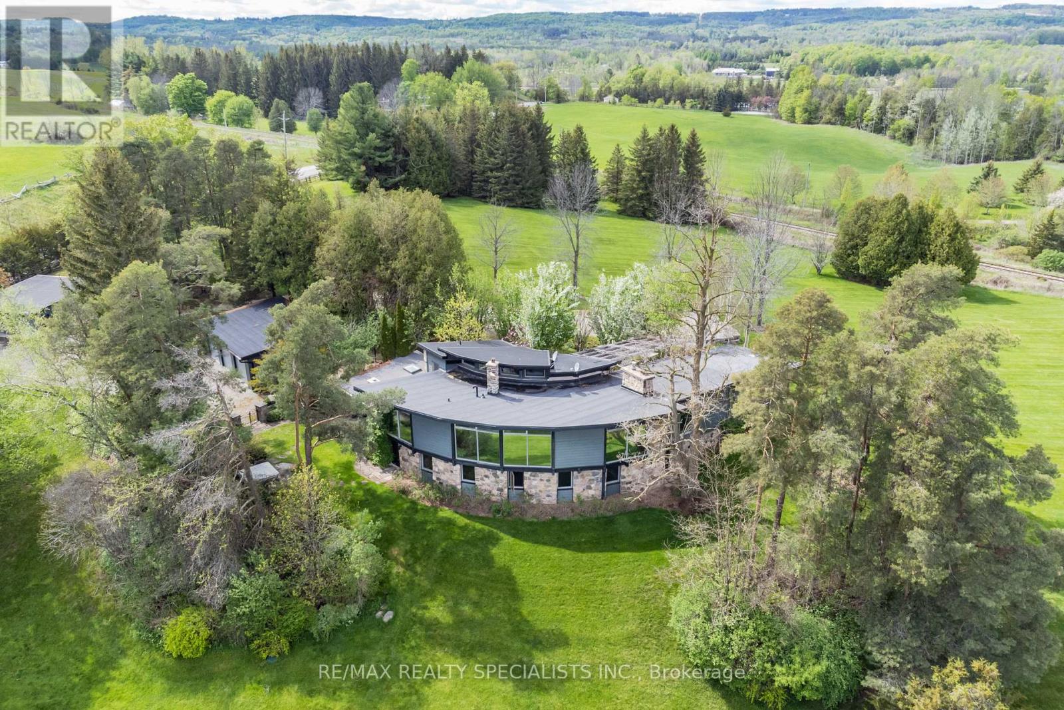
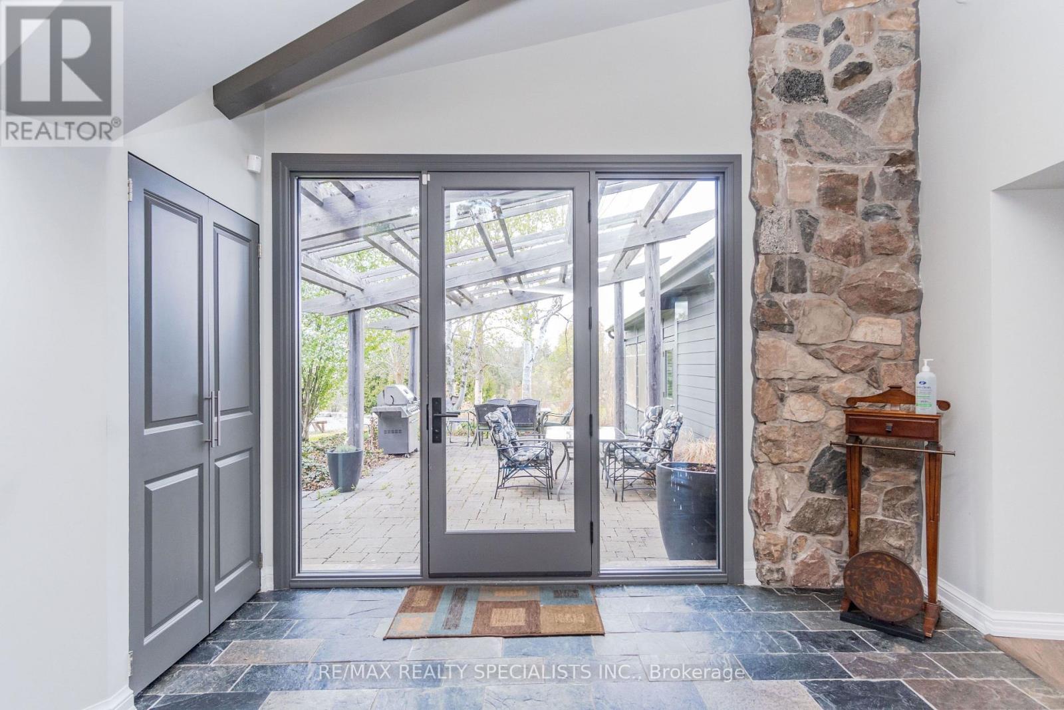
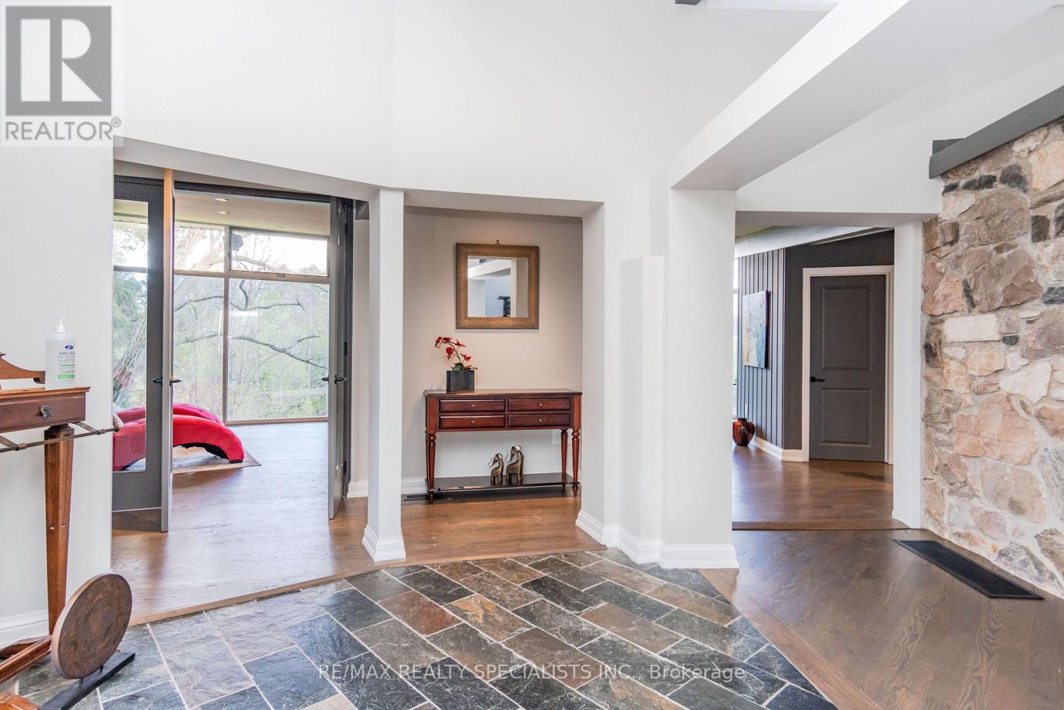
This spectacular 4-bedroom, 4-washroom detached estate is situated on one of Inglewood's finest 8-acre lots, just 50 minutes from Toronto. This modern home features soaring vaulted ceilings and breathtaking views from every room. The beautifully appointed eat-in kitchen, two bars, three fireplaces, theater room with a full bar, geothermal heating and cooling system, and spacious 5-car garage offer exceptional comfort and entertainment. The exclusive primary suite boasts its own fireplace and walk-out to the gardens, while the stunning sunroom is sure to take your breath away. A hot tub (being sold as is) completes this remarkable property. Lovingly designed, this estate has seen very little use over the past few years and is now ready for a new owner to bring it back to life with the care and attention it deserves. (id:67524)
Show all description
Building Details
- ParkingTotal: 17
- Heating: Forced air, ,
- Sewer: Septic System
Amenities & Features
- Waterfront available: No
- OpenParkingYN: No
- AttachedGarageYN: No
- GarageYN: Yes
- CarportYN: No
- PoolYN: No
- CoolingYN: Yes
- Cooling: Central air conditioning
- Total Fireplaces: 0