
1436 Haig Boulevard, Mississauga (Lakeview), Ontario, Canada, L5E2N1
1436 Haig Boulevard, Mississauga (Lakeview), Ontario, Canada, L5E2N1Rooms & Units Descr
- RoomType1: Recreational, Games room
- RoomLevel1: Lower level
- RoomLength1: 9.46
- RoomWidth1: 8.85
- RoomDimensions1: 9.46 m X 8.85 m
- RoomType2: Bedroom
- RoomLevel2: Lower level
- RoomLength2: 5.74
- RoomWidth2: 3.9
- RoomDimensions2: 5.74 m X 3.9 m
- RoomType3: Sitting room
- RoomLevel3: Main level
- RoomLength3: 5.68
- RoomWidth3: 3.98
- RoomDimensions3: 5.68 m X 3.98 m
- RoomType4: Living room
- RoomLevel4: Main level
- RoomLength4: 7.23
- RoomWidth4: 3.98
- RoomDimensions4: 7.23 m X 3.98 m
- RoomType5: Dining room
- RoomLevel5: Main level
- RoomLength5: 6.25
- RoomWidth5: 5.59
- RoomDimensions5: 6.25 m X 5.59 m
- RoomType6: Kitchen
- RoomLevel6: Main level
- RoomLength6: 6.41
- RoomWidth6: 2.92
- RoomDimensions6: 6.41 m X 2.92 m
- RoomType7: Family room
- RoomLevel7: Main level
- RoomLength7: 8.72
- RoomWidth7: 4.37
- RoomDimensions7: 8.72 m X 4.37 m
- RoomType8: Mud room
- RoomLevel8: Main level
- RoomLength8: 2.39
- RoomWidth8: 2.25
- RoomDimensions8: 2.39 m X 2.25 m
- RoomType9: Primary Bedroom
- RoomLevel9: Upper Level
- RoomLength9: 7.09
- RoomWidth9: 6.37
- RoomDimensions9: 7.09 m X 6.37 m
- RoomType10: Bedroom 2
- RoomLevel10: Upper Level
- RoomLength10: 8.72
- RoomWidth10: 4.19
- RoomDimensions10: 8.72 m X 4.19 m
- RoomType11: Bedroom 3
- RoomLevel11: Upper Level
- RoomLength11: 3.85
- RoomWidth11: 3.16
- RoomDimensions11: 3.85 m X 3.16 m
- RoomType12: Laundry room
- RoomLevel12: Upper Level
- RoomLength12: 3.16
- RoomWidth12: 2.07
- RoomDimensions12: 3.16 m X 2.07 m
Location Details
- City: Mississauga (Lakeview)
- Province: Ontario
Property Details
- SubdivisionName: Lakeview
- Levels: 2
- FrontageLength: 67 ft ,9 in
Property Features
- Flooring: Hardwood,Porcelain Tile
- Heating: Forced air
- HeatingFuel: Natural gas
- CoolingYN: True
- Cooling: Central air conditioning
- ParkingTotal: 11
- OpenParkingYN: False
- GarageYN: True
- AttachedGarageYN: False
- CarportYN: False
- FireplacesTotal: 0
- PoolYN: False
- ViewYN: False
- WaterfrontYN: False
- Sewer: Sanitary sewer
Basics
- BathroomsHalf: 2
- Date added: Added 3 weeks ago
- Category: Single Family
- Type: Single Family
- Bedrooms: 5
- Bathrooms: 5
- Half baths: 2
- Floors: Hardwood,Porcelain Tile
- Area: 3500 - 5000 sq ft
- Lot size: 0 sq ft
- SubdivisionName: Lakeview
- ListOfficeName: JDL REALTY INC.
- MLS ID: W13708566
Courtesy of
- OfficeName: JDL REALTY INC.
- ListAOR: Toronto Regional Real Estate Board
Description
-
Description:
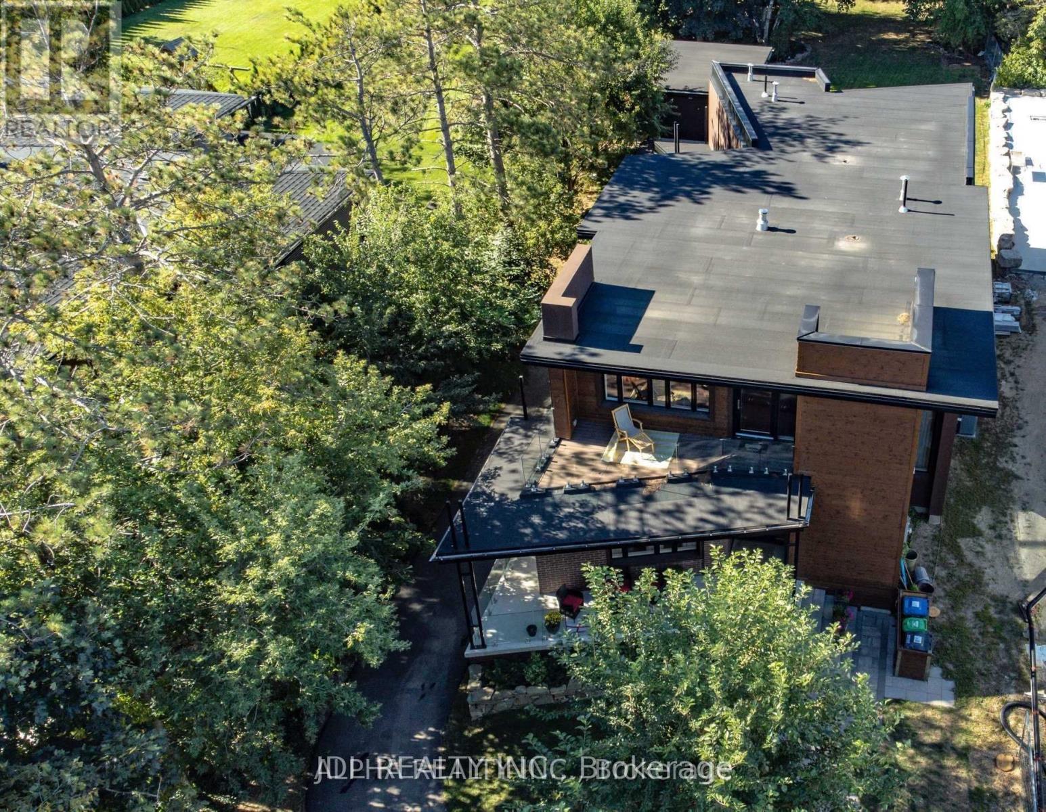
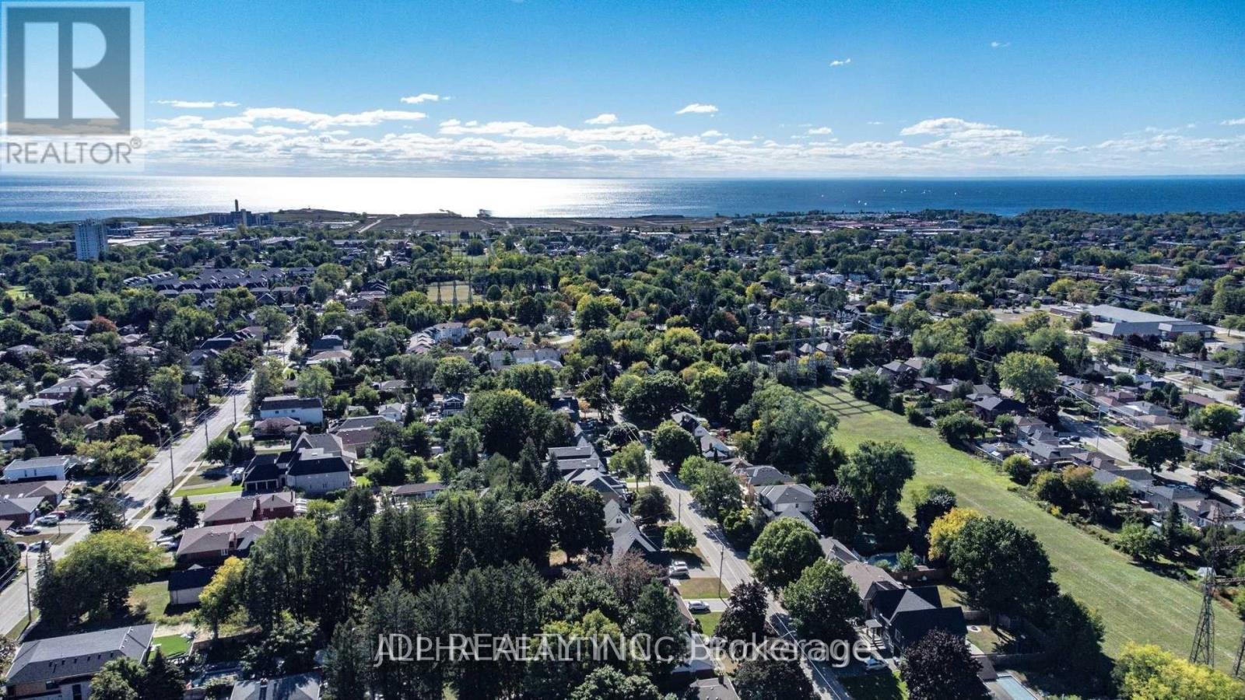
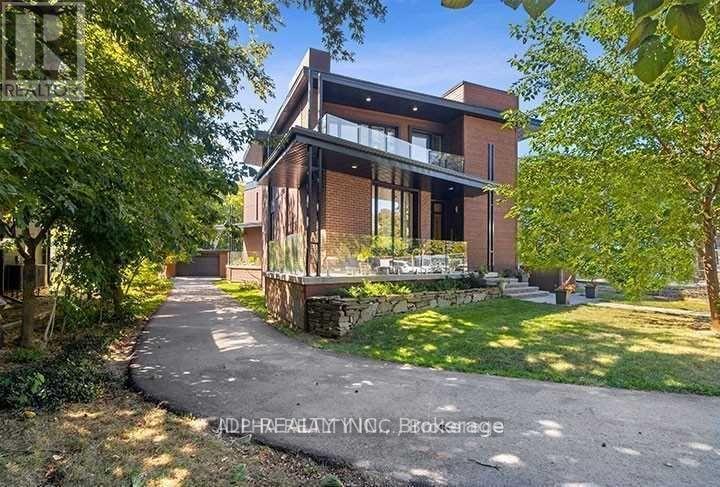
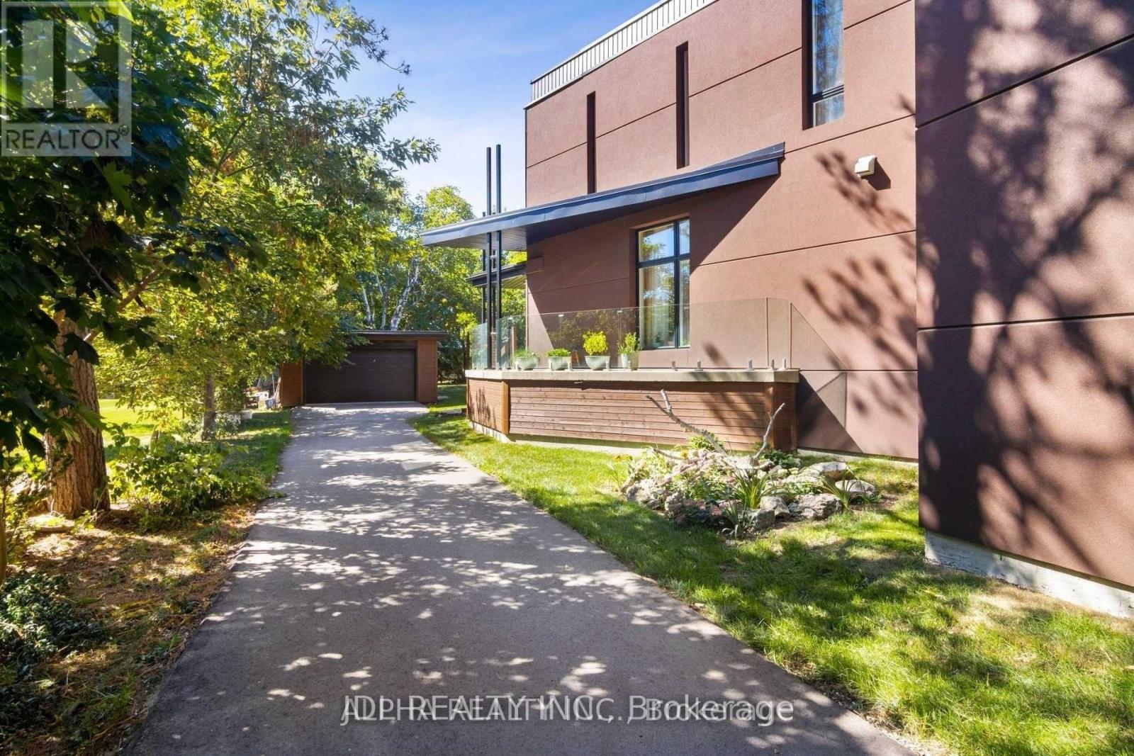
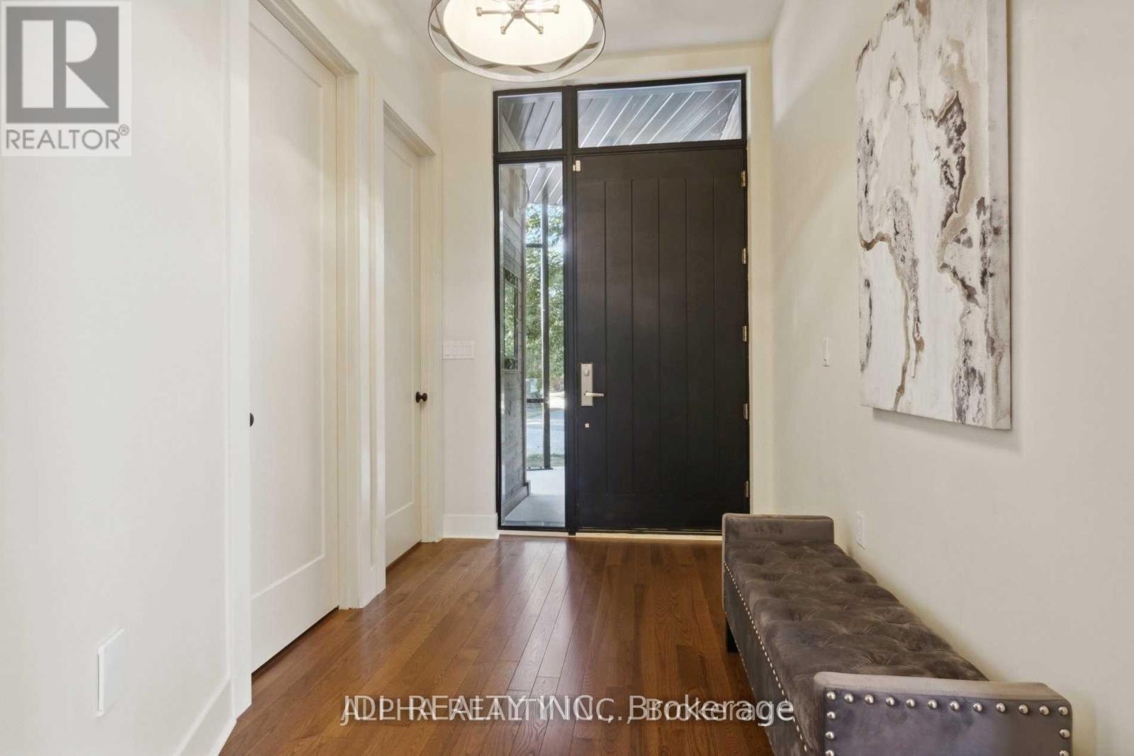
Stunning modern custom-built executive home (2019) on an extraordinary 323.86-ft-deep, Muskoka-inspired private lot in sought-after Lakeview. Designed by ATR Architecture and built by Architectural Sciences Group using ICF construction, this exceptional residence is close to top schools, parks, waterfront trails & Lake Ontario. The dramatic open-concept interior features soaring 22-ft ceilings, hardwood floors, glass railings & expansive windows flooding the home with natural light. A luxury chef's kitchen offers high-end appliances, custom cabinetry, pantry & oversized island. Featuring 5 spacious bedrooms & 5 baths, including a primary retreat with private balcony, walk-in closet & 5-pc ensuite. The finished lower level offers flexible living space, office, 4-pc bath, rec room & walkout to a flagstone patio. Beautifully landscaped backyard with wraparound concrete patio, glass railings & majestic mature trees-a rare combination of architectural design, space & privacy. (id:67524)
Show all description
Building Details
- ParkingTotal: 11
- Heating: Forced air
- Sewer: Sanitary sewer
Amenities & Features
- Waterfront available: No
- OpenParkingYN: No
- AttachedGarageYN: No
- GarageYN: Yes
- CarportYN: No
- PoolYN: No
- CoolingYN: Yes
- Cooling: Central air conditioning
- Total Fireplaces: 0