
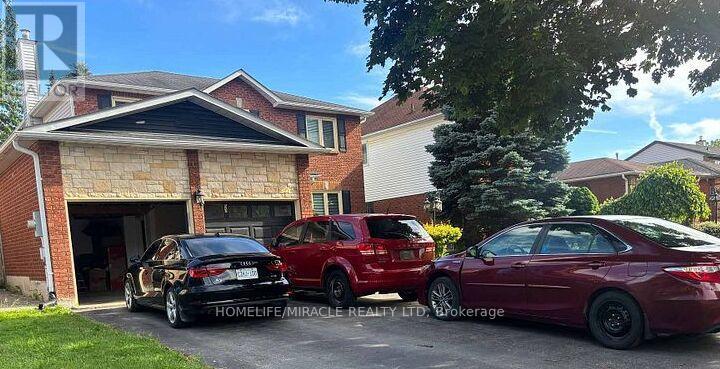
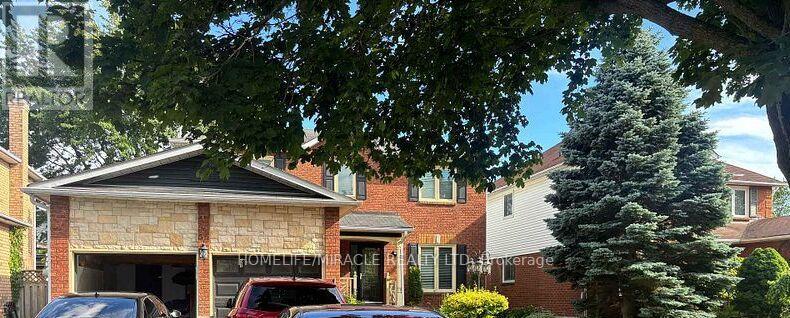
Rooms & Units Descr
- RoomType1: Primary Bedroom
- RoomLevel1: Second level
- RoomLength1: 5.55
- RoomWidth1: 3.26
- RoomDimensions1: 5.55 m X 3.26 m
- RoomType2: Bedroom 2
- RoomLevel2: Second level
- RoomLength2: 3.81
- RoomWidth2: 3.5
- RoomDimensions2: 3.81 m X 3.5 m
- RoomType3: Bedroom 3
- RoomLevel3: Second level
- RoomLength3: 3.47
- RoomWidth3: 2.8
- RoomDimensions3: 3.47 m X 2.8 m
- RoomType4: Bedroom 4
- RoomLevel4: Second level
- RoomLength4: 2.83
- RoomWidth4: 2.71
- RoomDimensions4: 2.83 m X 2.71 m
- RoomType5: Recreational, Games room
- RoomLevel5: Basement
- RoomLength5: 6.22
- RoomWidth5: 5.2
- RoomDimensions5: 6.22 m X 5.2 m
- RoomType6: Kitchen
- RoomLevel6: Basement
- RoomLength6: 3.2
- RoomWidth6: 5.2
- RoomDimensions6: 3.2 m X 5.2 m
- RoomType7: Bedroom 5
- RoomLevel7: Basement
- RoomLength7: 4.6
- RoomWidth7: 3.34
- RoomDimensions7: 4.6 m X 3.34 m
- RoomType8: Kitchen
- RoomLevel8: Main level
- RoomLength8: 4.88
- RoomWidth8: 3.35
- RoomDimensions8: 4.88 m X 3.35 m
- RoomType9: Living room
- RoomLevel9: Main level
- RoomLength9: 3.96
- RoomWidth9: 3.35
- RoomDimensions9: 3.96 m X 3.35 m
- RoomType10: Family room
- RoomLevel10: Main level
- RoomLength10: 4.63
- RoomWidth10: 3.11
- RoomDimensions10: 4.63 m X 3.11 m
- RoomType11: Dining room
- RoomLevel11: Main level
- RoomLength11: 3.11
- RoomWidth11: 3.05
- RoomDimensions11: 3.11 m X 3.05 m
- RoomType12: Laundry room
- RoomLevel12: Main level
- RoomLength12: 2.13
- RoomWidth12: 2.01
- RoomDimensions12: 2.13 m X 2.01 m
Property Details
- Levels: 2
- FrontageLength: 49 ft ,2 in
Property Features
- Flooring: Ceramic,Laminate,Hardwood,Carpeted
- Heating: Forced air
- HeatingFuel: Natural gas
- CoolingYN: True
- Cooling: Central air conditioning
- ParkingTotal: 4
- OpenParkingYN: False
- GarageYN: True
- AttachedGarageYN: True
- CarportYN: False
- FireplacesTotal: 0
- PoolYN: False
- ViewYN: False
- WaterfrontYN: False
- Sewer: Sanitary sewer
Basics
- BathroomsHalf: 1
- Date added: Added 1 week ago
- Category: Single Family
- Type: Single Family
- Bedrooms: 6
- Bathrooms: 4
- Half baths: 1
- Floors: Ceramic,Laminate,Hardwood,Carpeted
- Area: 1500 - 2000 sq ft
- Lot size: 0 sq ft
- ListOfficeName: HOMELIFE/MIRACLE REALTY LTD
- MLS ID: E13743306
Courtesy of
- OfficeName: HOMELIFE/MIRACLE REALTY LTD
- ListAOR: Toronto Regional Real Estate Board
Description
-
Description:
Move right in and enjoy the many thoughtful upgrades throughout this inviting home. Features include elegant crown moulding and upgraded trim, pot lights inside and out, hardwood flooring, and updated carpeting in select areas. The family-sized eat-in kitchen offers granite countertops, stainless steel appliances, a large centre island, and a walk-out to the backyard-ideal for everyday living and entertaining. The formal living room with French doors also provides flexibility as a potential main-floor office. The main-floor family room features a cozy fireplace and hardwood floors. Upstairs, the spacious primary suite includes a renovated ensuite bath, walk-in closet, and upgraded carpeting for added comfort. (id:67524)
Show all description
Building Details
- ParkingTotal: 4
- Heating: Forced air
- Sewer: Sanitary sewer
Amenities & Features
- Waterfront available: No
- OpenParkingYN: No
- AttachedGarageYN: Yes
- GarageYN: Yes
- CarportYN: No
- PoolYN: No
- CoolingYN: Yes
- Cooling: Central air conditioning
- Total Fireplaces: 0