
18 Teasel Way, Markham (Unionville), Ontario, Canada, L3R1L3
18 Teasel Way, Markham (Unionville), Ontario, Canada, L3R1L3Rooms & Units Descr
- RoomType1: Bedroom 2
- RoomLevel1: Second level
- RoomLength1: 2.54
- RoomWidth1: 3.53
- RoomDimensions1: 2.54 m X 3.53 m
- RoomType2: Bedroom 3
- RoomLevel2: Second level
- RoomLength2: 2.74
- RoomWidth2: 2.84
- RoomDimensions2: 2.74 m X 2.84 m
- RoomType3: Bedroom 4
- RoomLevel3: Second level
- RoomLength3: 3.73
- RoomWidth3: 3.15
- RoomDimensions3: 3.73 m X 3.15 m
- RoomType4: Primary Bedroom
- RoomLevel4: Third level
- RoomLength4: 8.65
- RoomWidth4: 8
- RoomDimensions4: 8.65 m X 8 m
- RoomType5: Recreational, Games room
- RoomLevel5: Lower level
- RoomLength5: 3.25
- RoomWidth5: 2.74
- RoomDimensions5: 3.25 m X 2.74 m
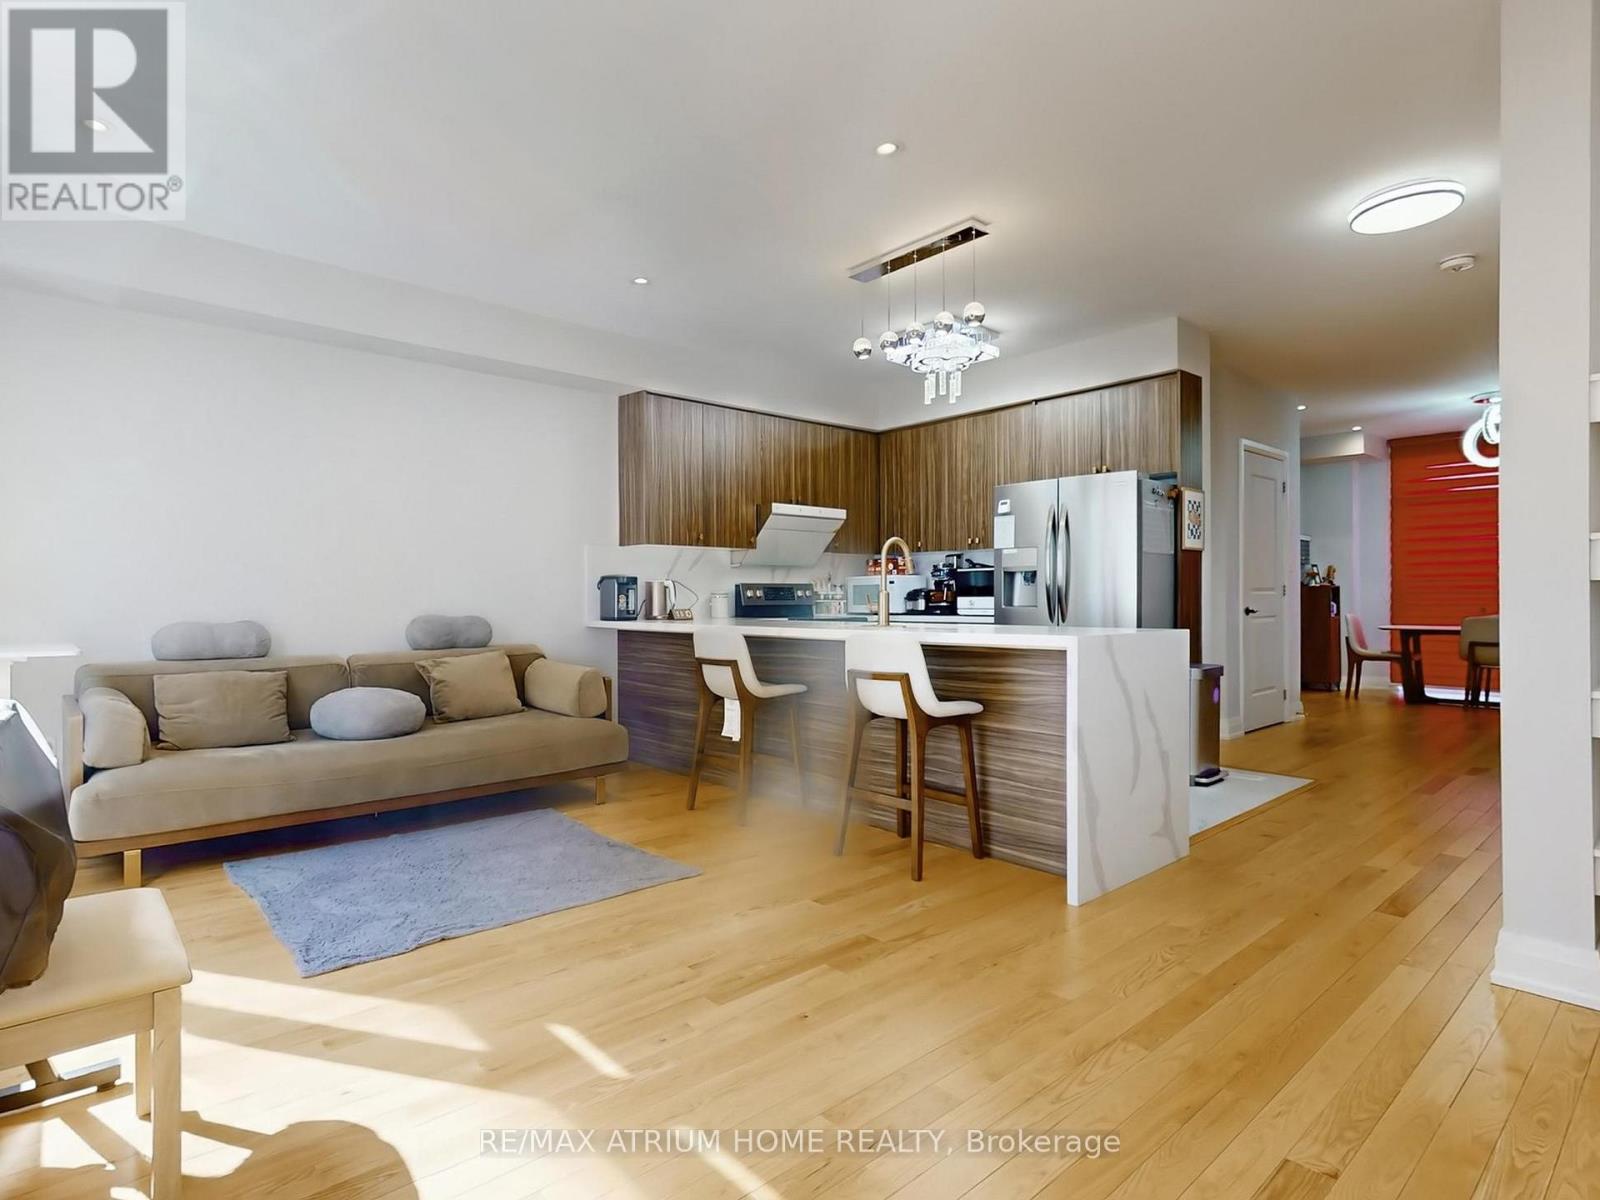
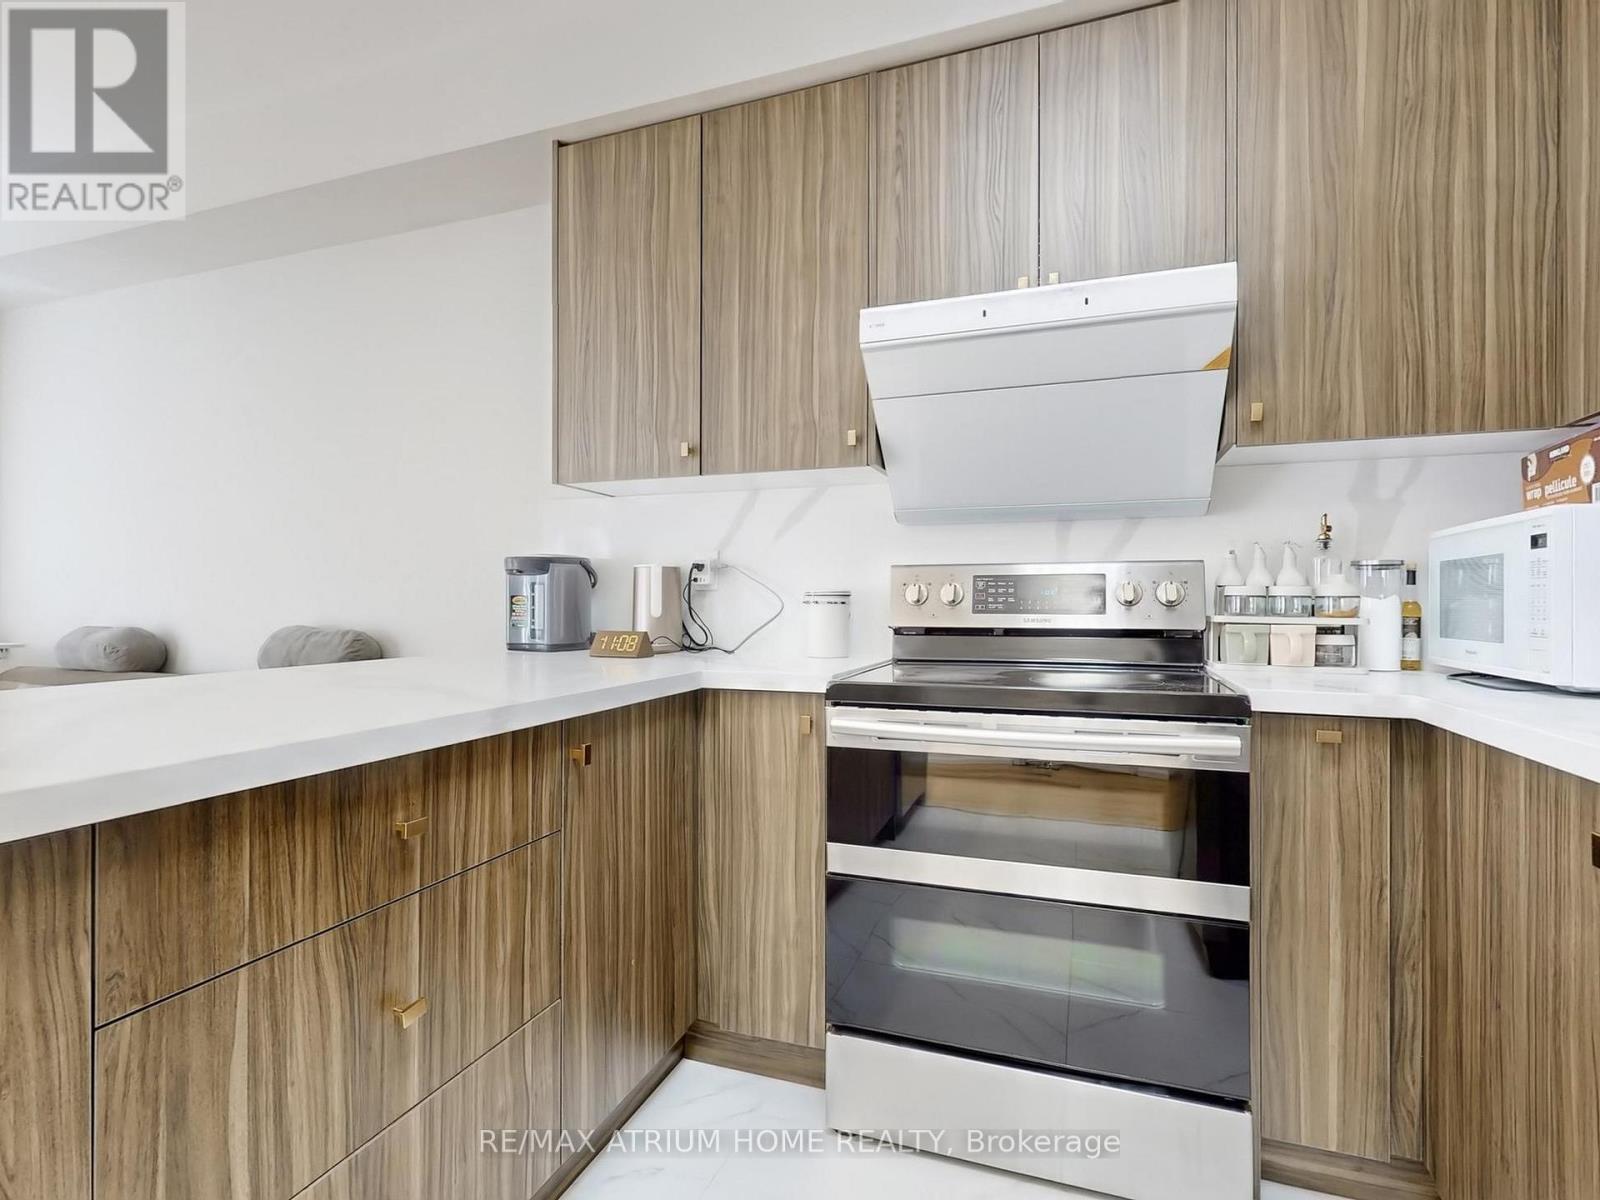
- RoomType6: Kitchen
- RoomLevel6: Main level
- RoomLength6: 3.4
- RoomWidth6: 2.64
- RoomDimensions6: 3.4 m X 2.64 m
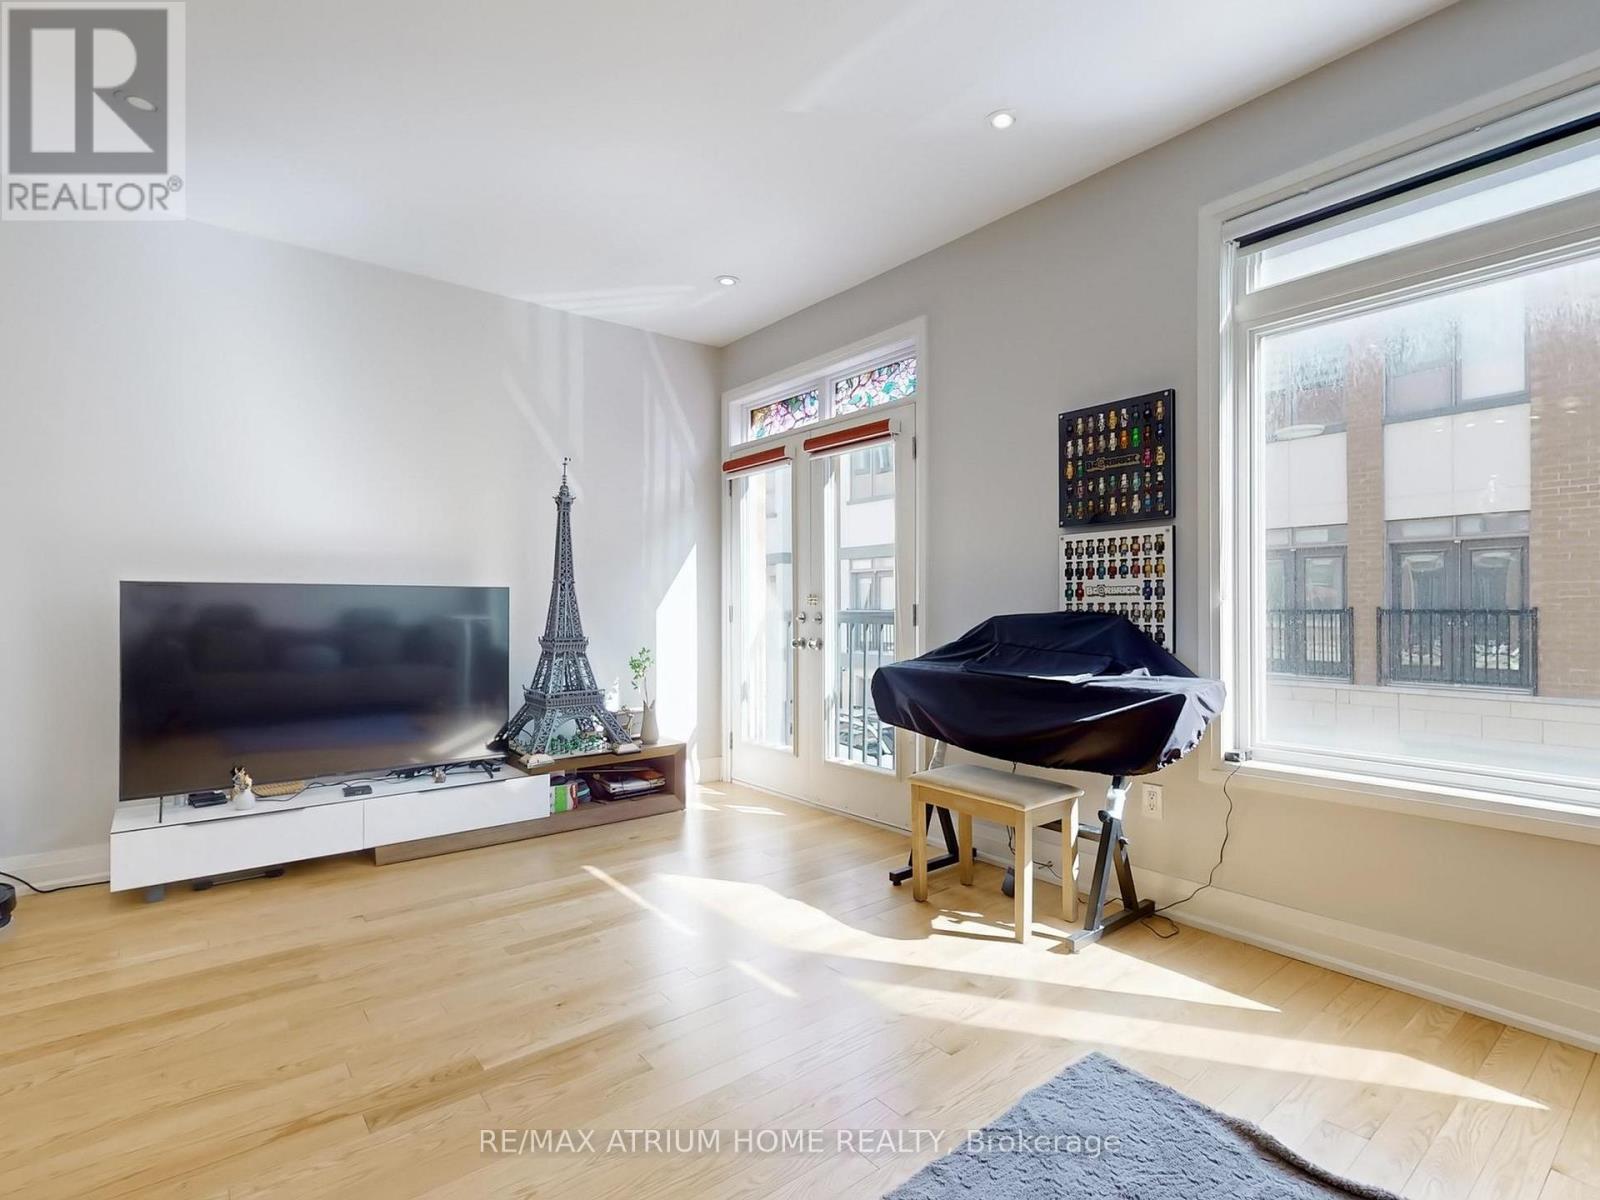
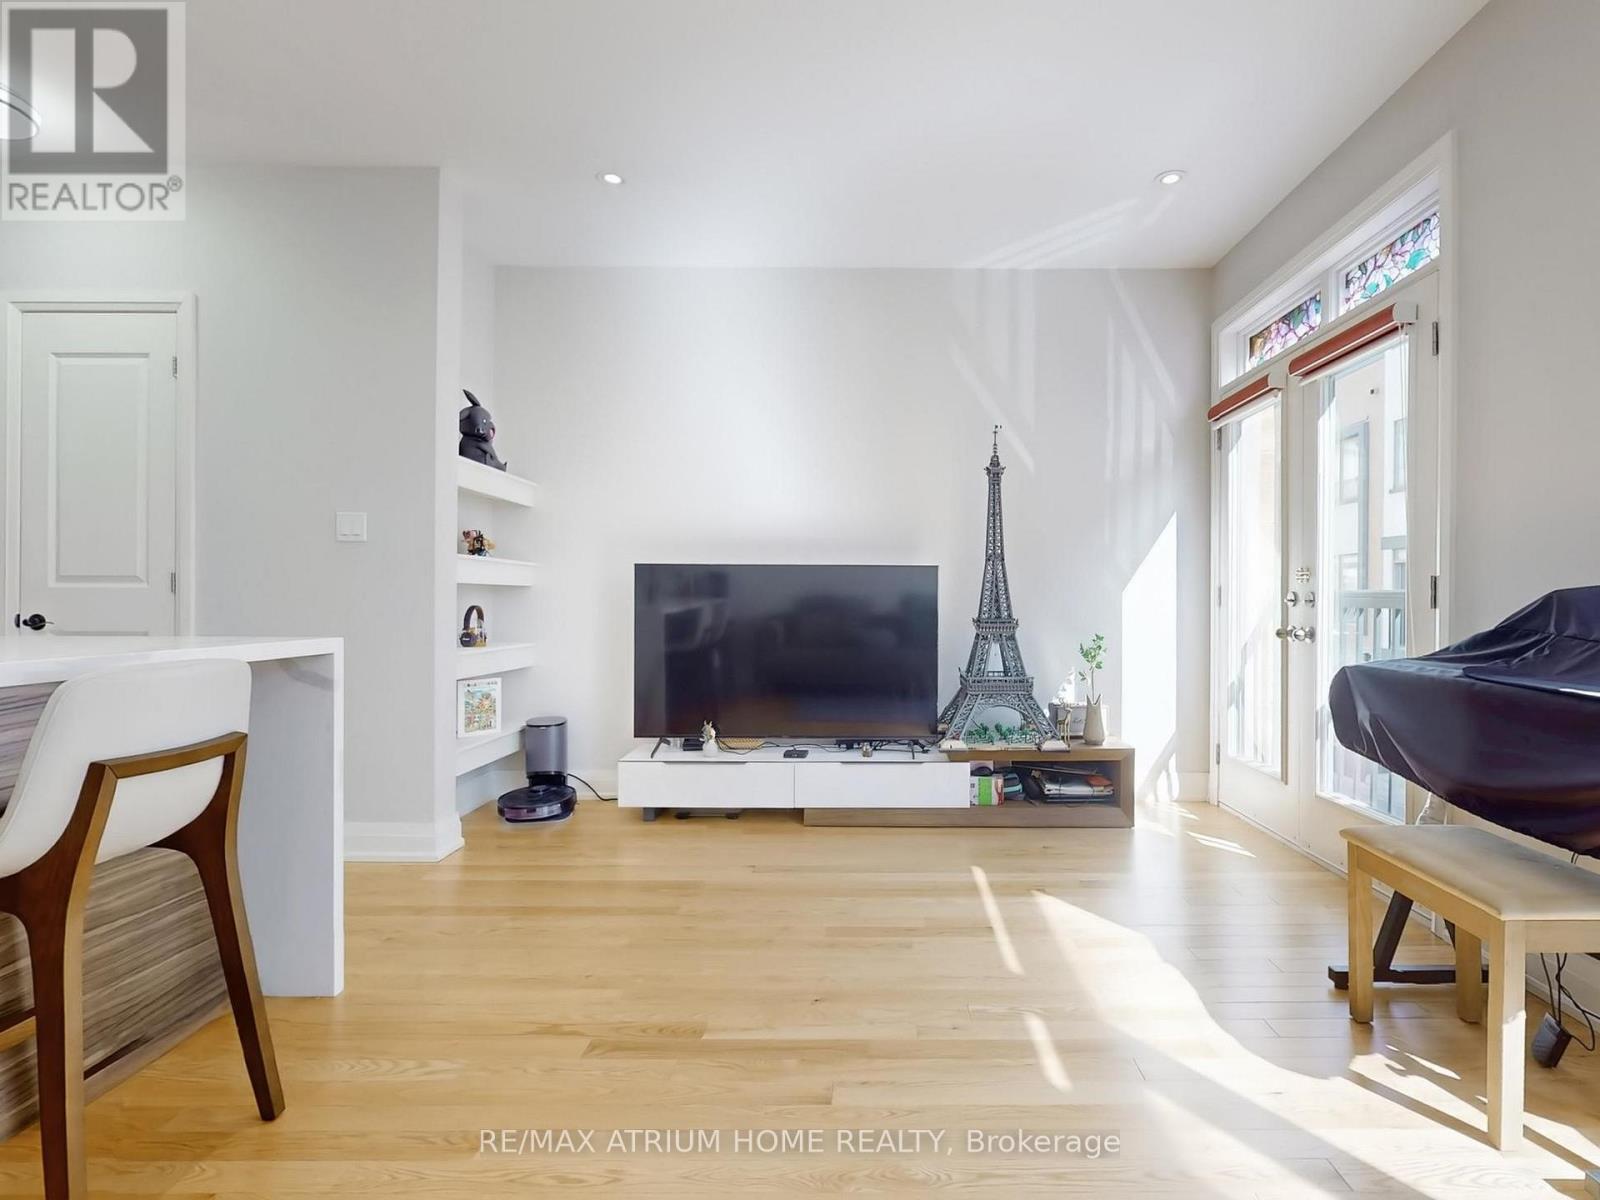
- RoomType7: Great room
- RoomLevel7: Main level
- RoomLength7: 5.38
- RoomWidth7: 3.51
- RoomDimensions7: 5.38 m X 3.51 m
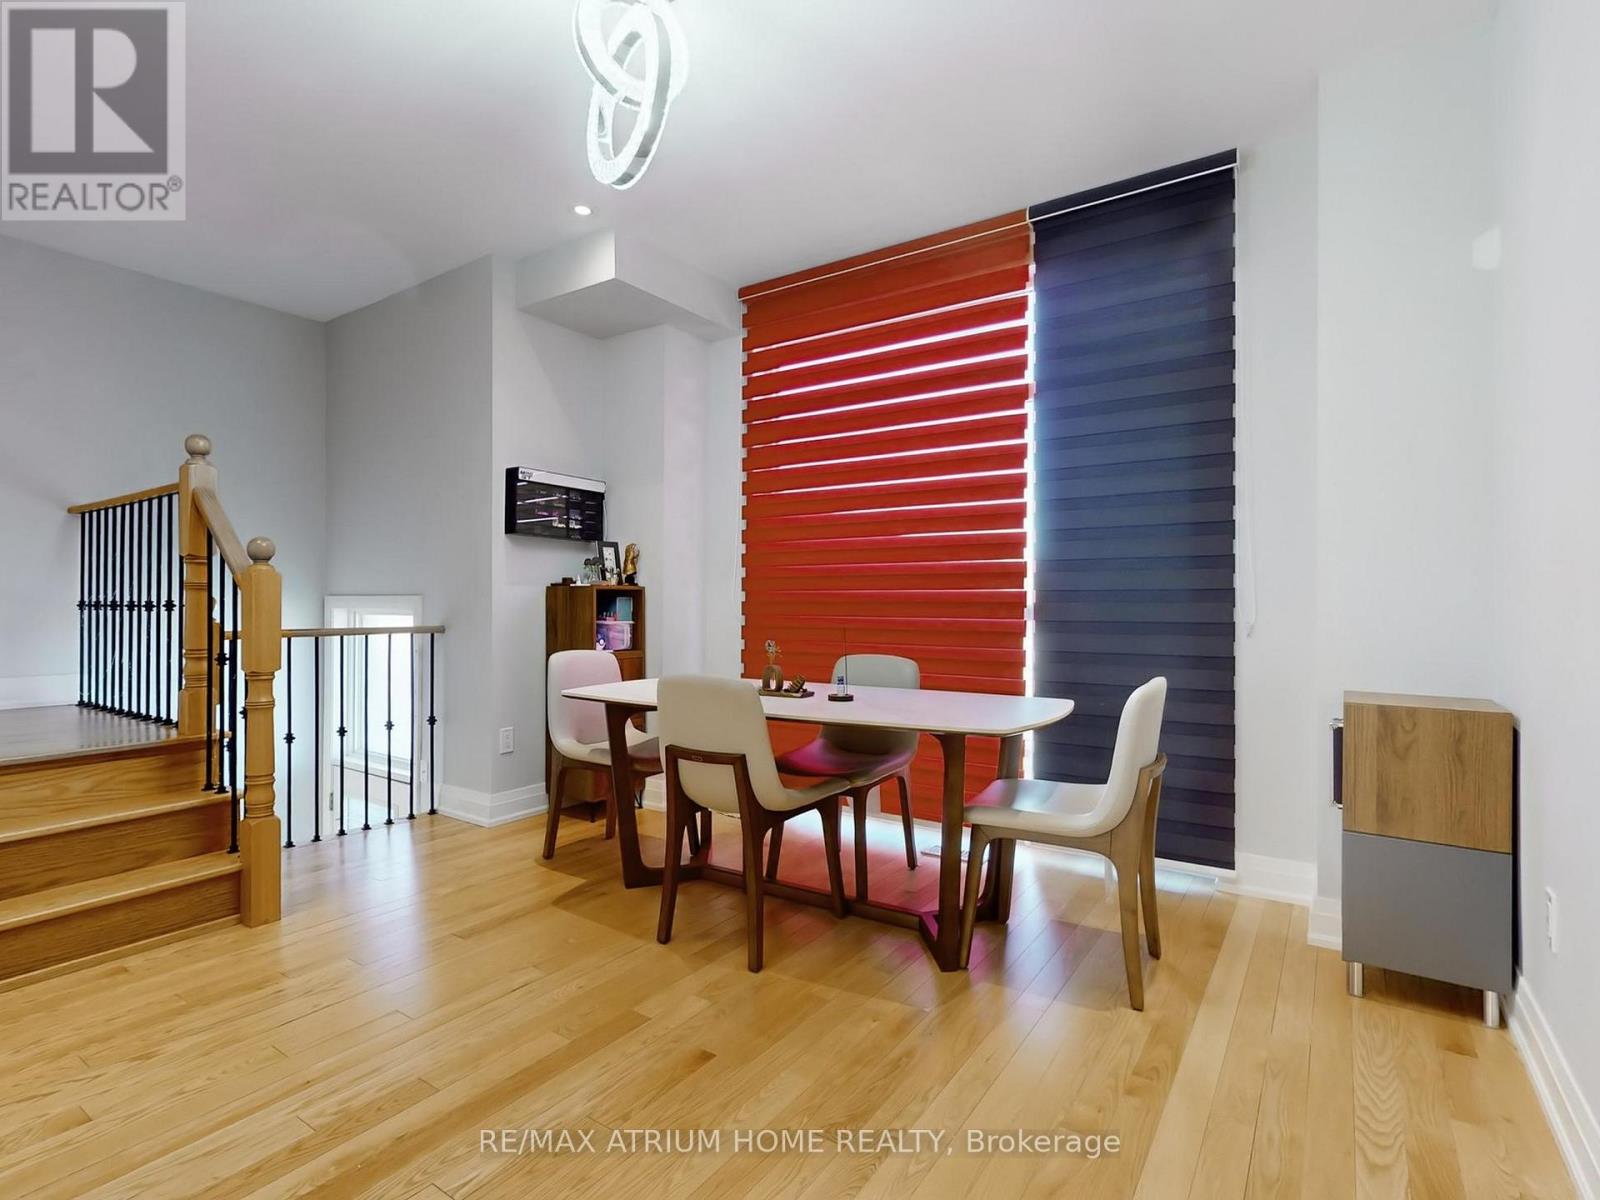
- RoomType8: Dining room
- RoomLevel8: Main level
- RoomLength8: 4.11
- RoomWidth8: 5.66
- RoomDimensions8: 4.11 m X 5.66 m
Location Details
- City: Markham (Unionville)
- Province: Ontario
Property Details
- SubdivisionName: Unionville
- FrontageLength: 18 ft ,6 in
Property Features
- Flooring: Hardwood
- Heating: Forced air
- HeatingFuel: Natural gas
- CoolingYN: True
- Cooling: Central air conditioning
- ParkingTotal: 3
- OpenParkingYN: False
- GarageYN: True
- AttachedGarageYN: False
- CarportYN: False
- FireplacesTotal: 0
- PoolYN: False
- ViewYN: False
- WaterfrontYN: False
- Sewer: Sanitary sewer
Basics
- BathroomsHalf: 1
- Date added: Added 18 hours ago
- Category: Single Family
- Type: Single Family
- Bedrooms: 5
- Bathrooms: 5
- Half baths: 1
- Floors: Hardwood
- Area: 2000 - 2500 sq ft
- Lot size: 0 sq ft
- SubdivisionName: Unionville
- ListOfficeName: RE/MAX ATRIUM HOME REALTY
- MLS ID: N13662338
Courtesy of
- OfficeName: RE/MAX ATRIUM HOME REALTY
- ListAOR: Toronto Regional Real Estate Board
Description
-
Description:
Prime Unionville location! Executive luxury townhome featuring 4 spacious bedrooms, each with its own ensuite bathroom. 9 ft ceilings on the main, upper, and top levels enhance space and natural light throughout.Well-designed layout with excellent space utilization, offering a large living area and oversized kitchen ideal for everyday living and entertaining. Bright open-concept main floor with seamless flow between living, dining, and kitchen.Recent upgrades include a fully renovated kitchen with new cabinetry, countertops, and flooring, updated glass tile at the entrance, and custom closet and feature wall in the primary bedroom.Steps to Whole Foods, Main Street Unionville, Viva transit, and top-ranking Unionville High School. Surrounded by restaurants, cafes, banks, and daily conveniences. Minutes to Hwy 404/407. (id:67524)
Show all description
Building Details
- ParkingTotal: 3
- Heating: Forced air
- Sewer: Sanitary sewer
Amenities & Features
- Waterfront available: No
- OpenParkingYN: No
- AttachedGarageYN: No
- GarageYN: Yes
- CarportYN: No
- PoolYN: No
- CoolingYN: Yes
- Cooling: Central air conditioning
- Total Fireplaces: 0