
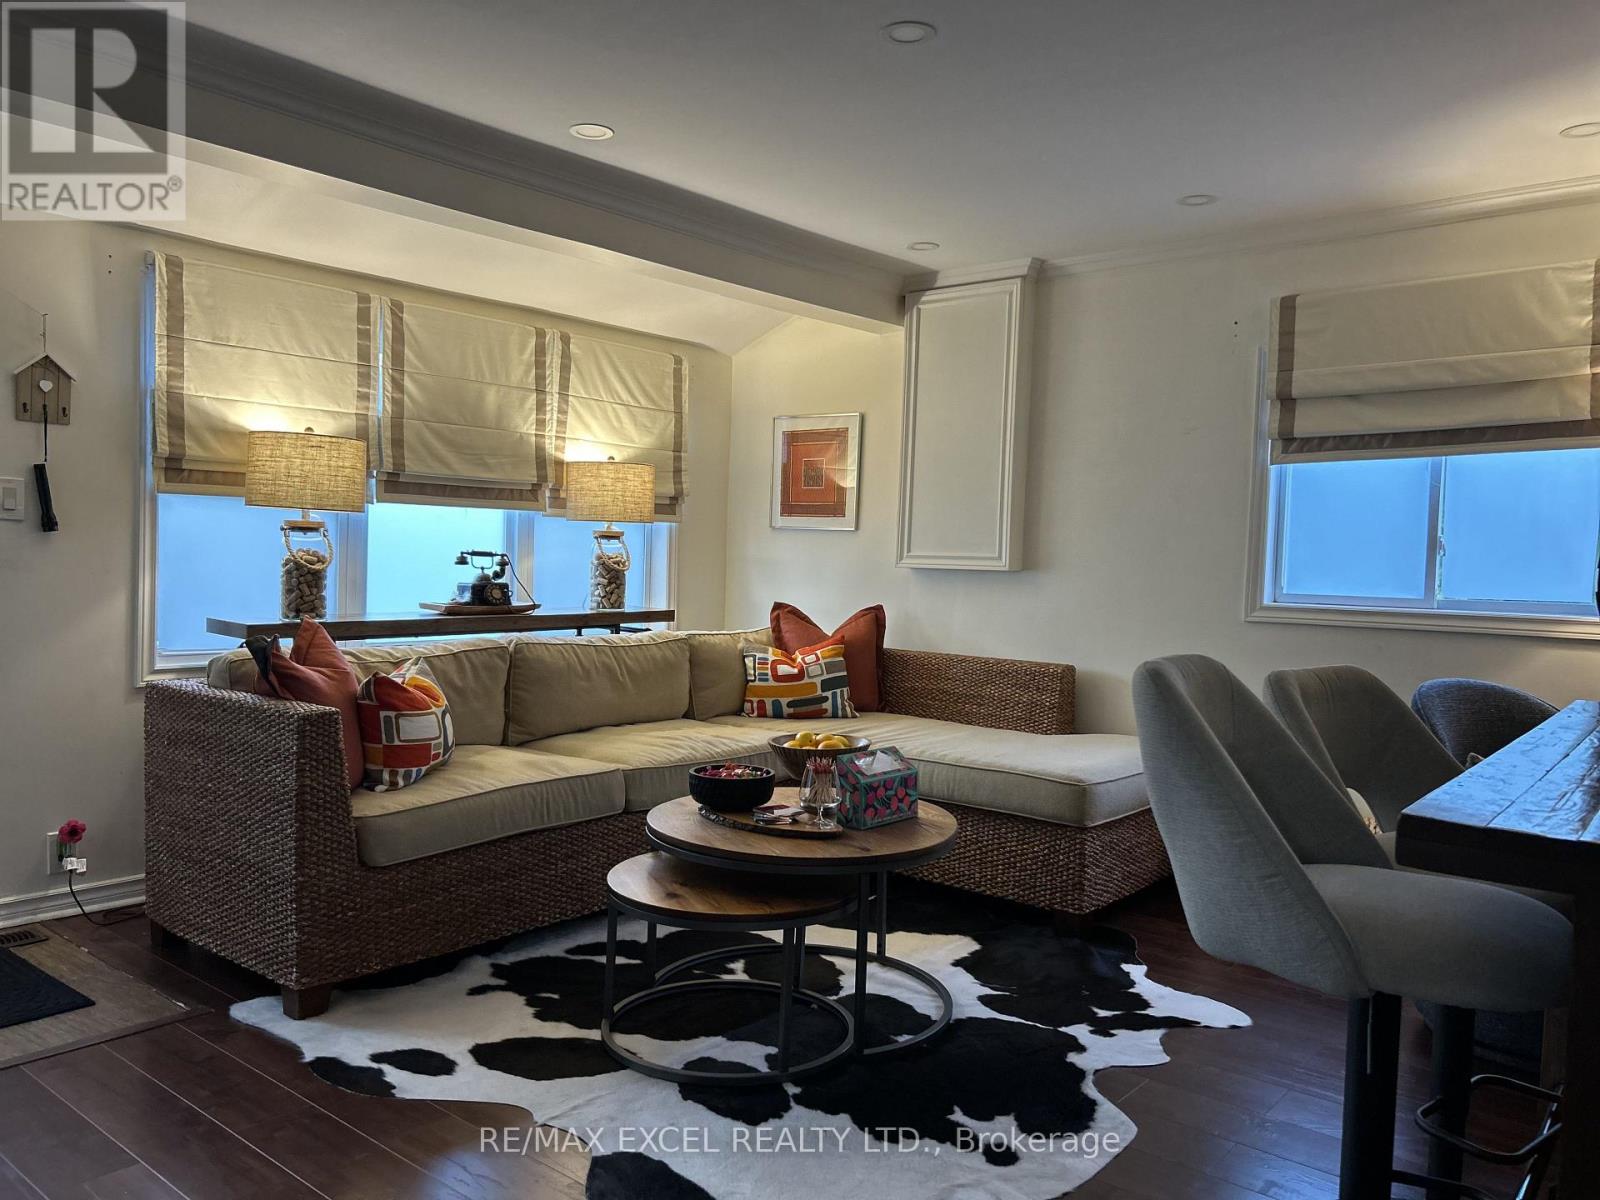
255 Parkway Avenue, Georgina (Keswick South), Ontario, Canada, L4P2W1
255 Parkway Avenue, Georgina (Keswick South), Ontario, Canada, L4P2W1Rooms & Units Descr
- RoomType1: Living room
- RoomLevel1: Main level
- RoomLength1: 4
- RoomWidth1: 4
- RoomDimensions1: 4 m X 4 m
- RoomType2: Kitchen
- RoomLevel2: Main level
- RoomLength2: 3.65
- RoomWidth2: 3.05
- RoomDimensions2: 3.65 m X 3.05 m
- RoomType3: Primary Bedroom
- RoomLevel3: Main level
- RoomLength3: 4.2
- RoomWidth3: 2.45
- RoomDimensions3: 4.2 m X 2.45 m
- RoomType4: Bedroom 2
- RoomLevel4: Main level
- RoomLength4: 2.6
- RoomWidth4: 2.4
- RoomDimensions4: 2.6 m X 2.4 m
- RoomType5: Bedroom 3
- RoomLevel5: Main level
- RoomLength5: 2.65
- RoomWidth5: 2.3
- RoomDimensions5: 2.65 m X 2.3 m
- RoomType6: Laundry room
- RoomLevel6: Main level
- RoomLength6: 1.8
- RoomWidth6: 1.5
- RoomDimensions6: 1.8 m X 1.5 m
Location Details
- City: Georgina (Keswick South)
- Province: Ontario
Property Details
- SubdivisionName: Keswick South
- ArchitecturalStyle: Bungalow
- Levels: 1
- FrontageLength: 50 ft
Property Features
- Fencing: Fenced yard
- Flooring: Hardwood
- Heating: Forced air
- HeatingFuel: Natural gas
- CoolingYN: True
- Cooling: Central air conditioning
- ParkingTotal: 2
- OpenParkingYN: False
- GarageYN: False
- AttachedGarageYN: False
- CarportYN: False
- FireplacesTotal: 0
- PoolYN: False
- ViewYN: False
- WaterfrontYN: False
- Sewer: Sanitary sewer
Basics
- Date added: Added 1 week ago
- Category: Single Family
- Type: Single Family
- Bedrooms: 3
- Bathrooms: 1
- Floors: Hardwood
- Area: 700 - 1100 sq ft
- Lot size: 0 sq ft
- SubdivisionName: Keswick South
- ListOfficeName: RE/MAX EXCEL REALTY LTD.
- MLS ID: N13669164
Courtesy of
- OfficeName: RE/MAX EXCEL REALTY LTD.
- ListAOR: Toronto Regional Real Estate Board
Description
-
Description:
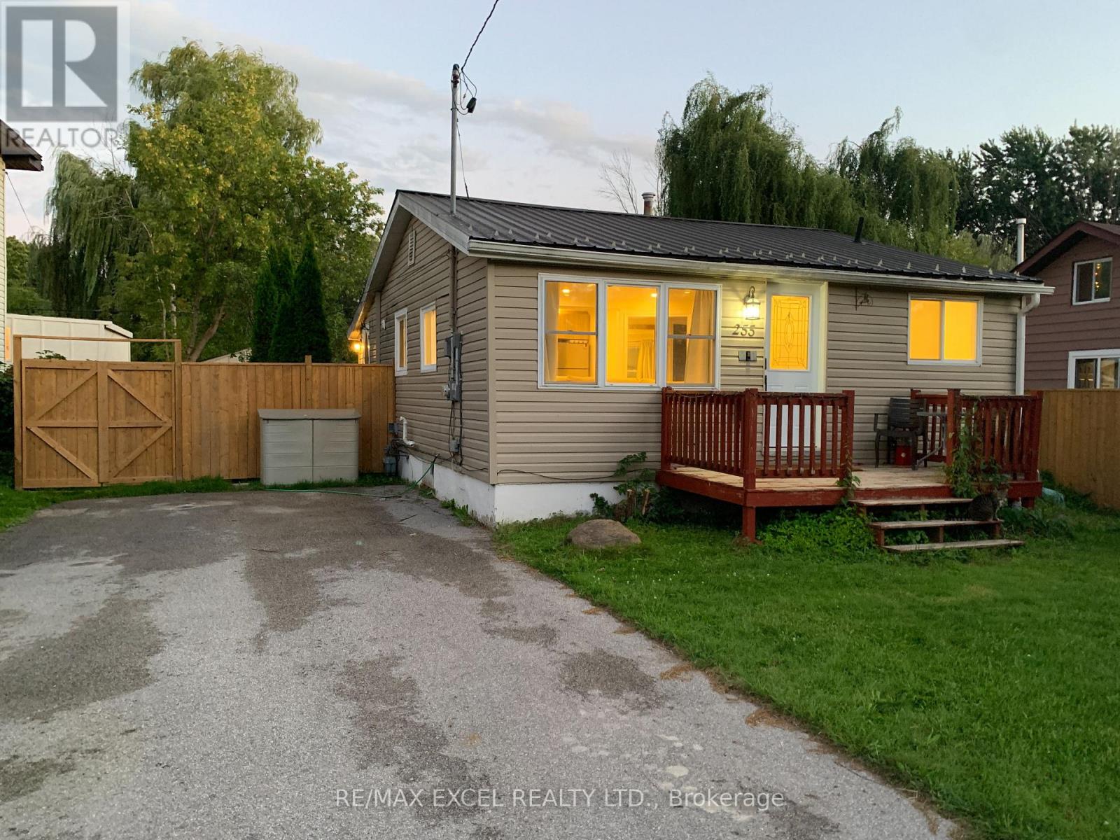
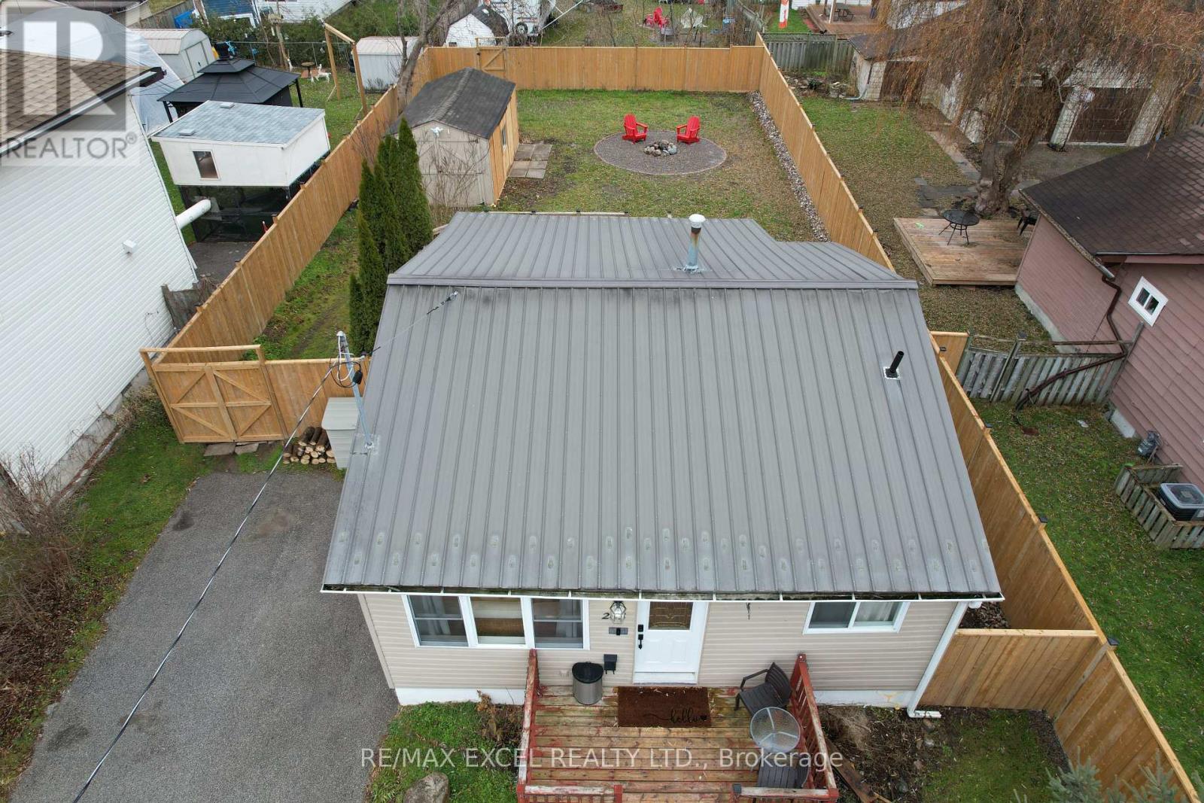
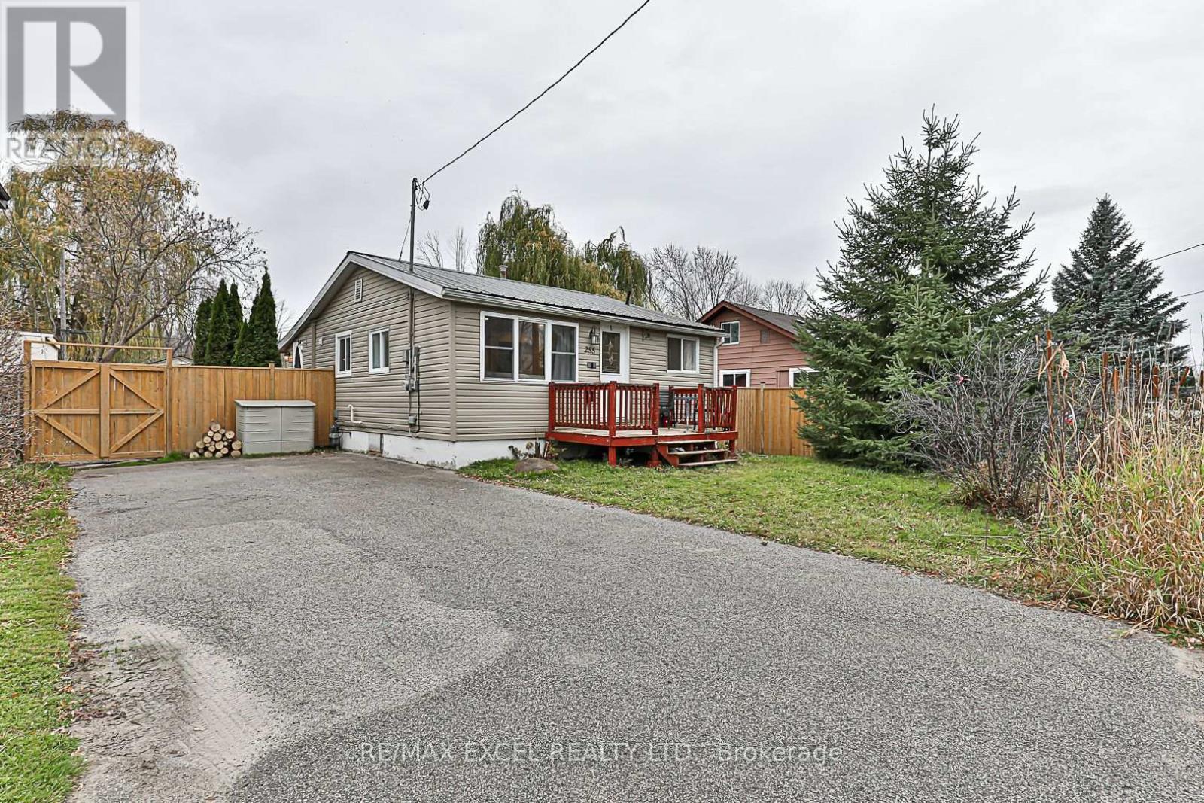
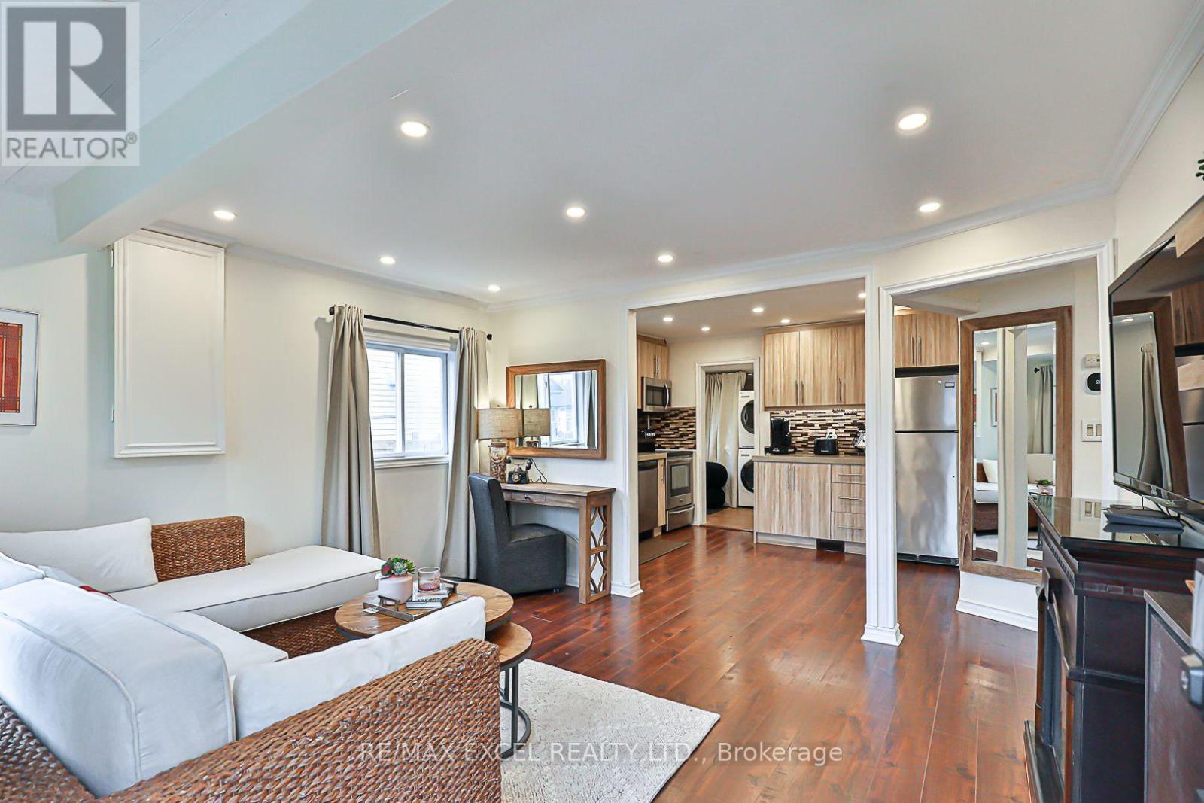
Welcome to** 255 Parkway Ave**, Keswick! Enjoy the perfect blend of water-access living, a generous 50' x 127' lot, and a beautifully updated home in a desirable Keswick location. Just steps from the water, this charming property offers the ideal setting for year-round living or a cottage-inspired lifestyle.The bright open-concept main living area features beautiful hardwood flooring, pot lights, large windows, and a seamless flow into the renovated kitchen. Updated in 2017, the kitchen offers ample cabinetry, stylish backsplash, and a convenient breakfast bar-perfect for everyday living and entertaining.Step outside and discover your own private, fully fenced backyard, complete with a detached shed, firepit area, and plenty of space for outdoor dining, gardening, entertaining, or relaxing with family and friends. New fence installed in 2022.Ideally located near Lake Simcoe, parks, schools, shopping, restaurants, and major highways, this home combines the tranquility of a cottage-style setting with the convenience of everyday amenities.A wonderful opportunity to own a move-in-ready, Enjoy access to a private beach for a small annual fee, plus the unique opportunity to see the lake right from the street in front of your home--uncommon feature in the area, an exceptional lot, and a private outdoor oasis in the heart of Keswick! (id:67524)
Show all description
Building Details
- ParkingTotal: 2
- ArchitecturalStyle: Bungalow
- Heating: Forced air
- Sewer: Sanitary sewer
Amenities & Features
- Waterfront available: No
- OpenParkingYN: No
- AttachedGarageYN: No
- GarageYN: No
- CarportYN: No
- PoolYN: No
- CoolingYN: Yes
- Cooling: Central air conditioning
- Total Fireplaces: 0