
54 Florence Street, Huntsville, Ontario, Canada, P1H1V5
54 Florence Street, Huntsville, Ontario, Canada, P1H1V5Rooms & Units Descr
- UnitNumber: 1
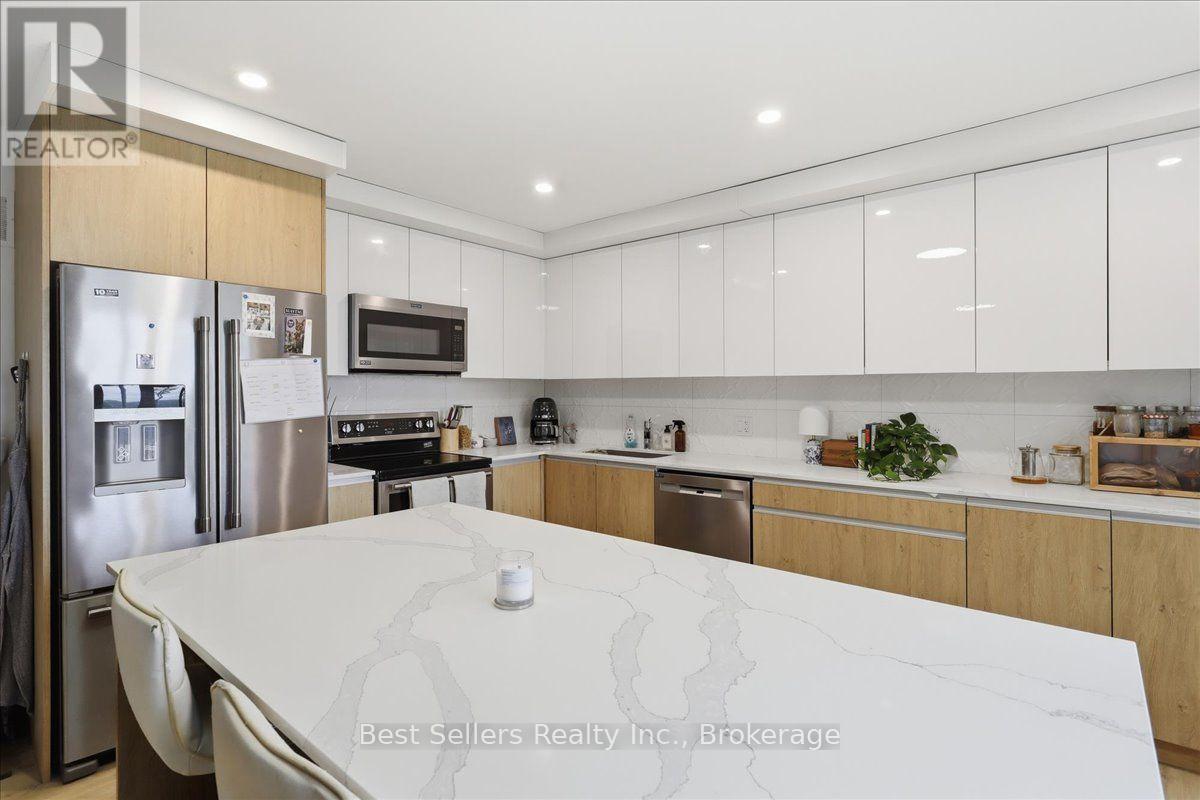
- RoomType1: Kitchen
- RoomLevel1: Upper Level
- RoomLength1: 8.75
- RoomWidth1: 4.5
- RoomDimensions1: 8.75 m X 4.5 m
- RoomType2: Living room
- RoomLevel2: Upper Level
- RoomLength2: 8.75
- RoomWidth2: 4.5
- RoomDimensions2: 8.75 m X 4.5 m
- RoomType3: Primary Bedroom
- RoomLevel3: Upper Level
- RoomLength3: 4.5
- RoomWidth3: 3.8
- RoomDimensions3: 4.5 m X 3.8 m
- RoomType4: Bedroom 2
- RoomLevel4: Upper Level
- RoomLength4: 3.8
- RoomWidth4: 3.8
- RoomDimensions4: 3.8 m X 3.8 m
- RoomType5: Bedroom 3
- RoomLevel5: Upper Level
- RoomLength5: 2.8
- RoomWidth5: 2.75
- RoomDimensions5: 2.8 m X 2.75 m
- RoomType6: Bathroom
- RoomLevel6: Upper Level
- RoomLength6: 2
- RoomWidth6: 2.4
- RoomDimensions6: 2 m X 2.4 m
Location Details
- City: Huntsville
- Province: Ontario
Property Details
- SubdivisionName: Huntsville
- Levels: 2
- Lease: 3095.00
- LeaseFrequency: Monthly
- LeaseTerm: Monthly
Property Features
- Flooring: Vinyl,Tile
- Heating: Forced air
- HeatingFuel: Natural gas
- CoolingYN: True
- Cooling: Central air conditioning
- ParkingTotal: 3
- OpenParkingYN: False
- GarageYN: True
- AttachedGarageYN: True
- CarportYN: False
- FireplacesTotal: 0
- PoolYN: False
- ViewYN: False
- WaterfrontYN: False
- Sewer: Septic System
Basics
- Date added: Added 16 hours ago
- Category: Multi-family
- Type: Multi-family
- Bedrooms: 3
- Bathrooms: 1
- Floors: Vinyl,Tile
- Area: 1100 - 1500 sq ft
- Lot size: 0 sq ft
- SubdivisionName: Huntsville
- UnitNumber: 1
- ListOfficeName: Best Sellers Realty Inc.
- MLS ID: X13590452
Courtesy of
- OfficeName: Best Sellers Realty Inc.
- ListAOR: Toronto Regional Real Estate Board
Description
-
Description:
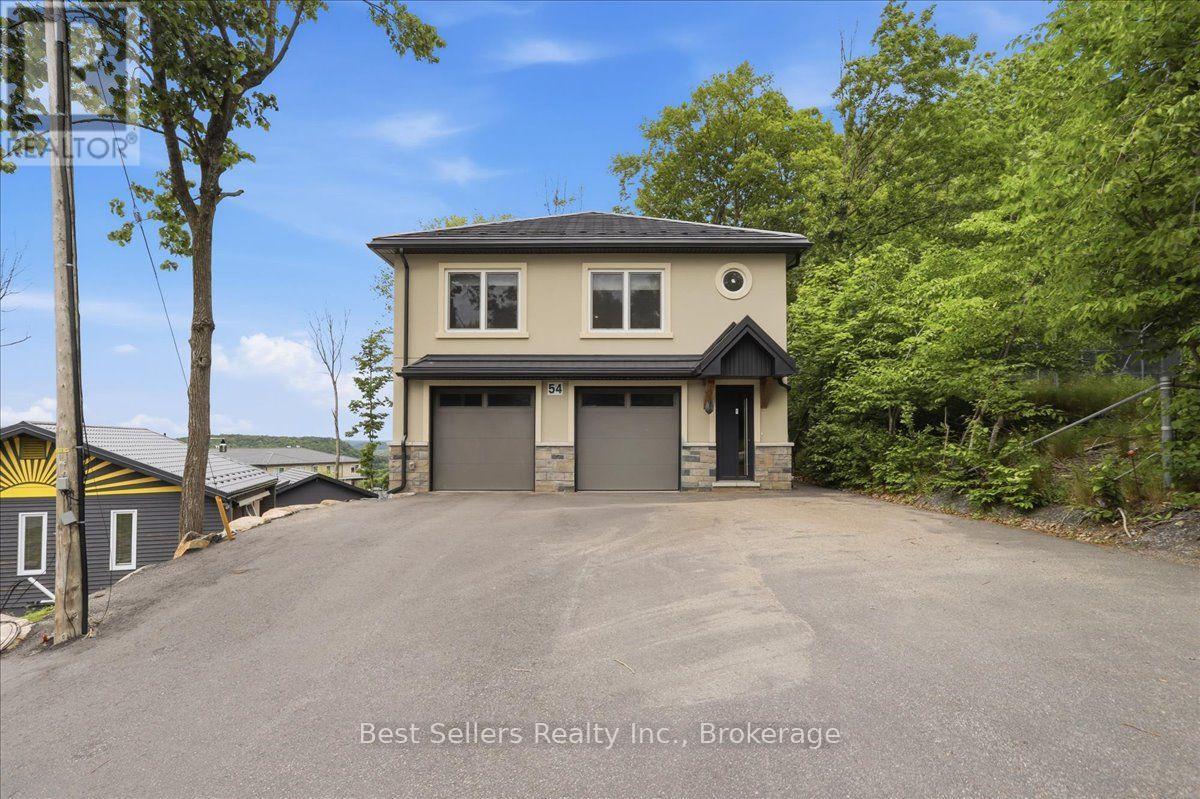
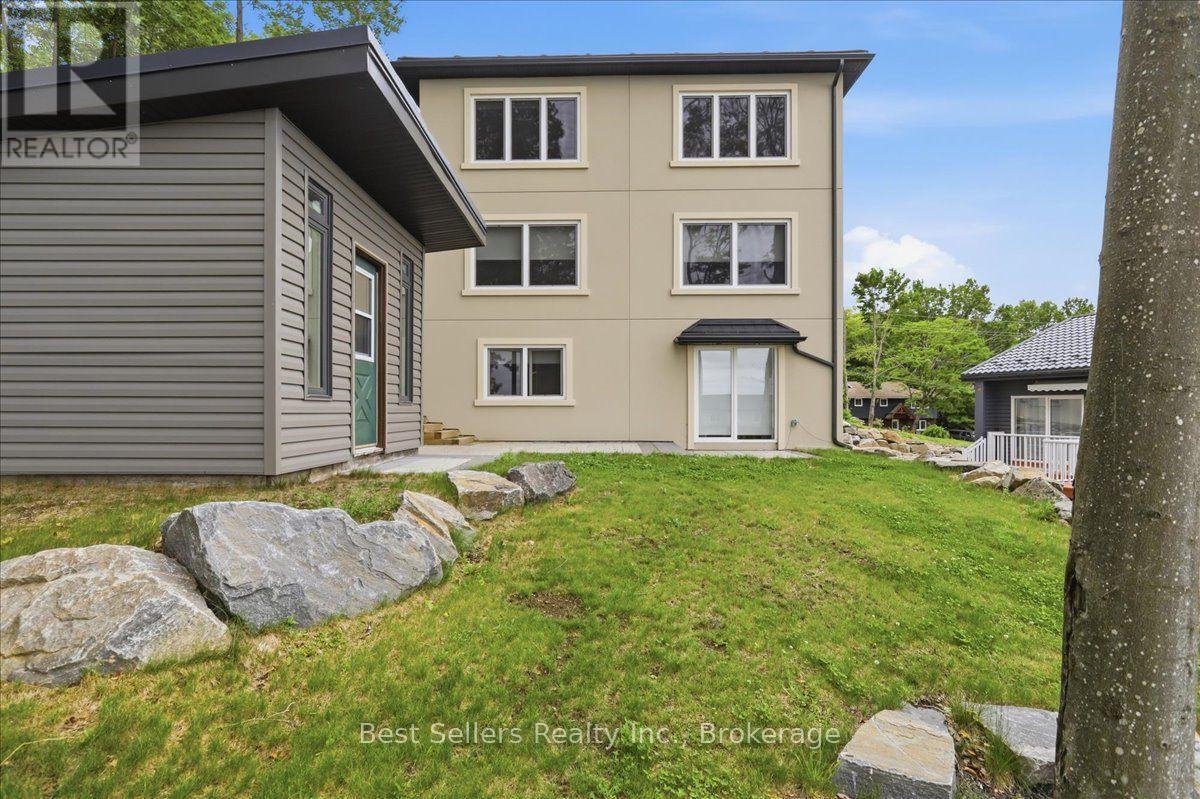
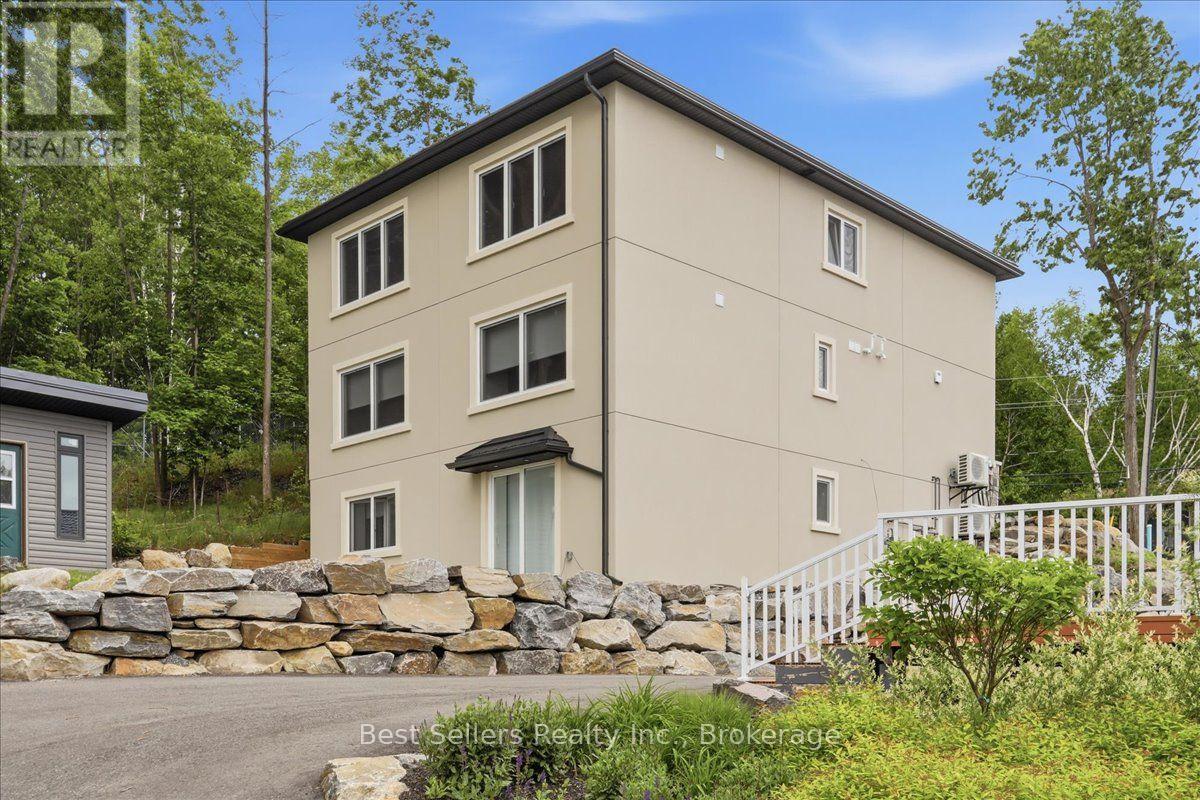
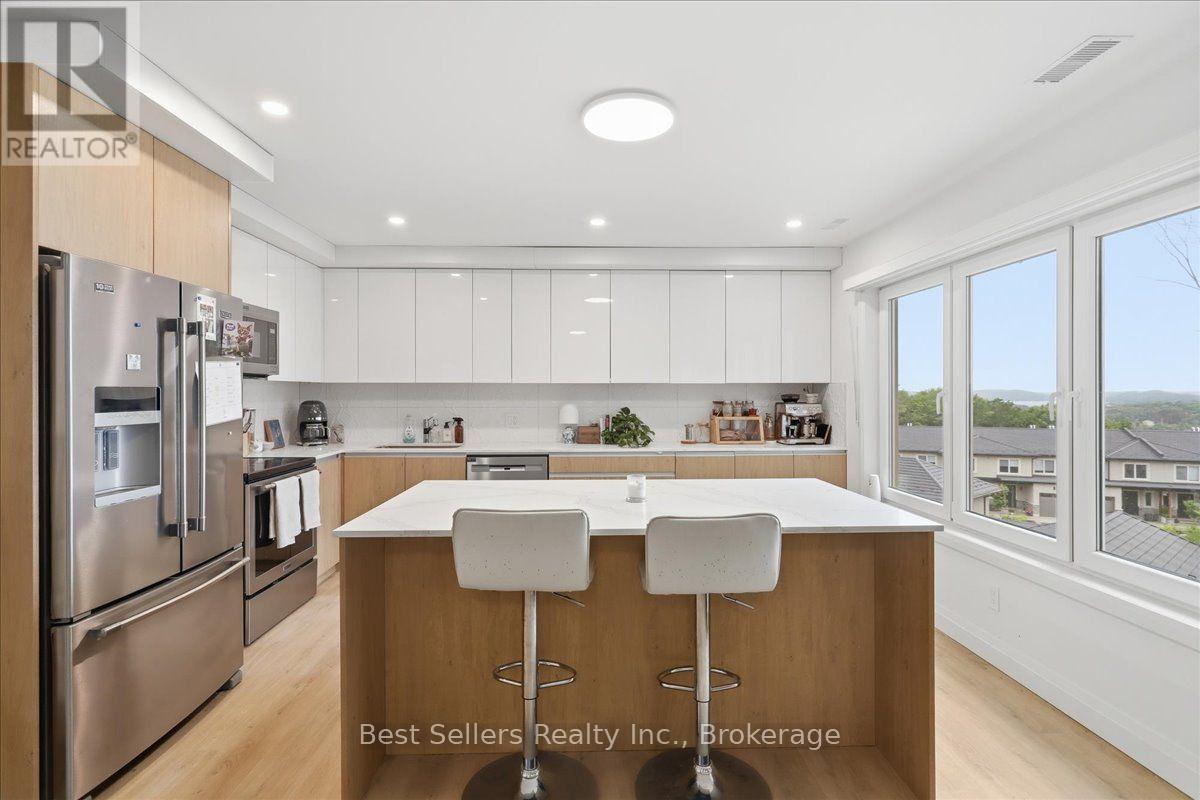
Experience the beauty of Muskoka from this stylish and modern 3-bedroom, 1-bathroom home in the heart of Huntsville. Ideally located just minutes from the stunning Arrowhead Provincial Park, this home offers the perfect blend of nature and convenience. Inside, you'll find a thoughtfully designed open-concept layout featuring a contemporary kitchen with custom cabinetry, premium quartz countertops, stainless steel energy-efficient appliances, and durable luxury vinyl flooring throughout. Every detail has been carefully selected to create a comfortable and modern living space. Enjoy the charm of community living in one of Muskoka's most desirable towns. This home is within walking distance of vibrant Downtown Huntsville, where you'll find local shops, restaurants, cafés, and everyday amenities. Spend your free time relaxing at nearby Avery Beach or exploring the area's scenic trails, lakes, and year-round outdoor activities. Whether you're looking for a peaceful retreat or a place to enjoy an active lifestyle, this home offers the best of Muskoka living. (id:67524)
Show all description
Building Details
- ParkingTotal: 3
- Heating: Forced air
- Sewer: Septic System
Amenities & Features
- Waterfront available: No
- OpenParkingYN: No
- AttachedGarageYN: Yes
- GarageYN: Yes
- CarportYN: No
- PoolYN: No
- CoolingYN: Yes
- Cooling: Central air conditioning
- Total Fireplaces: 0