
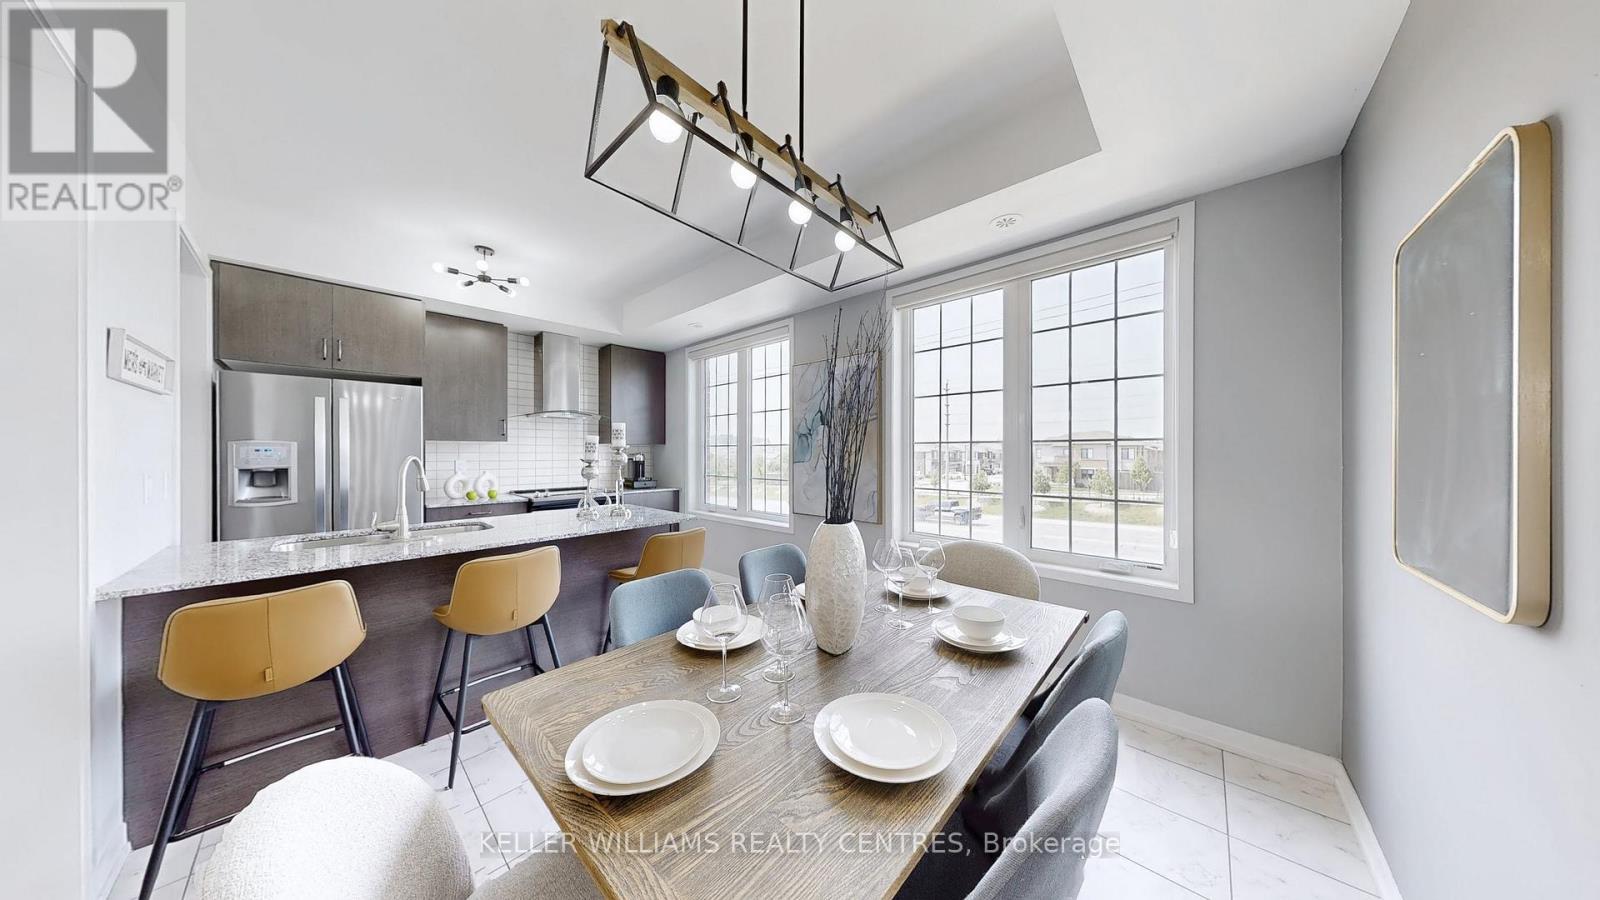
189 Harding Park Street, Newmarket (Glenway Estates), Ontario, Canada, L3Y0E3
189 Harding Park Street, Newmarket (Glenway Estates), Ontario, Canada, L3Y0E3Rooms & Units Descr
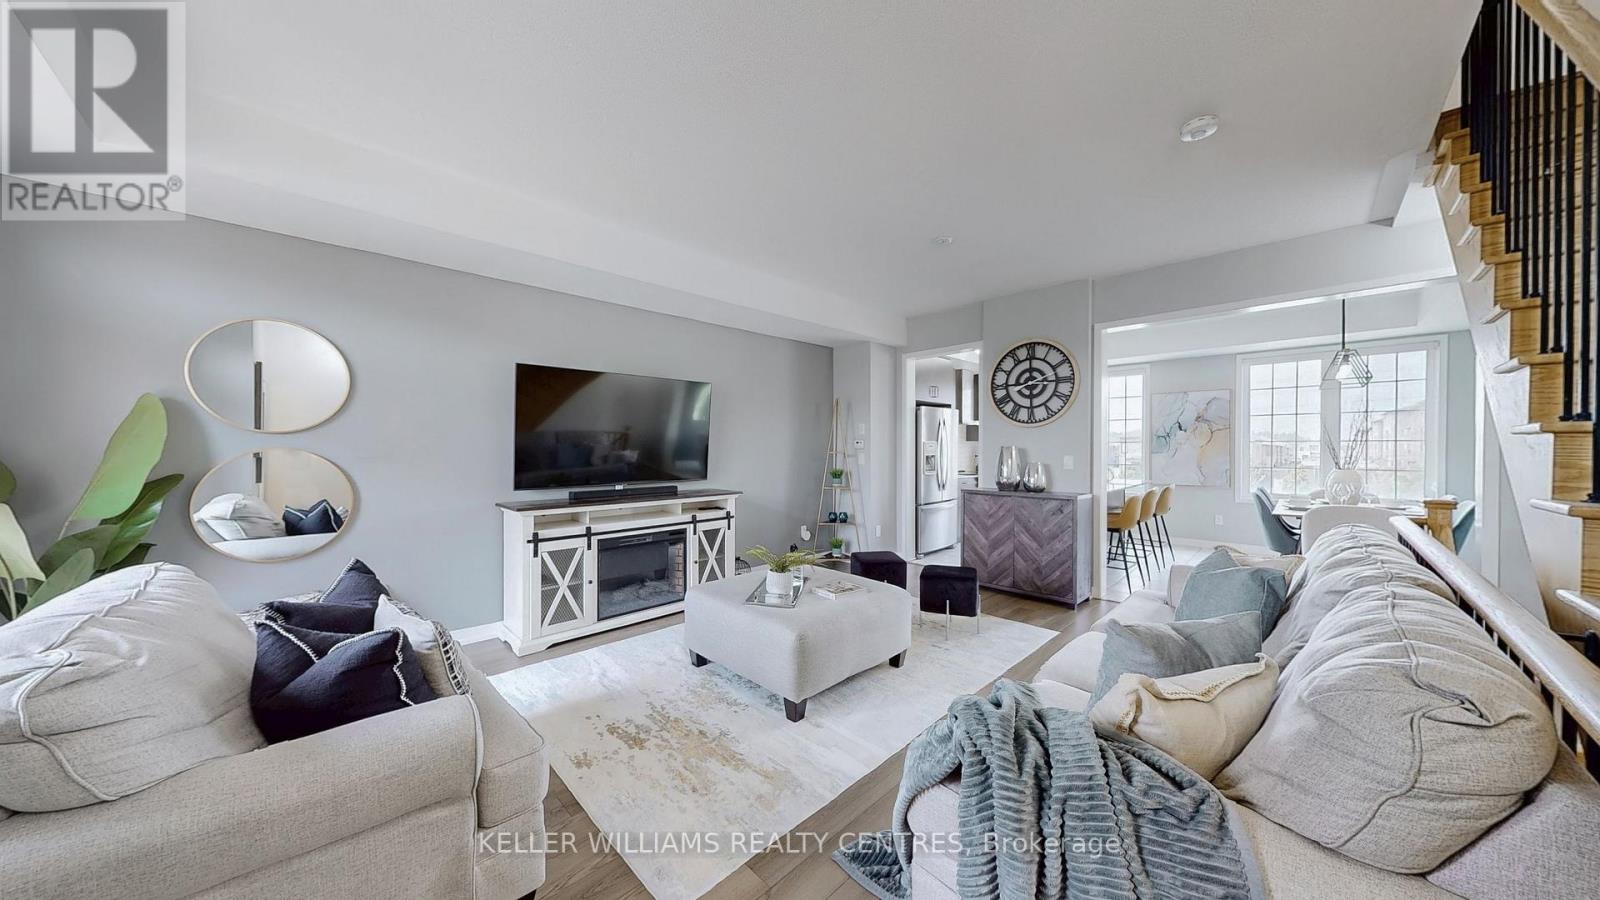
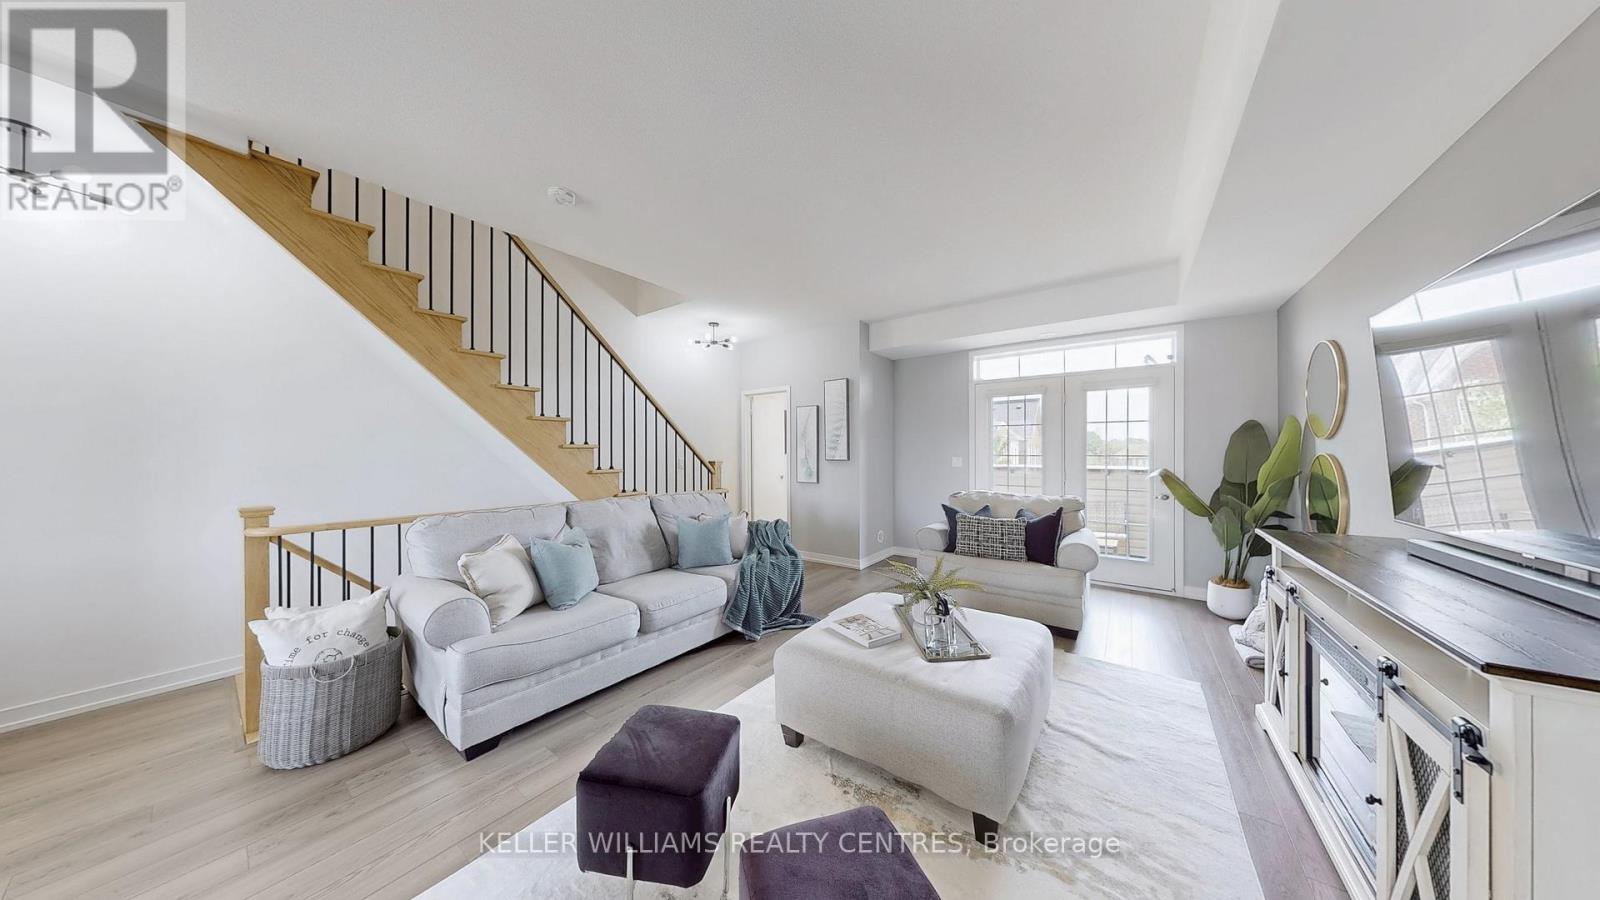
- RoomType1: Living room
- RoomLevel1: Second level
- RoomLength1: 6.1
- RoomWidth1: 4.27
- RoomDimensions1: 6.1 m X 4.27 m
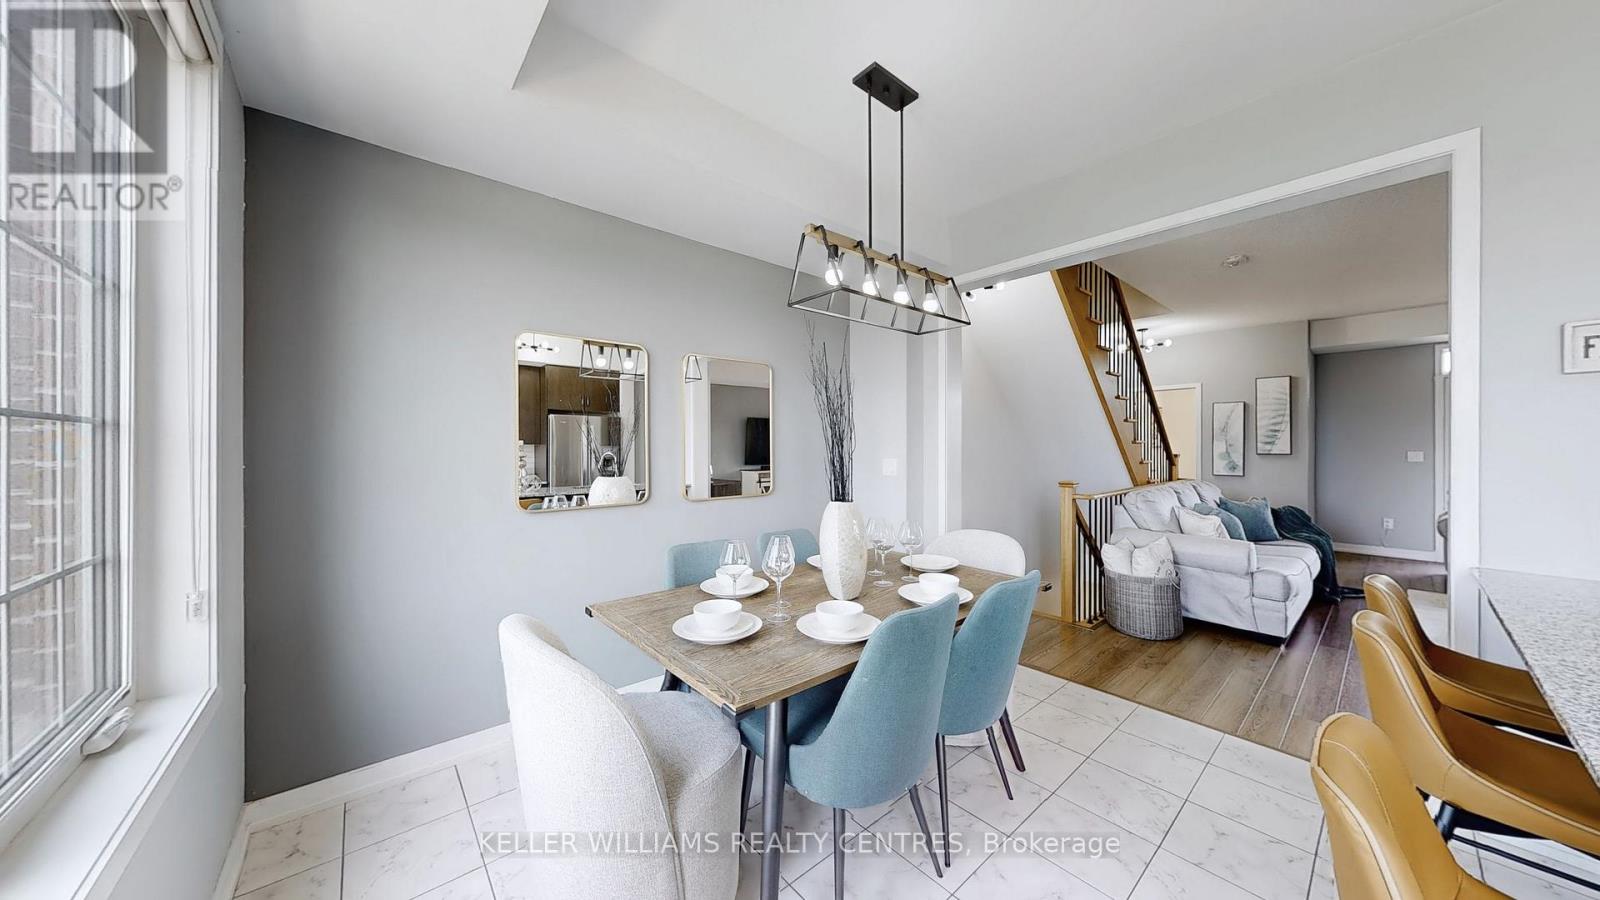
- RoomType2: Dining room
- RoomLevel2: Second level
- RoomLength2: 6.1
- RoomWidth2: 4.27
- RoomDimensions2: 6.1 m X 4.27 m
- RoomType3: Kitchen
- RoomLevel3: Second level
- RoomLength3: 3.1
- RoomWidth3: 2.49
- RoomDimensions3: 3.1 m X 2.49 m
- RoomType4: Eating area
- RoomLevel4: Second level
- RoomLength4: 3.1
- RoomWidth4: 2.74
- RoomDimensions4: 3.1 m X 2.74 m
- RoomType5: Primary Bedroom
- RoomLevel5: Third level
- RoomLength5: 4.11
- RoomWidth5: 3.61
- RoomDimensions5: 4.11 m X 3.61 m
- RoomType6: Bedroom 2
- RoomLevel6: Third level
- RoomLength6: 2.54
- RoomWidth6: 2.44
- RoomDimensions6: 2.54 m X 2.44 m
- RoomType7: Bedroom 3
- RoomLevel7: Third level
- RoomLength7: 2.74
- RoomWidth7: 2.59
- RoomDimensions7: 2.74 m X 2.59 m
- RoomType8: Den
- RoomLevel8: Ground level
- RoomLength8: 3.2
- RoomWidth8: 2.44
- RoomDimensions8: 3.2 m X 2.44 m
Location Details
- City: Newmarket (Glenway Estates)
- Province: Ontario
Property Details
- SubdivisionName: Glenway Estates
- Levels: 3
- FrontageLength: 5.5 m
Property Features
- Heating: Forced air
- HeatingFuel: Natural gas
- CoolingYN: True
- Cooling: Central air conditioning
- ParkingTotal: 2
- OpenParkingYN: False
- GarageYN: True
- AttachedGarageYN: False
- CarportYN: False
- FireplacesTotal: 0
- PoolYN: False
- ViewYN: False
- WaterfrontYN: False
- Sewer: Sanitary sewer
Basics
- BathroomsHalf: 1
- Date added: Added 1 week ago
- Category: Single Family
- Type: Single Family
- Bedrooms: 4
- Bathrooms: 4
- Half baths: 1
- Area: 1500 - 2000 sq ft
- Lot size: 0 sq ft
- SubdivisionName: Glenway Estates
- ListOfficeName: KELLER WILLIAMS REALTY CENTRES
- MLS ID: N13696584
Miscellaneous
- AssociationFeeFrequency: Monthly
Courtesy of
- OfficeName: KELLER WILLIAMS REALTY CENTRES
- ListAOR: Toronto Regional Real Estate Board
Description
-
Description:
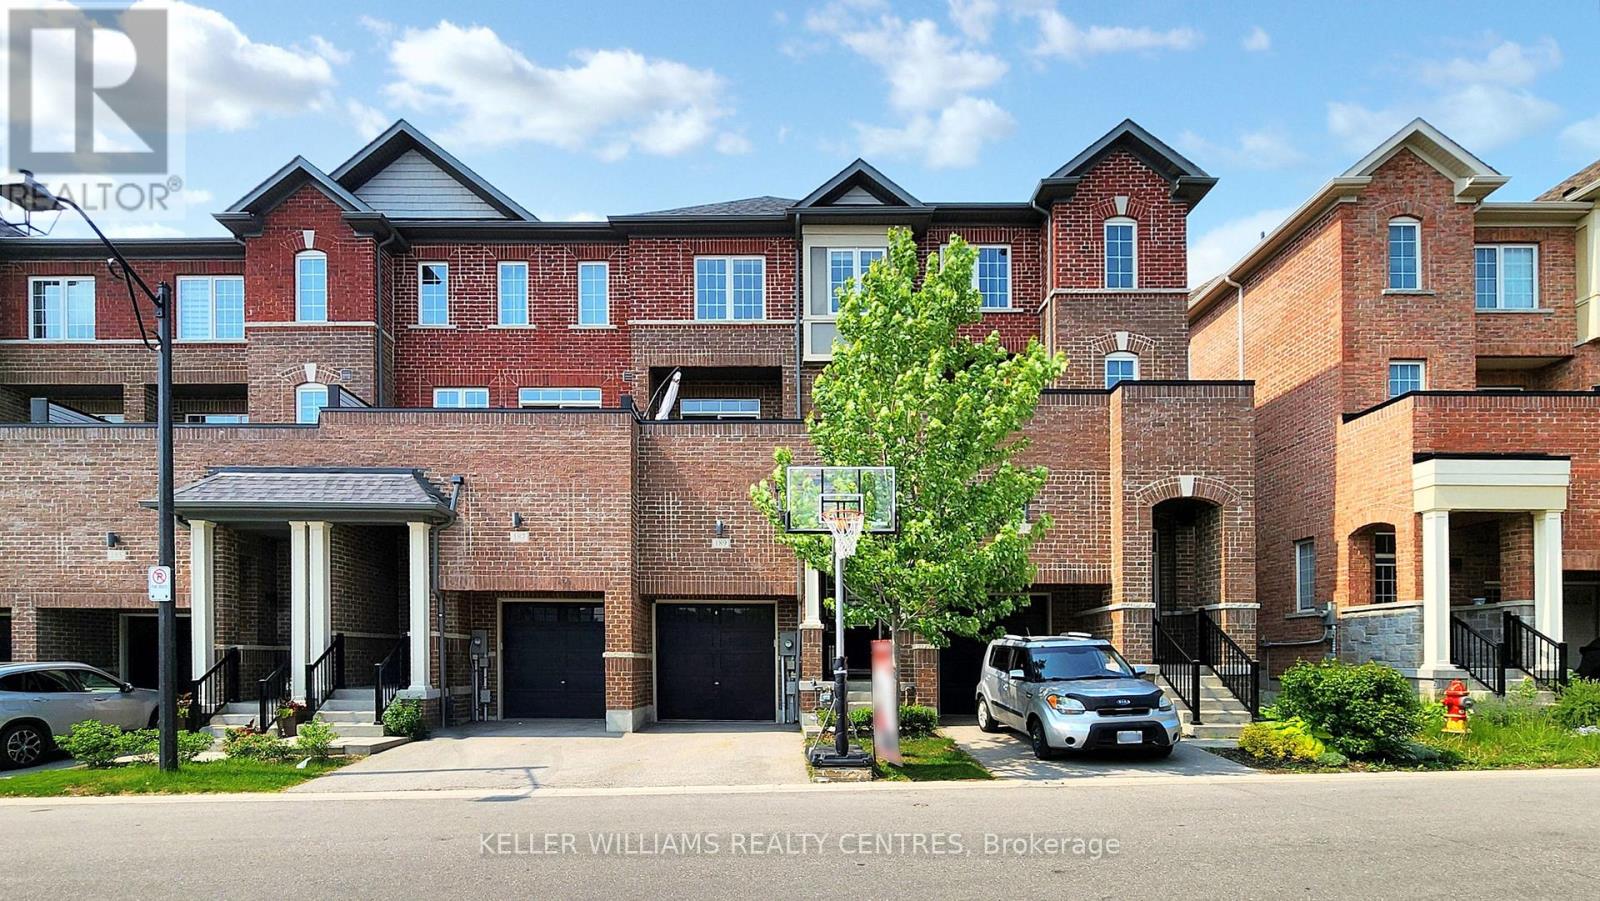
Welcome To 189 Harding Park Street, A Beautiful 3-Storey Townhome Nestled In The Heart Of Vibrant Newmarket. This Elegant And Spacious Residence Offers 3+1 Bedrooms (Den is Qualified as a Legal 4th Bedroom as per the Ontario Building Code) And 4 Bathrooms, Providing The Ideal Setting For Couples Or Growing Families. Located In A Quiet, Family-Friendly Neighborhood, This Home Boasts Excellent Natural Lighting Throughout, Creating A Warm And Inviting Atmosphere. The Main Floor Features A Convenient Laundry Room And A Versatile Den With An Attached Bathroom, Perfect As A Guest Room, Home Office, Or Children's Playroom. Upstairs, Discover A Bright And Airy Living Space With A Modern Kitchen Equipped With Stainless Steel Appliances And A Cozy Breakfast Area. The Living Room Opens Onto A Private Balcony, Ideal For Relaxing Or Entertaining. Enjoy The Convenience Of Being Just Minutes Away From Upper Canada Mall, Trendy Restaurants, Scenic Parks, Walking Trails, Schools, And A Wide Range Of Amenities. This Home Also Offers The Potential To Add Direct Access To The Garage For Added Comfort And Value. Don't Miss Your Chance To Own A Stylish, Functional, And Well-Located Home In One Of Newmarket's Most Sought-After Communities. A Perfect Blend Of Comfort, Elegance, And Everyday Convenience Awaits! (id:67524)
Show all description
Building Details
- ParkingTotal: 2
- Heating: Forced air
- Sewer: Sanitary sewer
Amenities & Features
- Waterfront available: No
- OpenParkingYN: No
- AttachedGarageYN: No
- GarageYN: Yes
- CarportYN: No
- PoolYN: No
- CoolingYN: Yes
- Cooling: Central air conditioning
- Total Fireplaces: 0