
25 Beverley Glen Boulevard, Vaughan (Beverley Glen), Ontario, Canada, L3T2V6
25 Beverley Glen Boulevard, Vaughan (Beverley Glen), Ontario, Canada, L3T2V6Rooms & Units Descr
- RoomType1: Living room
- RoomLevel1: Second level
- RoomLength1: 5.51
- RoomWidth1: 4.15
- RoomDimensions1: 5.51 m X 4.15 m
- RoomType2: Dining room
- RoomLevel2: Second level
- RoomLength2: 5.51
- RoomWidth2: 4.15
- RoomDimensions2: 5.51 m X 4.15 m
- RoomType3: Family room
- RoomLevel3: Second level
- RoomLength3: 5.52
- RoomWidth3: 4.22
- RoomDimensions3: 5.52 m X 4.22 m
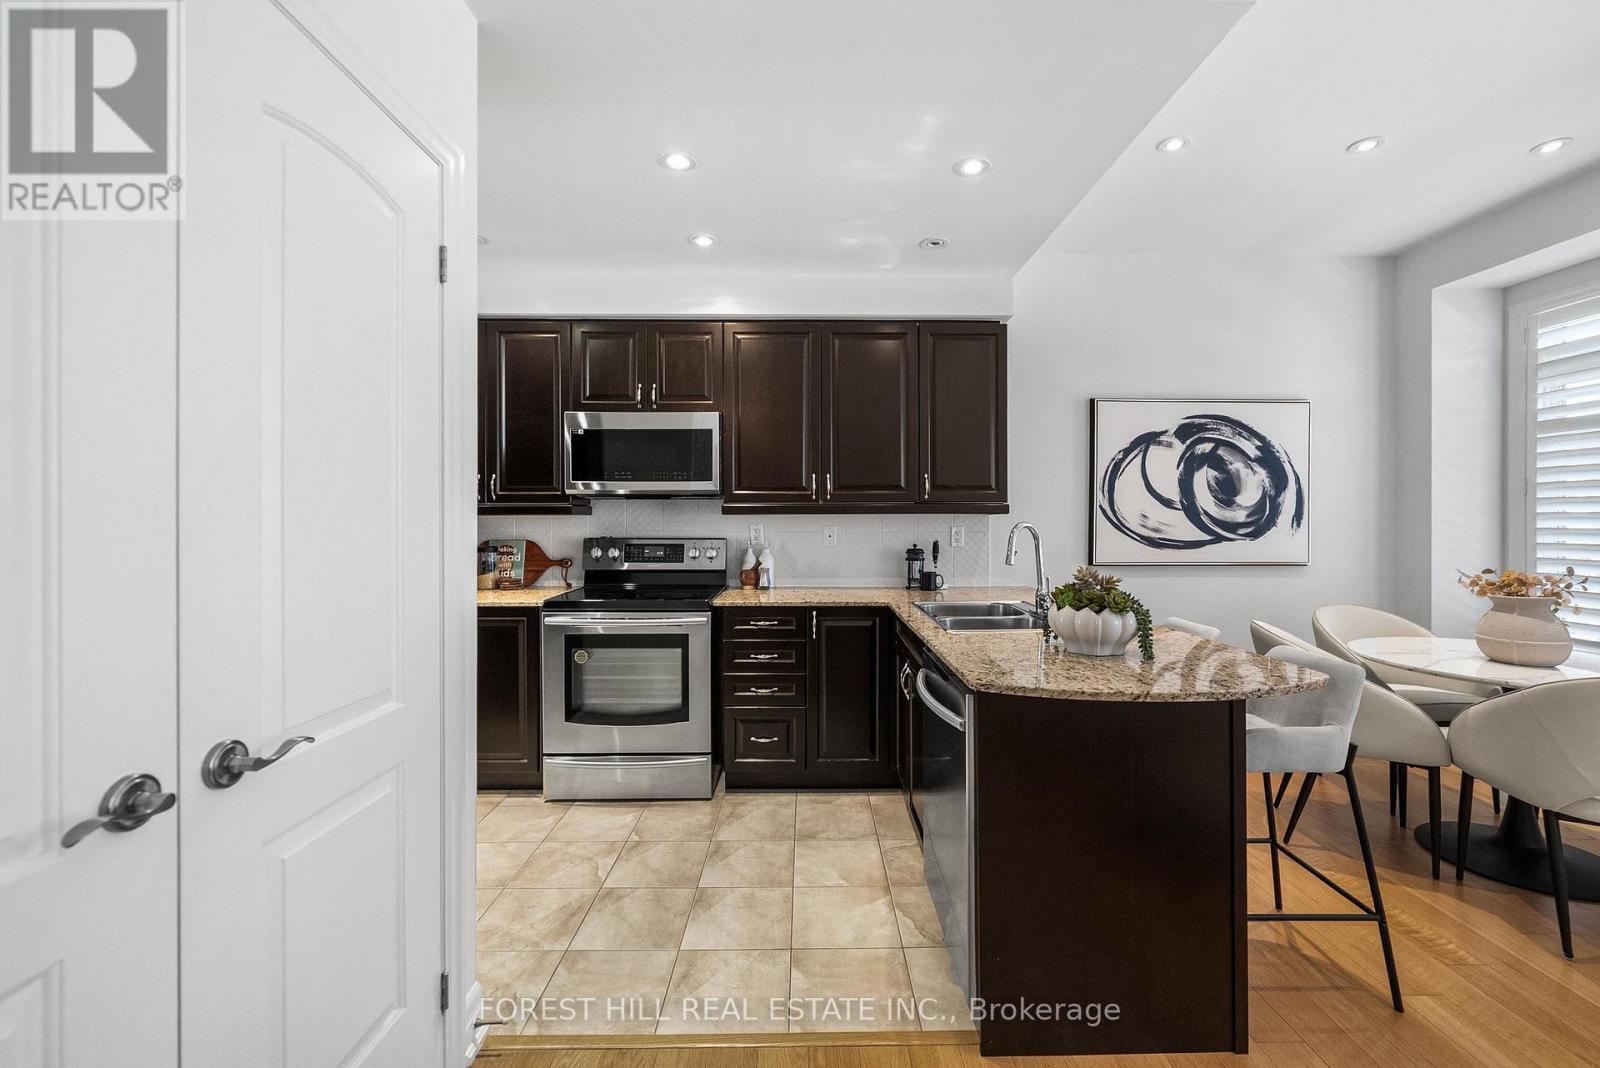
- RoomType4: Kitchen
- RoomLevel4: Second level
- RoomLength4: 3.51
- RoomWidth4: 4.34
- RoomDimensions4: 3.51 m X 4.34 m
- RoomType5: Primary Bedroom
- RoomLevel5: Third level
- RoomLength5: 3.68
- RoomWidth5: 4.02
- RoomDimensions5: 3.68 m X 4.02 m
- RoomType6: Bedroom 2
- RoomLevel6: Third level
- RoomLength6: 2.73
- RoomWidth6: 3.64
- RoomDimensions6: 2.73 m X 3.64 m
- RoomType7: Bedroom 3
- RoomLevel7: Third level
- RoomLength7: 2.74
- RoomWidth7: 4.39
- RoomDimensions7: 2.74 m X 4.39 m
- RoomType8: Bathroom
- RoomLevel8: Third level
- RoomLength8: 1.83
- RoomWidth8: 2.76
- RoomDimensions8: 1.83 m X 2.76 m
Location Details
- City: Vaughan (Beverley Glen)
- Province: Ontario
Property Details
- SubdivisionName: Beverley Glen
- Levels: 3
Property Features
- CommunityFeatures: Pets Allowed With Restrictions
- Flooring: Hardwood
- Heating: Forced air
- HeatingFuel: Natural gas
- CoolingYN: True
- Cooling: Central air conditioning
- ParkingTotal: 2
- OpenParkingYN: False
- GarageYN: True
- AttachedGarageYN: True
- CarportYN: False
- FireplacesTotal: 0
- PoolYN: False
- ViewYN: False
- WaterfrontYN: False
Basics
- BathroomsHalf: 1
- Date added: Added 18 hours ago
- Category: Single Family
- Type: Single Family
- Bedrooms: 3
- Bathrooms: 3
- Half baths: 1
- Floors: Hardwood
- Area: 1800 - 1999 sq ft
- Lot size: 0 sq ft
- SubdivisionName: Beverley Glen
- ListOfficeName: FOREST HILL REAL ESTATE INC.
- MLS ID: N13829308
Miscellaneous
- AssociationFeeFrequency: Monthly
Courtesy of
- OfficeName: FOREST HILL REAL ESTATE INC.
- ListAOR: Toronto Regional Real Estate Board
Description
-
Description:
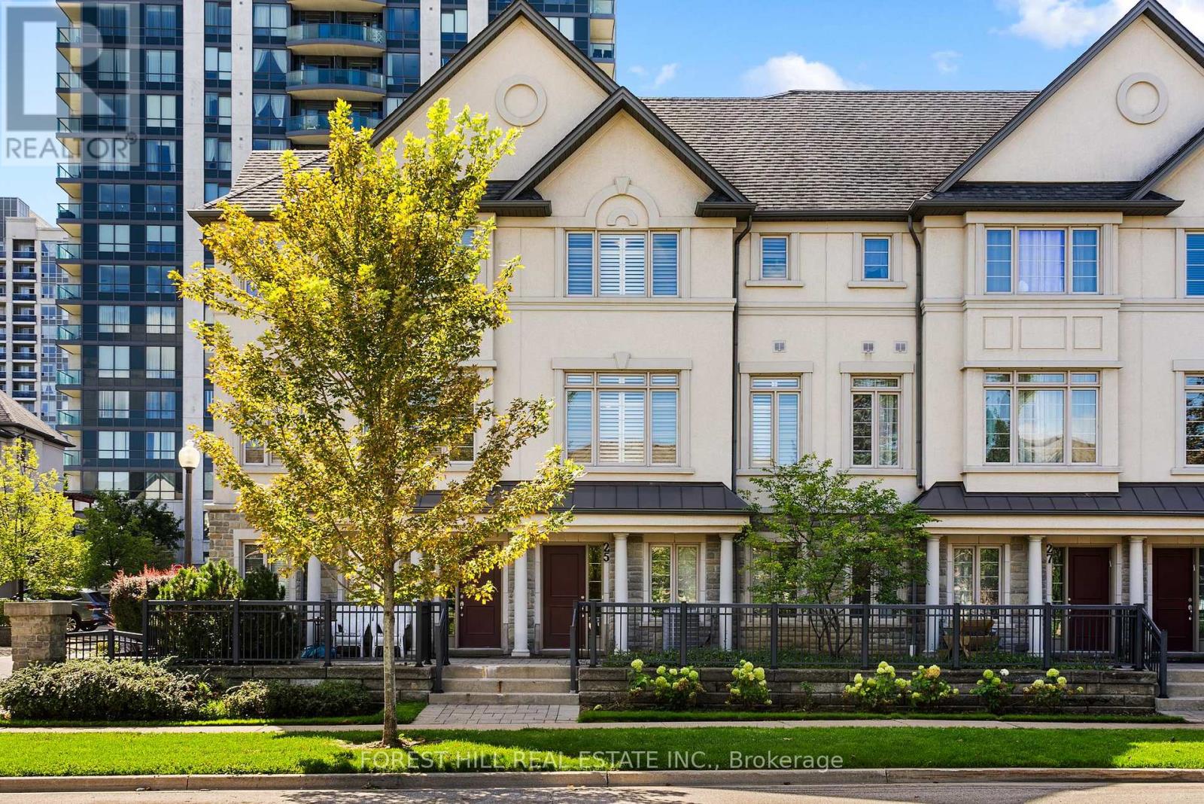
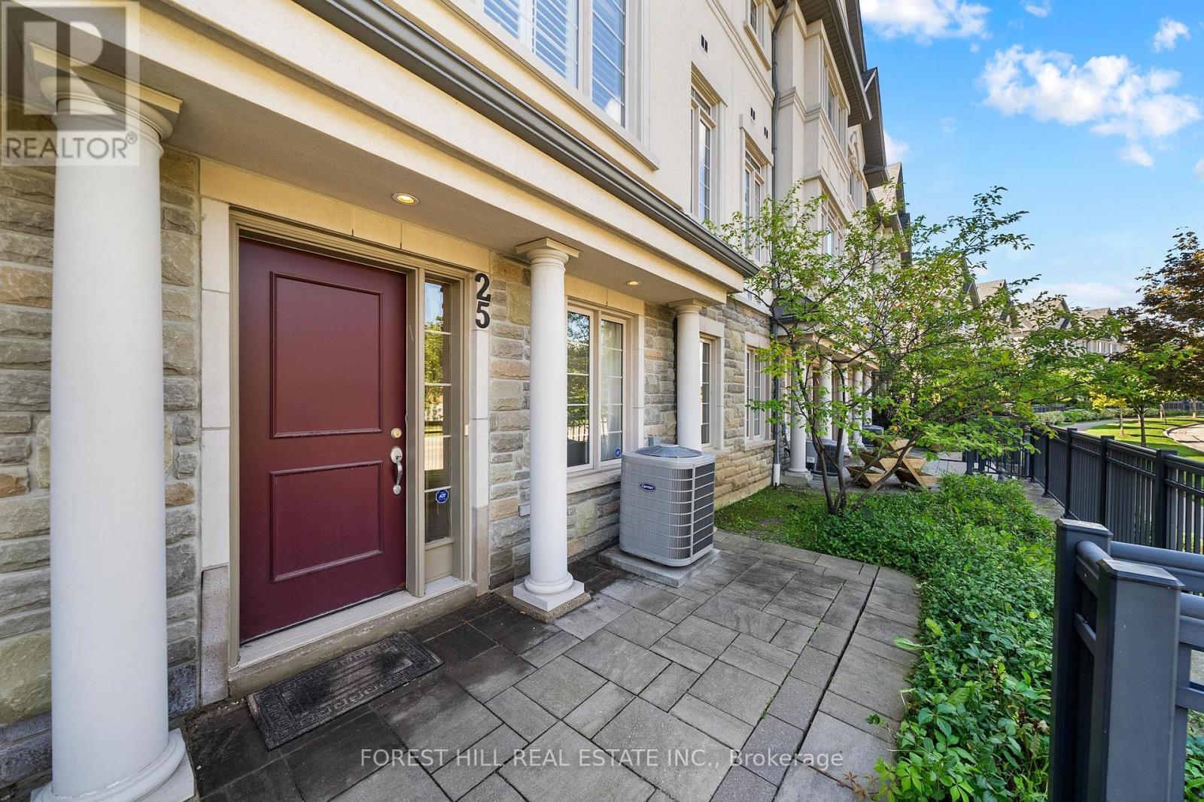
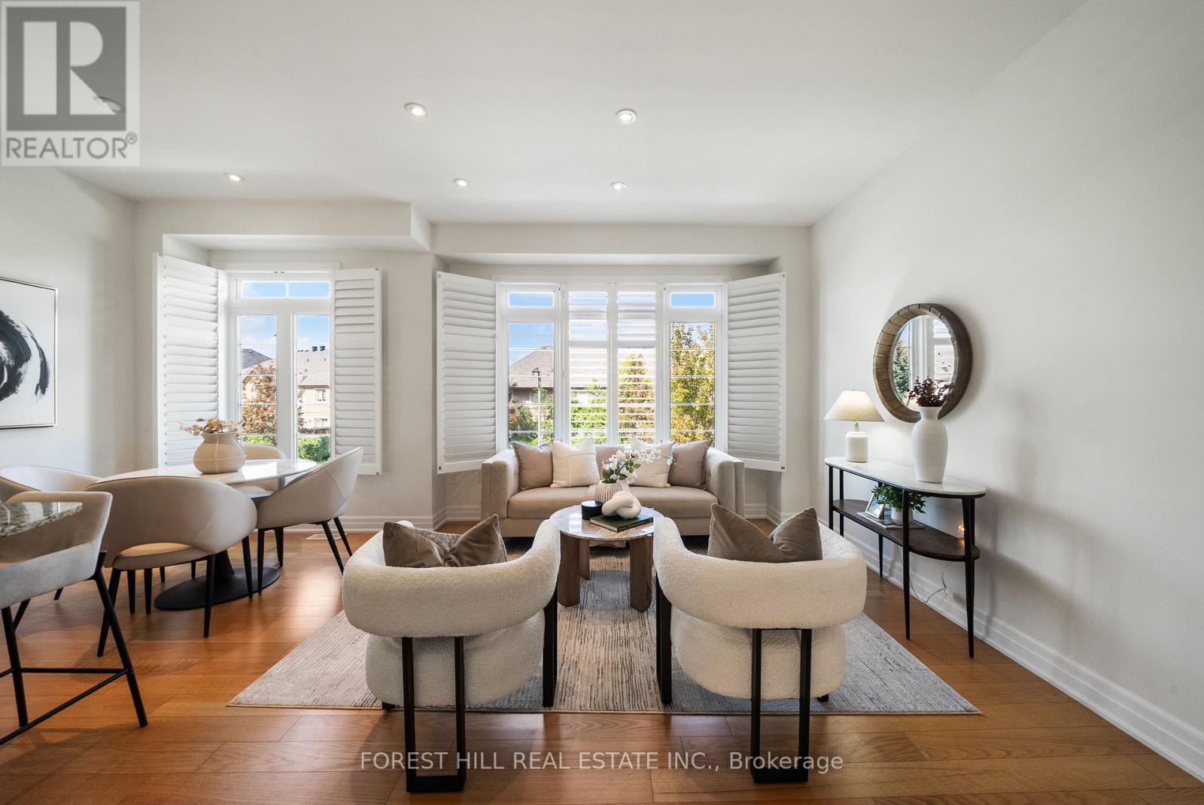
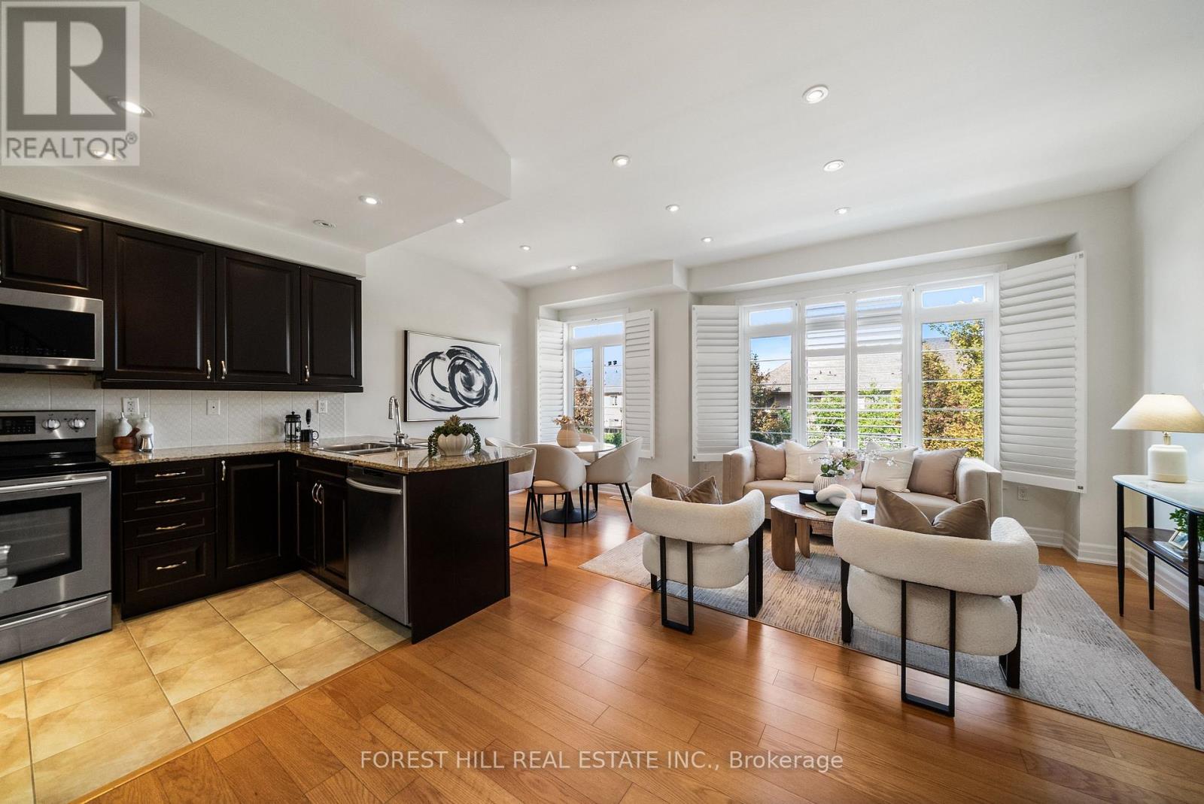
Welcome to 25 Beverley Glen, an elegant townhouse in the heart of Thornhill, offering sophisticated, low-maintenance living with an exceptional combination of space, comfort and convenience. Soaring 9-foot ceilings enhance the sense of openness throughout the main living areas. The elegant living room is anchored by a cozy gas fireplace, while the adjoining dining area creates an inviting setting for both everyday living and entertaining. At the heart of the home is a beautifully upgraded chef-inspired kitchen, featuring premium granite countertops, abundant cabinetry and a custom pantry with elegant glass detailing. The open-concept layout flows seamlessly into the family room, with a walk-out to a private balcony with gas BBQ connection. Upstairs, generously proportioned bedrooms are complemented by convenient second-floor laundry. The primary suite offers a serene retreat with a walk-in closet and luxurious ensuite. The main-level multi-purpose room provides versatile additional living space with a walk-out to the outdoors, and access to the built-in garage for everyday convenience. Beautifully appointed and ideally located, 25 Beverley Glen offers an effortless luxurious lifestyle in the heart of Thornhill. (id:67524)
Show all description
Building Details
- ParkingTotal: 2
- Heating: Forced air
Amenities & Features
- Waterfront available: No
- OpenParkingYN: No
- AttachedGarageYN: Yes
- GarageYN: Yes
- CarportYN: No
- PoolYN: No
- CoolingYN: Yes
- CommunityFeatures: Pets Allowed With Restrictions
- Cooling: Central air conditioning
- Total Fireplaces: 0