
27 Cedarcrest Drive, Toronto (Kingsway South), Ontario, Canada, M9A2V4
27 Cedarcrest Drive, Toronto (Kingsway South), Ontario, Canada, M9A2V4Rooms & Units Descr
- RoomType1: Recreational, Games room
- RoomLevel1: Lower level
- RoomLength1: 8.43
- RoomWidth1: 3.12
- RoomDimensions1: 8.43 m X 3.12 m
- RoomType2: Bedroom 4
- RoomLevel2: Lower level
- RoomLength2: 4.88
- RoomWidth2: 3.12
- RoomDimensions2: 4.88 m X 3.12 m
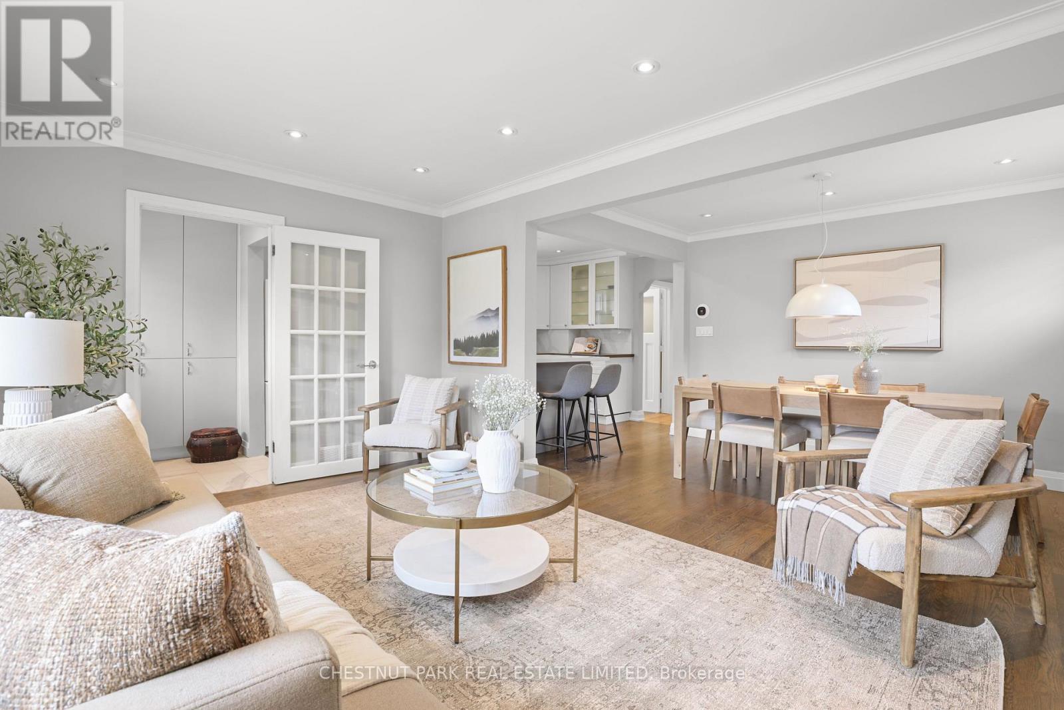
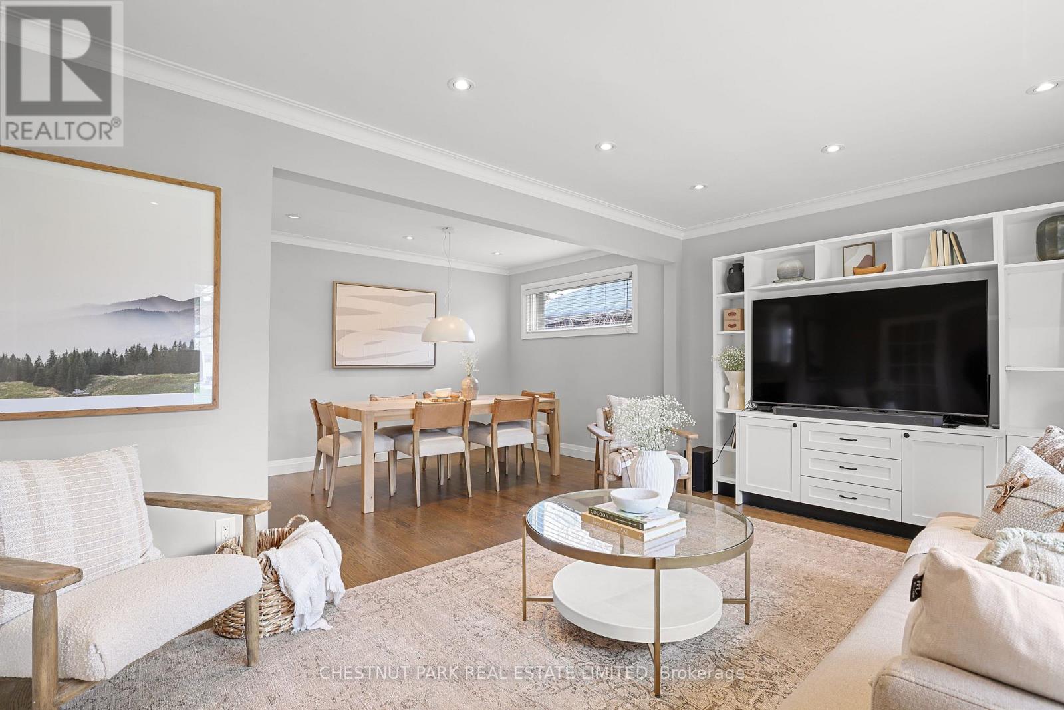
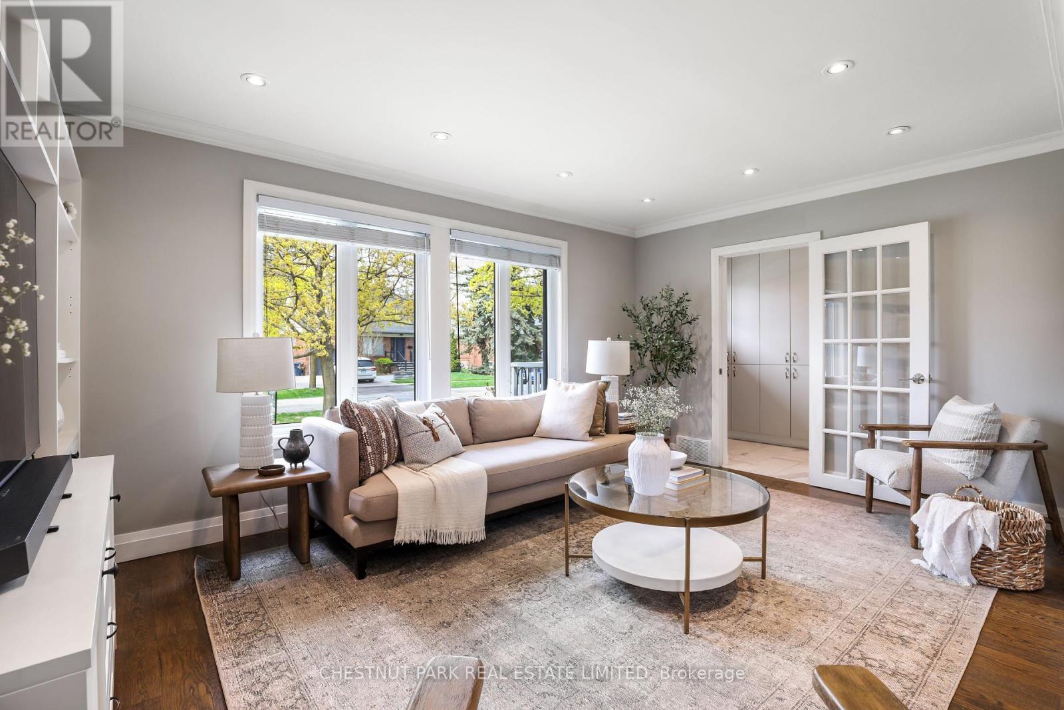
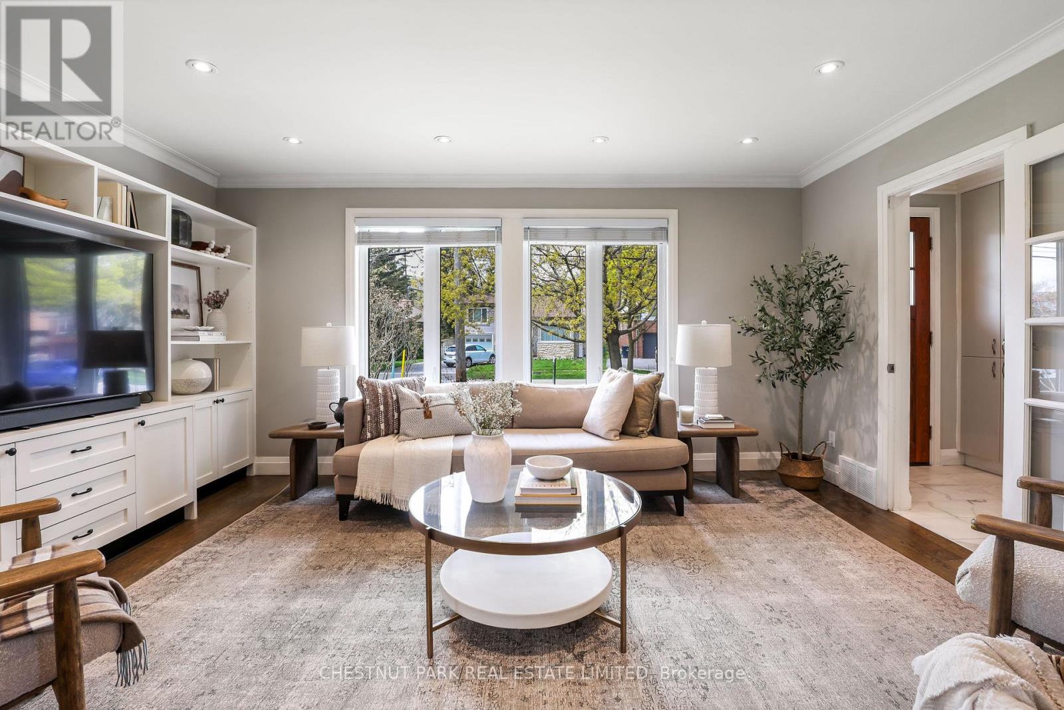
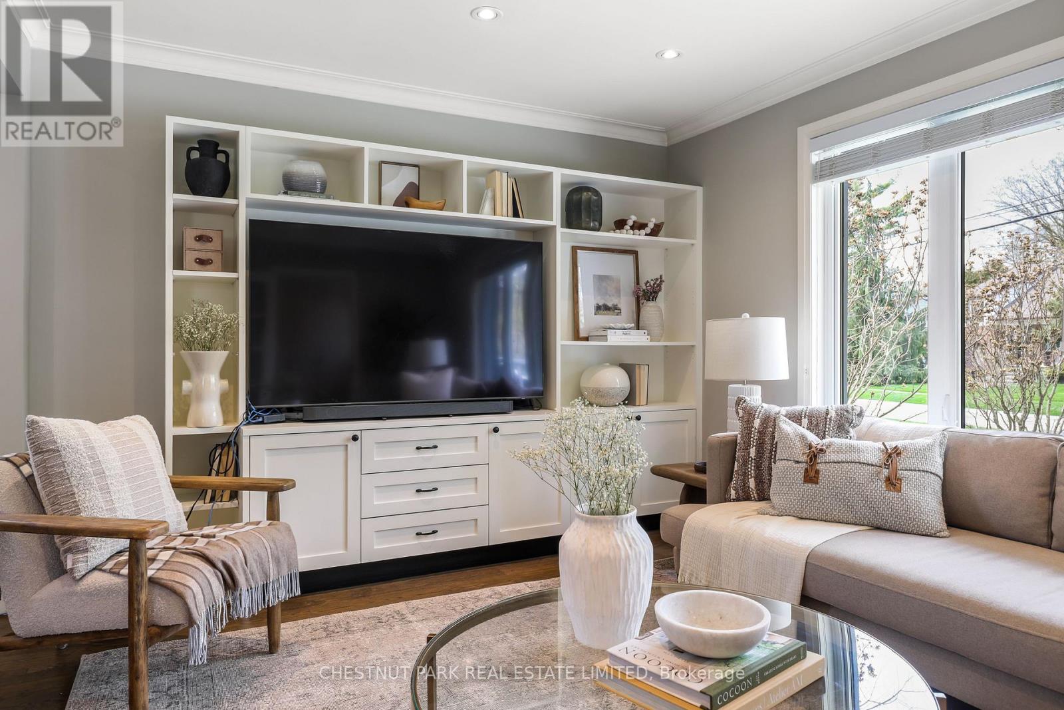
- RoomType3: Living room
- RoomLevel3: Main level
- RoomLength3: 3.36
- RoomWidth3: 4.78
- RoomDimensions3: 3.36 m X 4.78 m
- RoomType4: Dining room
- RoomLevel4: Main level
- RoomLength4: 2.54
- RoomWidth4: 3.58
- RoomDimensions4: 2.54 m X 3.58 m
- RoomType5: Kitchen
- RoomLevel5: Main level
- RoomLength5: 4.45
- RoomWidth5: 3.05
- RoomDimensions5: 4.45 m X 3.05 m
- RoomType6: Primary Bedroom
- RoomLevel6: Main level
- RoomLength6: 3.71
- RoomWidth6: 3.07
- RoomDimensions6: 3.71 m X 3.07 m
- RoomType7: Bedroom 2
- RoomLevel7: Main level
- RoomLength7: 2.79
- RoomWidth7: 3.61
- RoomDimensions7: 2.79 m X 3.61 m
- RoomType8: Bedroom 3
- RoomLevel8: Main level
- RoomLength8: 3.56
- RoomWidth8: 2.75
- RoomDimensions8: 3.56 m X 2.75 m
Location Details
- City: Toronto (Kingsway South)
- Province: Ontario
Property Details
- SubdivisionName: Kingsway South
- ArchitecturalStyle: Bungalow
- Levels: 1
- FrontageLength: 40 ft
Property Features
- CommunityFeatures: Community Centre
- Heating: Forced air
- HeatingFuel: Natural gas
- CoolingYN: True
- Cooling: Central air conditioning
- ParkingTotal: 4
- OpenParkingYN: False
- GarageYN: True
- AttachedGarageYN: False
- CarportYN: False
- FireplacesTotal: 0
- PoolYN: False
- ViewYN: False
- WaterfrontYN: False
- Sewer: Sanitary sewer
Basics
- Date added: Added 1 week ago
- Category: Single Family
- Type: Single Family
- Bedrooms: 4
- Bathrooms: 2
- Area: 1100 - 1500 sq ft
- Lot size: 0 sq ft
- SubdivisionName: Kingsway South
- ListOfficeName: CHESTNUT PARK REAL ESTATE LIMITED
- MLS ID: W13801196
Courtesy of
- OfficeName: CHESTNUT PARK REAL ESTATE LIMITED
- ListAOR: Toronto Regional Real Estate Board
Description
-
Description:
Great South Kingsway opportunity on a family-oriented street near Etobicoke's sought-after schools, parks and shops, along with easy access to the TTC transit & subway. Conveniently close walking distance to Etobicoke Collegiate Institute, Kingsway College School, Our Lady of Sorrows Catholic School, Sunnylea Nursery School; and the scenic Tom Riley Park featuring walking trails, sports & recreation, and a public pool. A pleasant stroll to the shops, restaurants & cafes along The Kingsway and Bloor Street, and to the Royal York subway station. From this location, enjoy being just steps to Donnybrook Park with a nice children's playground. This detached roomy bungalow on a spacious 40 ft x 125 ft lot with a long private driveway and a solid detached garage is set on a picturesque tree-lined street. Nicely updated with open concept living & dining areas plus breakfast area seating in the kitchen and 3 good sized bedrooms. The finished lower level features another big bedroom, a large recreation room with a gas fireplace, an additional bathroom, and a separate side entrance allowing for potential in-law or guest suite options. The ample backyard is surrounded by mature trees which provide privacy. See the potential in one of Toronto's most prime neighbourhood. (id:67524)
Show all description
Building Details
- ParkingTotal: 4
- ArchitecturalStyle: Bungalow
- Heating: Forced air
- Sewer: Sanitary sewer
Amenities & Features
- Waterfront available: No
- OpenParkingYN: No
- AttachedGarageYN: No
- GarageYN: Yes
- CarportYN: No
- PoolYN: No
- CoolingYN: Yes
- CommunityFeatures: Community Centre
- Cooling: Central air conditioning
- Total Fireplaces: 0