
1 Leaside Park Drive, Toronto (Thorncliffe Park), Ontario, Canada, M4H1R1
1 Leaside Park Drive, Toronto (Thorncliffe Park), Ontario, Canada, M4H1R1Rooms & Units Descr
- UnitNumber: 604
- RoomType1: Primary Bedroom
- RoomLevel1: Main level
- RoomLength1: 5.91
- RoomWidth1: 2.97
- RoomDimensions1: 5.91 m X 2.97 m
- RoomType2: Dining room
- RoomLevel2: Main level
- RoomLength2: 7.41
- RoomWidth2: 3.12
- RoomDimensions2: 7.41 m X 3.12 m
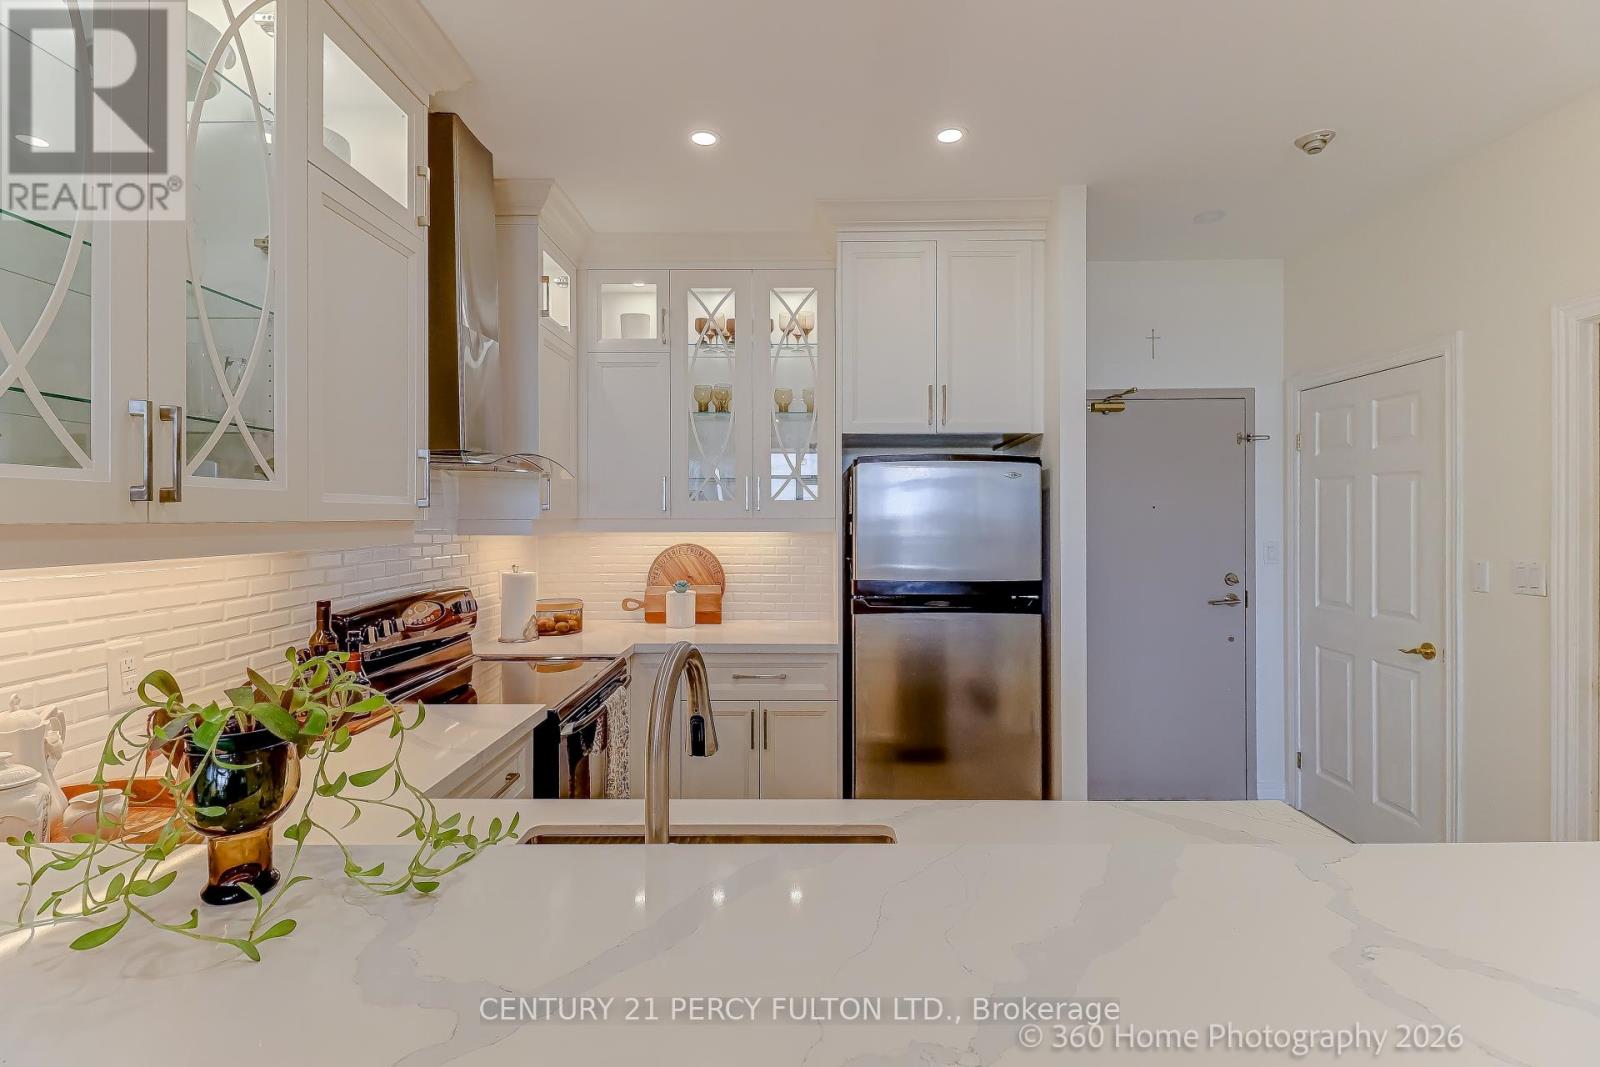
- RoomType3: Kitchen
- RoomLevel3: Main level
- RoomLength3: 2.99
- RoomWidth3: 2.36
- RoomDimensions3: 2.99 m X 2.36 m
- RoomType4: Living room
- RoomLevel4: Main level
- RoomLength4: 7.41
- RoomWidth4: 3.12
- RoomDimensions4: 7.41 m X 3.12 m
Location Details
- City: Toronto (Thorncliffe Park)
- Province: Ontario
Property Details
- SubdivisionName: Thorncliffe Park
Property Features
- CommunityFeatures: Pets Allowed With Restrictions
- Flooring: Vinyl
- Heating: Forced air
- HeatingFuel: Natural gas
- CoolingYN: True
- Cooling: Central air conditioning
- ParkingTotal: 1
- OpenParkingYN: False
- GarageYN: True
- AttachedGarageYN: False
- CarportYN: False
- FireplacesTotal: 0
- PoolYN: False
- ViewYN: False
- WaterfrontYN: False
Basics
- Date added: Added 3 weeks ago
- Category: Single Family
- Type: Single Family
- Bedrooms: 1
- Bathrooms: 1
- Floors: Vinyl
- Area: 700 - 799 sq ft
- Lot size: 0 sq ft
- SubdivisionName: Thorncliffe Park
- UnitNumber: 604
- ListOfficeName: CENTURY 21 PERCY FULTON LTD.
- MLS ID: C13710310
Miscellaneous
- AssociationFeeFrequency: Monthly
Courtesy of
- OfficeName: CENTURY 21 PERCY FULTON LTD.
- ListAOR: Toronto Regional Real Estate Board
Description
-
Description:
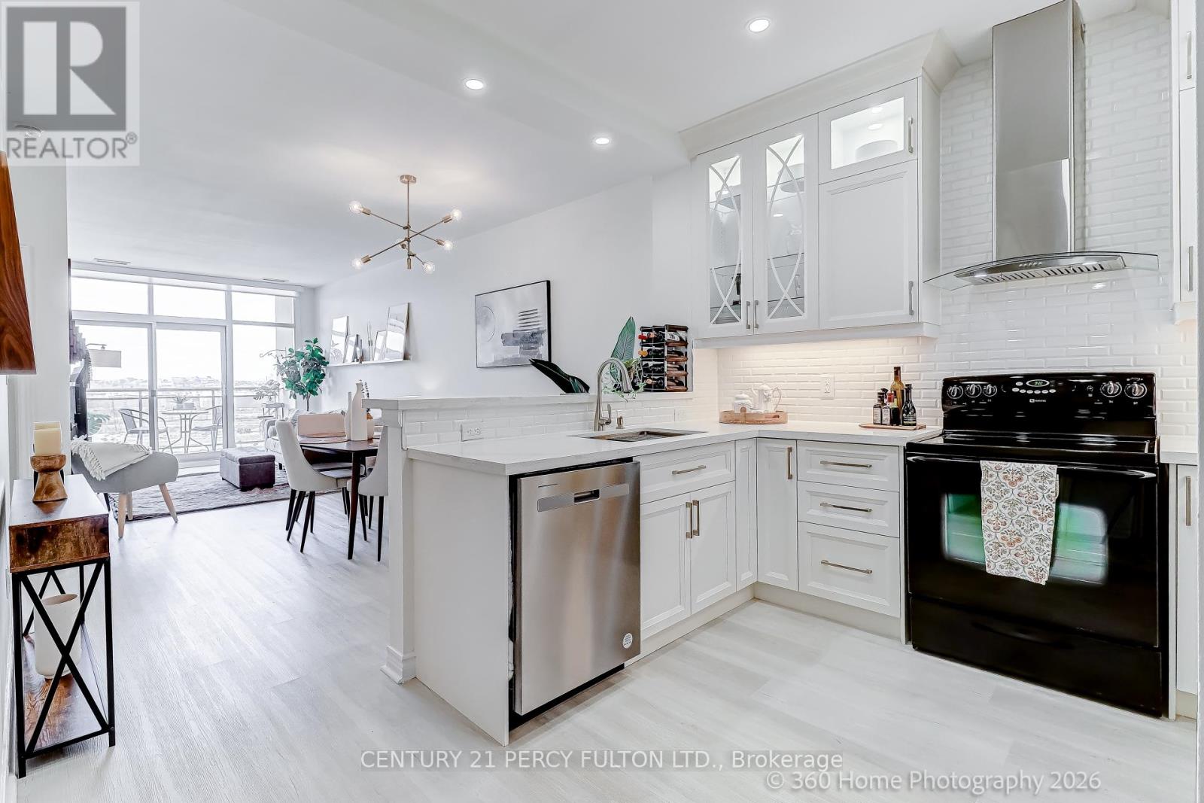
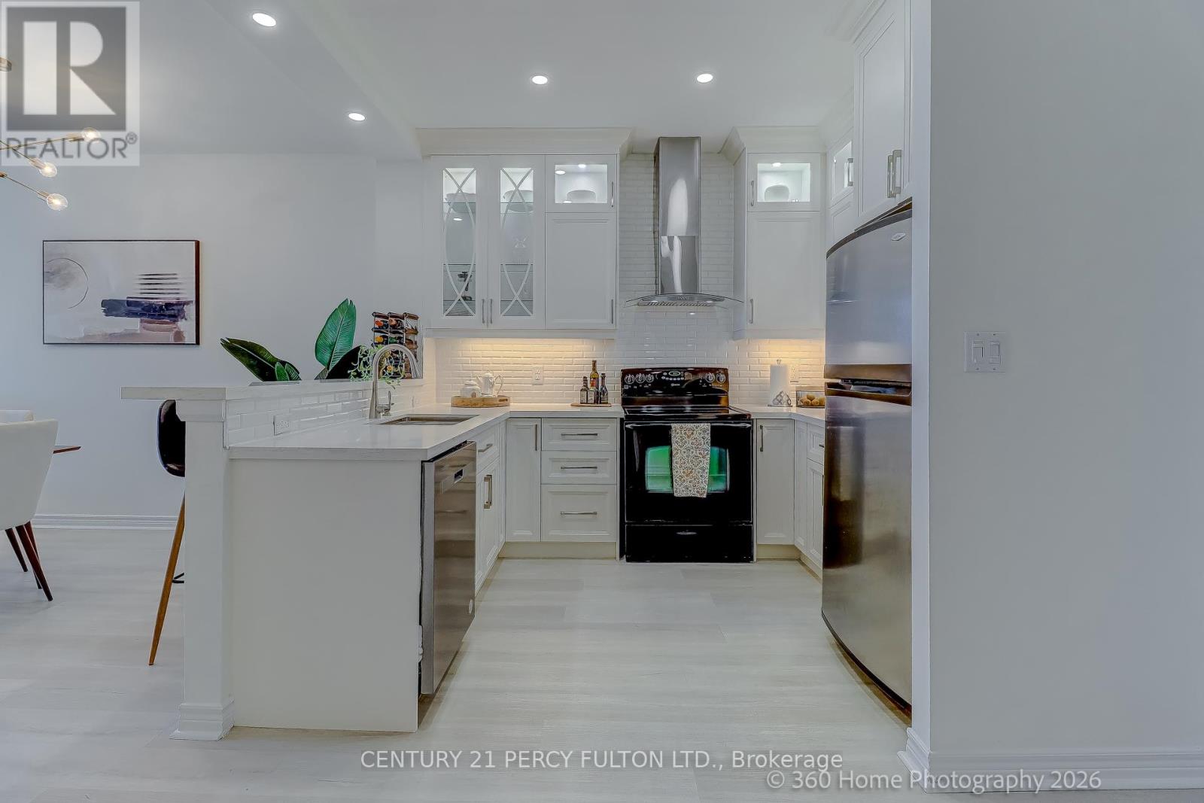
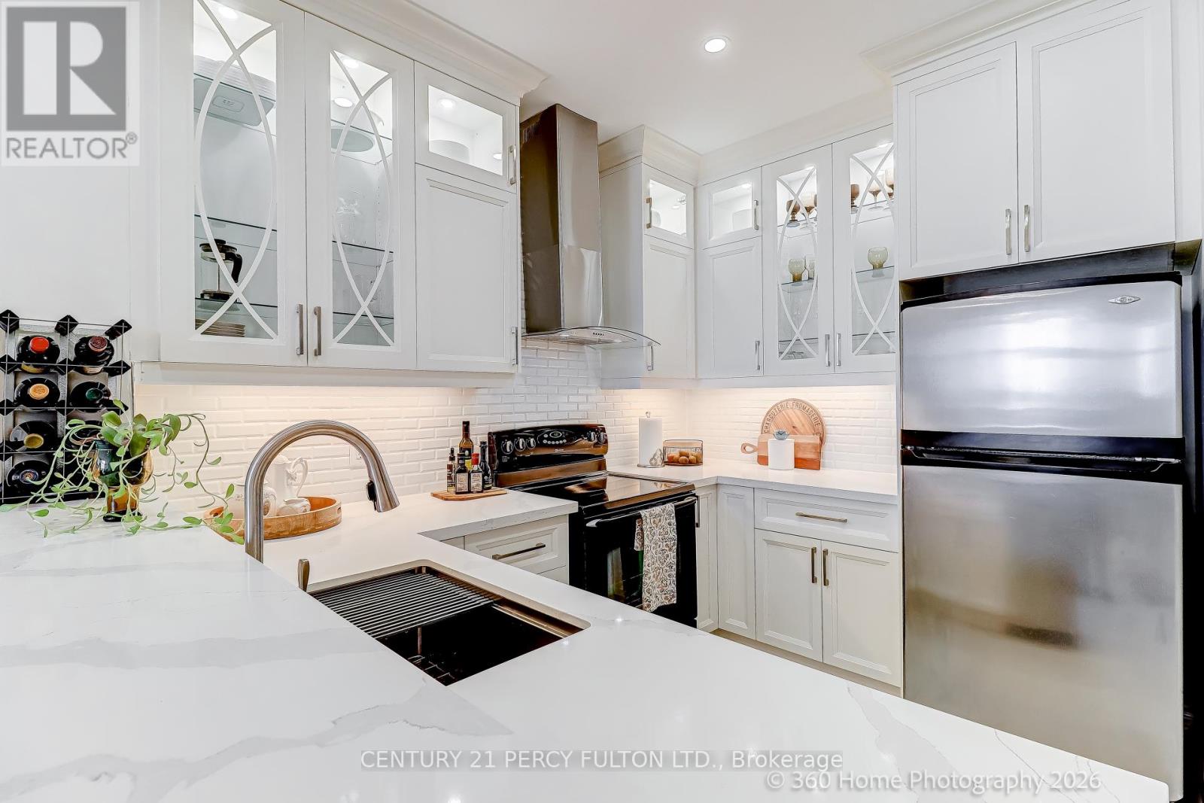
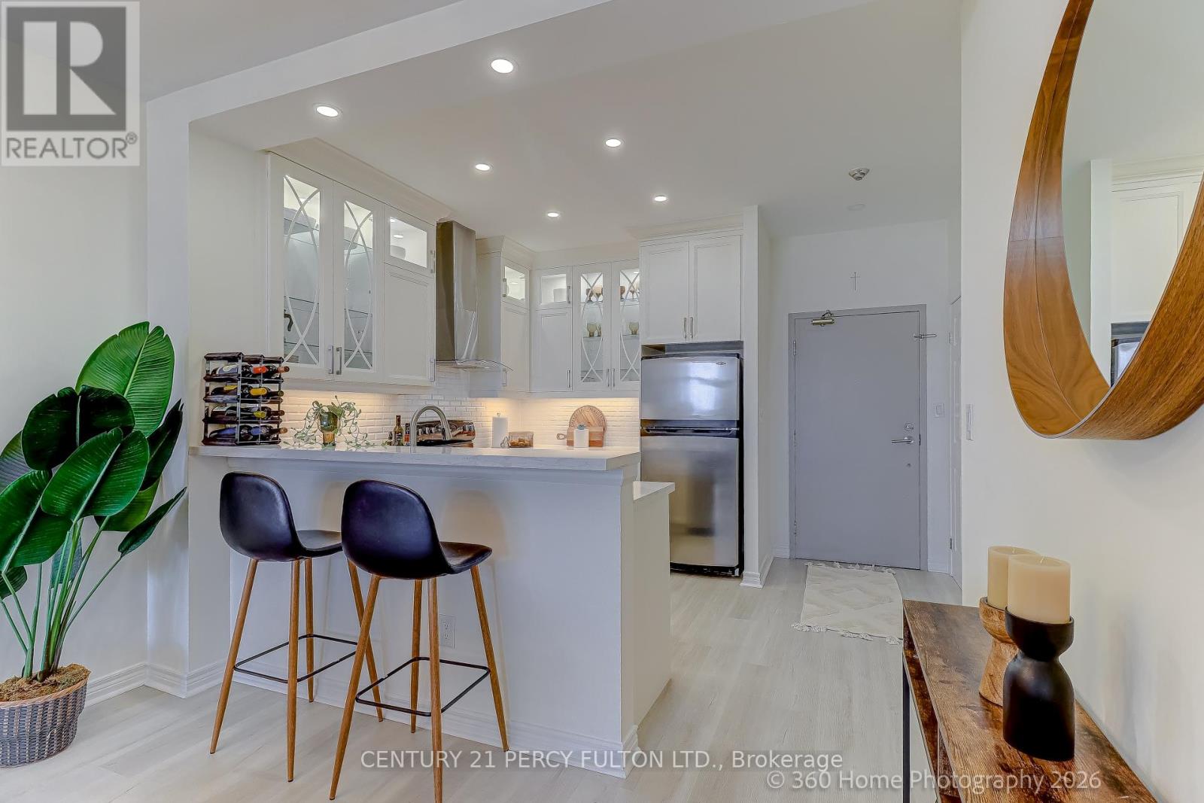
Welcome to the highly sought-after Leaside Park community, a well-managed building with recently upgraded common areas, including a fully equipped fitness centre, party/meeting room, bike storage, library/lounge, and car wash station. This upper-floor suite offers 767 sq ft of thoughtfully designed living space with soaring 9-ft ceilings and a sophisticated open-concept layout. Floor-to-ceiling windows flood the unit with natural light and lead to a private terrace. The modern kitchen is beautifully appointed with quartz countertops, a breakfast bar, large sink, tiled backsplash, pot lights, and elegant wood and glass cabinetry with soft-close doors. Upgraded luxury vinyl plank flooring runs throughout the unit. The oversized bedroom provides a tranquil retreat and features room-darkening motorized roller shades and a walk-in closet. The spa-inspired bathroom is designed for comfort with a walk-in rainfall shower, heated floors, and a heated towel bar. Additional features include in-suite laundry, linen light-filtering motorized blinds in the living area, a premium parking space, and a conveniently located same-floor locker. Ideally located with TTC at your doorstep and the future Ontario Line nearby, this address offers easy access to both the Leaside and Danforth neighbourhoods-known for their excellent shopping, restaurants, cafés, parks, ravines, and trails. An exceptional opportunity for refined urban living in one of Toronto's most desirable communities. (id:67524)
Show all description
Building Details
- ParkingTotal: 1
- Heating: Forced air
Amenities & Features
- Waterfront available: No
- OpenParkingYN: No
- AttachedGarageYN: No
- GarageYN: Yes
- CarportYN: No
- PoolYN: No
- CoolingYN: Yes
- CommunityFeatures: Pets Allowed With Restrictions
- Cooling: Central air conditioning
- Total Fireplaces: 0