
25 Brimwood Boulevard, Toronto (Agincourt North), Ontario, Canada, M1V1E2
25 Brimwood Boulevard, Toronto (Agincourt North), Ontario, Canada, M1V1E2
$749,900
Request info
Rooms & Units Descr
- UnitNumber: 79
- RoomType1: Primary Bedroom
- RoomLevel1: Second level
- RoomLength1: 4.9
- RoomWidth1: 3.39
- RoomDimensions1: 4.9 m X 3.39 m
- RoomType2: Bedroom 2
- RoomLevel2: Second level
- RoomLength2: 4.13
- RoomWidth2: 3.37
- RoomDimensions2: 4.13 m X 3.37 m
- RoomType3: Bedroom 3
- RoomLevel3: Second level
- RoomLength3: 3.11
- RoomWidth3: 2.7
- RoomDimensions3: 3.11 m X 2.7 m
- RoomType4: Recreational, Games room
- RoomLevel4: Basement
- RoomLength4: 8.45
- RoomWidth4: 5.95
- RoomDimensions4: 8.45 m X 5.95 m
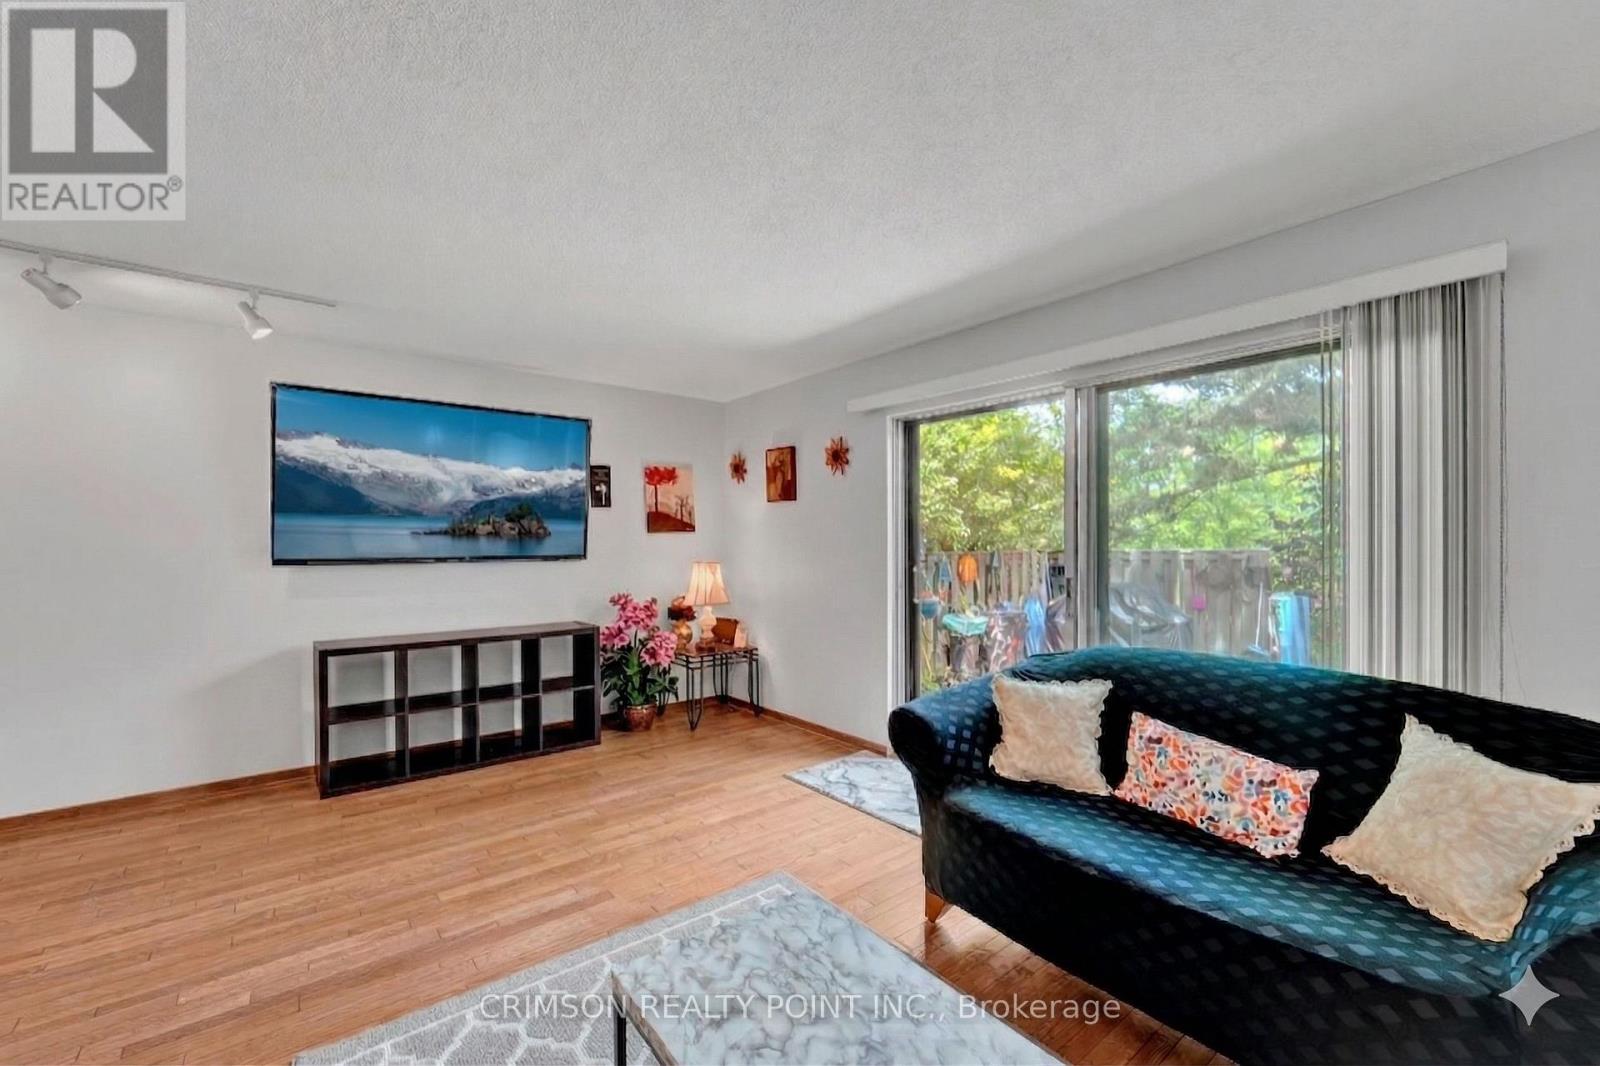
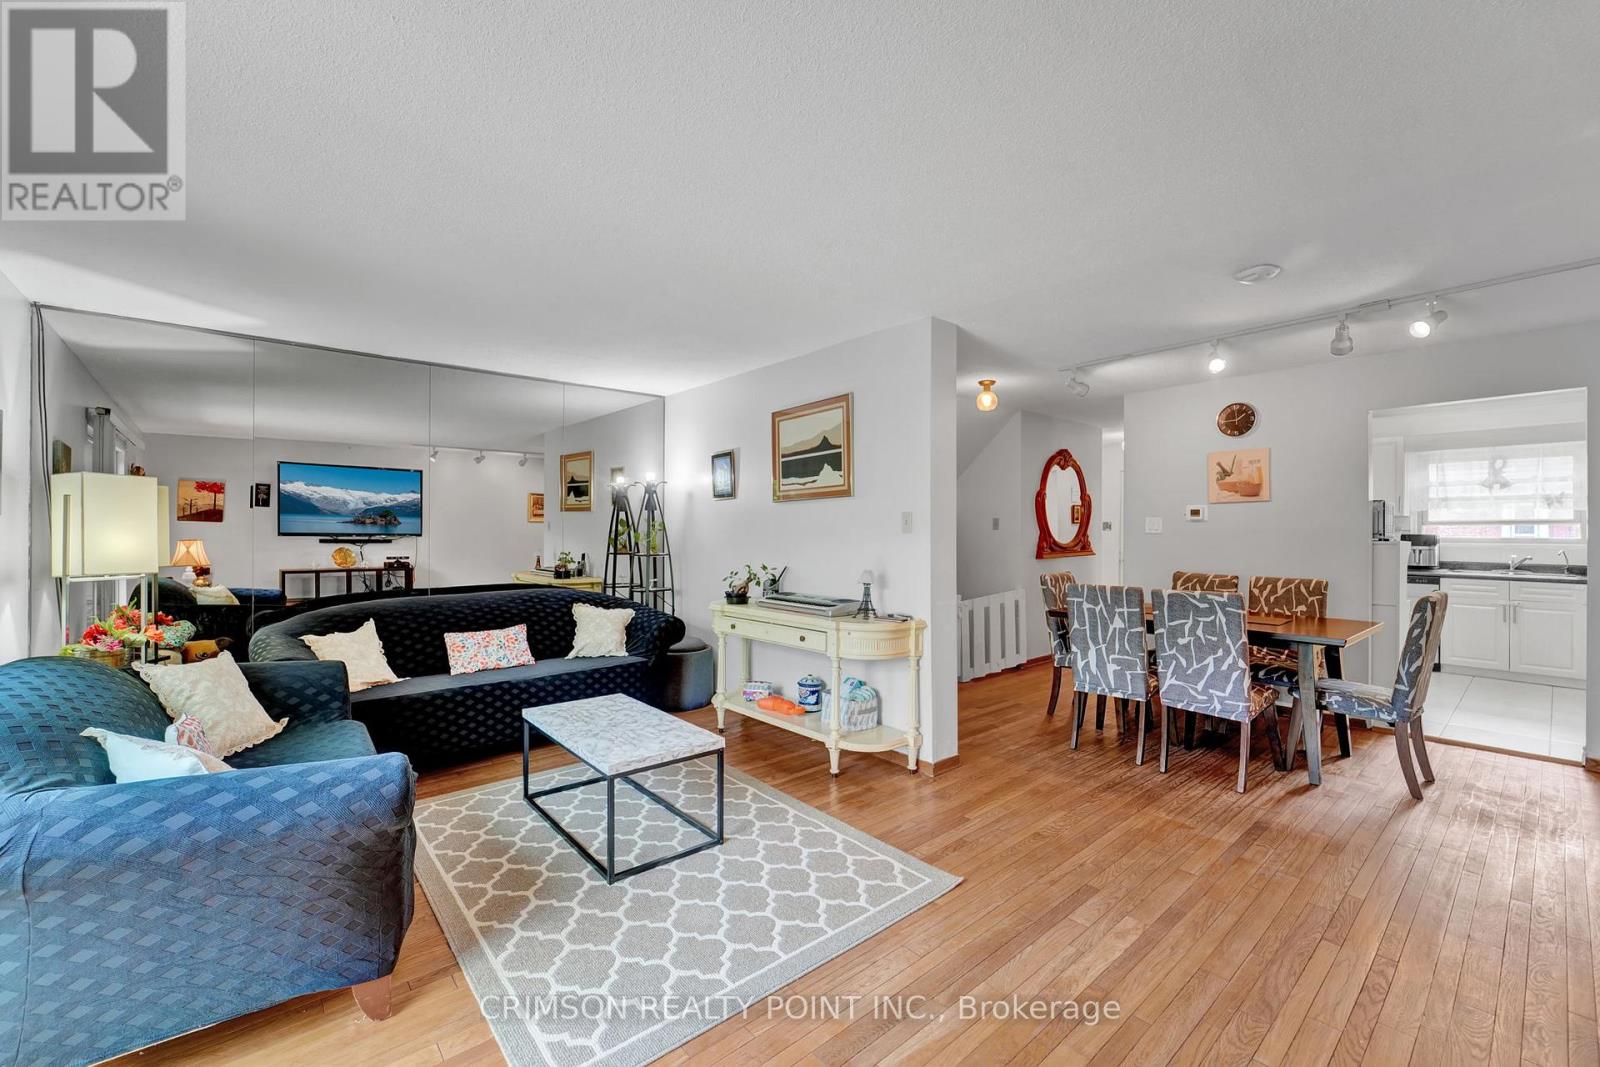
- RoomType5: Living room
- RoomLevel5: Main level
- RoomLength5: 6.03
- RoomWidth5: 3.64
- RoomDimensions5: 6.03 m X 3.64 m
- RoomType6: Dining room
- RoomLevel6: Main level
- RoomLength6: 3.19
- RoomWidth6: 2.58
- RoomDimensions6: 3.19 m X 2.58 m
- RoomType7: Kitchen
- RoomLevel7: Main level
- RoomLength7: 3.23
- RoomWidth7: 3.08
- RoomDimensions7: 3.23 m X 3.08 m
Location Details
- City: Toronto (Agincourt North)
- Province: Ontario
Property Details
- SubdivisionName: Agincourt North
- Levels: 2
Property Features
- CommunityFeatures: Pets Allowed With Restrictions
- Flooring: Hardwood,Ceramic,Laminate
- Heating: Forced air
- HeatingFuel: Natural gas
- CoolingYN: True
- Cooling: Central air conditioning
- ParkingTotal: 2
- OpenParkingYN: False
- GarageYN: True
- AttachedGarageYN: False
- CarportYN: False
- FireplacesTotal: 0
- PoolYN: False
- ViewYN: False
- WaterfrontYN: False
Basics
- BathroomsHalf: 1
- Date added: Added 1 week ago
- Category: Single Family
- Type: Single Family
- Bedrooms: 3
- Bathrooms: 2
- Half baths: 1
- Floors: Hardwood,Ceramic,Laminate
- Area: 1200 - 1399 sq ft
- Lot size: 0 sq ft
- SubdivisionName: Agincourt North
- UnitNumber: 79
- ListOfficeName: CRIMSON REALTY POINT INC.
- MLS ID: E13710540
Miscellaneous
- AssociationFeeFrequency: Monthly
Courtesy of
- OfficeName: CRIMSON REALTY POINT INC.
- ListAOR: Toronto Regional Real Estate Board
Description
-
Description:
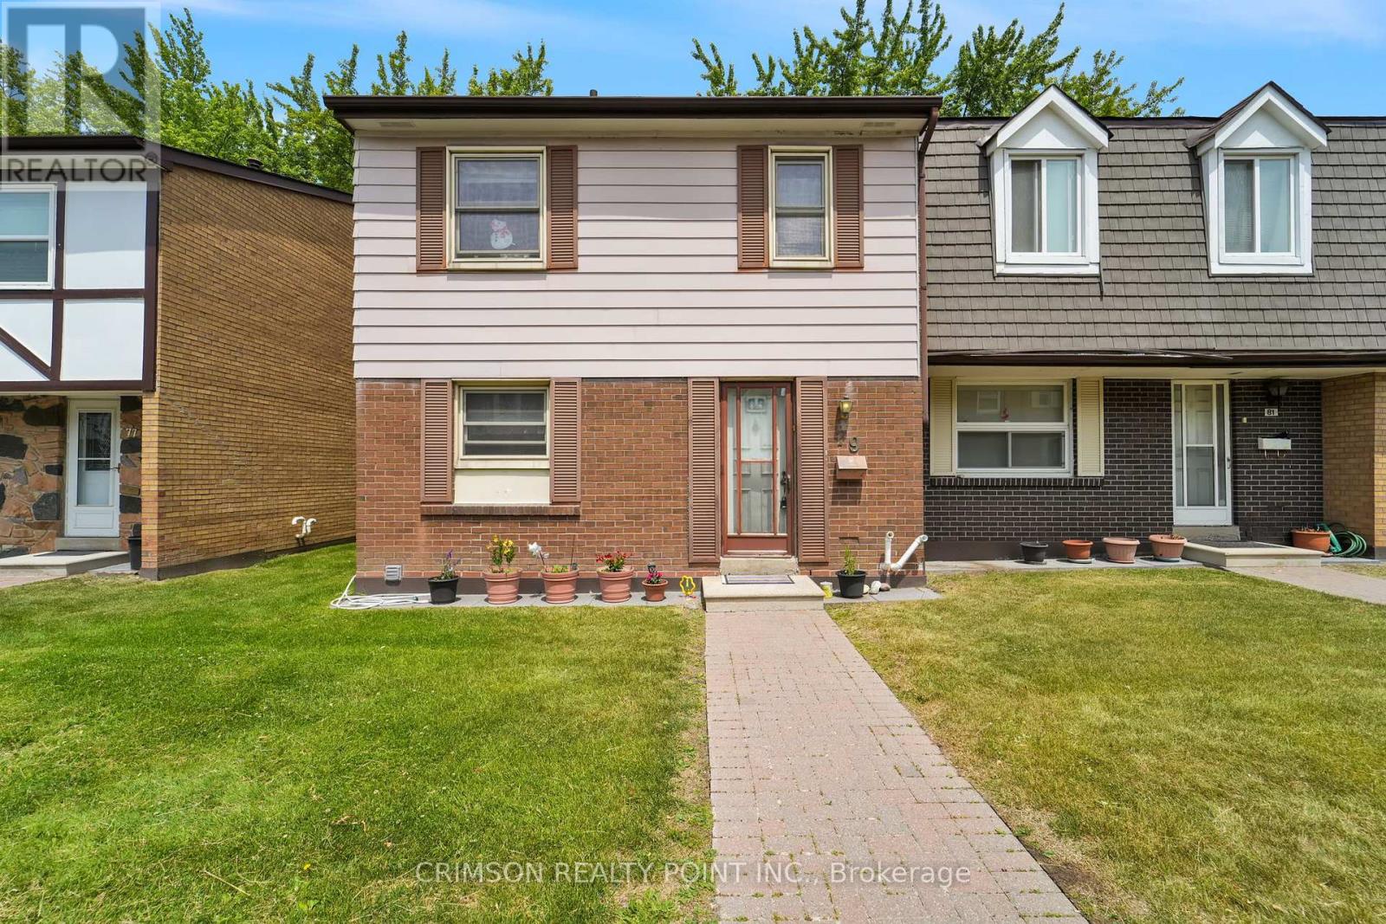
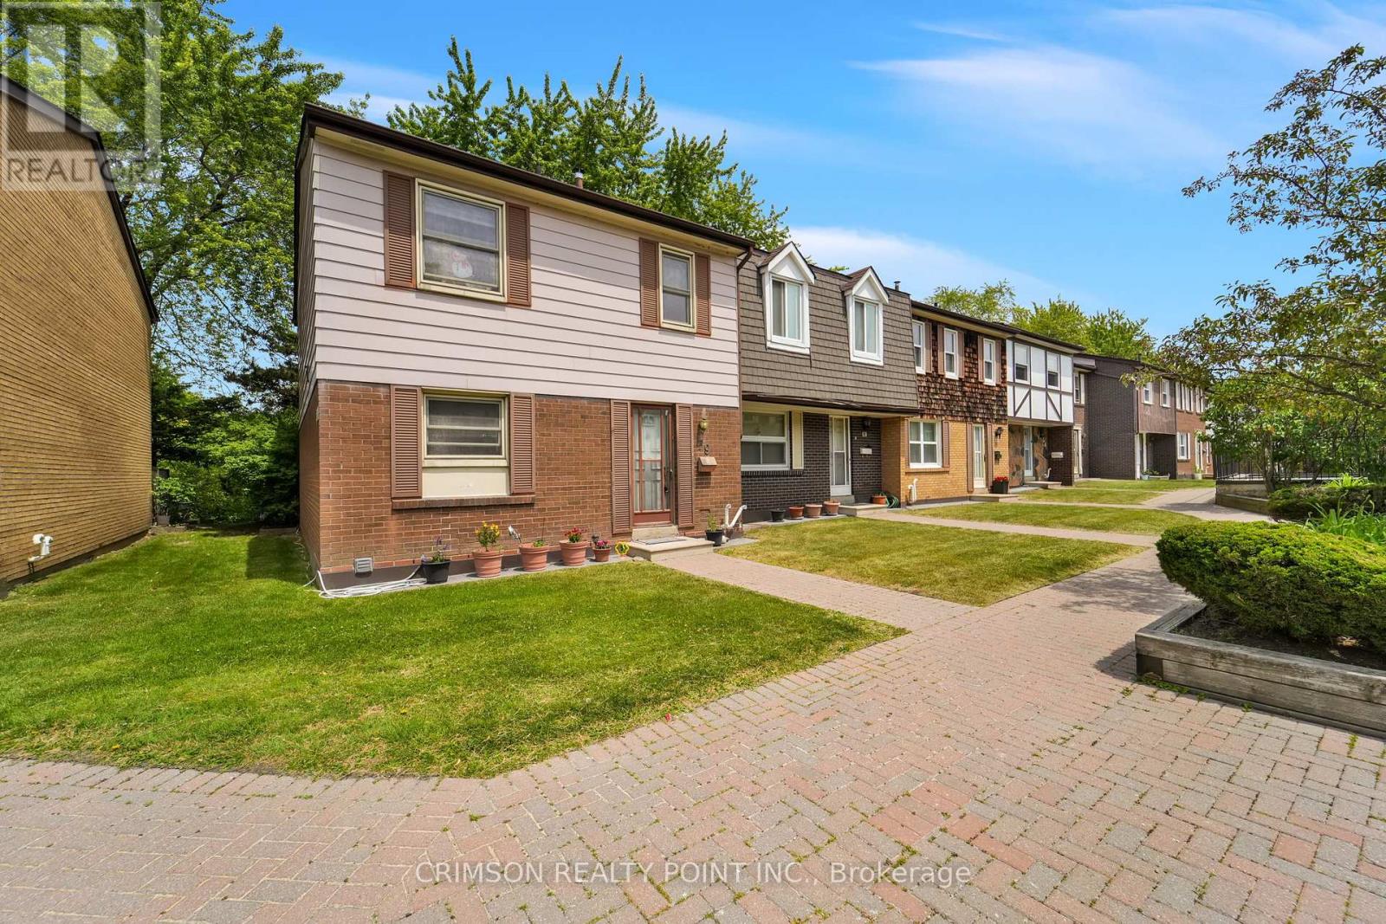
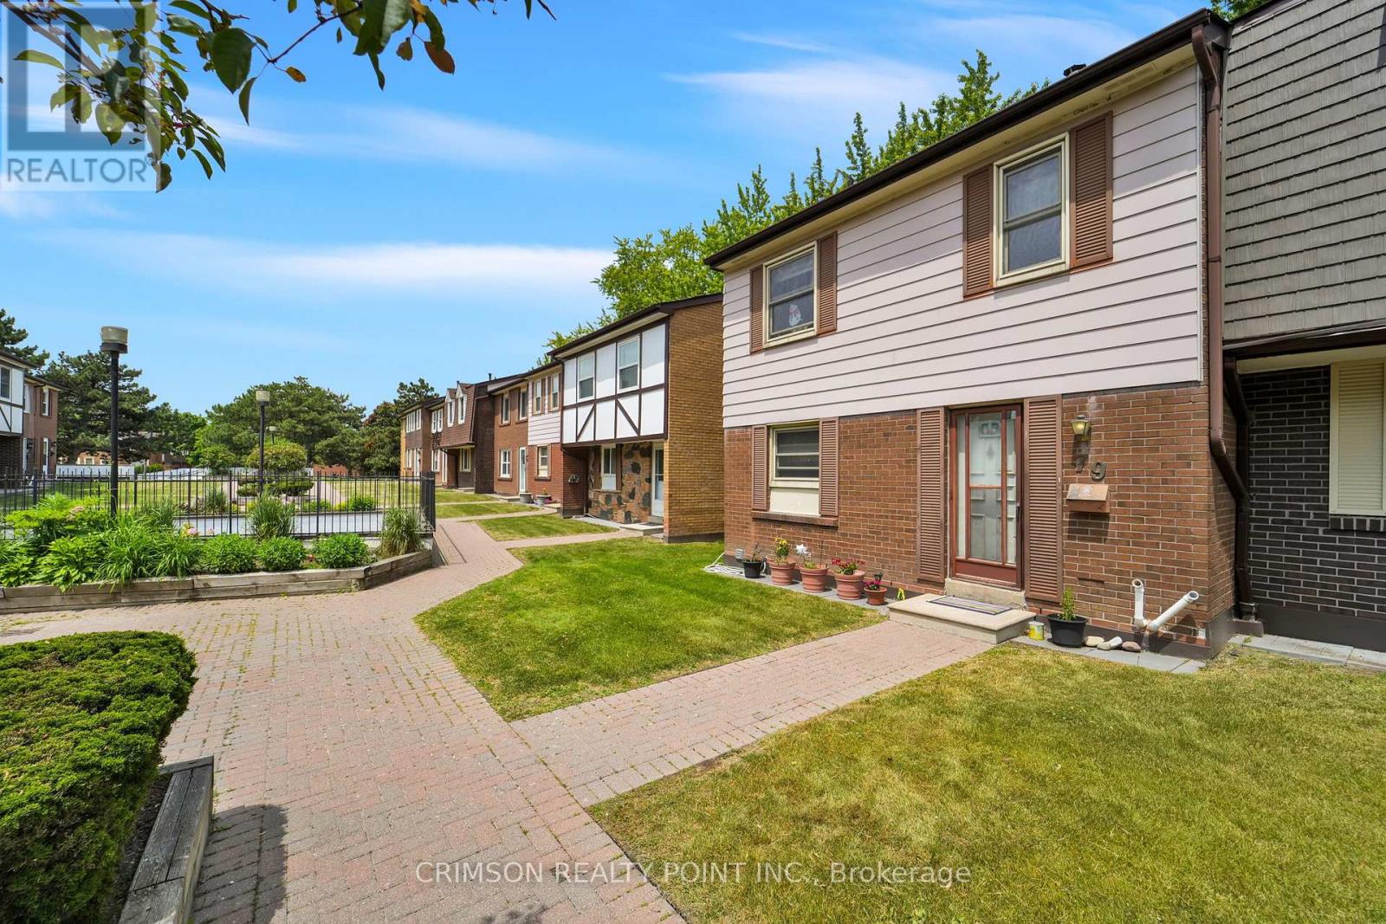
Welcome to this charming townhome, ideally situated in the highly sought-after North Agincourt neighborhood. The bright living room provides a serene retreat with a direct walk-out to the backyard, which seamlessly backs onto a lush green space - perfect for outdoor enjoyment and relaxation. The finished basement offers versatile living options, with the potential for a fourth bedroom or a dedicated home office. Adding to its convenience, the basement features a direct walk-out to two dedicated parking spaces. Enjoy the unbeatable location, just a short distance from reputable schools, beautiful parks, diverse shopping options, and a hospital, ensuring all your daily needs are within easy reach. Book your showing today! (id:67524)
Show all description
Building Details
- ParkingTotal: 2
- Heating: Forced air
Amenities & Features
- Waterfront available: No
- OpenParkingYN: No
- AttachedGarageYN: No
- GarageYN: Yes
- CarportYN: No
- PoolYN: No
- CoolingYN: Yes
- CommunityFeatures: Pets Allowed With Restrictions
- Cooling: Central air conditioning
- Total Fireplaces: 0