
405 Dixon Boulevard, Newmarket (Central Newmarket), Ontario, Canada, L3Y5C5
405 Dixon Boulevard, Newmarket (Central Newmarket), Ontario, Canada, L3Y5C5Rooms & Units Descr
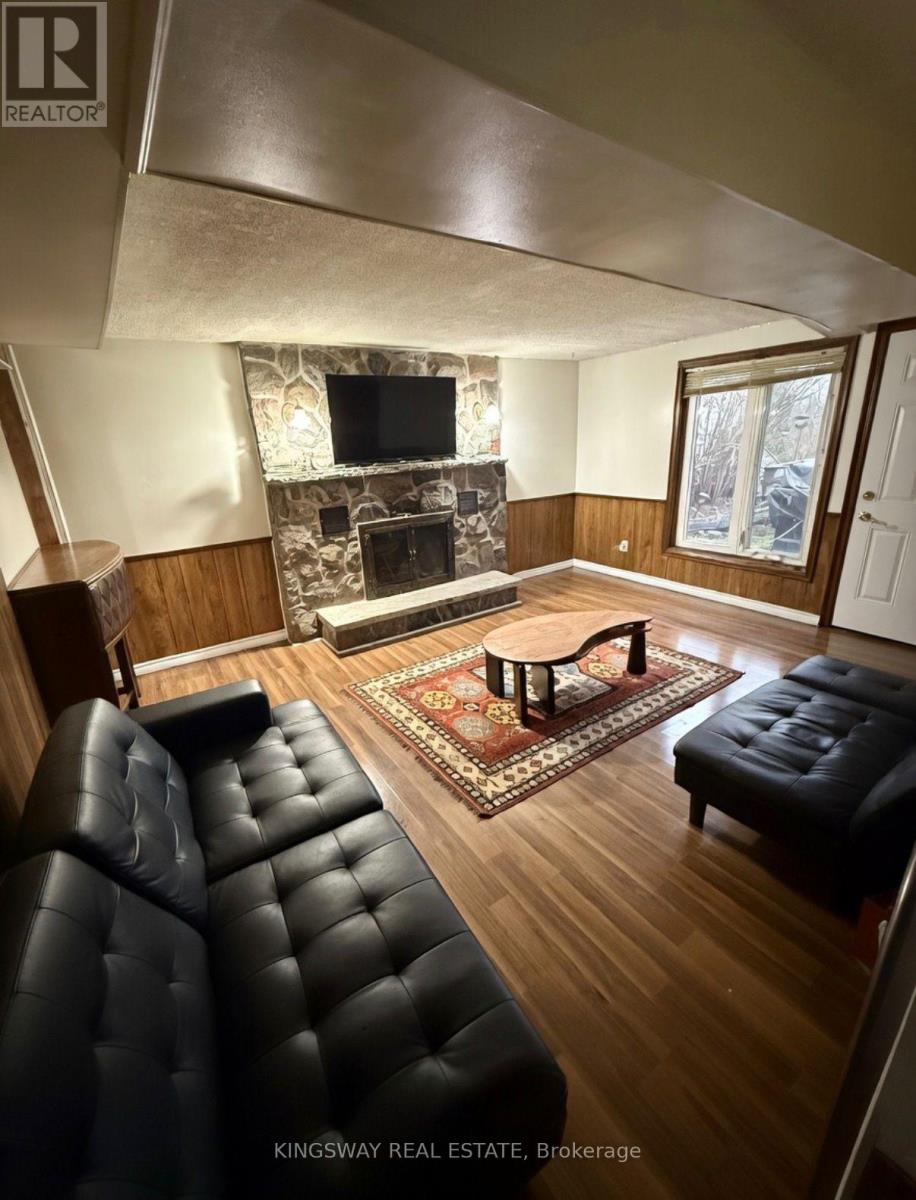
- RoomType1: Recreational, Games room
- RoomLevel1: Lower level
- RoomLength1: 4.6
- RoomWidth1: 4.6
- RoomDimensions1: 4.6 m X 4.6 m
- RoomType2: Bedroom
- RoomLevel2: Lower level
- RoomLength2: 4.02
- RoomWidth2: 3.38
- RoomDimensions2: 4.02 m X 3.38 m
- RoomType3: Den
- RoomLevel3: Lower level
- RoomLength3: 3.99
- RoomWidth3: 3.66
- RoomDimensions3: 3.99 m X 3.66 m
- RoomType4: Laundry room
- RoomLevel4: Lower level
- RoomLength4: 0
- RoomWidth4: 0
- RoomDimensions4: Measurements not available
- RoomType5: Bathroom
- RoomLevel5: Lower level
- RoomLength5: 0
- RoomWidth5: 0
- RoomDimensions5: Measurements not available
- RoomType6: Living room
- RoomLevel6: Ground level
- RoomLength6: 6.13
- RoomWidth6: 3.67
- RoomDimensions6: 6.13 m X 3.67 m
- RoomType7: Dining room
- RoomLevel7: Ground level
- RoomLength7: 3.36
- RoomWidth7: 3.36
- RoomDimensions7: 3.36 m X 3.36 m
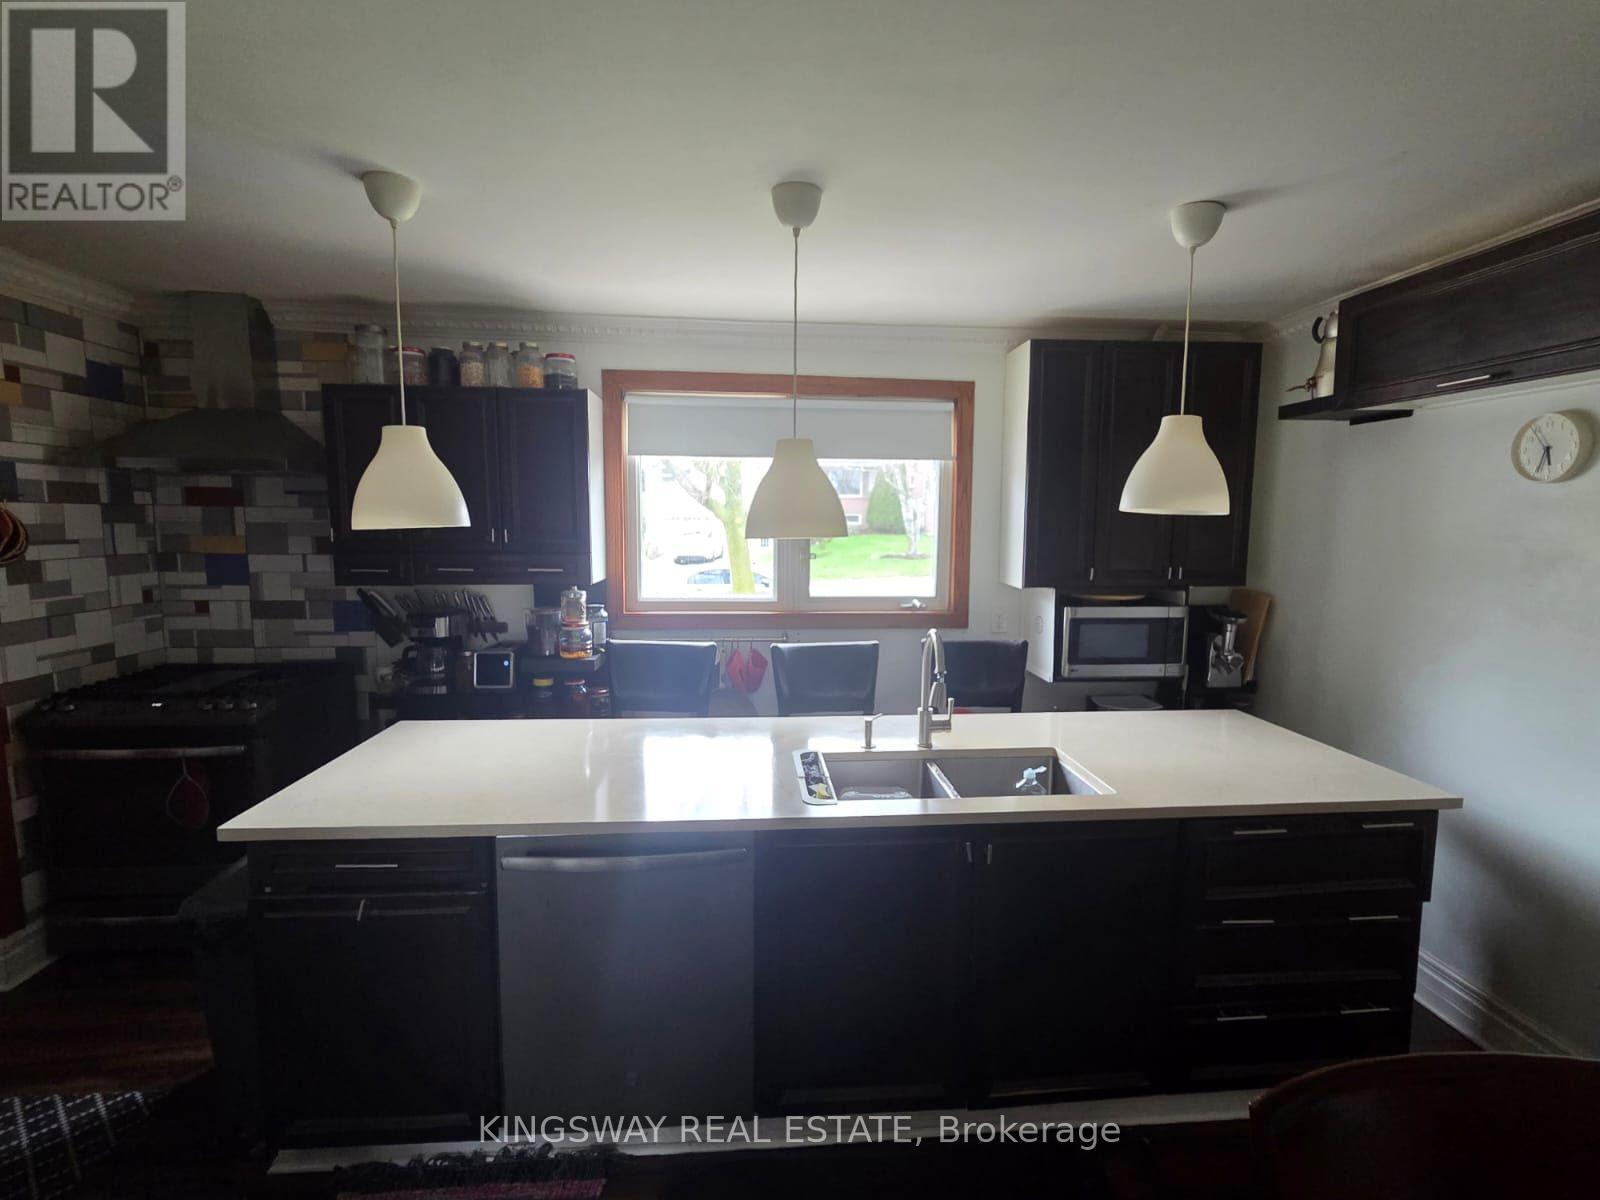
- RoomType8: Kitchen
- RoomLevel8: Ground level
- RoomLength8: 4.6
- RoomWidth8: 2.76
- RoomDimensions8: 4.6 m X 2.76 m
- RoomType9: Bedroom
- RoomLevel9: Ground level
- RoomLength9: 4.57
- RoomWidth9: 3.05
- RoomDimensions9: 4.57 m X 3.05 m
- RoomType10: Bedroom 2
- RoomLevel10: Ground level
- RoomLength10: 2.77
- RoomWidth10: 2.88
- RoomDimensions10: 2.77 m X 2.88 m
Location Details
- City: Newmarket (Central Newmarket)
- Province: Ontario
Property Details
- SubdivisionName: Central Newmarket
- ArchitecturalStyle: Bungalow
- Levels: 1
- FrontageLength: 50 ft
Property Features
- Flooring: Hardwood
- Heating: Baseboard heaters
- HeatingFuel: Electric
- CoolingYN: True
- Cooling: Central air conditioning
- ParkingTotal: 5
- OpenParkingYN: False
- GarageYN: True
- AttachedGarageYN: True
- CarportYN: False
- FireplacesTotal: 0
- PoolYN: False
- ViewYN: False
- WaterfrontYN: False
- Sewer: Septic System
Basics
- Date added: Added 1 week ago
- Category: Single Family
- Type: Single Family
- Bedrooms: 3
- Bathrooms: 2
- Floors: Hardwood
- Area: 700 - 1100 sq ft
- Lot size: 0 sq ft
- SubdivisionName: Central Newmarket
- ListOfficeName: KINGSWAY REAL ESTATE
- MLS ID: N13606788
Courtesy of
- OfficeName: KINGSWAY REAL ESTATE
- ListAOR: Toronto Regional Real Estate Board
Description
-
Description:
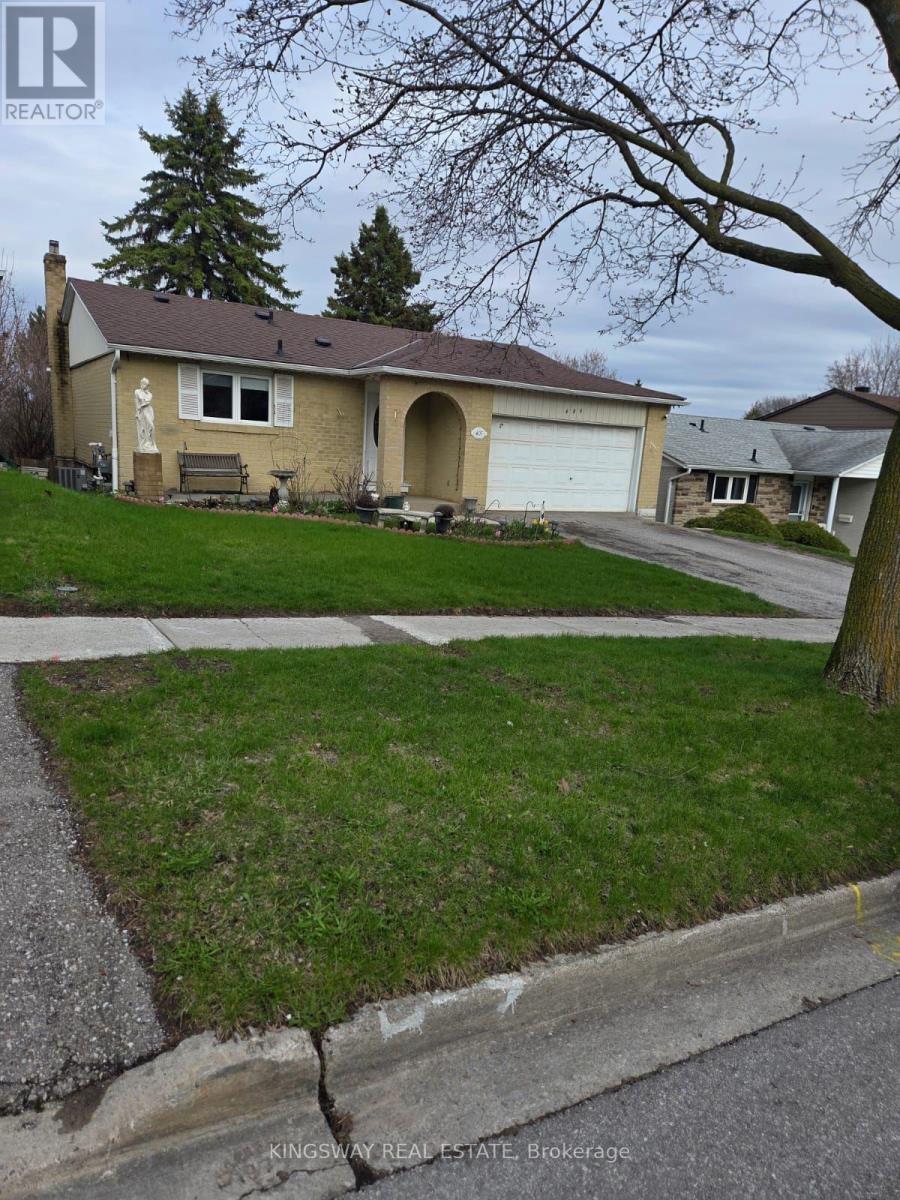
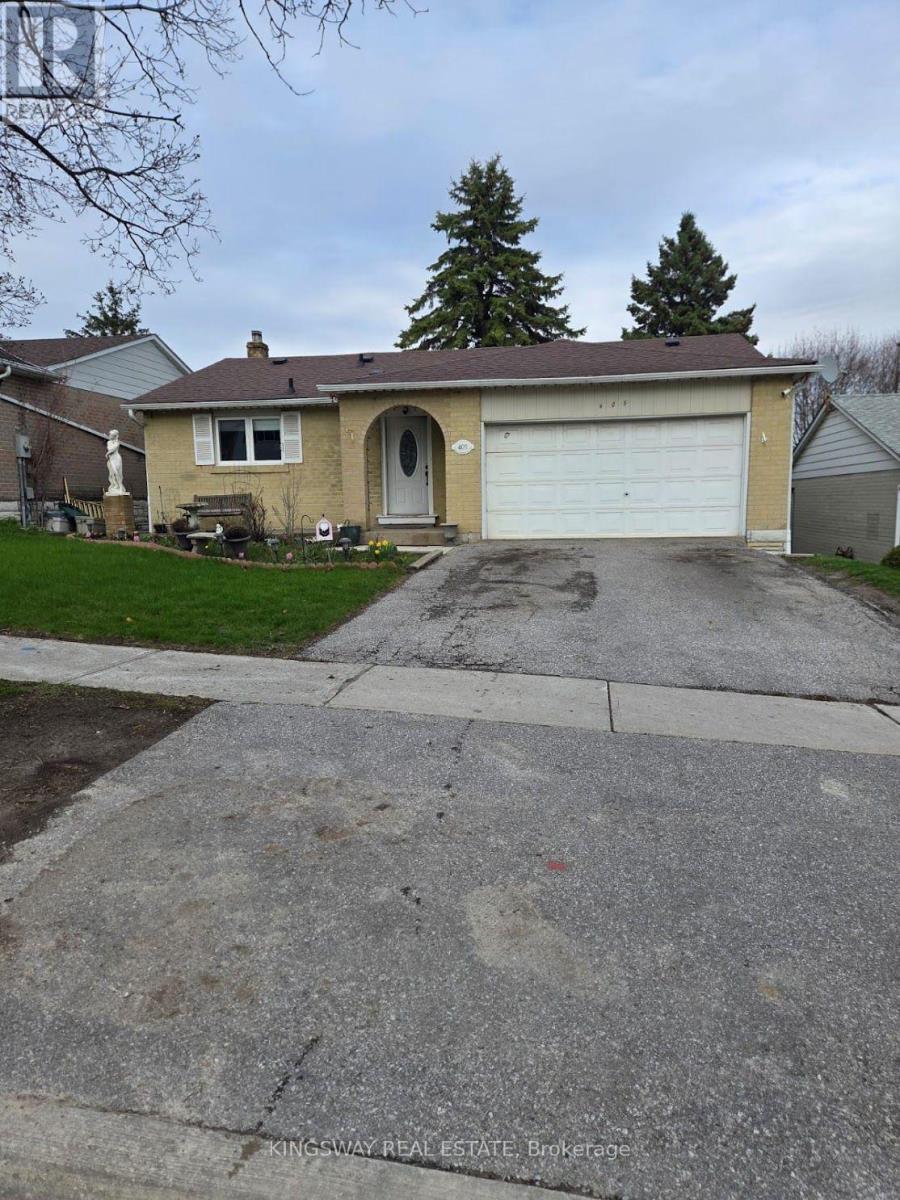
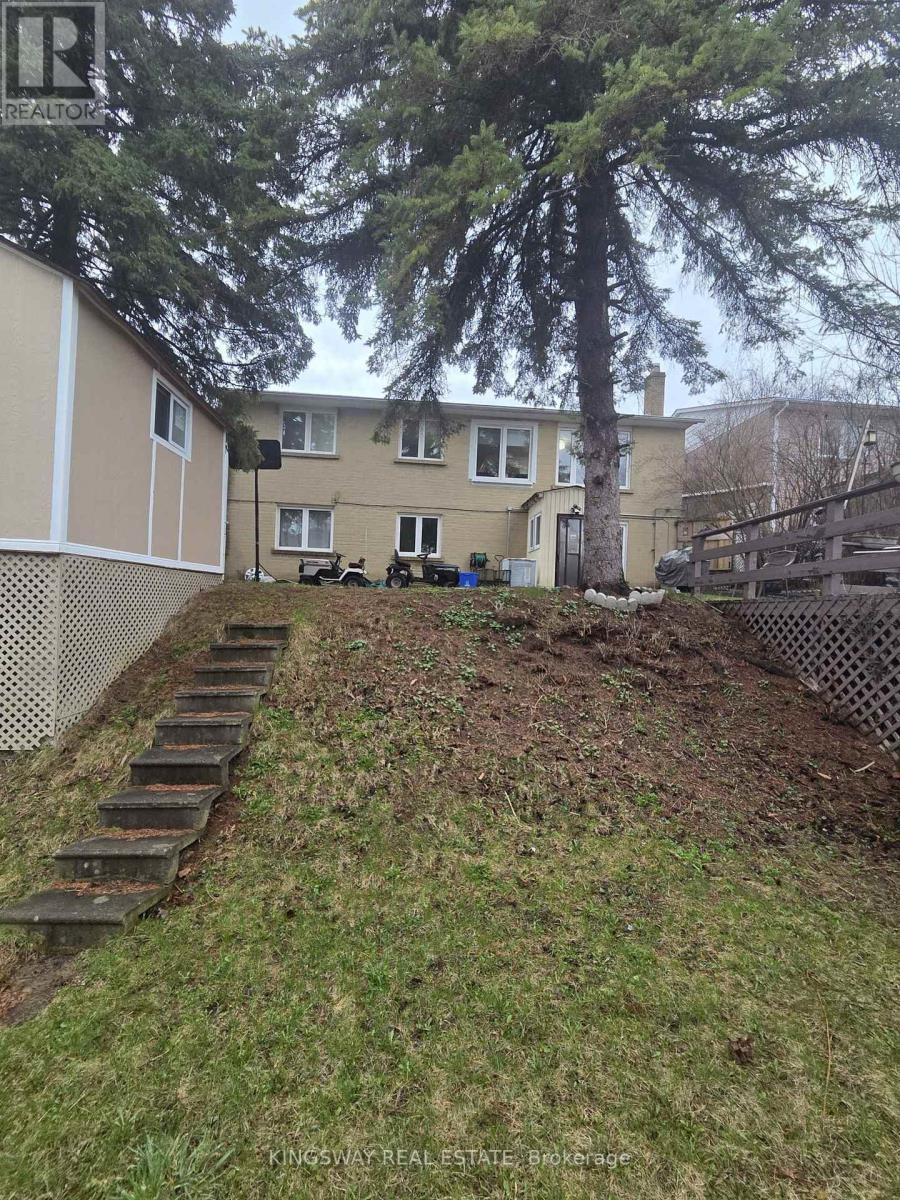
Charming Detached Bungalow in Prime Central Newmarket. Discover the perfect blend of comfort, convenience, and versatility. This inviting detached bungalow is nestled on a generous 50 ft x 140 ft lot in one of Newmarket's most sought-after, family-friendly neighbourhoods. Featuring well-designed living space-ideal for growing families, first-time buyers, multi-generational living, or savvy investors. The bright main floor boasts two spacious bedrooms, a functional kitchen, and living areas that create a warm, welcoming atmosphere ready for your personal touches. The fully finished basement adds excellent value with two additional bedrooms and a second bathroom-perfect for guest suites, a home office, rental income potential, or extra family space. Outside, the expansive backyard is a standout feature, offering plenty of room for gardening, children's play, a future deck, patio, or simply unwinding in your private retreat. A detached garage and long driveway provide convenient parking for multiple vehicles. Location shines here. Just minutes from Yonge Street, Upper Canada Mall, top-rated schools, parks, trails, and GO Transit, this home puts you in the heart of everything Newmarket offers-while delivering the peaceful, tree-lined charm of Dixon Blvd. Commuting to Toronto is effortless, yet you're surrounded by community amenities that make daily life enjoyable and convenient. Whether you're searching for your forever home, a smart investment property, or a flexible space that adapts to your lifestyle this property delivers outstanding value in a high-demand area. (id:67524)
Show all description
Building Details
- ParkingTotal: 5
- ArchitecturalStyle: Bungalow
- Heating: Baseboard heaters
- Sewer: Septic System
Amenities & Features
- Waterfront available: No
- OpenParkingYN: No
- AttachedGarageYN: Yes
- GarageYN: Yes
- CarportYN: No
- PoolYN: No
- CoolingYN: Yes
- Cooling: Central air conditioning
- Total Fireplaces: 0