
23 Aldridge Avenue, Toronto (Woodbine Corridor), Ontario, Canada, M4C3W3
23 Aldridge Avenue, Toronto (Woodbine Corridor), Ontario, Canada, M4C3W3Rooms & Units Descr
- RoomType1: Primary Bedroom
- RoomLevel1: Second level
- RoomLength1: 3.52
- RoomWidth1: 3.88
- RoomDimensions1: 3.52 m X 3.88 m
- RoomType2: Bedroom 2
- RoomLevel2: Second level
- RoomLength2: 2.97
- RoomWidth2: 2.29
- RoomDimensions2: 2.97 m X 2.29 m
- RoomType3: Bedroom 3
- RoomLevel3: Second level
- RoomLength3: 3.01
- RoomWidth3: 3.88
- RoomDimensions3: 3.01 m X 3.88 m
- RoomType4: Recreational, Games room
- RoomLevel4: Basement
- RoomLength4: 5.64
- RoomWidth4: 3.88
- RoomDimensions4: 5.64 m X 3.88 m
- RoomType5: Laundry room
- RoomLevel5: Basement
- RoomLength5: 3
- RoomWidth5: 3.87
- RoomDimensions5: 3 m X 3.87 m
- RoomType6: Living room
- RoomLevel6: Main level
- RoomLength6: 4.12
- RoomWidth6: 3.88
- RoomDimensions6: 4.12 m X 3.88 m
- RoomType7: Dining room
- RoomLevel7: Main level
- RoomLength7: 3
- RoomWidth7: 3.88
- RoomDimensions7: 3 m X 3.88 m
- RoomType8: Kitchen
- RoomLevel8: Main level
- RoomLength8: 4.18
- RoomWidth8: 3.88
- RoomDimensions8: 4.18 m X 3.88 m
Location Details
- City: Toronto (Woodbine Corridor)
- Province: Ontario
Property Details
- SubdivisionName: Woodbine Corridor
- Levels: 2
- FrontageLength: 16 ft ,1 in
- Lease: 3600.00
- LeaseFrequency: Monthly
- LeaseTerm: Monthly
Property Features
- LotFeatures: Landscaped
- Heating: Forced air
- HeatingFuel: Natural gas
- CoolingYN: True
- Cooling: Central air conditioning
- ParkingTotal: 0
- OpenParkingYN: False
- GarageYN: False
- AttachedGarageYN: False
- CarportYN: False
- FireplacesTotal: 1
- PoolYN: False
- ViewYN: False
- WaterfrontYN: False
- Sewer: Sanitary sewer
Basics
- Date added: Added 1 week ago
- Category: Single Family
- Type: Single Family
- Bedrooms: 3
- Bathrooms: 2
- Area: 1100 - 1500 sq ft
- Lot size: 0 sq ft
- SubdivisionName: Woodbine Corridor
- ListOfficeName: REAL BROKER ONTARIO LTD.
- MLS ID: E14126698
Courtesy of
- OfficeName: REAL BROKER ONTARIO LTD.
- ListAOR: Toronto Regional Real Estate Board
Description
-
Description:
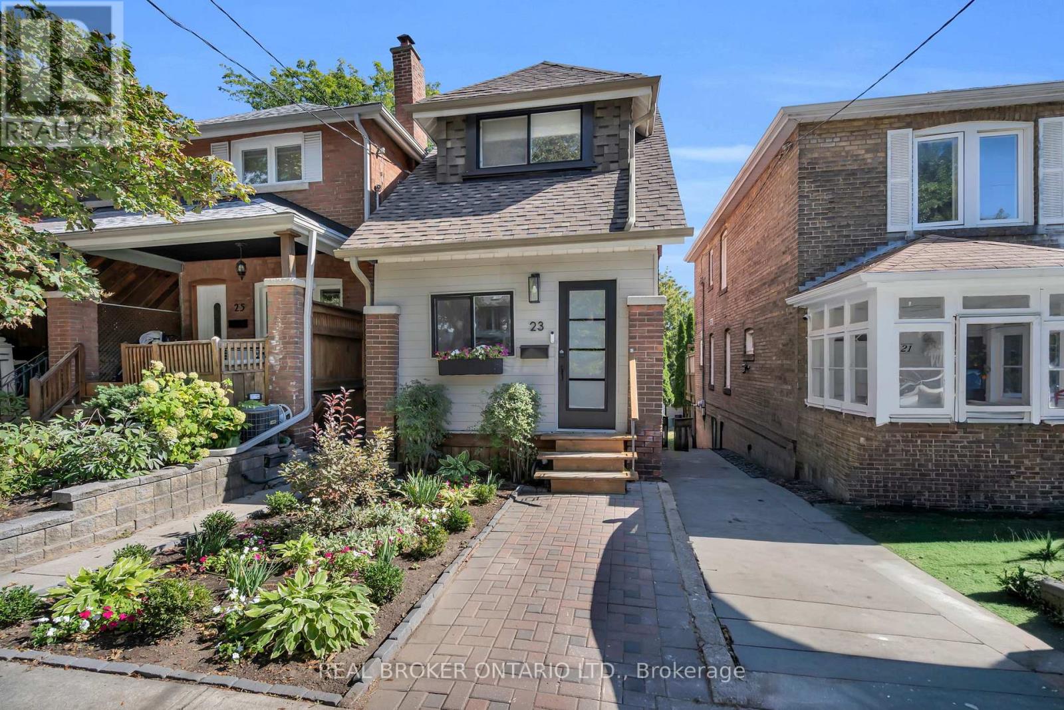
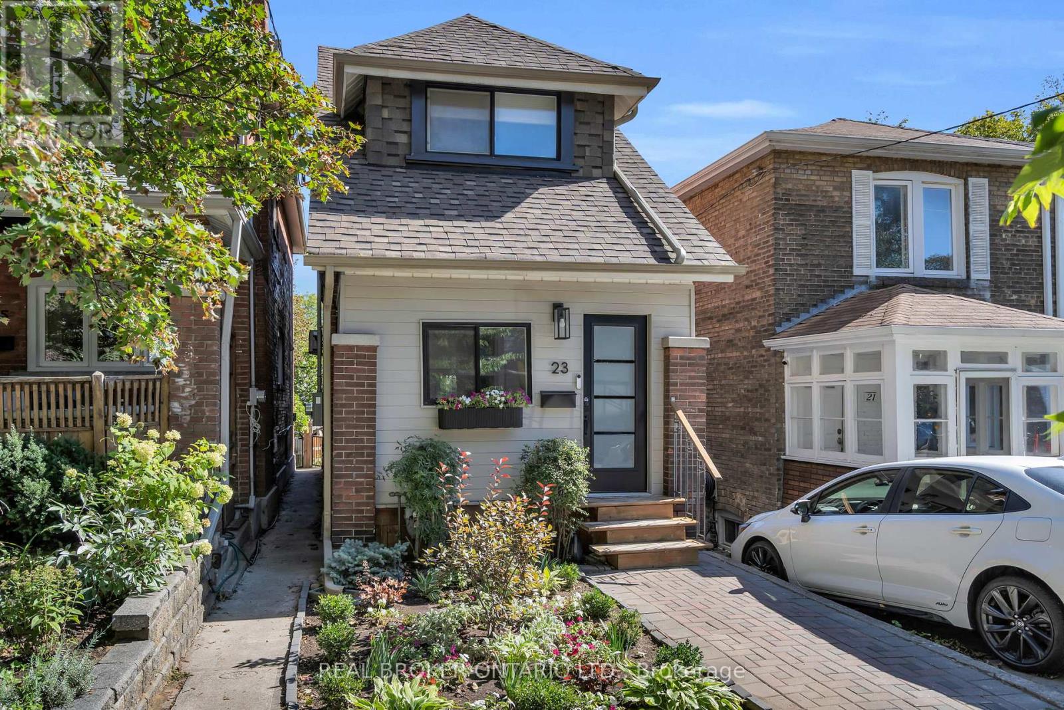
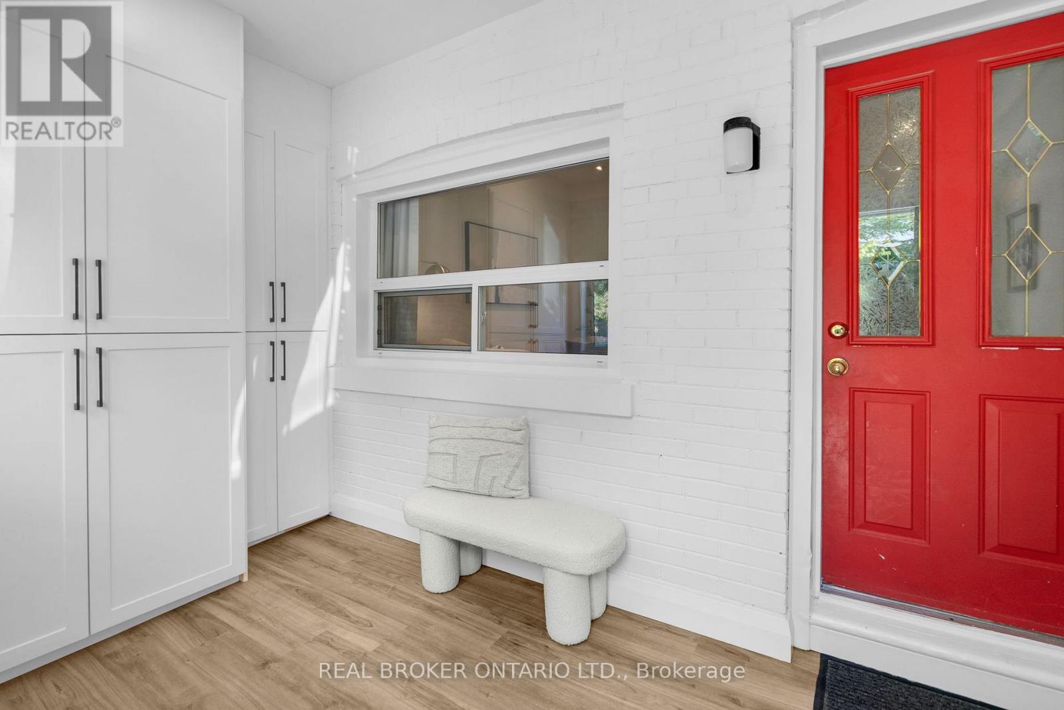
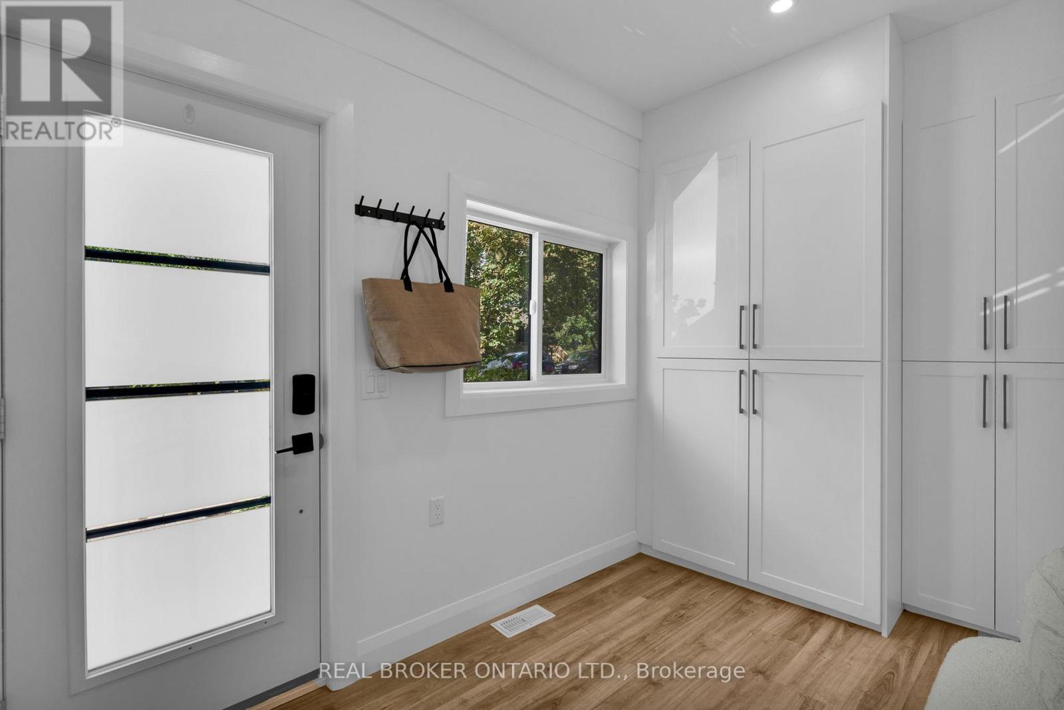
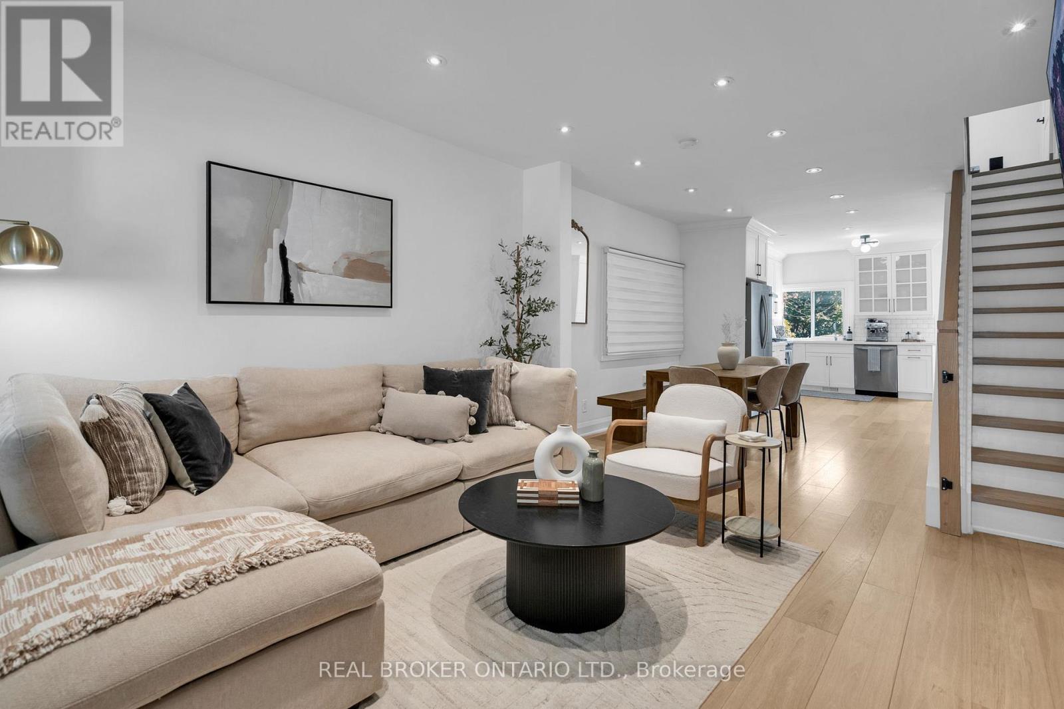
Welcome to 23 Aldridge Ave! Beautifully updated, thoughtfully designed and just steps from the Danforth, this 3-bedroom, 2-full-bathroom detached home offers the convenience of city living with the feel of an established neighbourhood. Inside, you'll find a bright, inviting main floor with engineered hardwood flooring, a beautifully updated kitchen with modern appliances and a walk-out to the back deck. The living room features a custom feature wall with electric fireplace, while built-in storage throughout the home makes everyday living that much easier. Upstairs offers three bedrooms, a beautifully renovated bathroom with walk-in shower, and ductless heating and cooling units in the primary and third bedrooms. The finished basement adds even more living space with custom built-ins, a dry bar, dedicated laundry room and convenient walk-out to the backyard. Plus, an enclosed front mudroom provides additional storage for all the everyday essentials. And the location? East Lynn Park is right behind you, with local cafés, restaurants, breweries, shops and the popular summer farmers market all within walking distance. Coxwell and Woodbine subway stations are both under a 10-minute walk, Danforth GO is nearby, and Woodbine Beach is just a short drive away. Move-in ready, beautifully maintained and surrounded by everything that makes this Danforth neighbourhood such a great place to call home! (id:67524)
Show all description
Building Details
- ParkingTotal: 0
- Heating: Forced air
- Sewer: Sanitary sewer
Amenities & Features
- Waterfront available: No
- OpenParkingYN: No
- AttachedGarageYN: No
- GarageYN: No
- CarportYN: No
- PoolYN: No
- CoolingYN: Yes
- Cooling: Central air conditioning
- Total Fireplaces: 1