
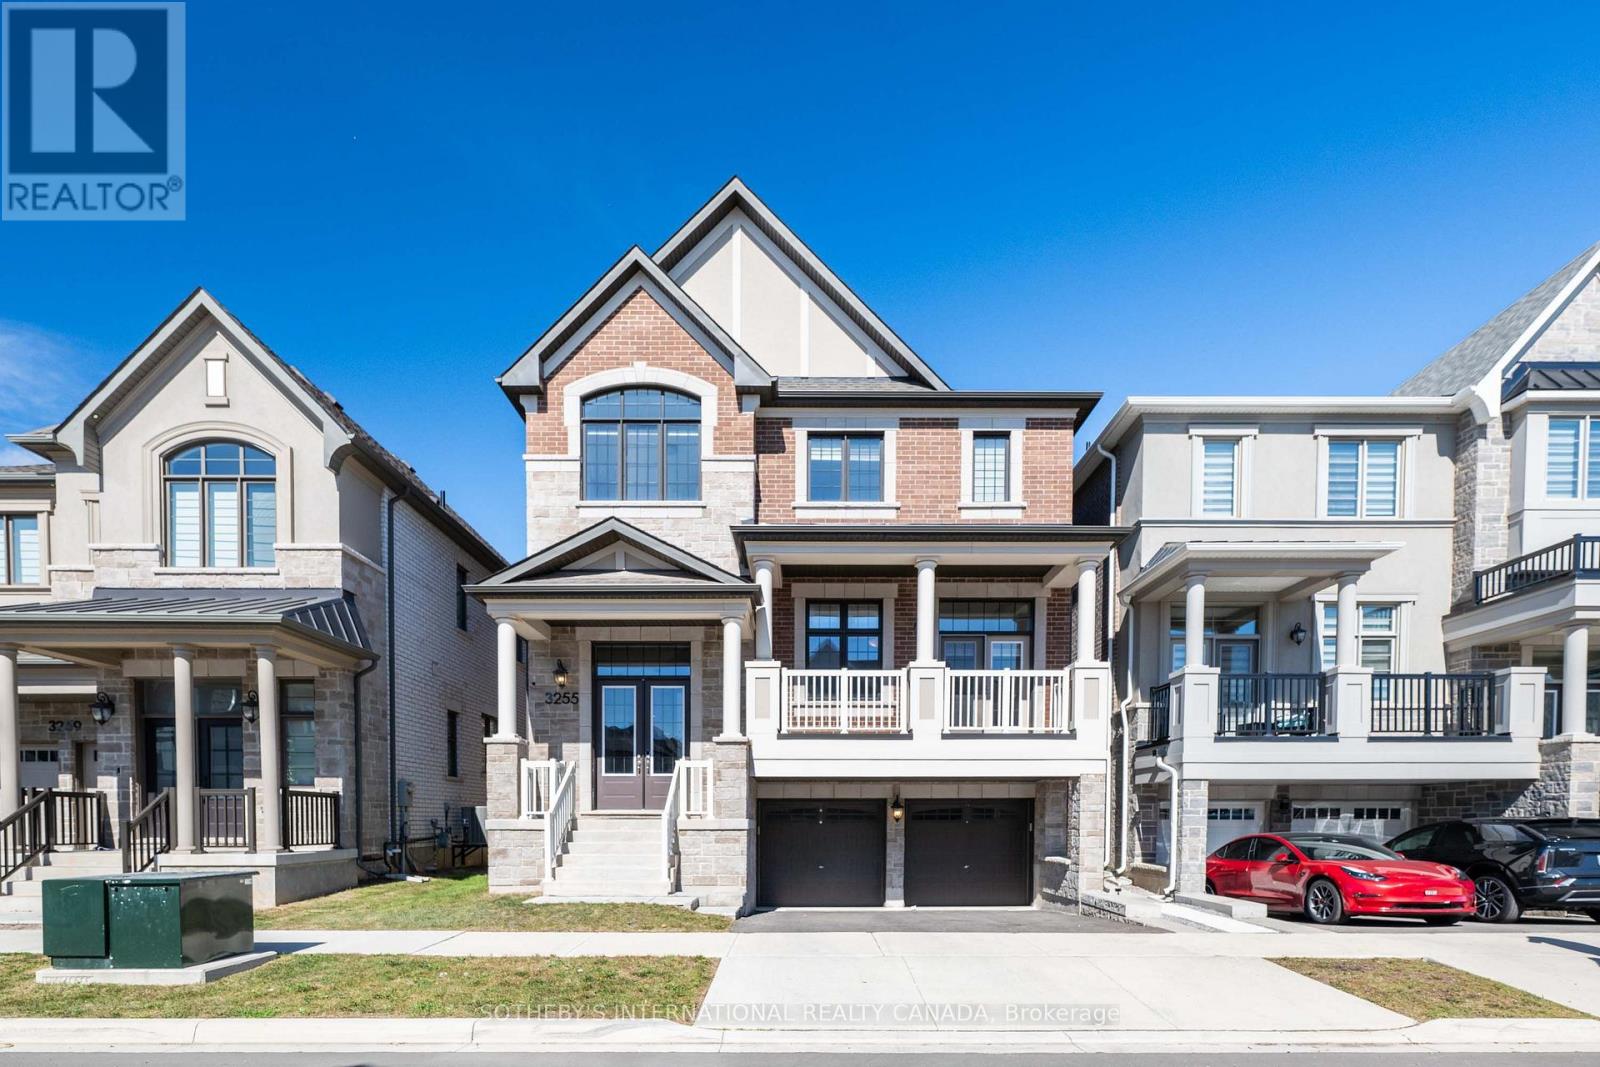
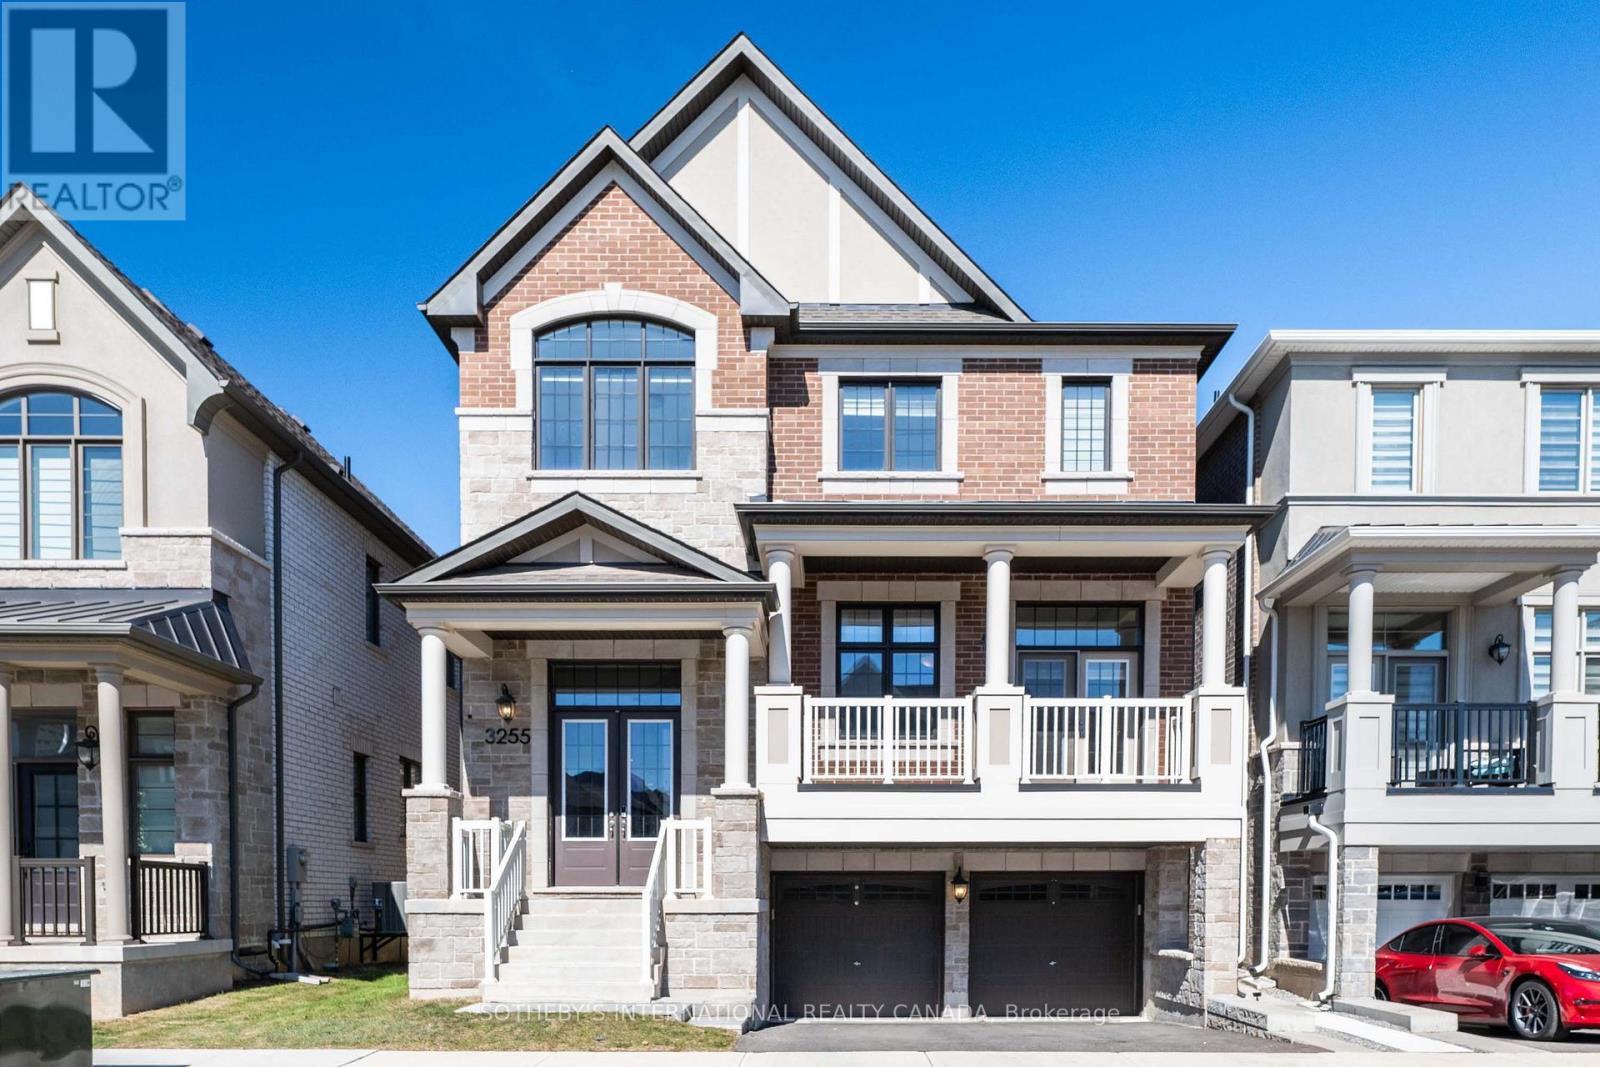
3255 Harasym Trail, Oakville (NW Northwest), Ontario, Canada, L6M5N6
3255 Harasym Trail, Oakville (NW Northwest), Ontario, Canada, L6M5N6
$4,700per month
Request info
Rooms & Units Descr
- RoomType1: Primary Bedroom
- RoomLevel1: Second level
- RoomLength1: 5.18
- RoomWidth1: 2.27
- RoomDimensions1: 5.18 m X 2.27 m
- RoomType2: Bedroom 2
- RoomLevel2: Second level
- RoomLength2: 3.35
- RoomWidth2: 3.35
- RoomDimensions2: 3.35 m X 3.35 m
- RoomType3: Bedroom 3
- RoomLevel3: Second level
- RoomLength3: 3.38
- RoomWidth3: 3.35
- RoomDimensions3: 3.38 m X 3.35 m
- RoomType4: Bedroom 4
- RoomLevel4: Second level
- RoomLength4: 3.65
- RoomWidth4: 3.35
- RoomDimensions4: 3.65 m X 3.35 m
- RoomType5: Bedroom 5
- RoomLevel5: Second level
- RoomLength5: 3.84
- RoomWidth5: 3.35
- RoomDimensions5: 3.84 m X 3.35 m
- RoomType6: Family room
- RoomLevel6: Main level
- RoomLength6: 6.07
- RoomWidth6: 5.36
- RoomDimensions6: 6.07 m X 5.36 m
- RoomType7: Kitchen
- RoomLevel7: Main level
- RoomLength7: 3.78
- RoomWidth7: 3.48
- RoomDimensions7: 3.78 m X 3.48 m
- RoomType8: Eating area
- RoomLevel8: Main level
- RoomLength8: 3.78
- RoomWidth8: 2.78
- RoomDimensions8: 3.78 m X 2.78 m
- RoomType9: Living room
- RoomLevel9: Main level
- RoomLength9: 6
- RoomWidth9: 5.36
- RoomDimensions9: 6 m X 5.36 m
- RoomType10: Office
- RoomLevel10: Main level
- RoomLength10: 3.53
- RoomWidth10: 2
- RoomDimensions10: 3.53 m X 2 m
Location Details
- City: Oakville (NW Northwest)
- Province: Ontario
Property Details
- SubdivisionName: 1012 - NW Northwest
- Levels: 2
- FrontageLength: 38 m
- Lease: 4700.00
- LeaseFrequency: Monthly
- LeaseTerm: Monthly
Property Features
- Flooring: Hardwood
- Heating: Forced air
- HeatingFuel: Natural gas
- CoolingYN: True
- Cooling: Central air conditioning
- ParkingTotal: 4
- OpenParkingYN: False
- GarageYN: True
- AttachedGarageYN: True
- CarportYN: False
- FireplacesTotal: 0
- PoolYN: False
- ViewYN: False
- WaterfrontYN: False
- Sewer: Sanitary sewer
Basics
- BathroomsHalf: 1
- Date added: Added 1 week ago
- Category: Single Family
- Type: Single Family
- Bedrooms: 5
- Bathrooms: 4
- Half baths: 1
- Floors: Hardwood
- Area: 3000 - 3500 sq ft
- Lot size: 0 sq ft
- SubdivisionName: 1012 - NW Northwest
- ListOfficeName: SOTHEBY'S INTERNATIONAL REALTY CANADA
- MLS ID: W13833778
Courtesy of
- OfficeName: SOTHEBY'S INTERNATIONAL REALTY CANADA
- ListAOR: Toronto Regional Real Estate Board
Description
-
Description:
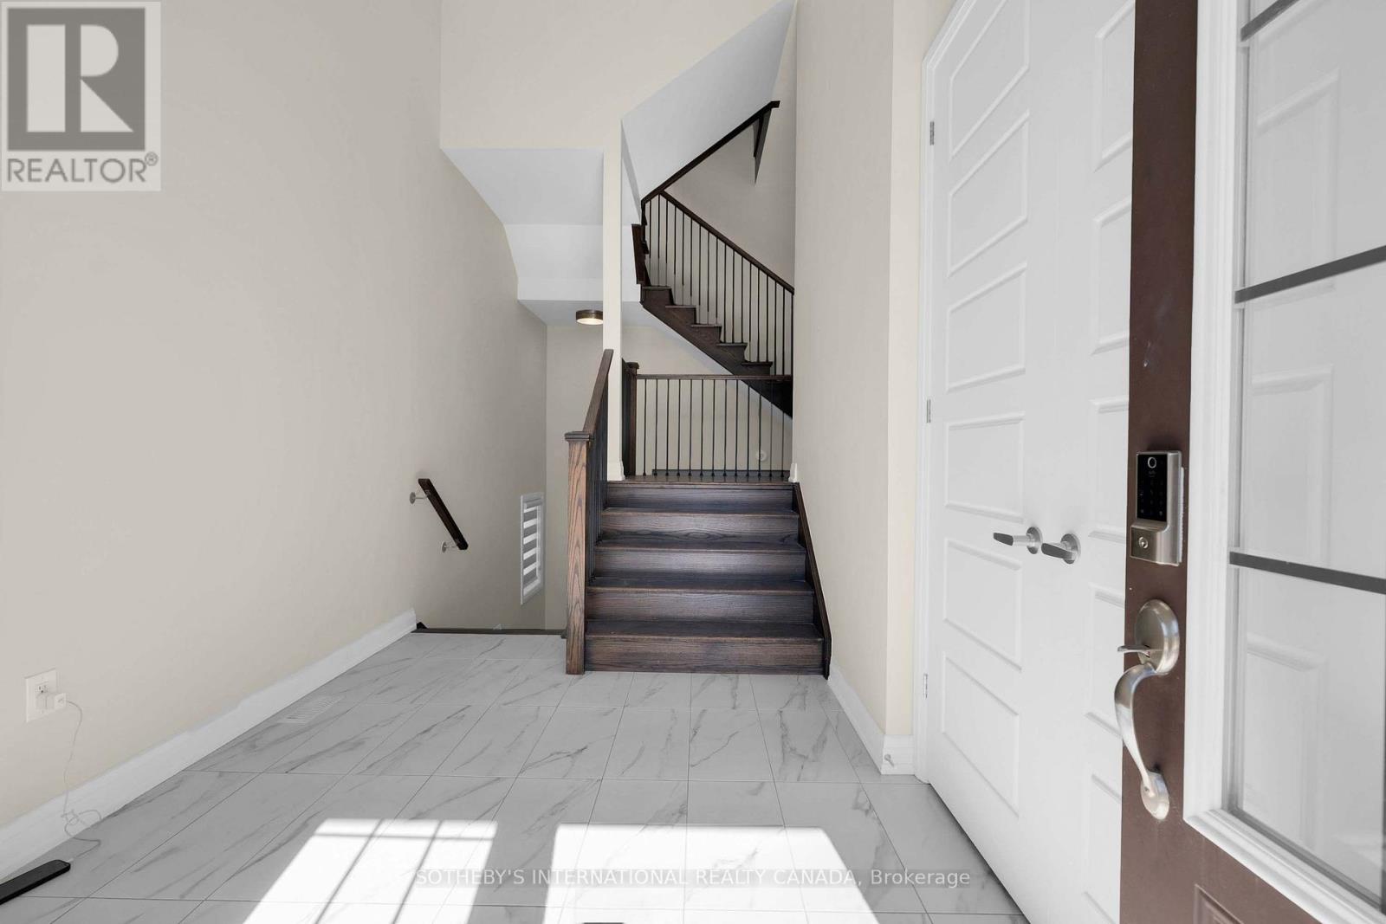
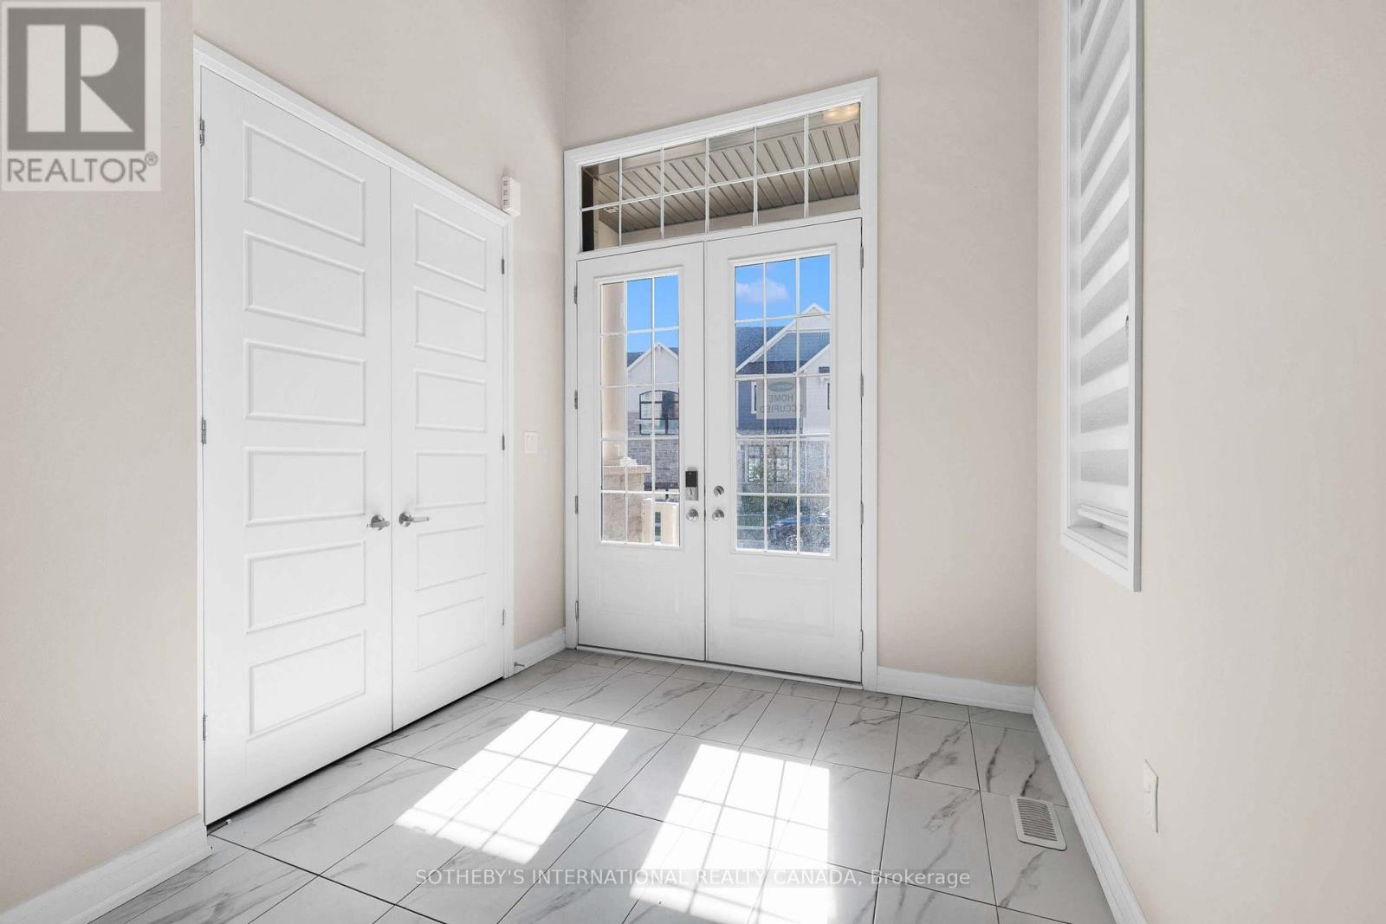
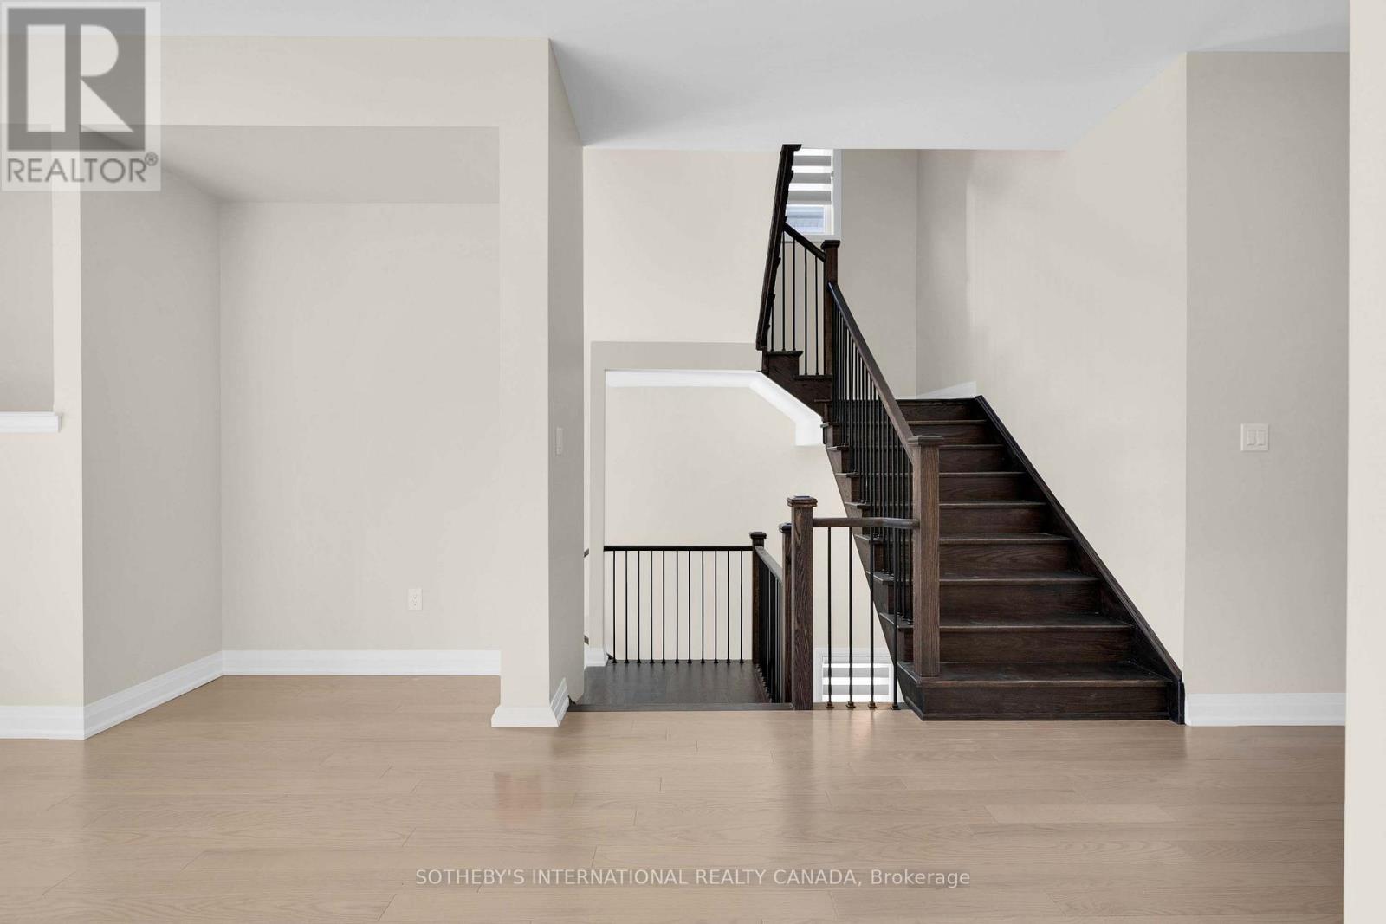
Experience executive living in this stunning 5-bedroom home in North Oakville, available for lease (main and upper level only). The bright, spacious layout features hardwood floors throughout, 10-foot main-floor ceilings, and 9-foot upper-level ceilings. A modern gourmet kitchen shines with quartz countertops, an oversized center island, and a large walk-in pantry. Work comfortably from the main-floor office, or relax in the primary suite complete with a walk-in closet and spa-like ensuite. Conveniently located minutes from top schools, parks, trails, shopping, Oakville Trafalgar Memorial Hospital, GO Transit, and major highways. (id:67524)
Show all description
Building Details
- ParkingTotal: 4
- Heating: Forced air
- Sewer: Sanitary sewer
Amenities & Features
- Waterfront available: No
- OpenParkingYN: No
- AttachedGarageYN: Yes
- GarageYN: Yes
- CarportYN: No
- PoolYN: No
- CoolingYN: Yes
- Cooling: Central air conditioning
- Total Fireplaces: 0