
55 Harrison Garden Boulevard, Toronto (Willowdale East), Ontario, Canada, M2N7G3
55 Harrison Garden Boulevard, Toronto (Willowdale East), Ontario, Canada, M2N7G3Rooms & Units Descr
- UnitNumber: 808
- RoomType1: Dining room
- RoomLevel1: Flat
- RoomLength1: 6.1
- RoomWidth1: 3.05
- RoomDimensions1: 6.1 m X 3.05 m
- RoomType2: Living room
- RoomLevel2: Flat
- RoomLength2: 6.1
- RoomWidth2: 3.05
- RoomDimensions2: 6.1 m X 3.05 m
- RoomType3: Kitchen
- RoomLevel3: Flat
- RoomLength3: 3.35
- RoomWidth3: 2.04
- RoomDimensions3: 3.35 m X 2.04 m
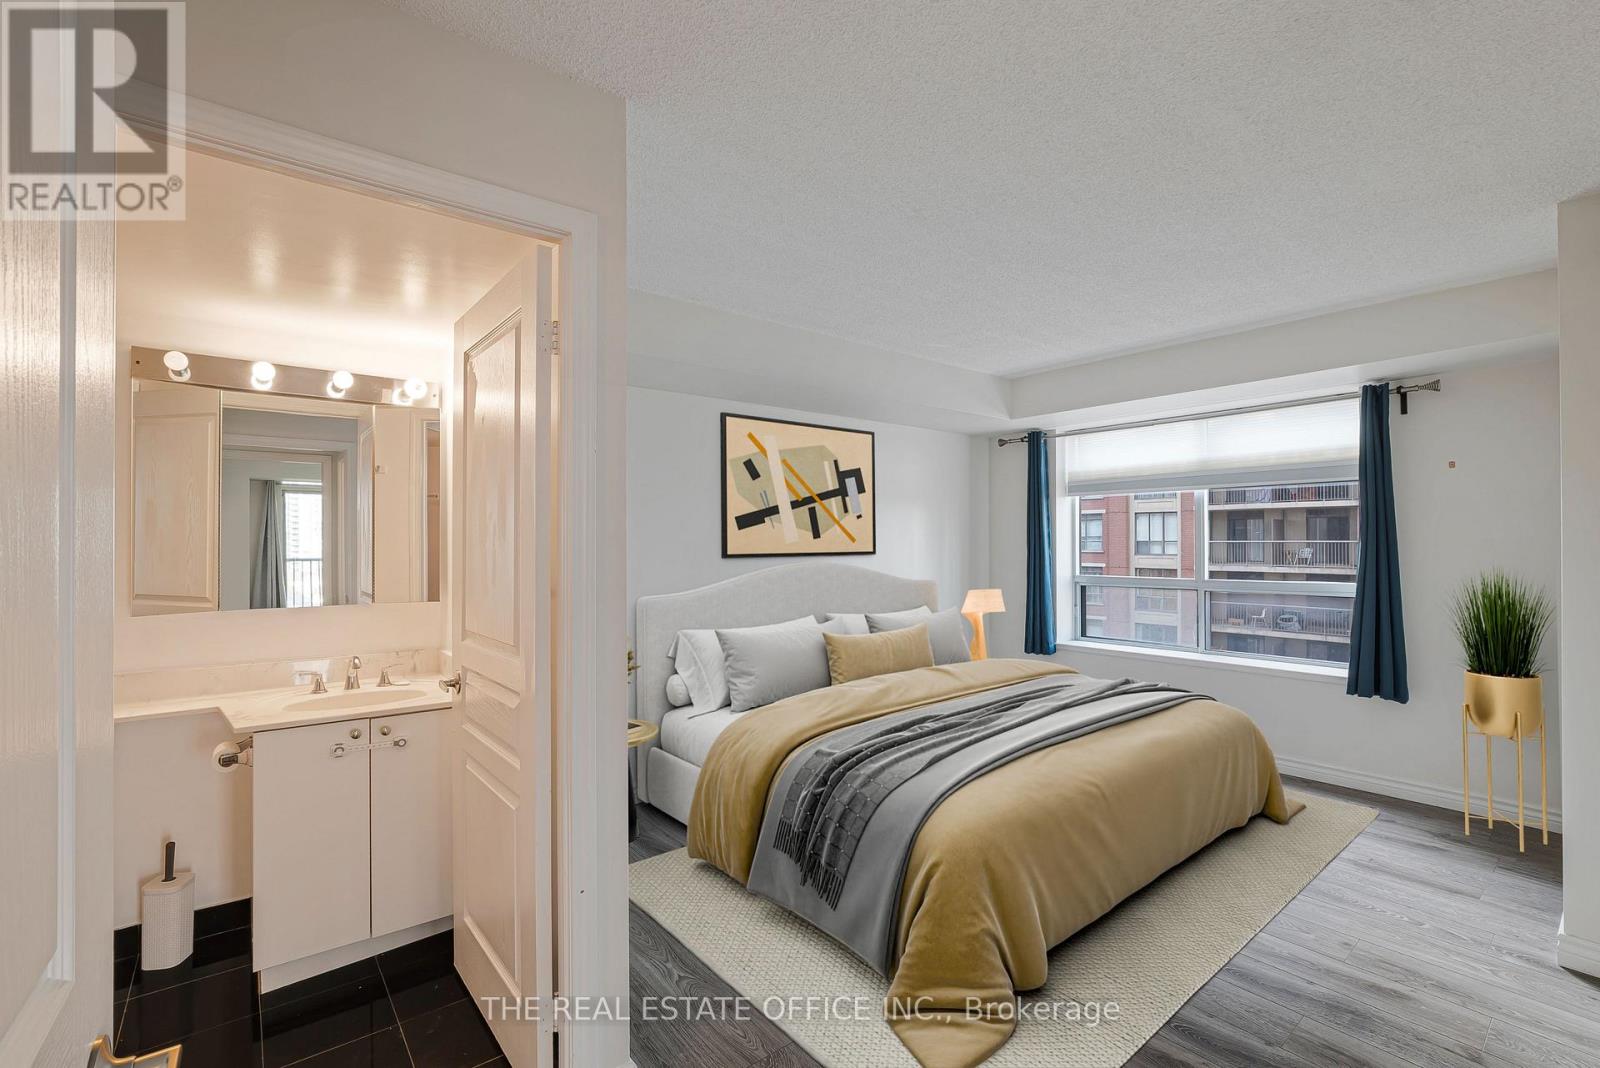
- RoomType4: Primary Bedroom
- RoomLevel4: Flat
- RoomLength4: 3.96
- RoomWidth4: 3.35
- RoomDimensions4: 3.96 m X 3.35 m
- RoomType5: Bedroom 2
- RoomLevel5: Flat
- RoomLength5: 3.51
- RoomWidth5: 3.05
- RoomDimensions5: 3.51 m X 3.05 m
Location Details
- City: Toronto (Willowdale East)
- Province: Ontario
Property Details
- SubdivisionName: Willowdale East
Property Features
- CommunityFeatures: Pets Allowed With Restrictions
- Flooring: Laminate,Tile
- Heating: Forced air
- HeatingFuel: Natural gas
- CoolingYN: True
- Cooling: Central air conditioning
- ParkingTotal: 2
- OpenParkingYN: False
- GarageYN: True
- AttachedGarageYN: False
- CarportYN: False
- FireplacesTotal: 0
- PoolYN: True
- ViewYN: True
- View: View
- WaterfrontYN: False
Basics
- Date added: Added 3 weeks ago
- Category: Single Family
- Type: Single Family
- Bedrooms: 2
- Bathrooms: 2
- Floors: Laminate,Tile
- Area: 800 - 899 sq ft
- Lot size: 0 sq ft
- SubdivisionName: Willowdale East
- View: View
- UnitNumber: 808
- ListOfficeName: THE REAL ESTATE OFFICE INC.
- MLS ID: C14135316
Miscellaneous
- AssociationFeeFrequency: Monthly
Courtesy of
- OfficeName: THE REAL ESTATE OFFICE INC.
- ListAOR: Toronto Regional Real Estate Board
Description
-
Description:
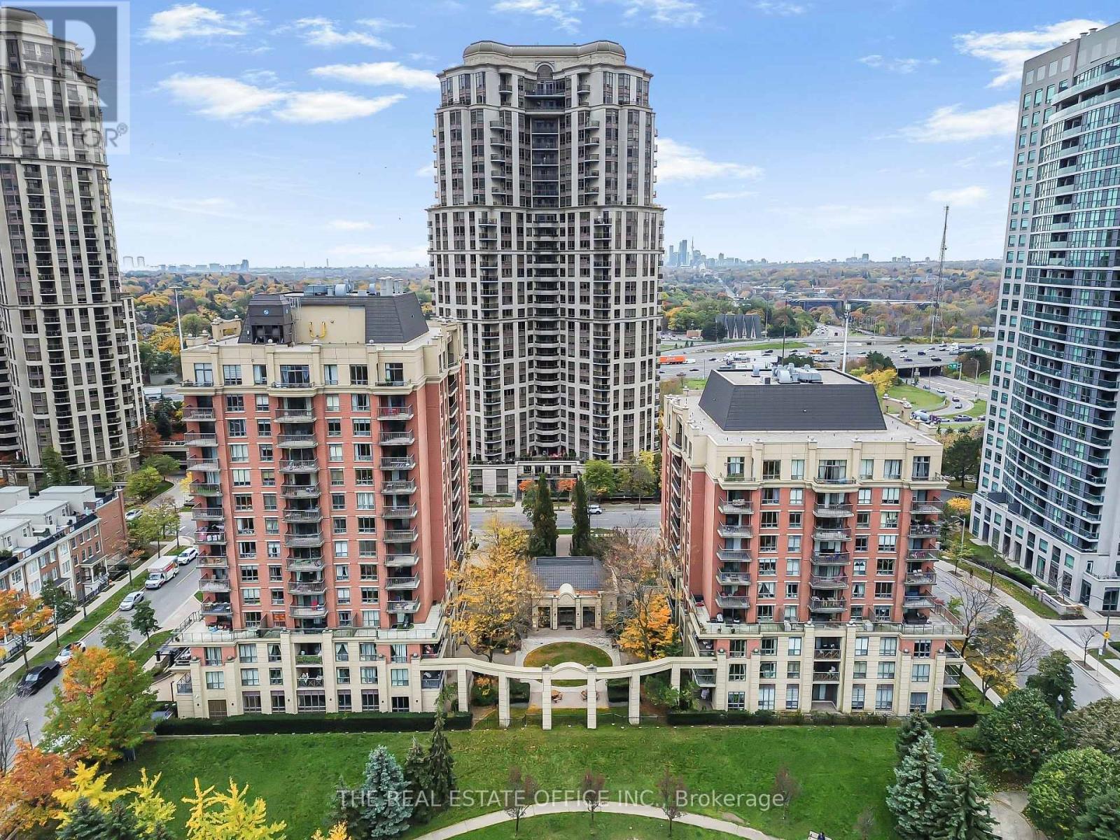
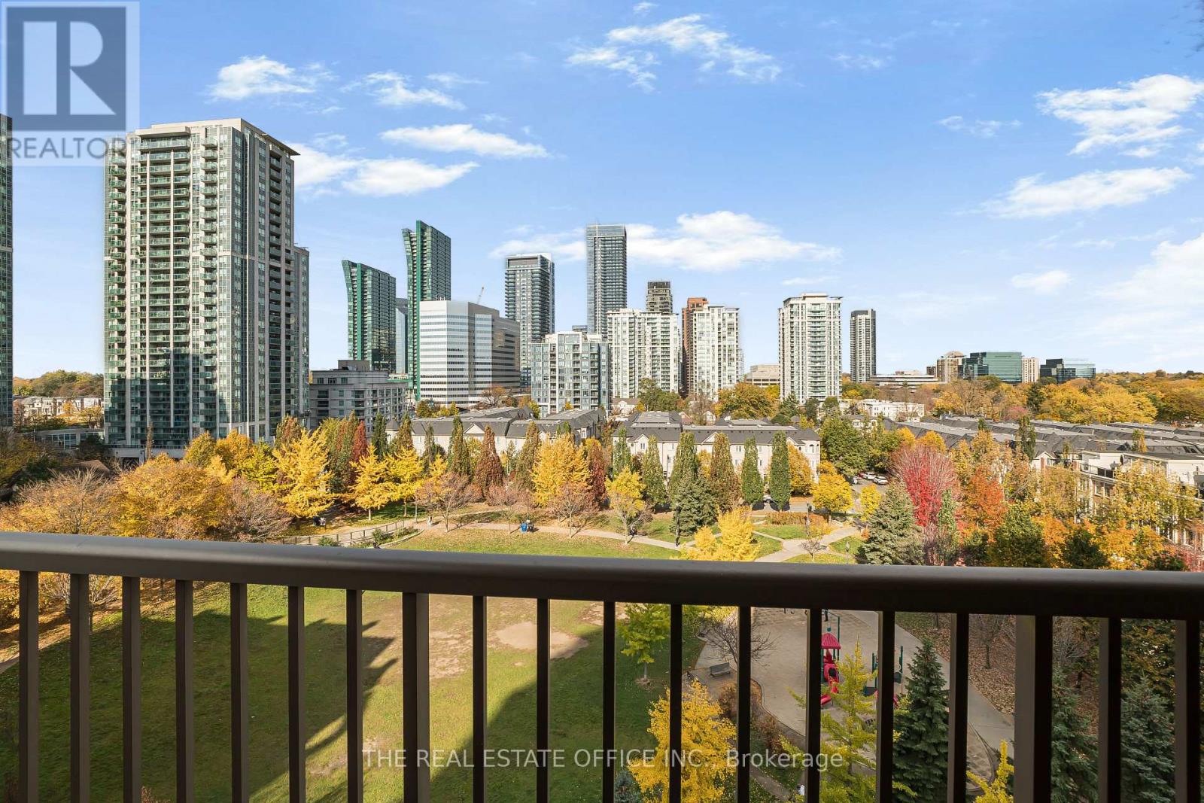
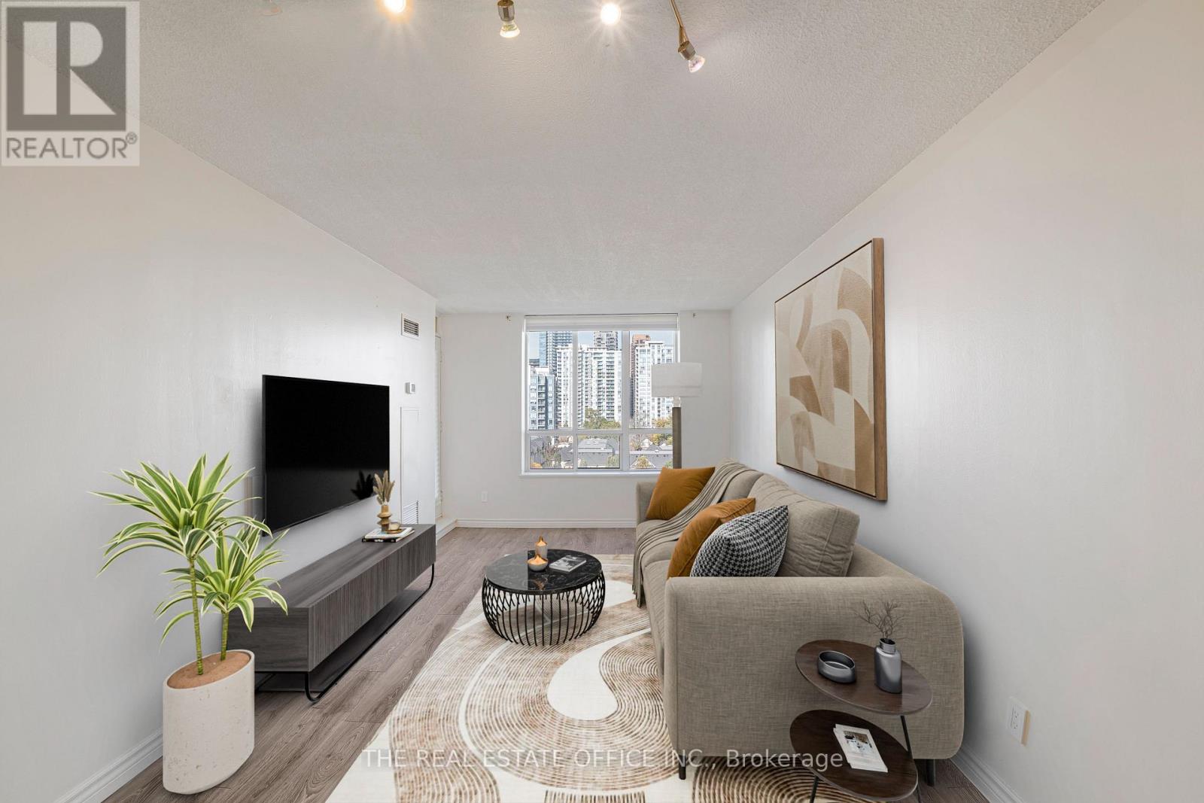
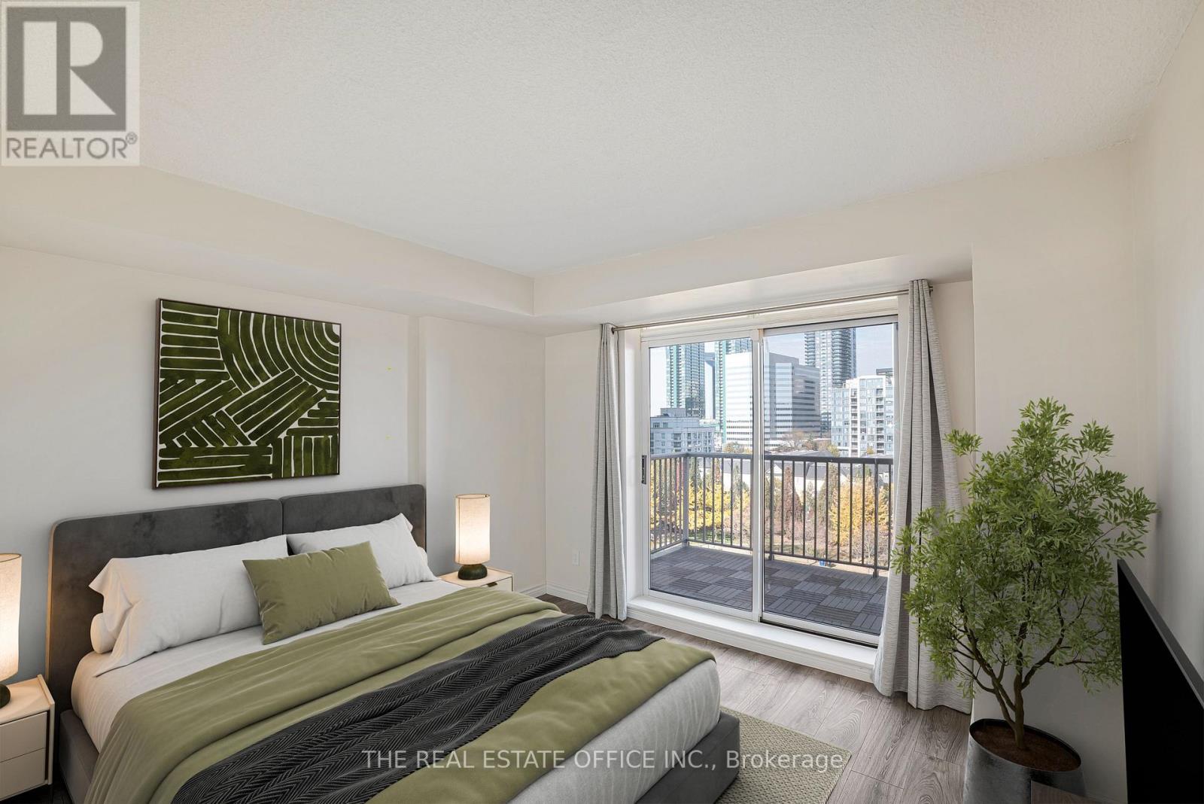
Beautiful Unobstructed View Corner Suite - 2 Bedroom with 2 Bath, 2 Car Tandem Parking, Two Walkouts To A Large Balcony, Locker & Incredible All-Inclusive Maintenance Fees That Covers All Utilities. This exceptional home features an open-concept living and dining area with a seamless walkout to unobstructed, picture-perfect views of the park. The modern European kitchen boasts stainless steel appliances and a breakfast bar, while the spacious primary retreat offers a large walk-in closet and a private 4-piece ensuite. Perfect for guests or family, the versatile second bedroom includes its own park-view balcony access just steps from a 3-piece bath. The unit is equipped 3 ethernet ports for reliable internet signal. Welcome to luxury living at "The Mansions of Avondale" with Friendly 24 Hour Concierge Service, Fully Equipped Gym, Indoor Pool, Sauna, BBQ Area, Guest Suites, Party Room & Visitor Parking All Included. The Building Is Located In A Prime Location With Convenient Access to Transportation Steps From Yonge and Sheppard TTC Subway, Highway 401, Multiple Grocery Stores, Downtown, Hospital, Great Restaurants & Cafes, Schools and Much More. (id:67524)
Show all description
Building Details
- ParkingTotal: 2
- Heating: Forced air
Amenities & Features
- Waterfront available: No
- OpenParkingYN: No
- AttachedGarageYN: No
- GarageYN: Yes
- CarportYN: No
- PoolYN: Yes
- CoolingYN: Yes
- CommunityFeatures: Pets Allowed With Restrictions
- Cooling: Central air conditioning
- Total Fireplaces: 0