
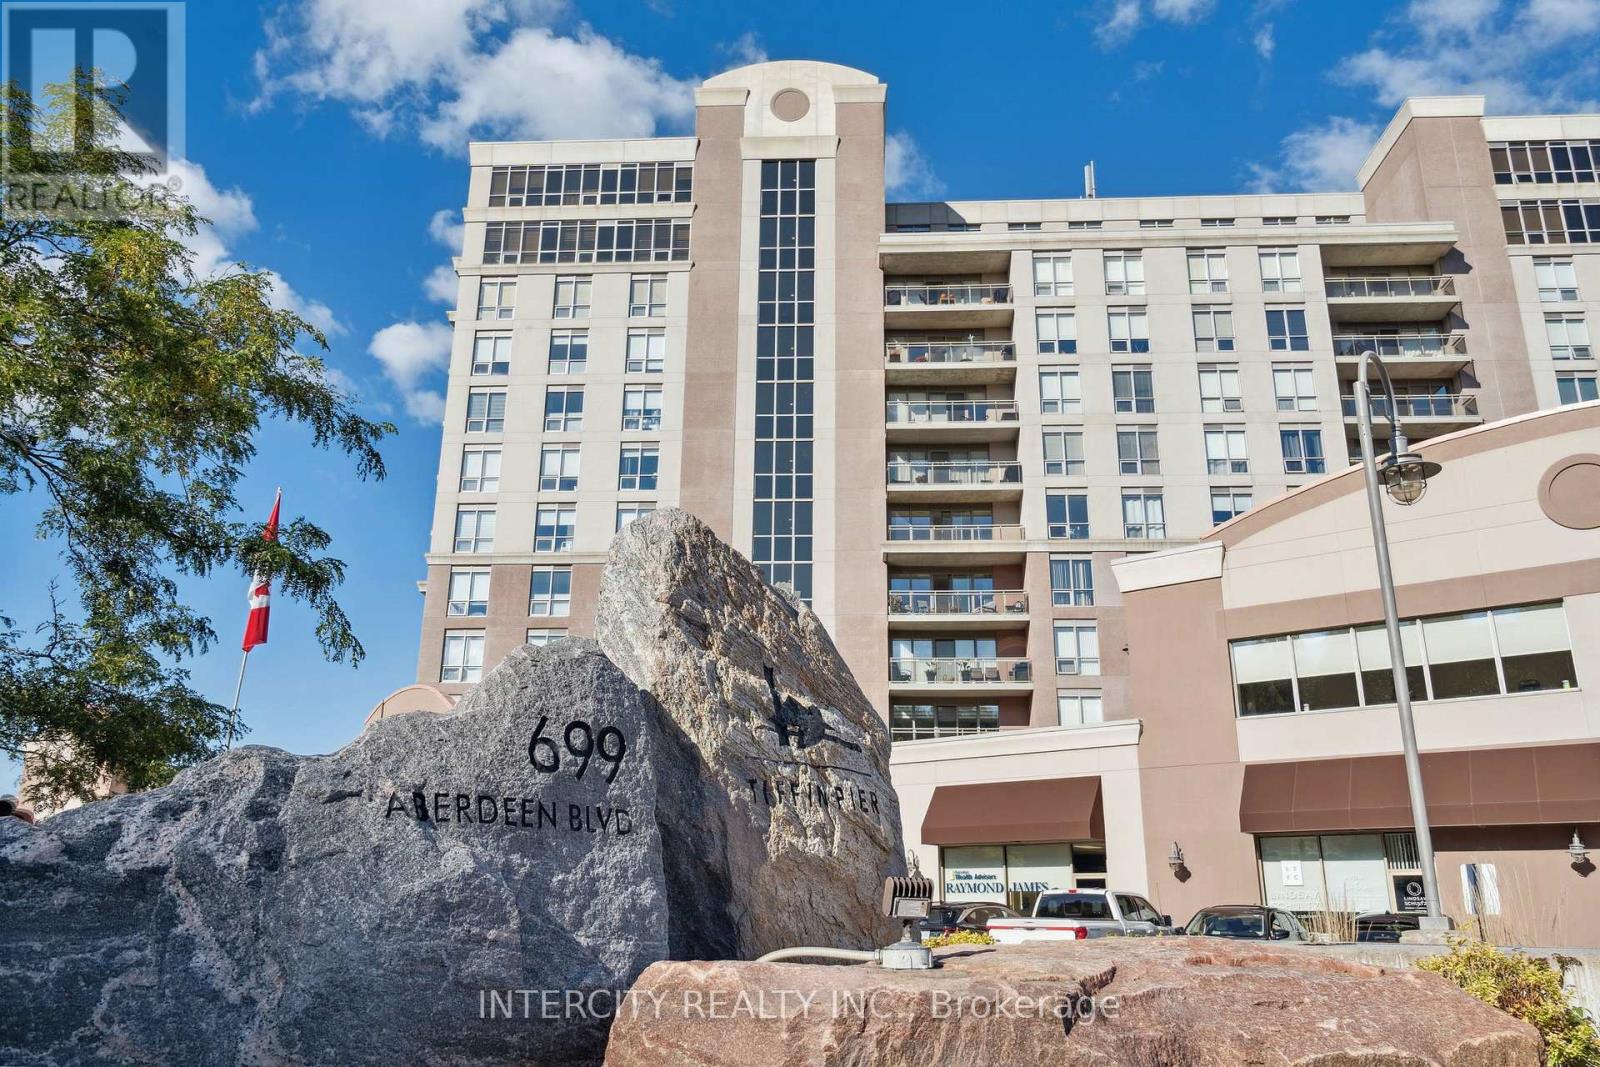
699 Aberdeen Boulevard, Midland, Ontario, Canada, L4R5P2
699 Aberdeen Boulevard, Midland, Ontario, Canada, L4R5P2Rooms & Units Descr
- UnitNumber: 905
- RoomType1: Kitchen
- RoomLevel1: Main level
- RoomLength1: 2.59
- RoomWidth1: 3.66
- RoomDimensions1: 2.59 m X 3.66 m
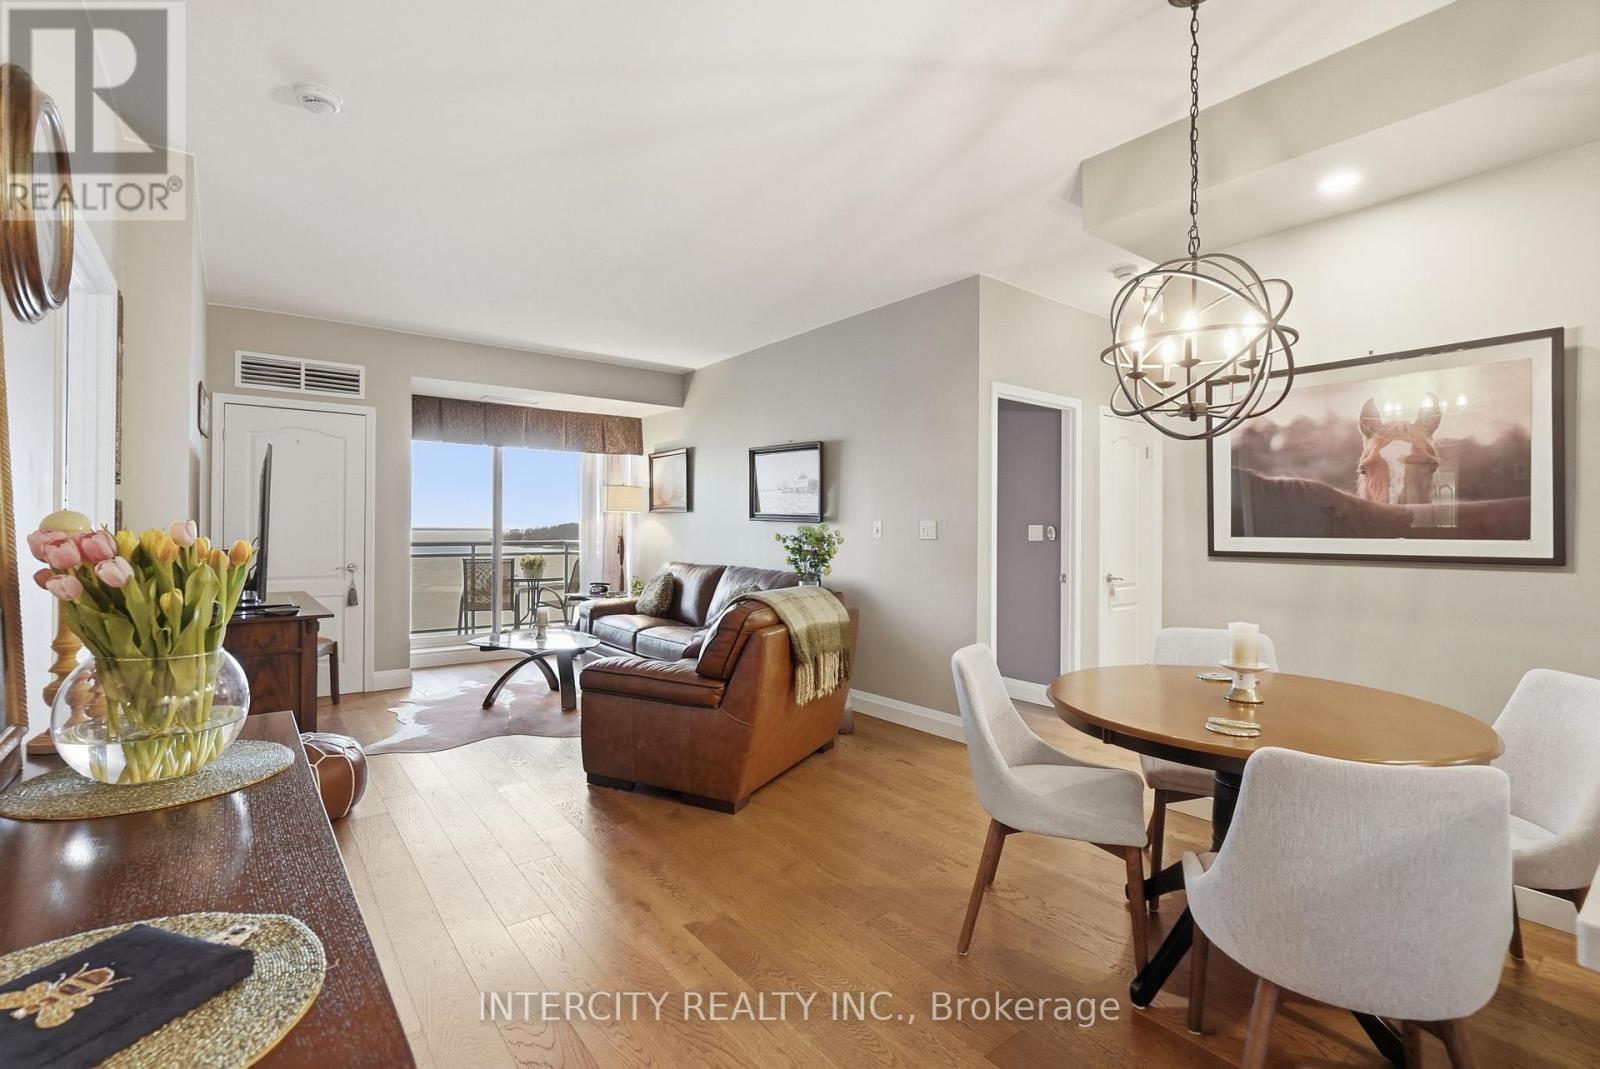
- RoomType2: Dining room
- RoomLevel2: Main level
- RoomLength2: 3.48
- RoomWidth2: 3.66
- RoomDimensions2: 3.48 m X 3.66 m
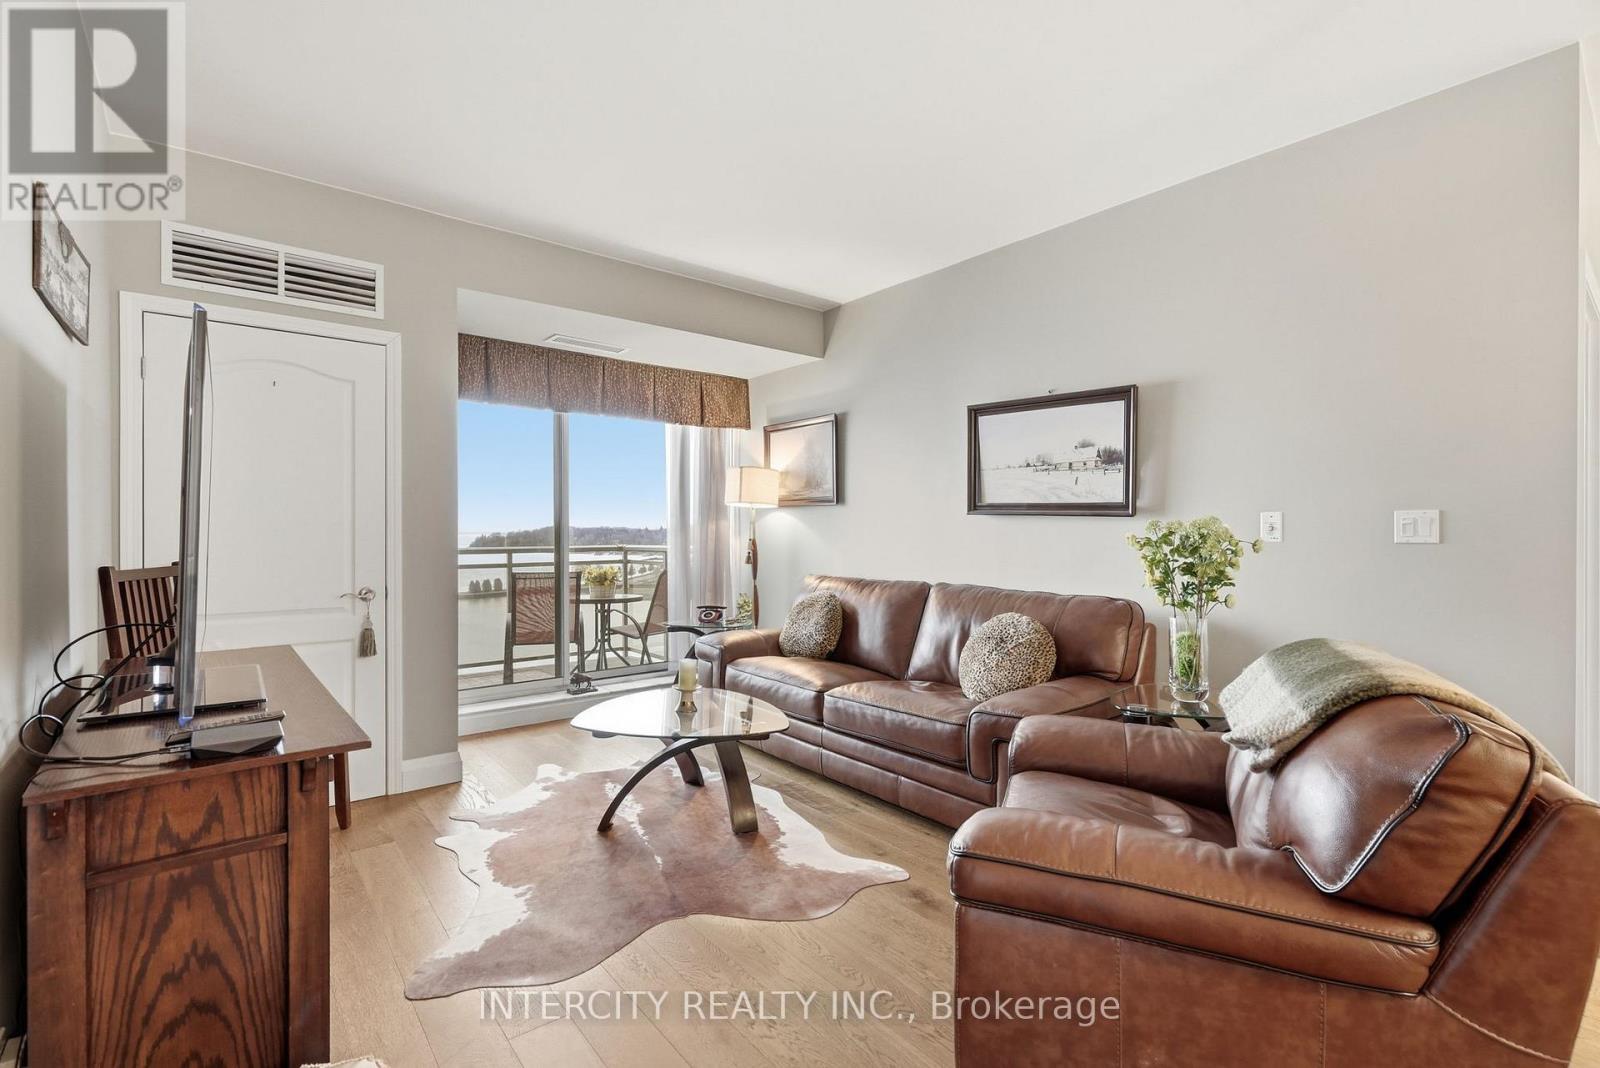
- RoomType3: Living room
- RoomLevel3: Main level
- RoomLength3: 3.35
- RoomWidth3: 3.66
- RoomDimensions3: 3.35 m X 3.66 m
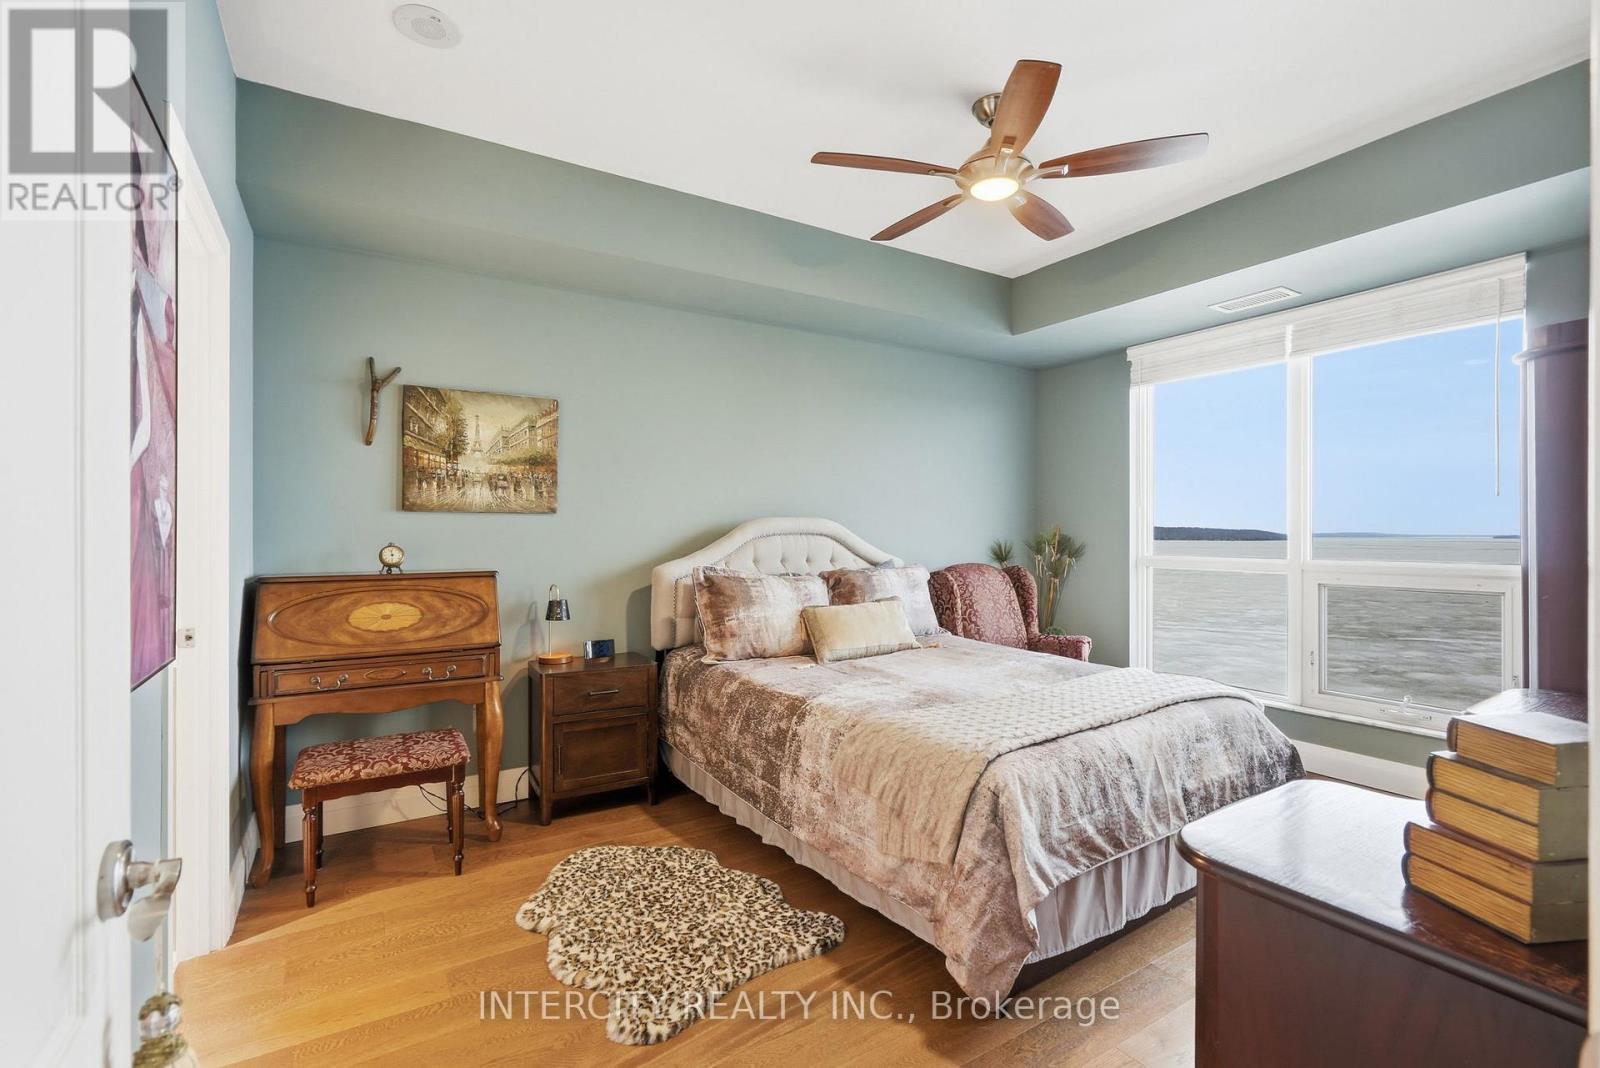
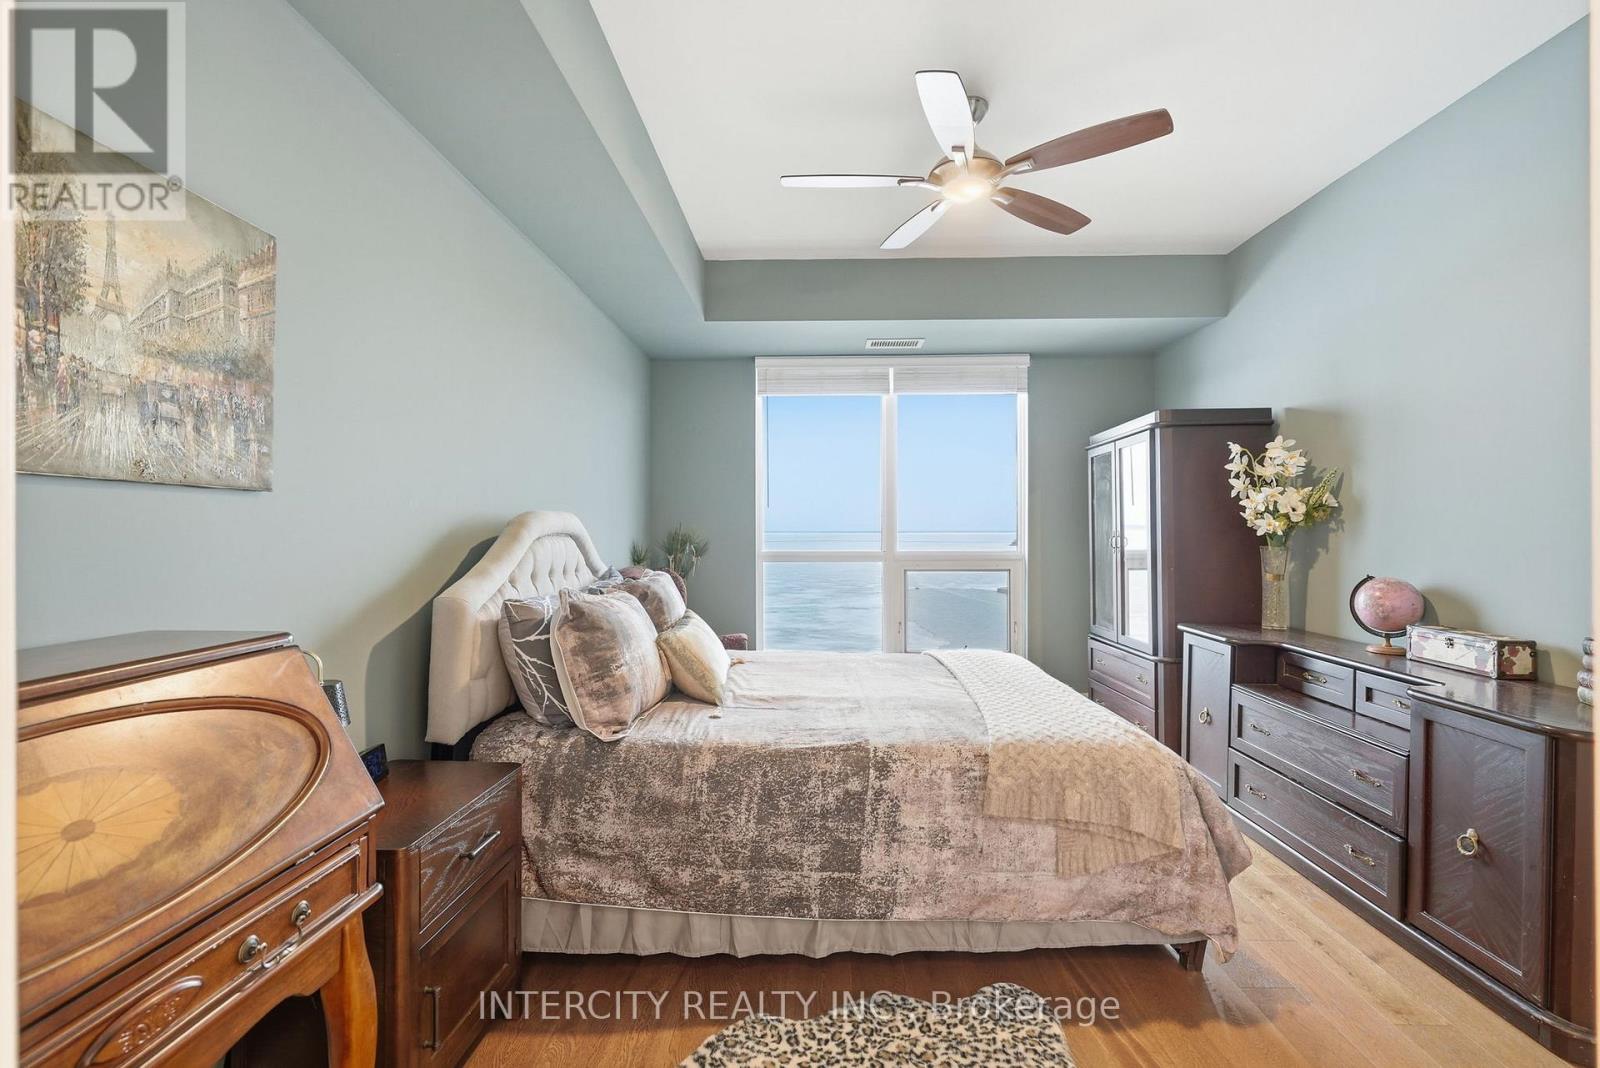
- RoomType4: Primary Bedroom
- RoomLevel4: Main level
- RoomLength4: 4.47
- RoomWidth4: 3.45
- RoomDimensions4: 4.47 m X 3.45 m
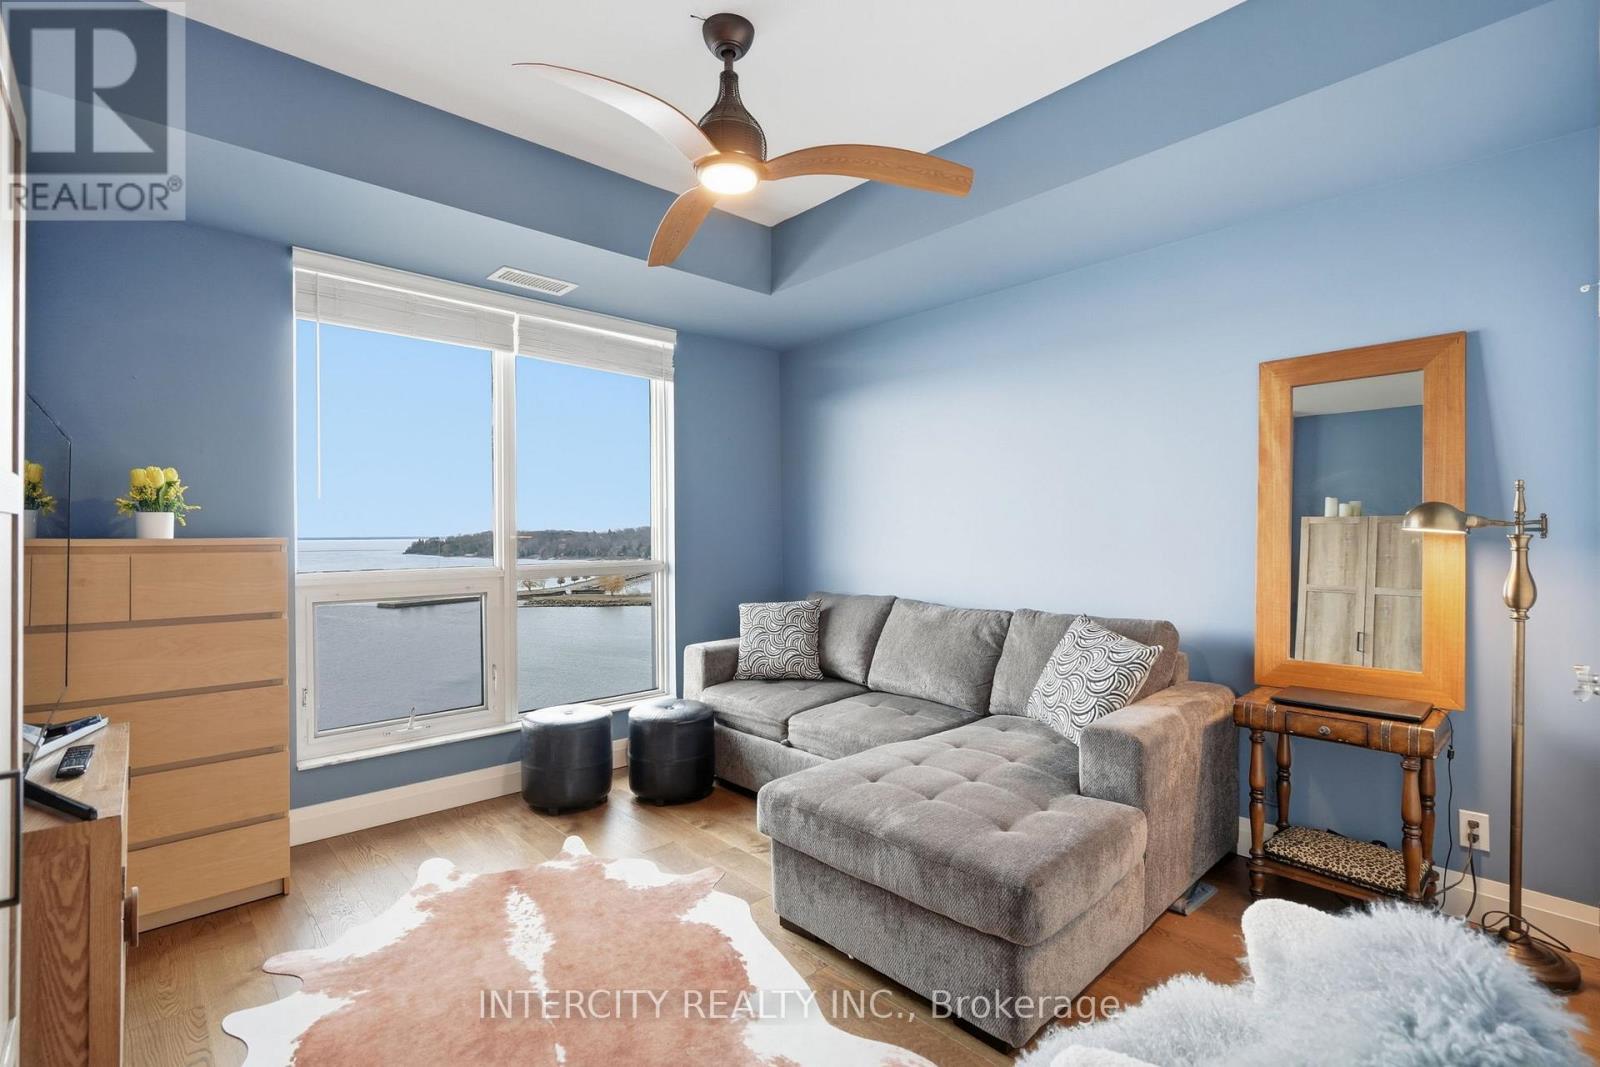
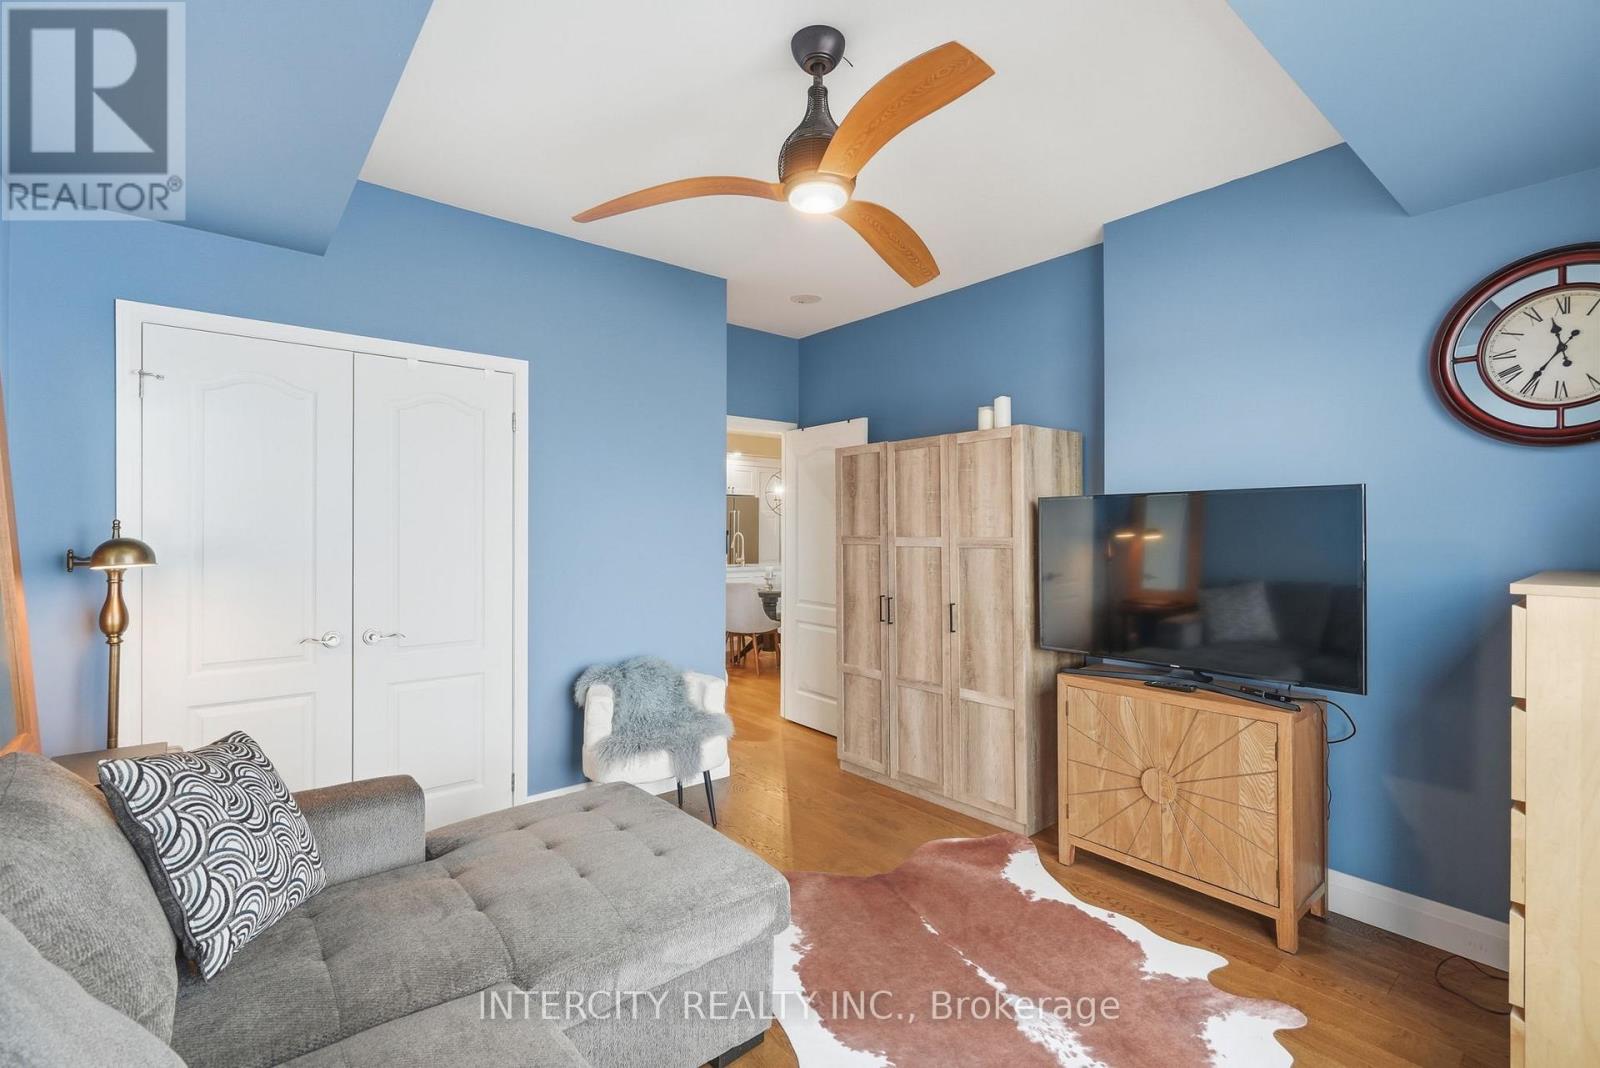
- RoomType5: Bedroom 2
- RoomLevel5: Main level
- RoomLength5: 3.35
- RoomWidth5: 4.45
- RoomDimensions5: 3.35 m X 4.45 m
Location Details
- City: Midland
- Province: Ontario
Property Details
- SubdivisionName: Midland
Property Features
- LotFeatures: Landscaped
- CommunityFeatures: Pets Allowed With Restrictions
- Heating: Forced air
- HeatingFuel: Natural gas
- CoolingYN: True
- Cooling: Central air conditioning
- ParkingTotal: 1
- OpenParkingYN: False
- GarageYN: True
- AttachedGarageYN: False
- CarportYN: False
- FireplacesTotal: 0
- PoolYN: False
- ViewYN: True
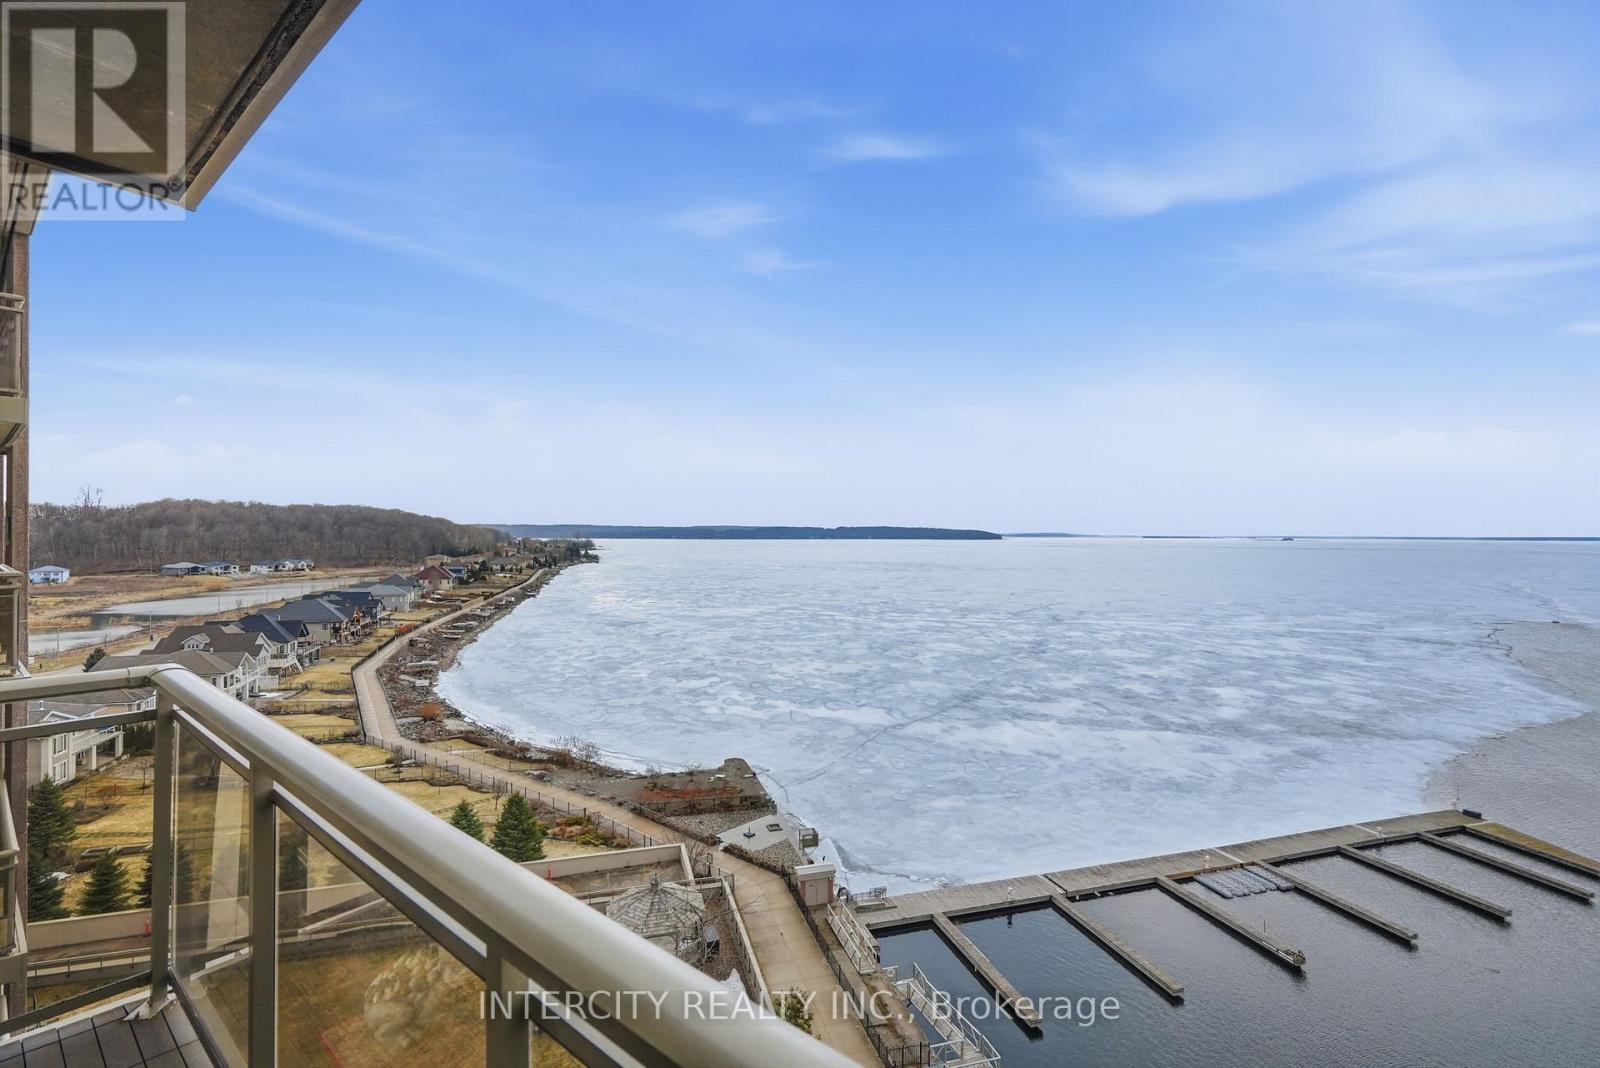
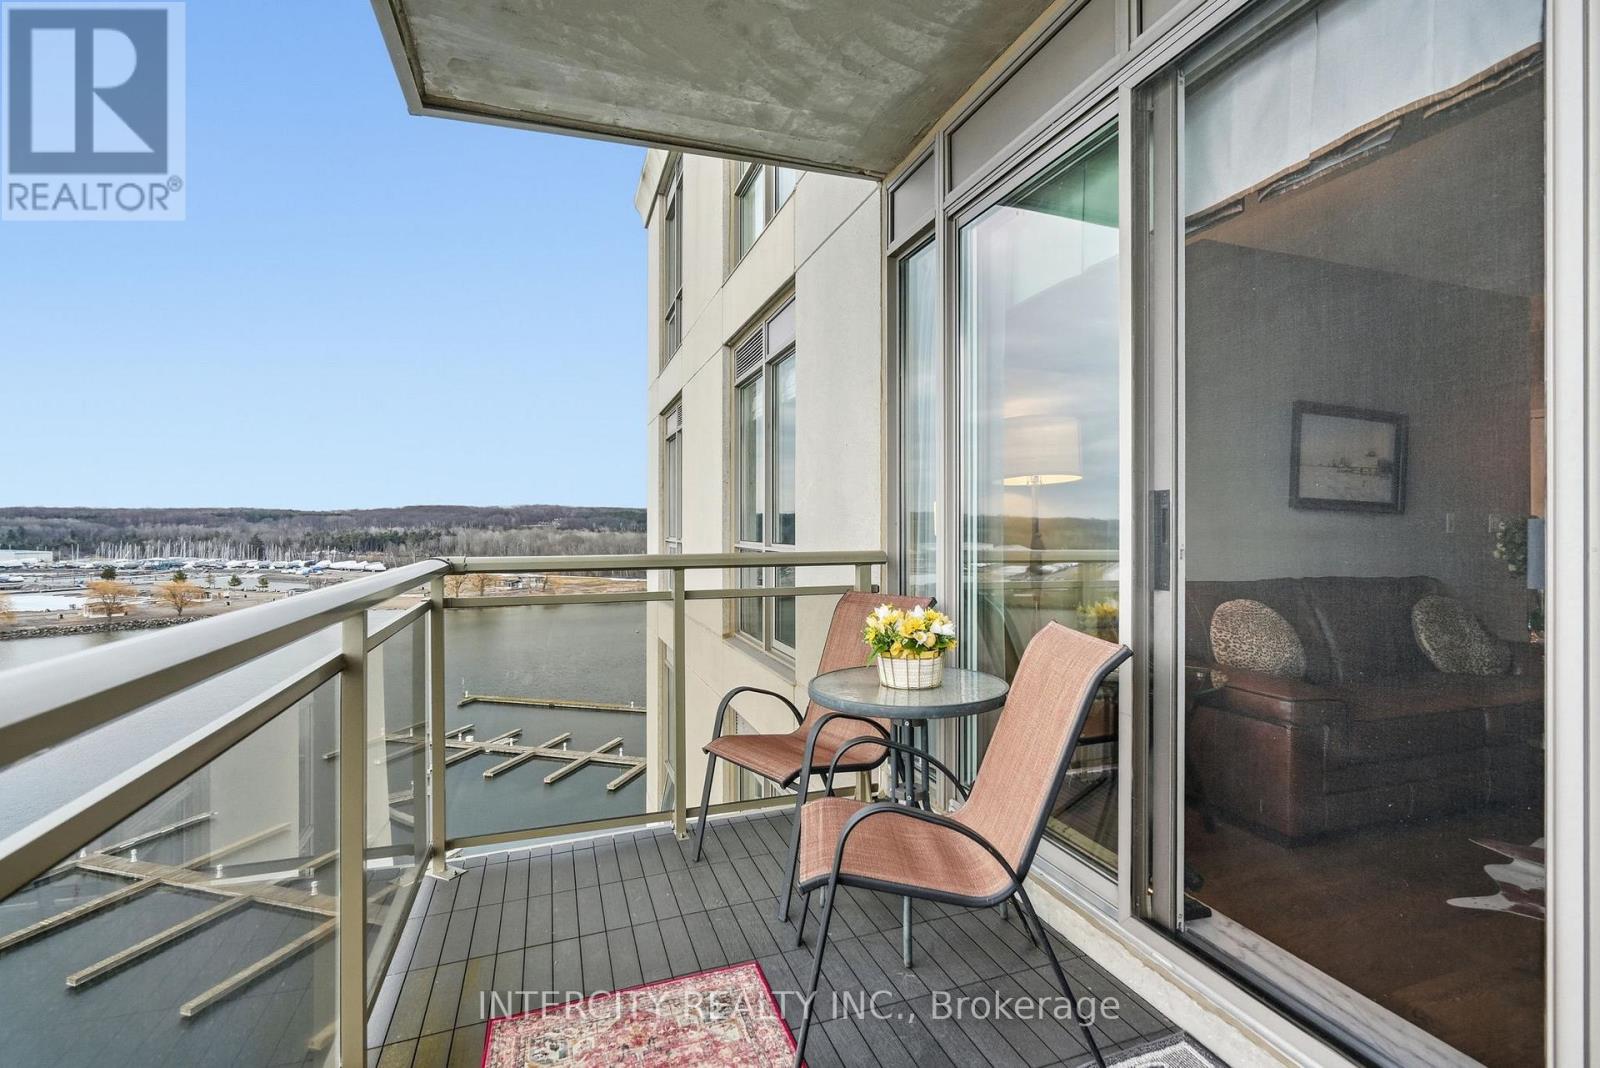
- View: View,Lake view,View of water,Direct Water View
- WaterfrontYN: True
- WaterBodyName: Georgian Bay
Basics
- Date added: Added 3 weeks ago
- Category: Single Family
- Type: Single Family
- Bedrooms: 2
- Bathrooms: 2
- Area: 1000 - 1199 sq ft
- Lot size: 0 sq ft
- SubdivisionName: Midland
- View: View, Lake view, View of water, Direct Water View
- UnitNumber: 905
- ListOfficeName: INTERCITY REALTY INC.
- MLS ID: S12984502
Miscellaneous
- AssociationFeeFrequency: Monthly
Courtesy of
- OfficeName: INTERCITY REALTY INC.
- ListAOR: Toronto Regional Real Estate Board
Description
-
Description:
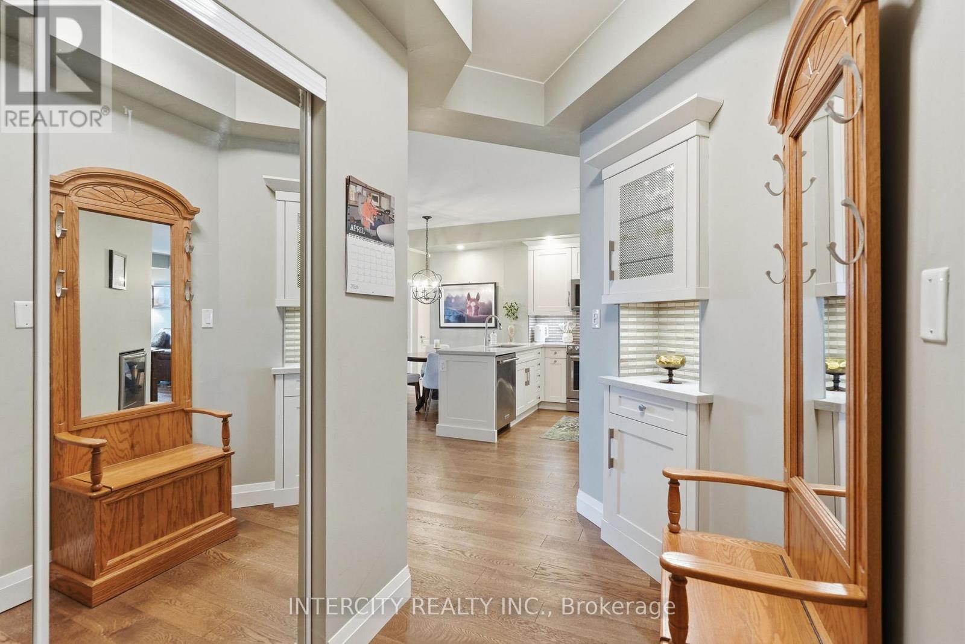
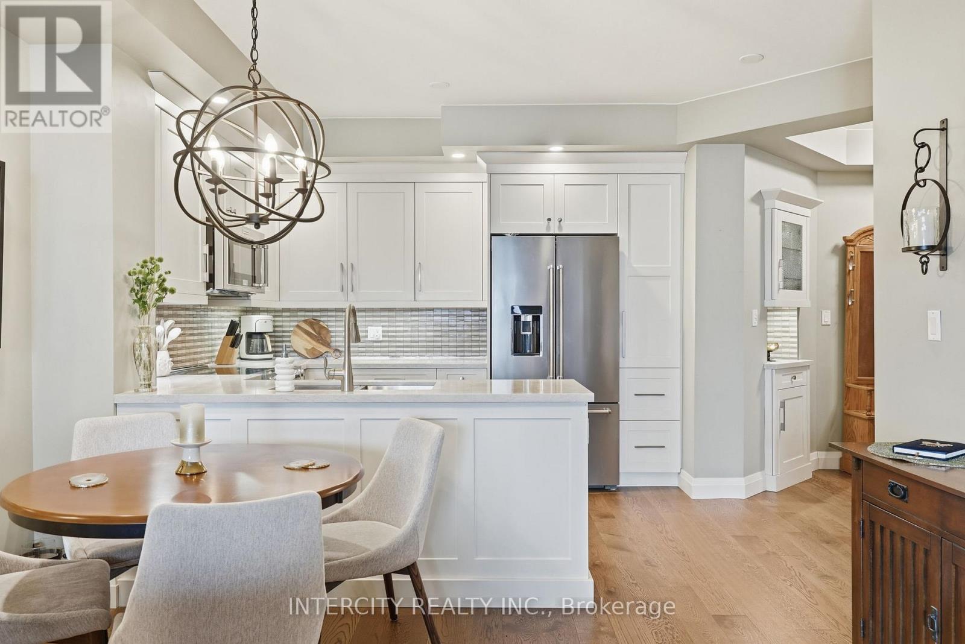
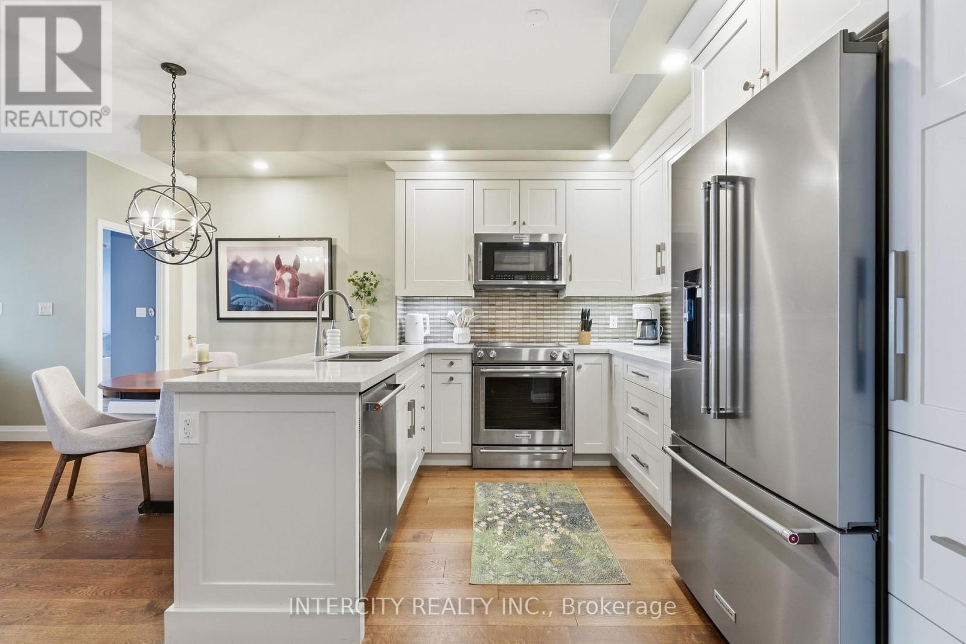
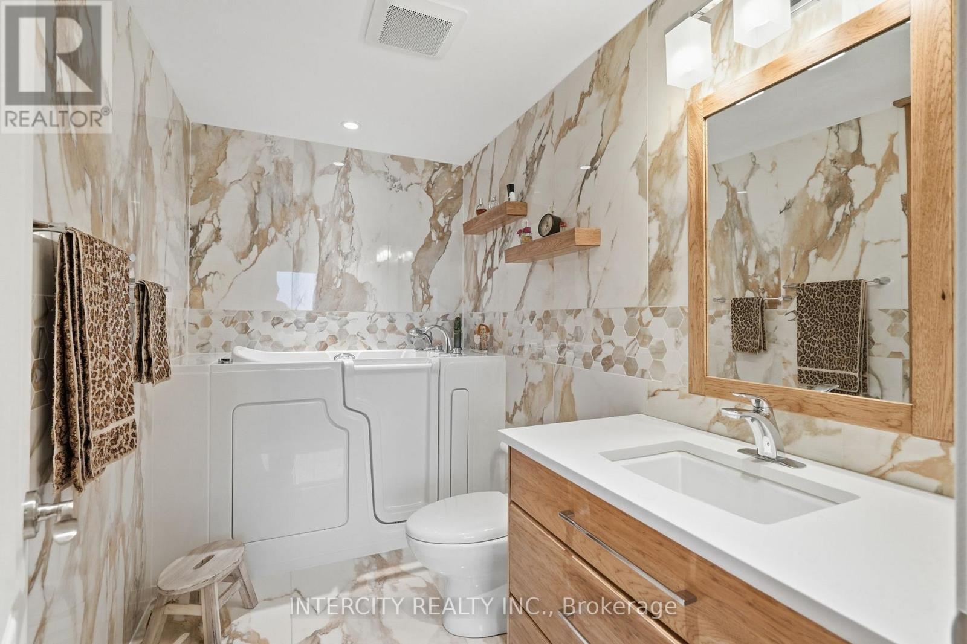
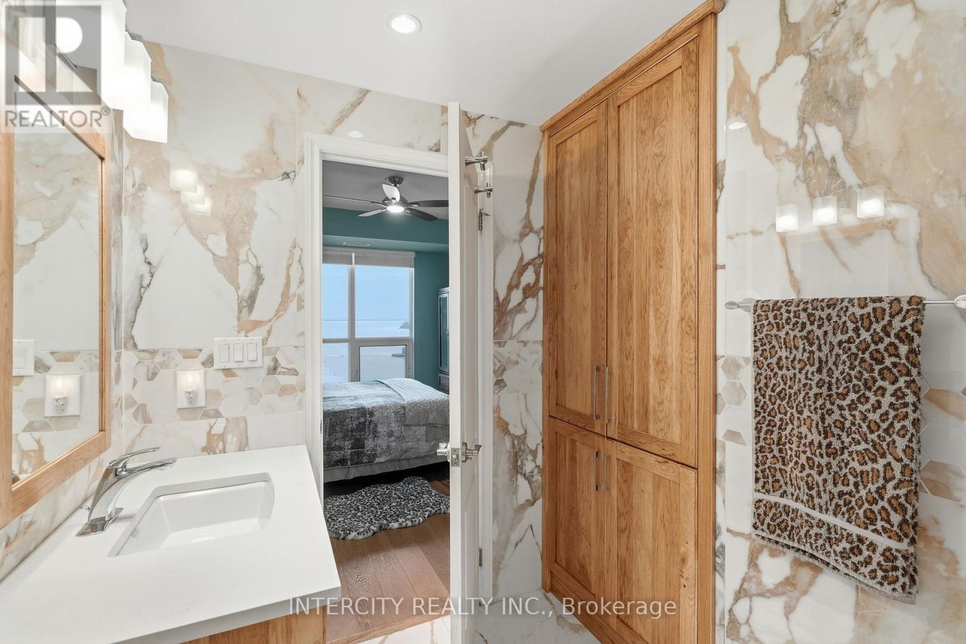
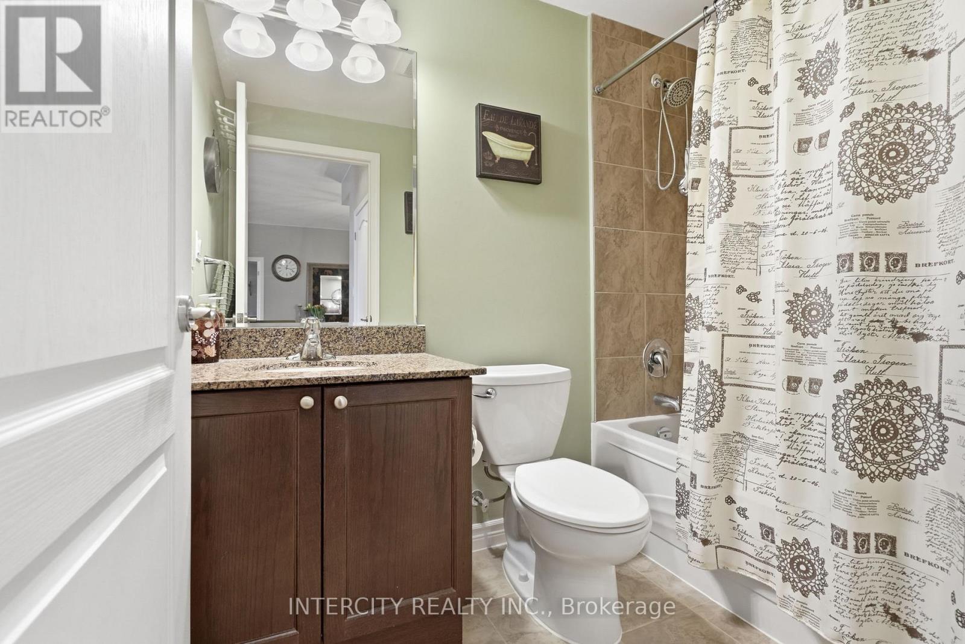
Beautiful Rose model at sought after Tiffin Pier Condo. This 2 bed 2 bath waterfront condo offers 1,102 sf plus balcony and water views from every room. Stunning kitchen renovated by Lindsay Shultz, with Quartz Countertops and gorgeous accents, bar with added storage and bar fridge. Beautiful hardwood throughout living and bedrooms. Renovated primary ensuite offers custom wood linen closet with ample storage and mobility accessible Therapy Jet Tub. Upgraded appliances and fixtures throughout. 9' ceilings. New motor in HVAC makes for efficient and quiet heating and cooling. BBQ from balcony while overlooking Bay and Marina. Prime in town location. Marina and TransCanada trail at your doorstep. Underground parking, Two Storage units and Bike spot included. Well maintained high end building and property w/ five star amenities incl: Gym, saunas, Swim-spa, Jacuzzi, Party Rm, Guest Suite & more. Life's too short to live anywhere else. (id:67524)
Show all description
Building Details
- ParkingTotal: 1
- Heating: Forced air
Amenities & Features
- Waterfront available: Yes
- OpenParkingYN: No
- AttachedGarageYN: No
- GarageYN: Yes
- CarportYN: No
- PoolYN: No
- CoolingYN: Yes
- CommunityFeatures: Pets Allowed With Restrictions
- Cooling: Central air conditioning
- Total Fireplaces: 0