
554 St Clements Avenue, Toronto (Forest Hill North), Ontario, Canada, M5N1M6
554 St Clements Avenue, Toronto (Forest Hill North), Ontario, Canada, M5N1M6Rooms & Units Descr
- RoomType1: Primary Bedroom
- RoomLevel1: Second level
- RoomLength1: 4.77
- RoomWidth1: 4.82
- RoomDimensions1: 4.77 m X 4.82 m
- RoomType2: Media
- RoomLevel2: Lower level
- RoomLength2: 5.24
- RoomWidth2: 5.47
- RoomDimensions2: 5.24 m X 5.47 m
- RoomType3: Recreational, Games room
- RoomLevel3: Lower level
- RoomLength3: 6.65
- RoomWidth3: 4.82
- RoomDimensions3: 6.65 m X 4.82 m
- RoomType4: Bedroom
- RoomLevel4: Lower level
- RoomLength4: 4.74
- RoomWidth4: 2.83
- RoomDimensions4: 4.74 m X 2.83 m
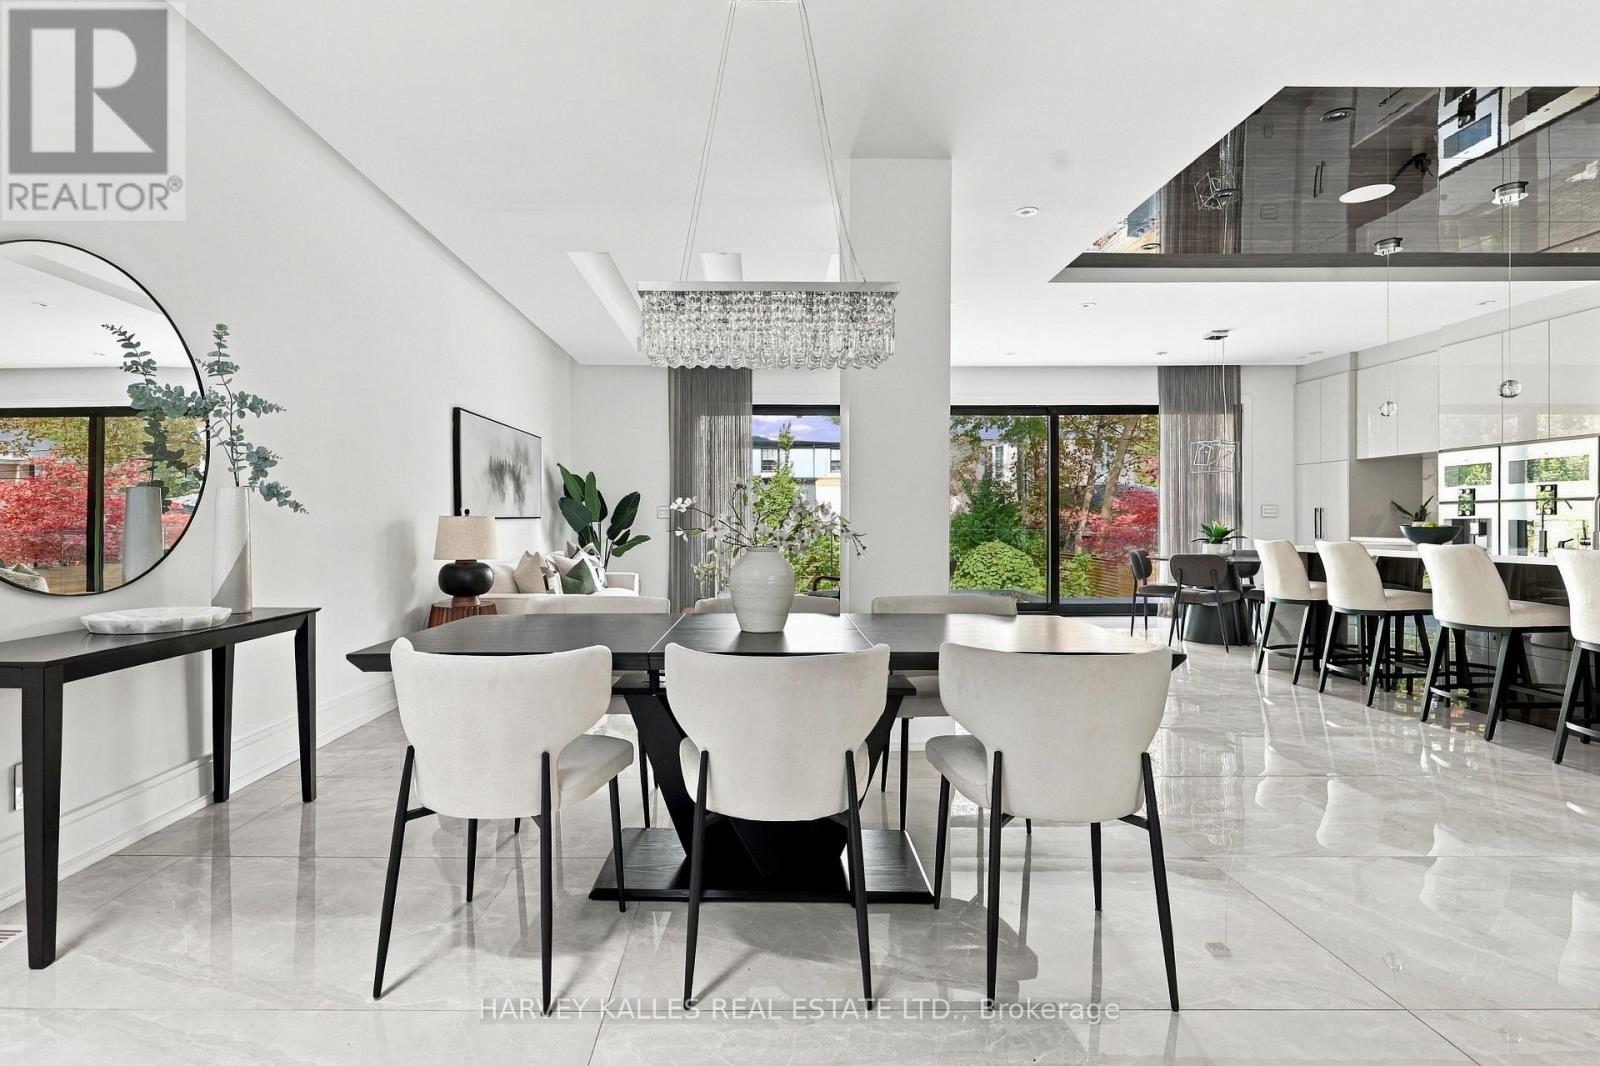
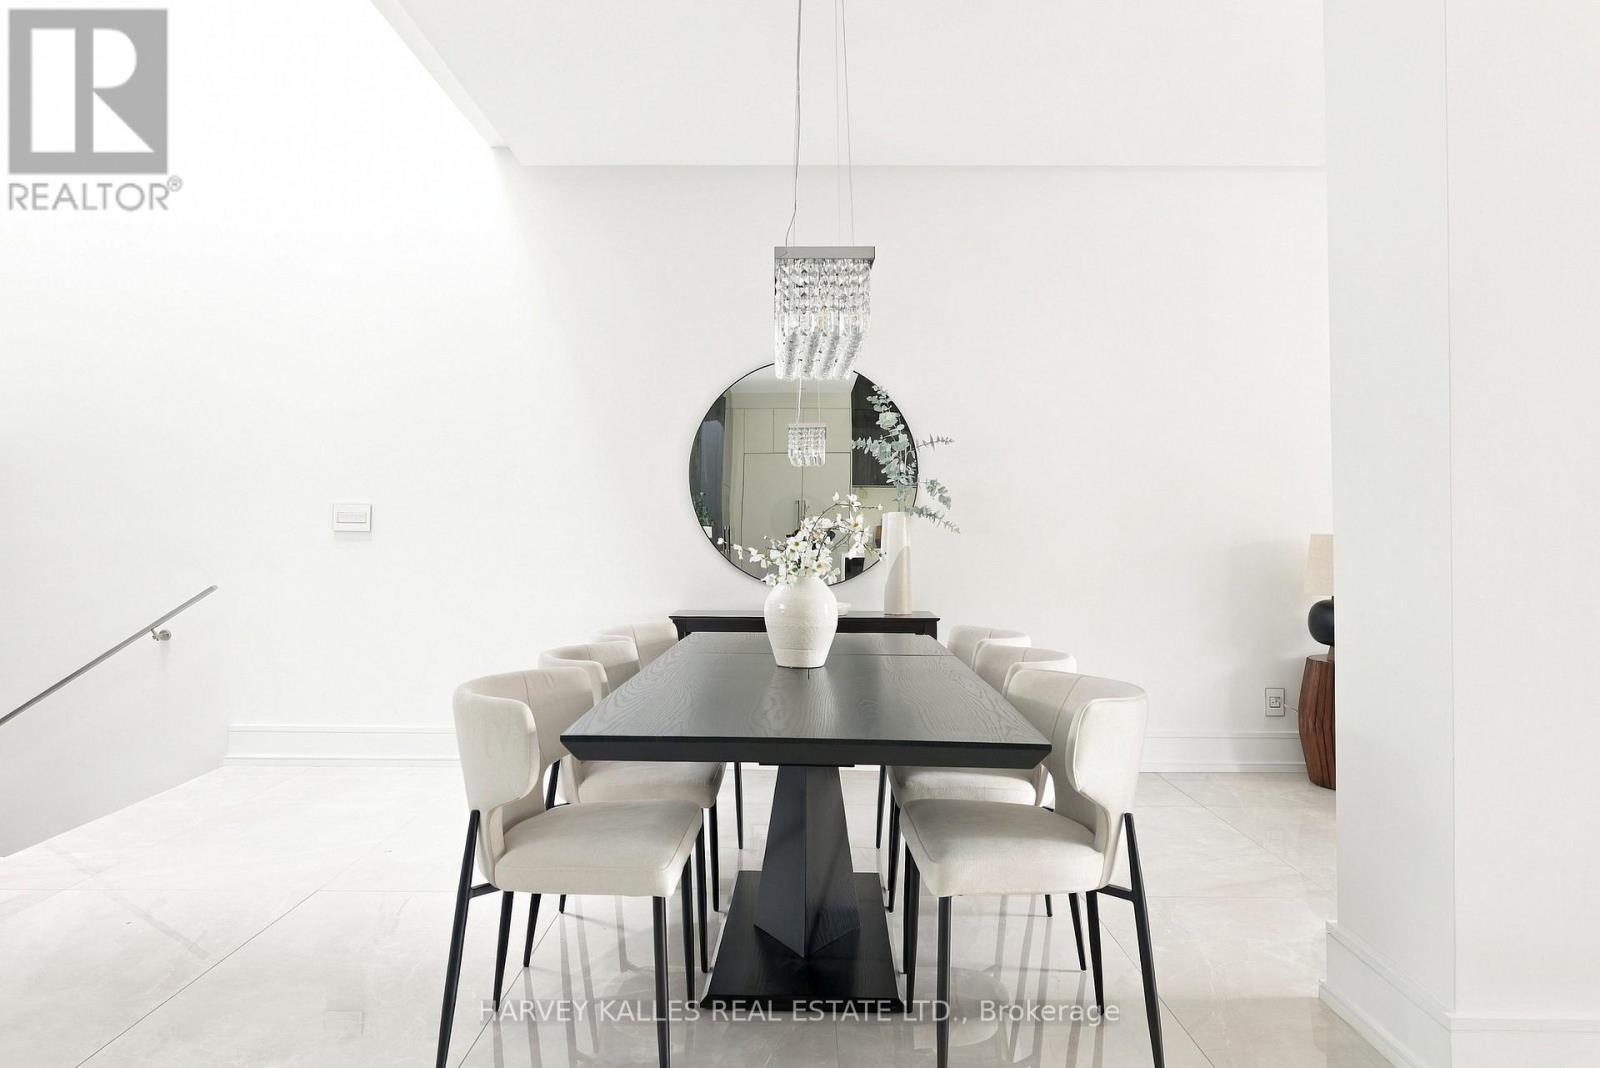
- RoomType5: Dining room
- RoomLevel5: Main level
- RoomLength5: 5.91
- RoomWidth5: 5.32
- RoomDimensions5: 5.91 m X 5.32 m
- RoomType6: Living room
- RoomLevel6: Main level
- RoomLength6: 5.91
- RoomWidth6: 5.04
- RoomDimensions6: 5.91 m X 5.04 m
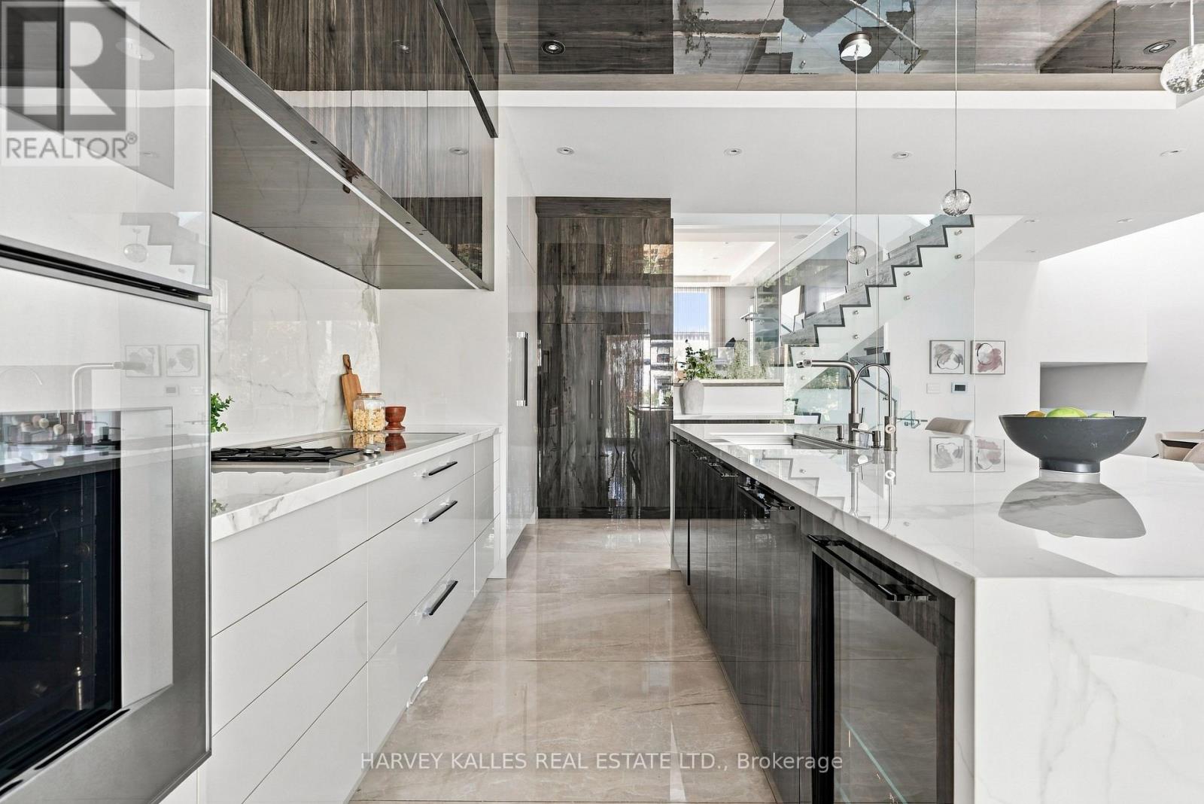
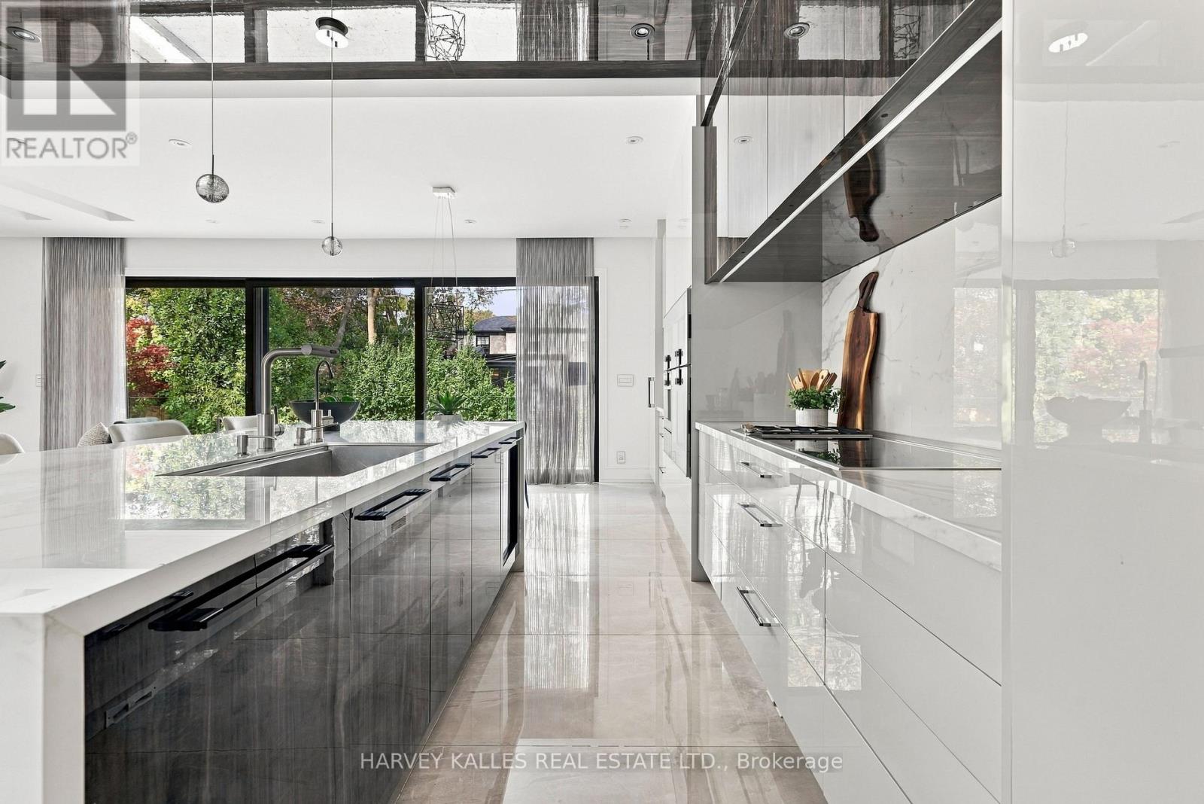
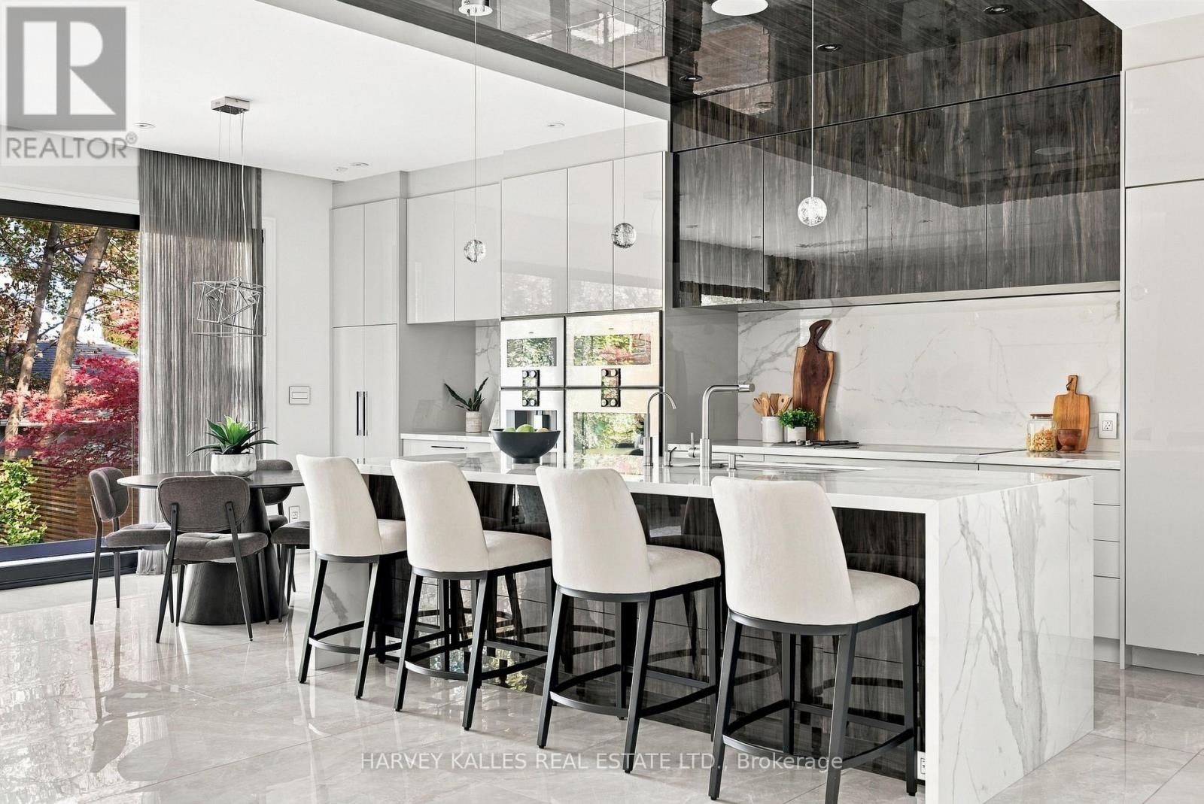
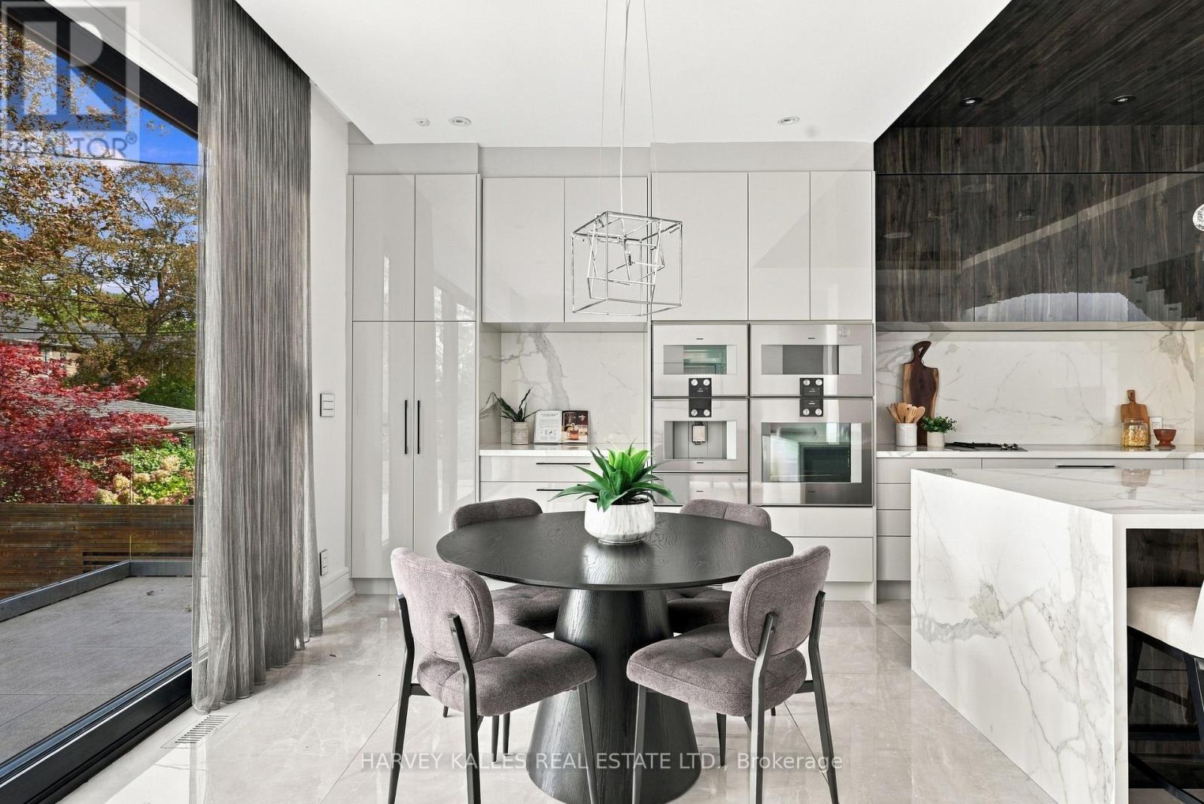
- RoomType7: Kitchen
- RoomLevel7: Main level
- RoomLength7: 3.11
- RoomWidth7: 7.75
- RoomDimensions7: 3.11 m X 7.75 m
- RoomType8: Bedroom 3
- RoomLevel8: Upper Level
- RoomLength8: 4.15
- RoomWidth8: 4.65
- RoomDimensions8: 4.15 m X 4.65 m
- RoomType9: Bedroom 4
- RoomLevel9: Upper Level
- RoomLength9: 3.91
- RoomWidth9: 4.65
- RoomDimensions9: 3.91 m X 4.65 m
- RoomType10: Family room
- RoomLevel10: In between
- RoomLength10: 7.2
- RoomWidth10: 8.29
- RoomDimensions10: 7.2 m X 8.29 m
- RoomType11: Bedroom 2
- RoomLevel11: In between
- RoomLength11: 3.61
- RoomWidth11: 4.65
- RoomDimensions11: 3.61 m X 4.65 m
Location Details
- City: Toronto (Forest Hill North)
- Province: Ontario
Property Details
- SubdivisionName: Forest Hill North
- Levels: 3
- FrontageLength: 36 ft ,1 in
Property Features
- LotFeatures: Landscaped
- Fencing: Fenced yard
- Flooring: Porcelain Tile,Hardwood,Laminate
- Heating: Forced air
- HeatingFuel: Natural gas
- CoolingYN: True
- Cooling: Central air conditioning
- ParkingTotal: 6
- OpenParkingYN: False
- GarageYN: True
- AttachedGarageYN: False
- CarportYN: False
- FireplacesTotal: 0
- PoolYN: False
- ViewYN: False
- WaterfrontYN: False
- Sewer: Sanitary sewer
Basics
- BathroomsHalf: 1
- Date added: Added 1 week ago
- Category: Single Family
- Type: Single Family
- Bedrooms: 5
- Bathrooms: 6
- Half baths: 1
- Floors: Porcelain Tile,Hardwood,Laminate
- Area: 3500 - 5000 sq ft
- Lot size: 0 sq ft
- SubdivisionName: Forest Hill North
- ListOfficeName: HARVEY KALLES REAL ESTATE LTD.
- MLS ID: C14103932
Courtesy of
- OfficeName: HARVEY KALLES REAL ESTATE LTD.
- ListAOR: Toronto Regional Real Estate Board
Description
-
Description:
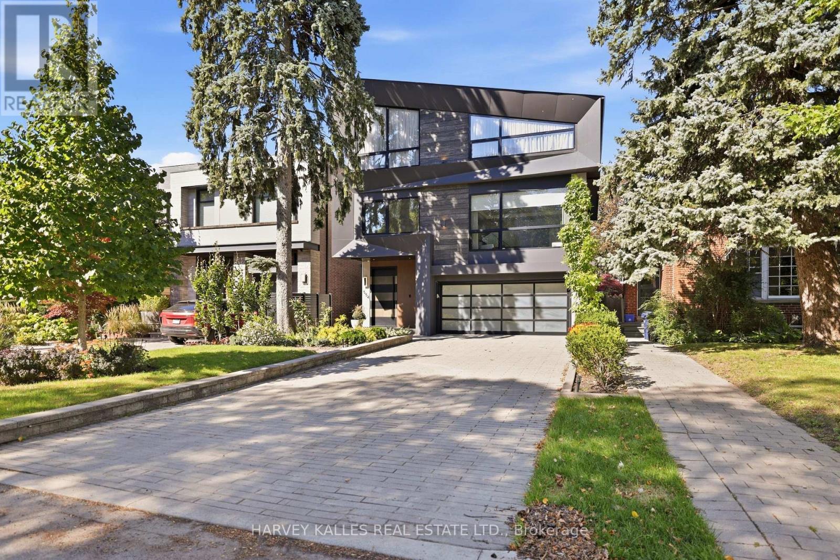
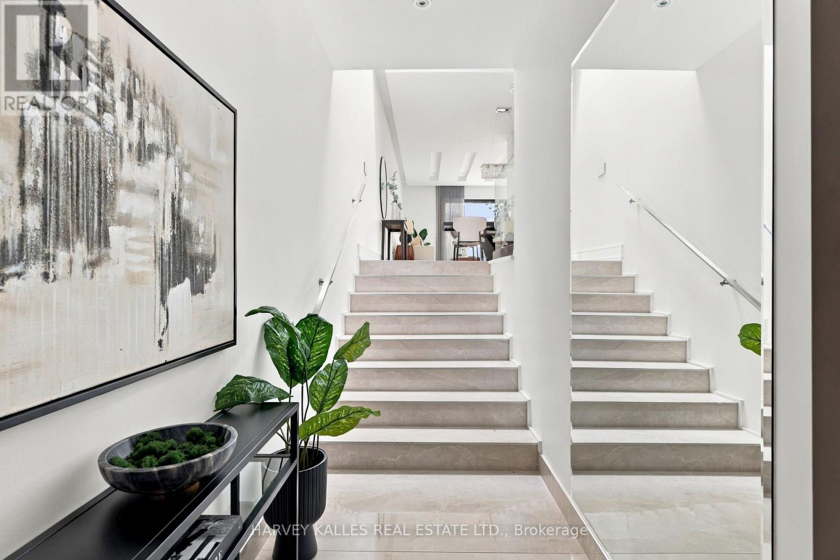
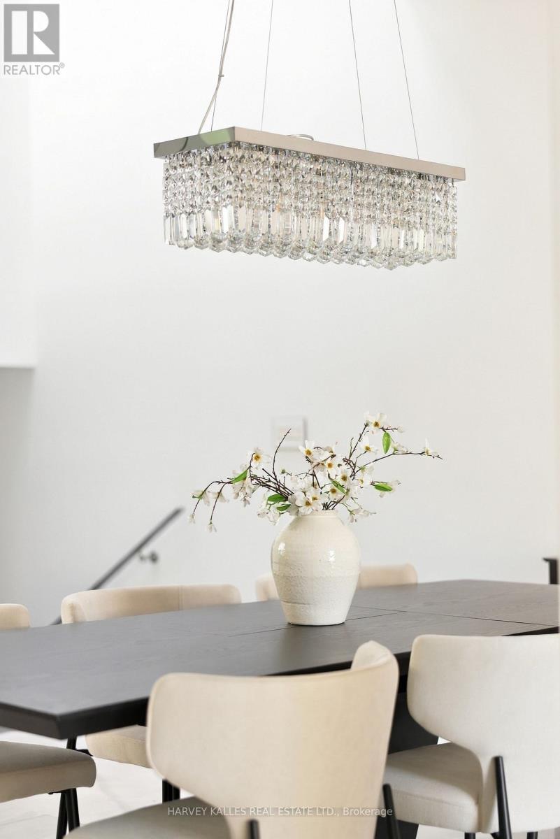
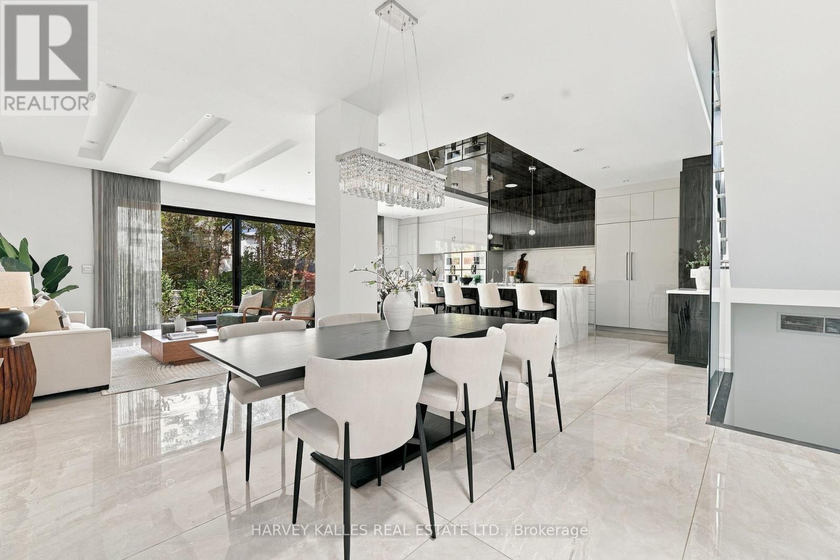
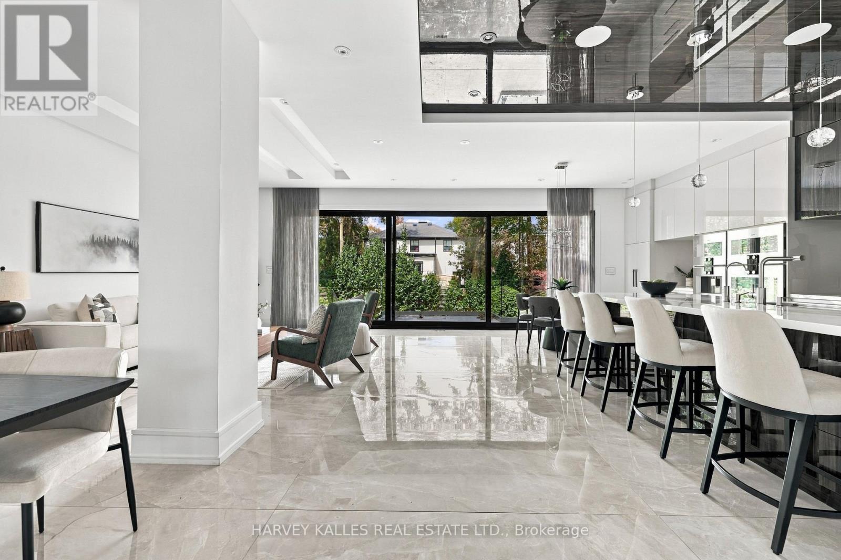
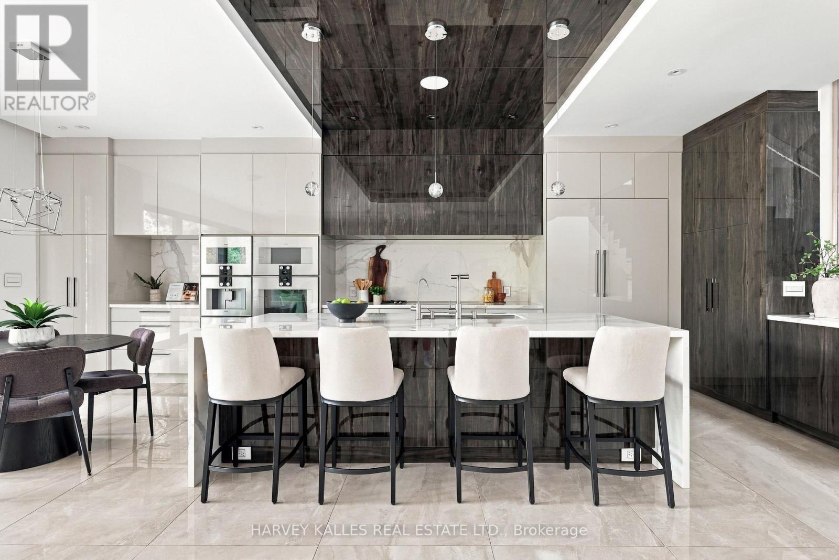
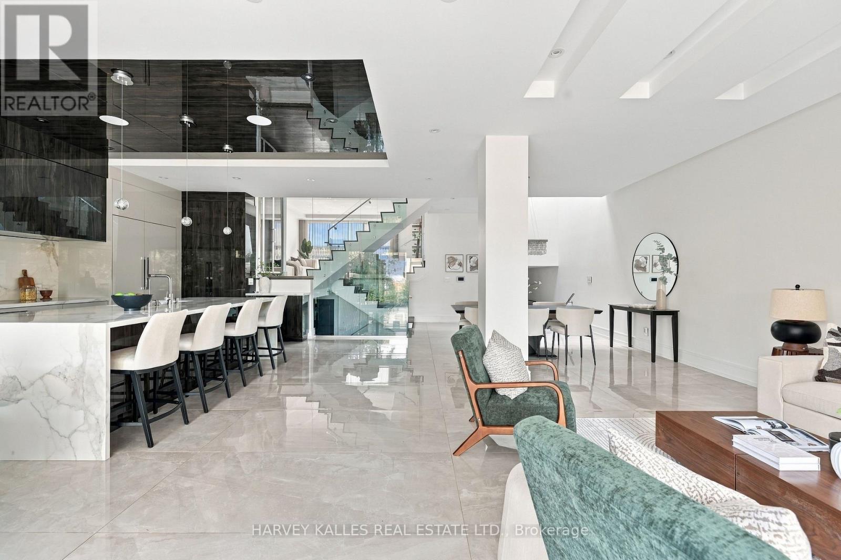
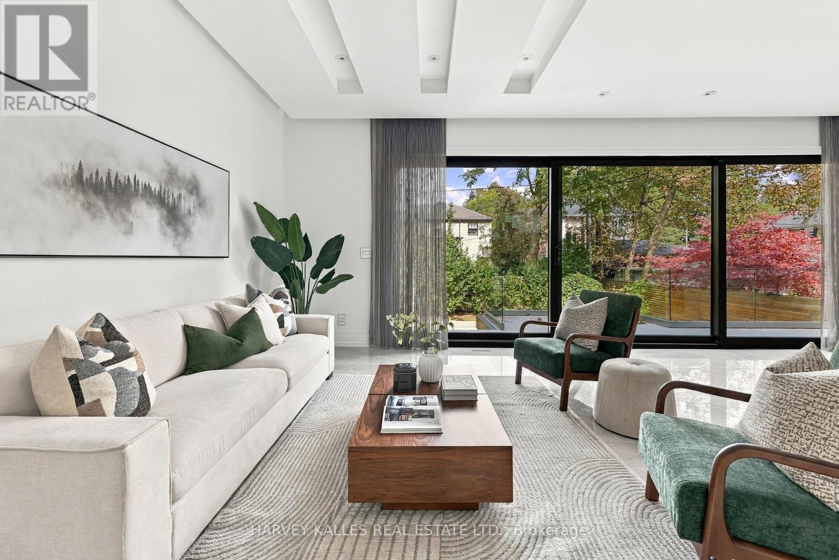
Welcome To 554 St. Clements Avenue, Where Refined Design, Exceptional Function & Effortless Family Living Come Together In The Heart Of Beloved Forest Hill North. This Stunning Custom-Built Home Impresses Across Every Level, Beginning With A Bright Open-Concept Main Floor Featuring A Pristine Kitchen With Built-In Gaggenau Appliances, Porcelain Waterfall Counters, A Large Centre Island & Breakfast Area, Flowing Seamlessly Into The Formal Dining Room & Living Room With Walkout To The Deck & Professionally Landscaped Yard. Upstairs, A Dramatic Family Room Filled With Natural Light Features An Ethanol Fireplace, Built-In Wine Display & Speakers, Alongside A Bedroom With Ensuite That Also Works Beautifully As A Private Office. The Primary Suite Is A True Retreat With A Walk-In Closet & Sumptuous Six-Piece Ensuite With Heated Floors, Soaker Tub & Separate Shower, While Two Additional Bedrooms With Ensuites & Upper-Level Laundry Complete The Upper Levels. A Rare Rooftop Terrace Adds Yet Another Exceptional Outdoor Space. The Lower Level Is Made For Entertaining With Radiant Heated Floors, A Recreation Room With Gas Fireplace, Wet Bar & Walkout To The Yard, Plus A Guest Bedroom, Full Bathroom, Second Laundry, Kitchenette & Dedicated Movie Theatre. A Heated Interlock Driveway, Double Garage, Security Features & Thoughtful Built-Ins Complete The Home. Close To Excellent Schools, Parks, The Beltline, Forest Hill Village, Shops, Restaurants & Forest Hill Station On TTC Line 5, This Is A Home Designed For Family Memories, Effortless Entertaining & Exceptional Everyday Living. (id:67524)
Show all description
Building Details
- ParkingTotal: 6
- Heating: Forced air
- Sewer: Sanitary sewer
Amenities & Features
- Waterfront available: No
- OpenParkingYN: No
- AttachedGarageYN: No
- GarageYN: Yes
- CarportYN: No
- PoolYN: No
- CoolingYN: Yes
- Cooling: Central air conditioning
- Total Fireplaces: 0