


81 Flora Drive, Toronto (Dorset Park), Ontario, Canada, M1P1A5
81 Flora Drive, Toronto (Dorset Park), Ontario, Canada, M1P1A5Rooms & Units Descr
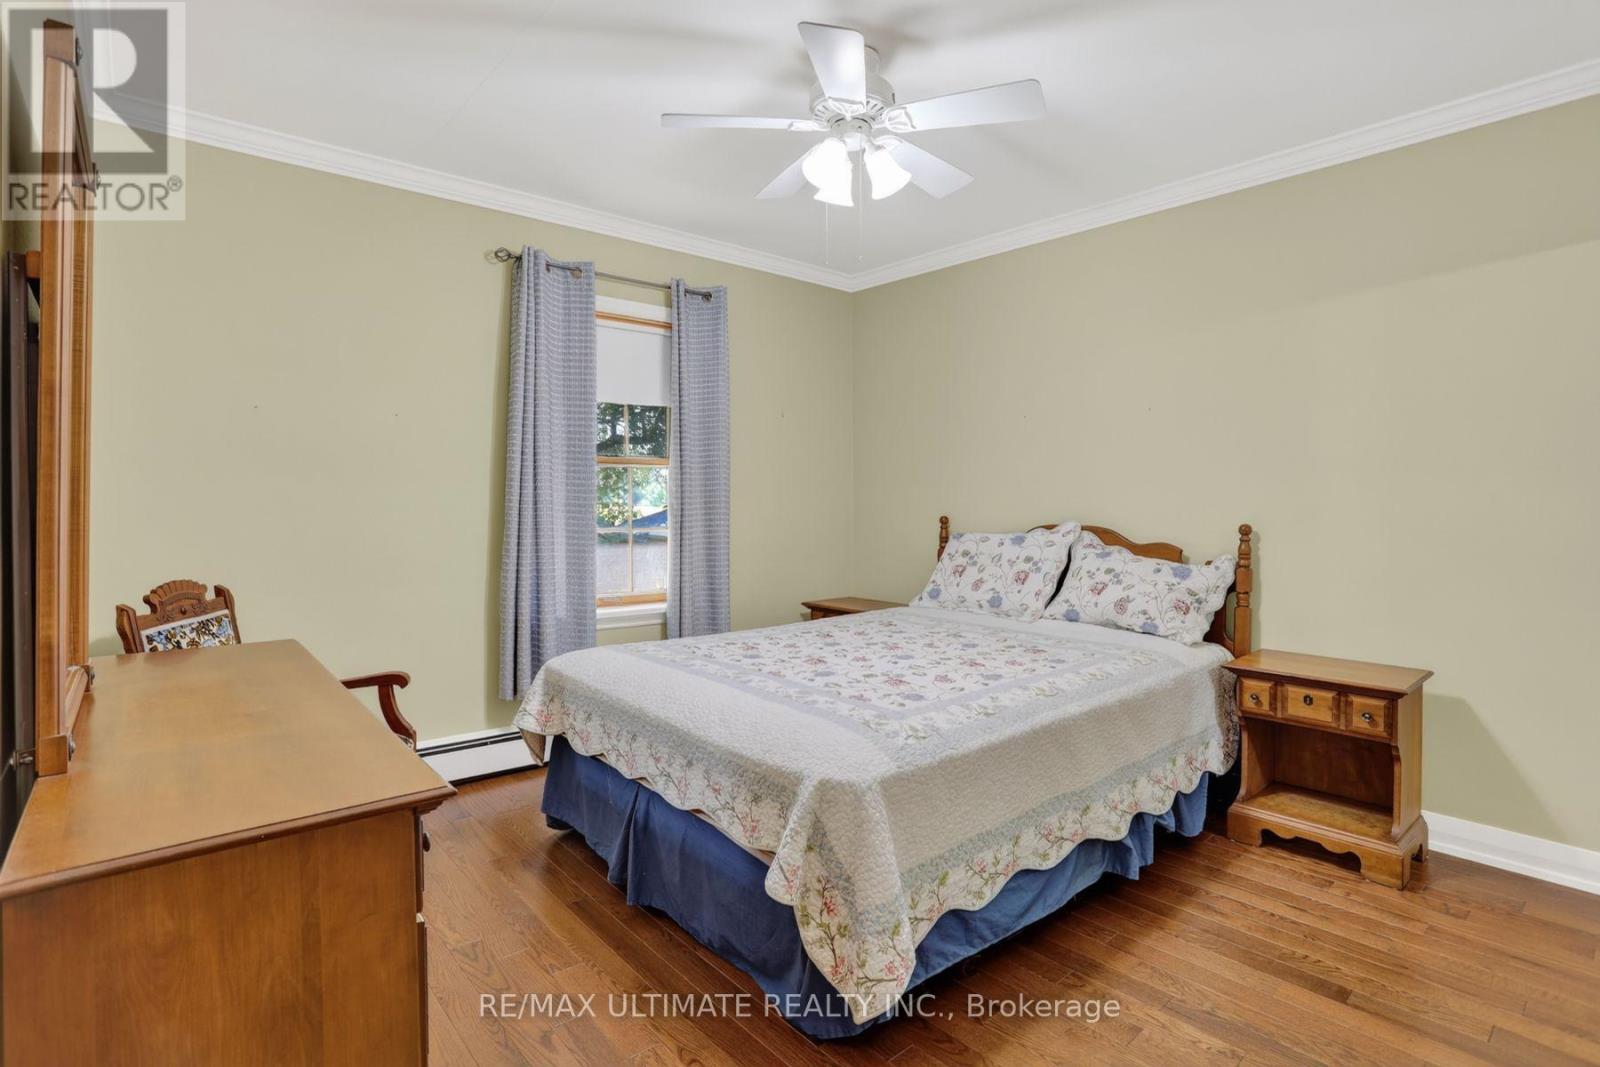
- RoomType1: Primary Bedroom
- RoomLevel1: Second level
- RoomLength1: 3.95
- RoomWidth1: 5.6
- RoomDimensions1: 3.95 m X 5.6 m
- RoomType2: Kitchen
- RoomLevel2: Basement
- RoomLength2: 3
- RoomWidth2: 2.75
- RoomDimensions2: 3 m X 2.75 m
- RoomType3: Laundry room
- RoomLevel3: Basement
- RoomLength3: 3
- RoomWidth3: 2.75
- RoomDimensions3: 3 m X 2.75 m
- RoomType4: Furnace
- RoomLevel4: Basement
- RoomLength4: 4.8
- RoomWidth4: 1.2
- RoomDimensions4: 4.8 m X 1.2 m
- RoomType5: Recreational, Games room
- RoomLevel5: Basement
- RoomLength5: 6.4
- RoomWidth5: 3.3
- RoomDimensions5: 6.4 m X 3.3 m
- RoomType6: Workshop
- RoomLevel6: Basement
- RoomLength6: 3.85
- RoomWidth6: 6.2
- RoomDimensions6: 3.85 m X 6.2 m
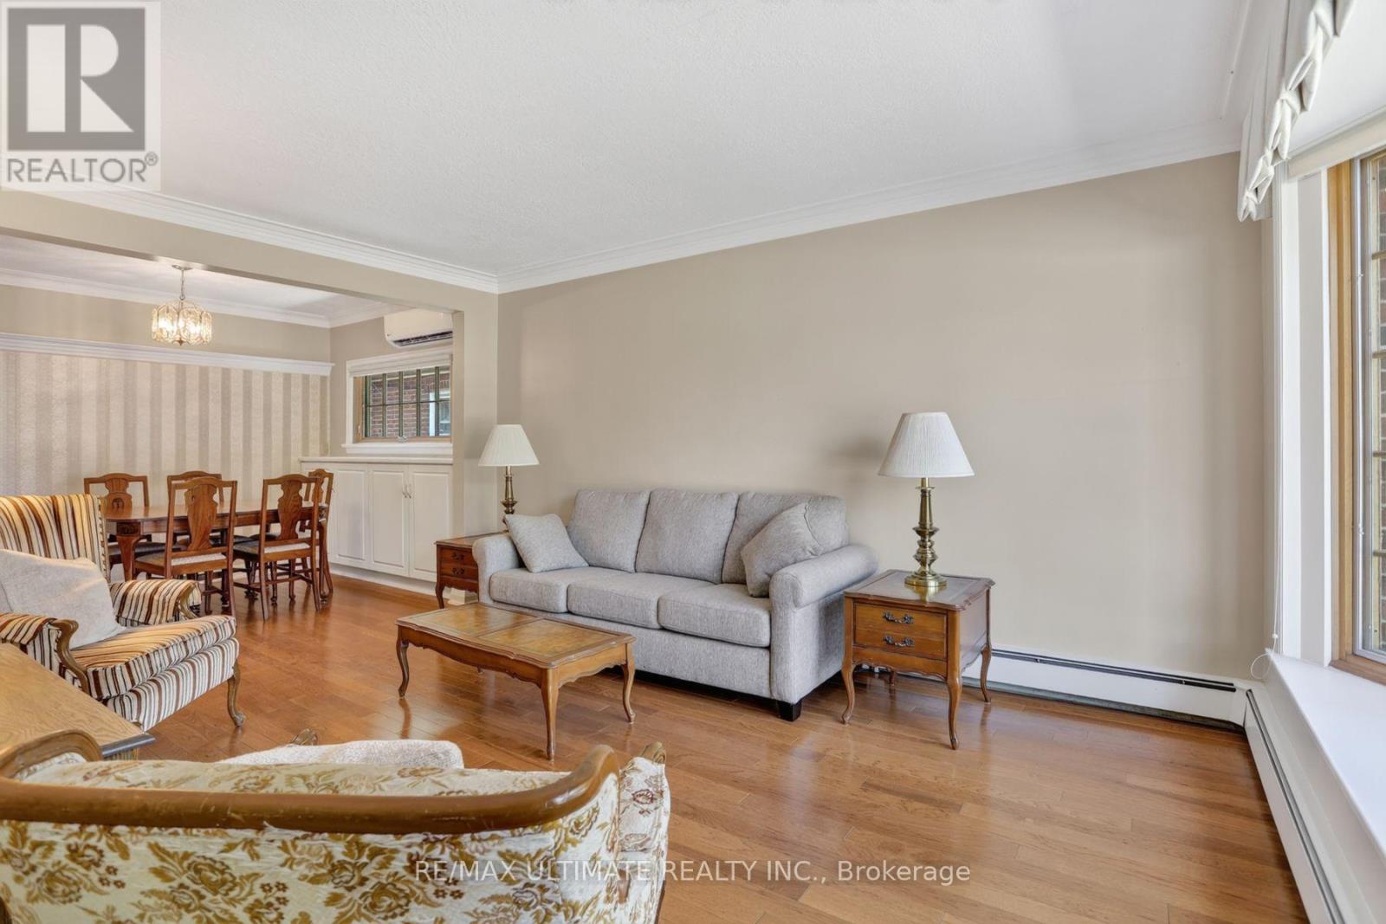
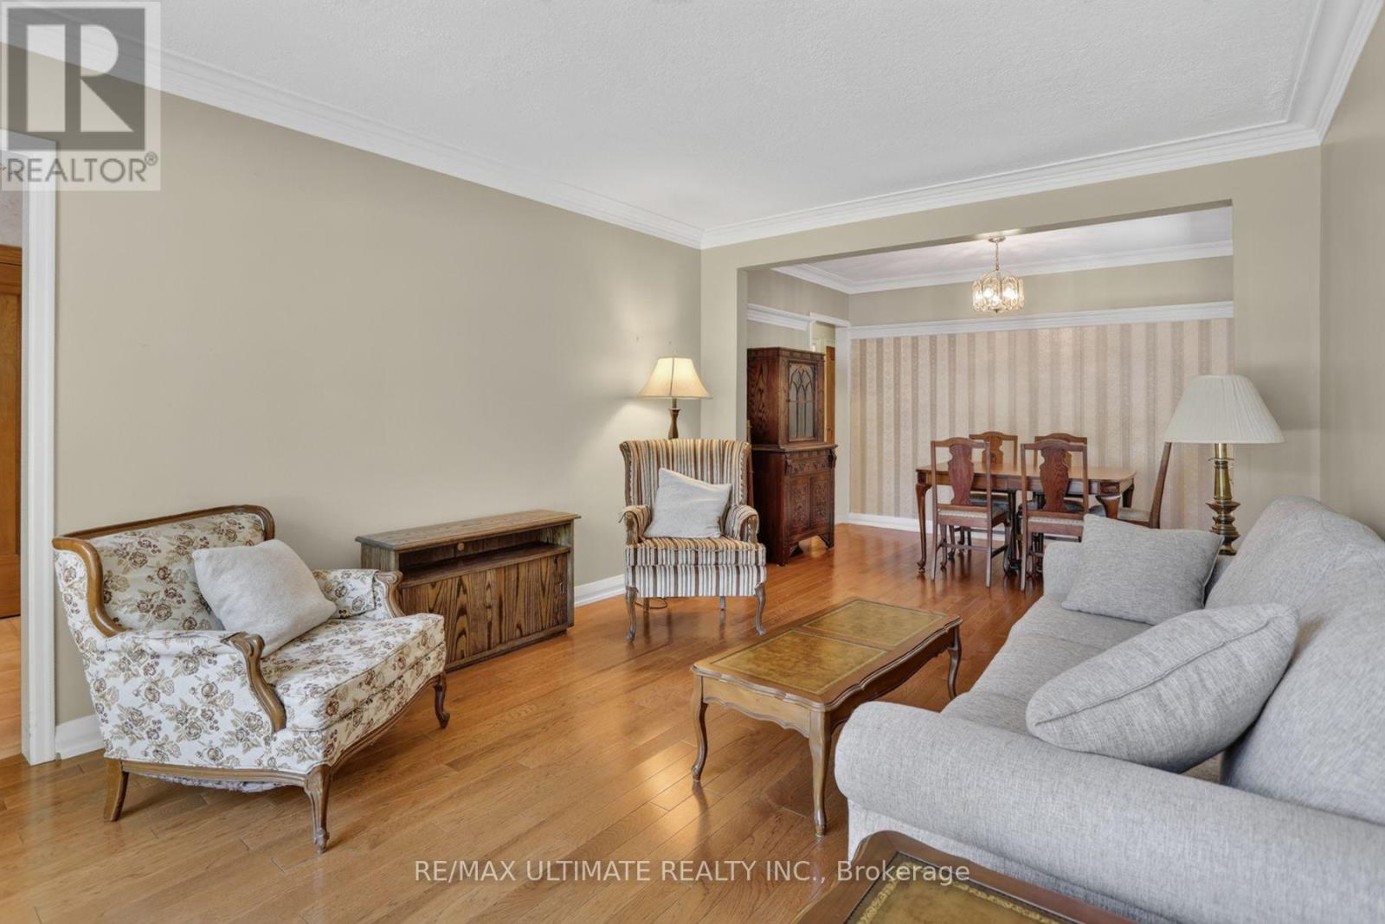
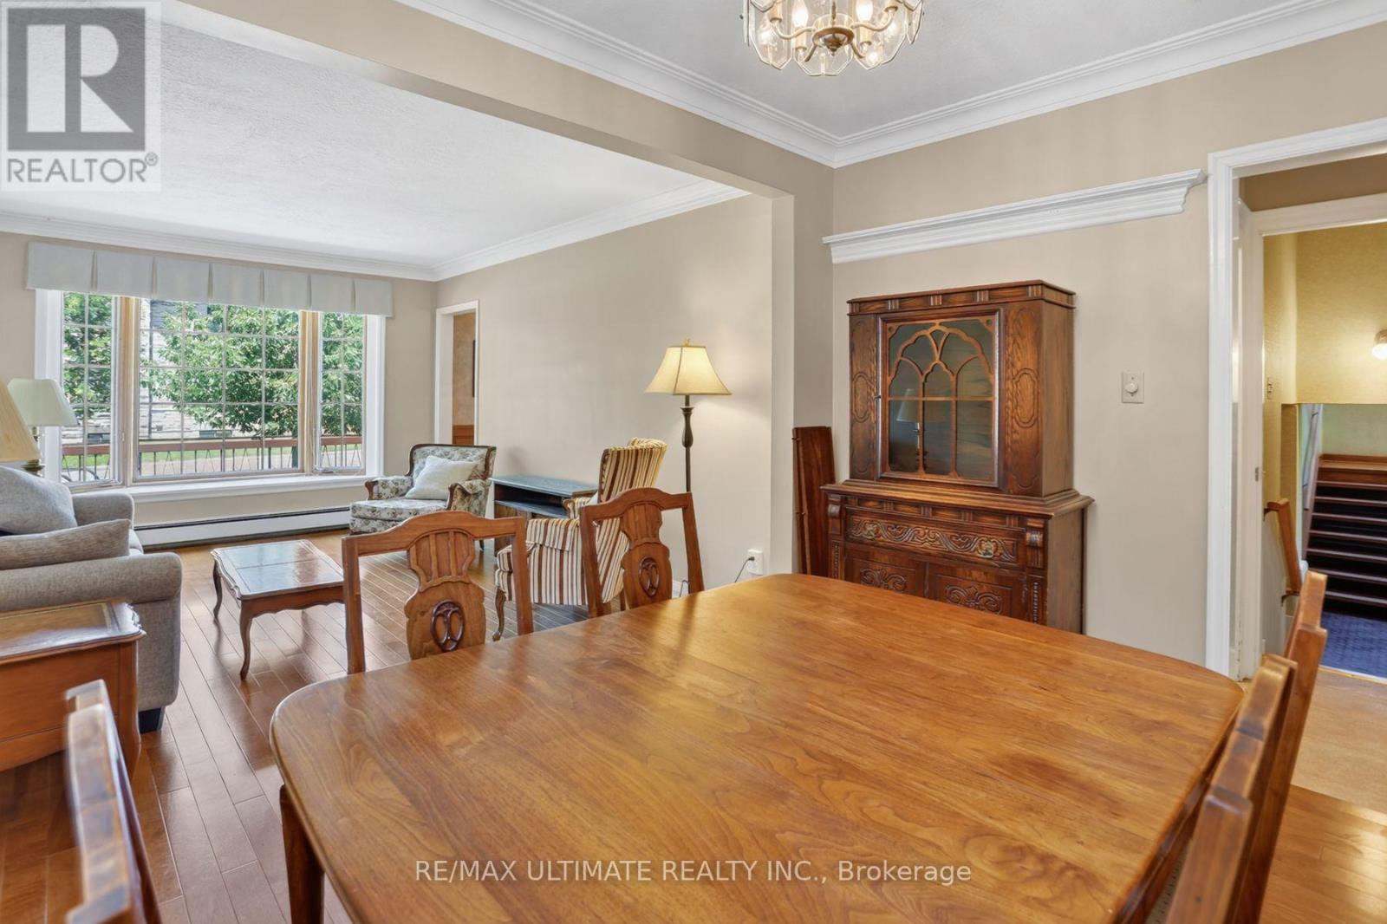
- RoomType7: Living room
- RoomLevel7: Main level
- RoomLength7: 4.3
- RoomWidth7: 3.4
- RoomDimensions7: 4.3 m X 3.4 m
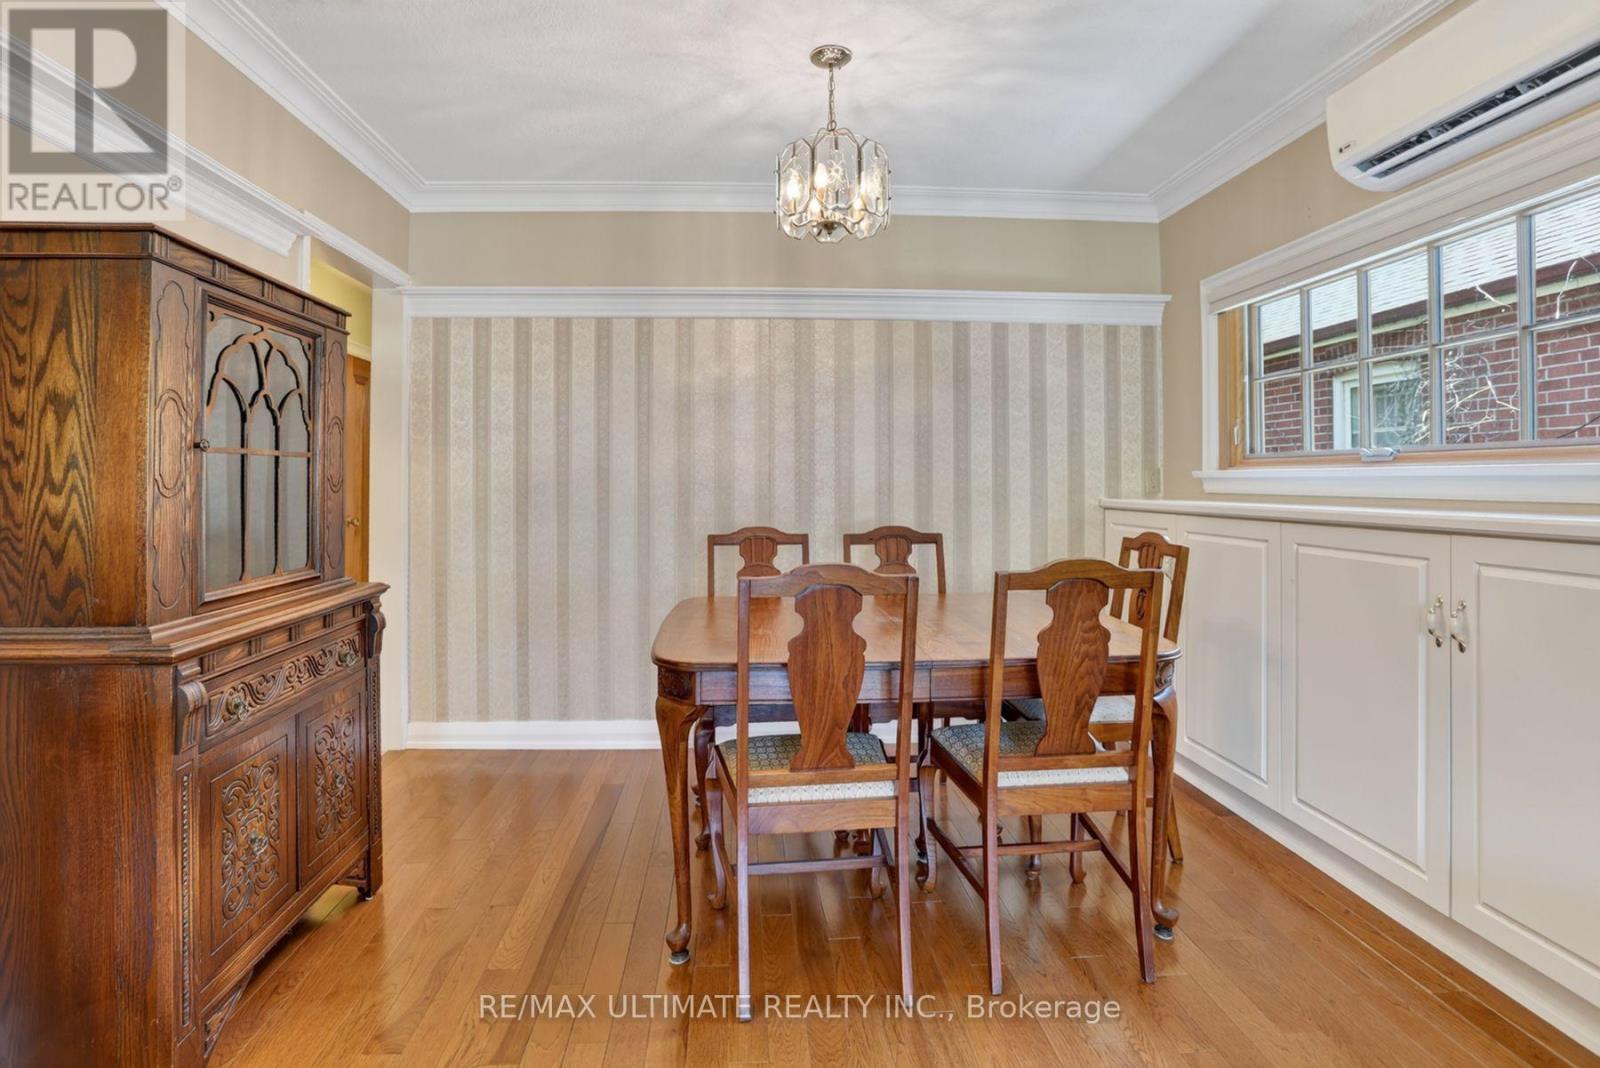
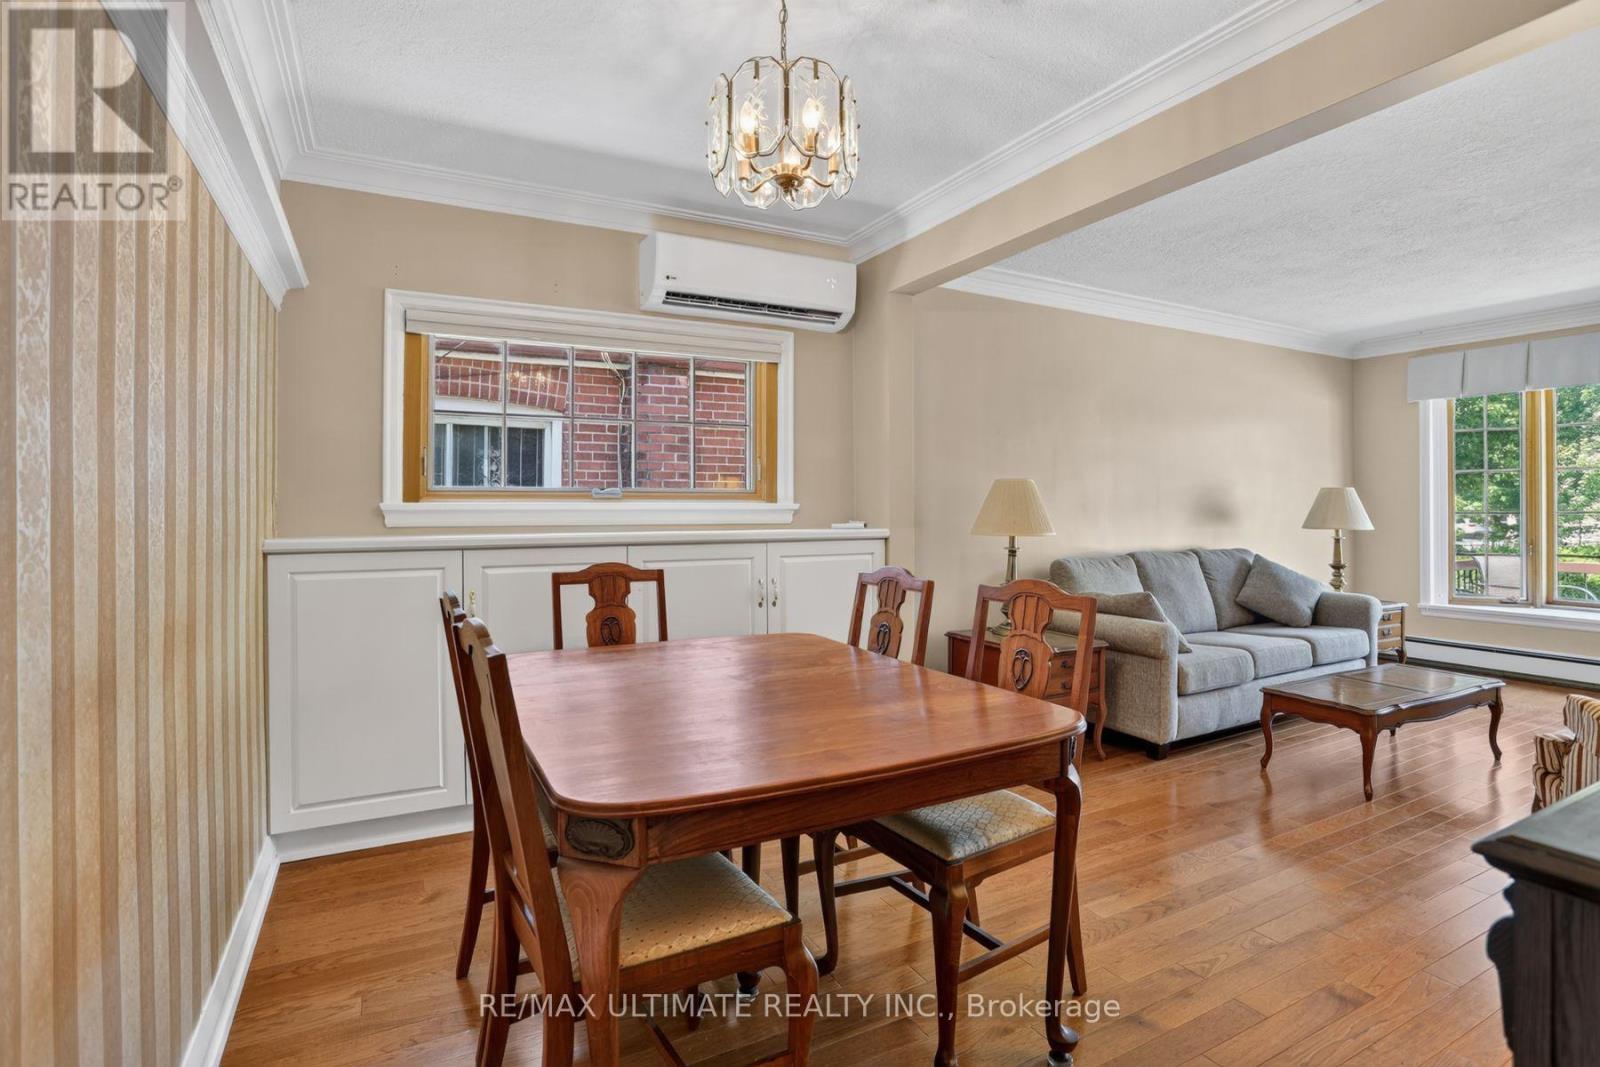
- RoomType8: Dining room
- RoomLevel8: Main level
- RoomLength8: 2.35
- RoomWidth8: 3.4
- RoomDimensions8: 2.35 m X 3.4 m
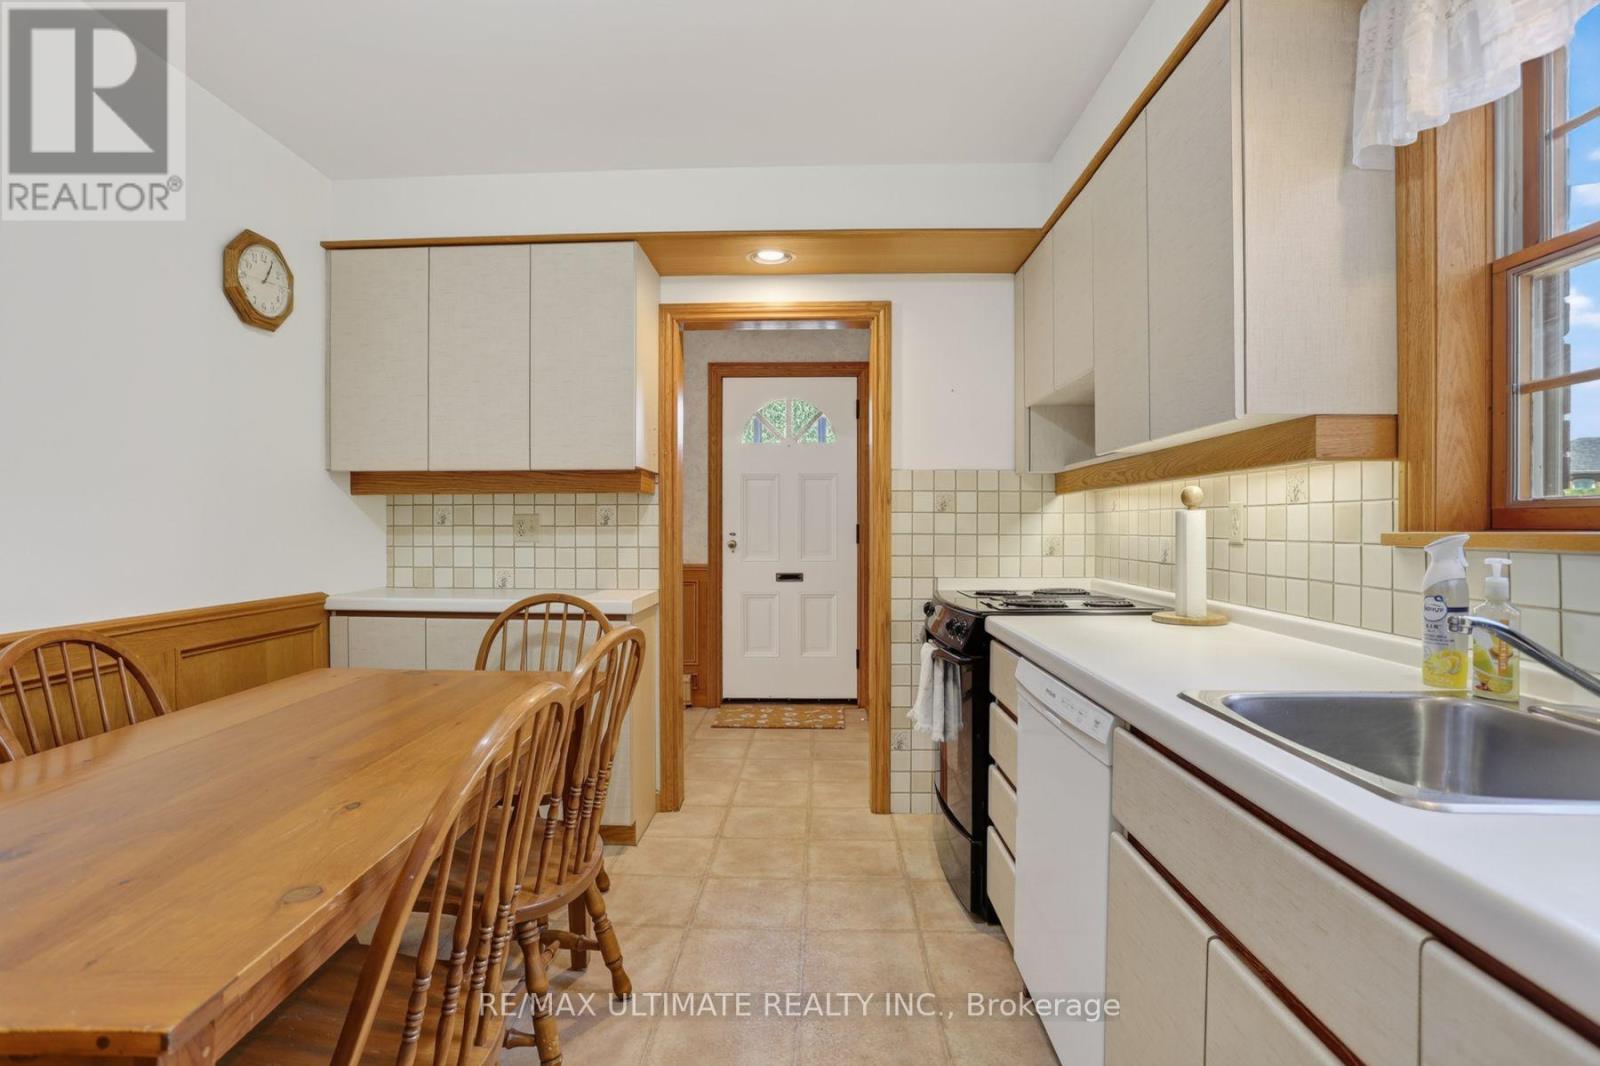
- RoomType9: Kitchen
- RoomLevel9: Main level
- RoomLength9: 4.25
- RoomWidth9: 3
- RoomDimensions9: 4.25 m X 3 m
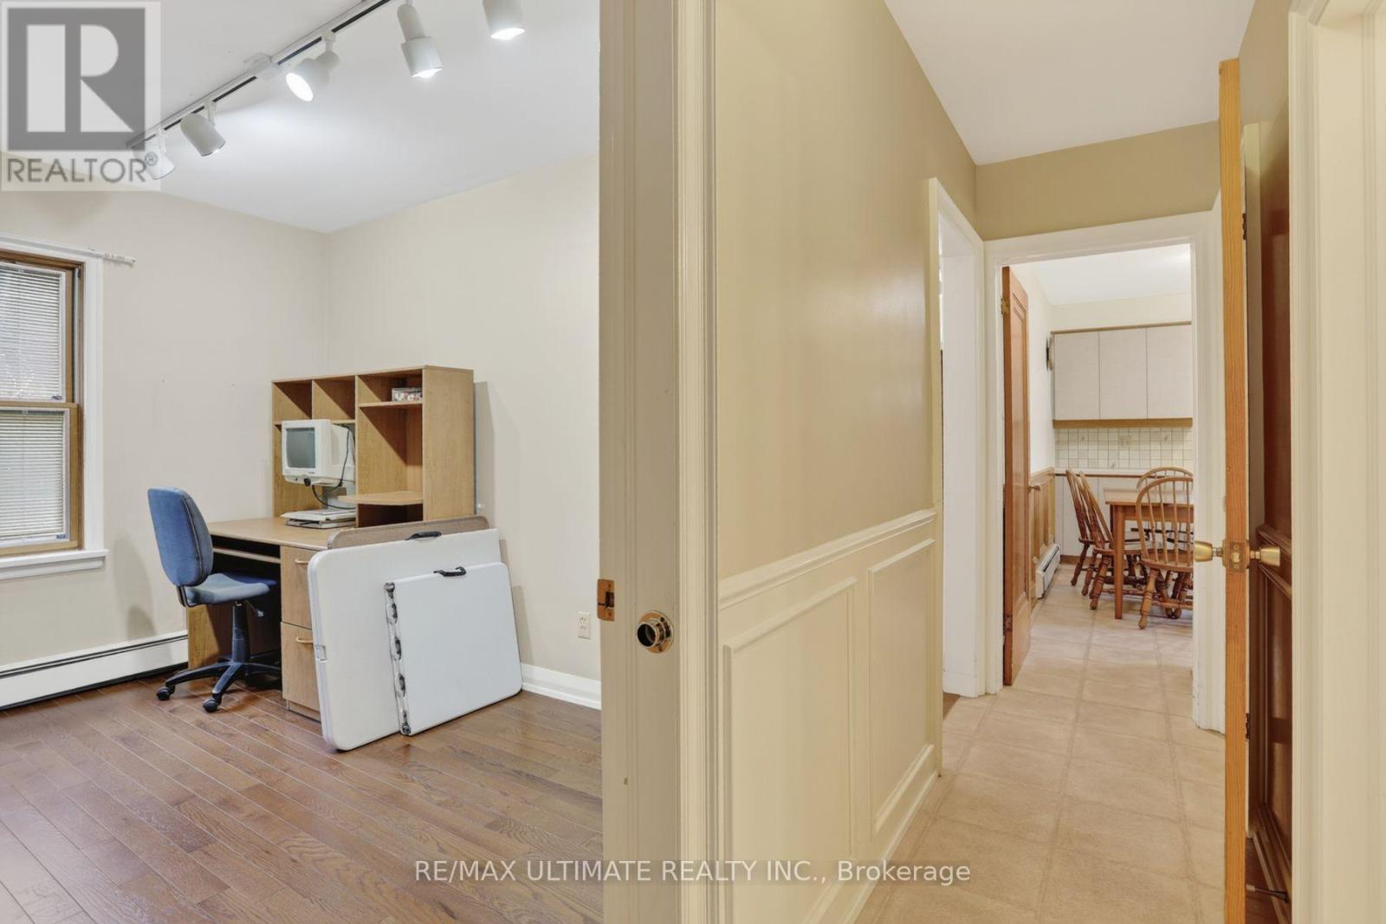
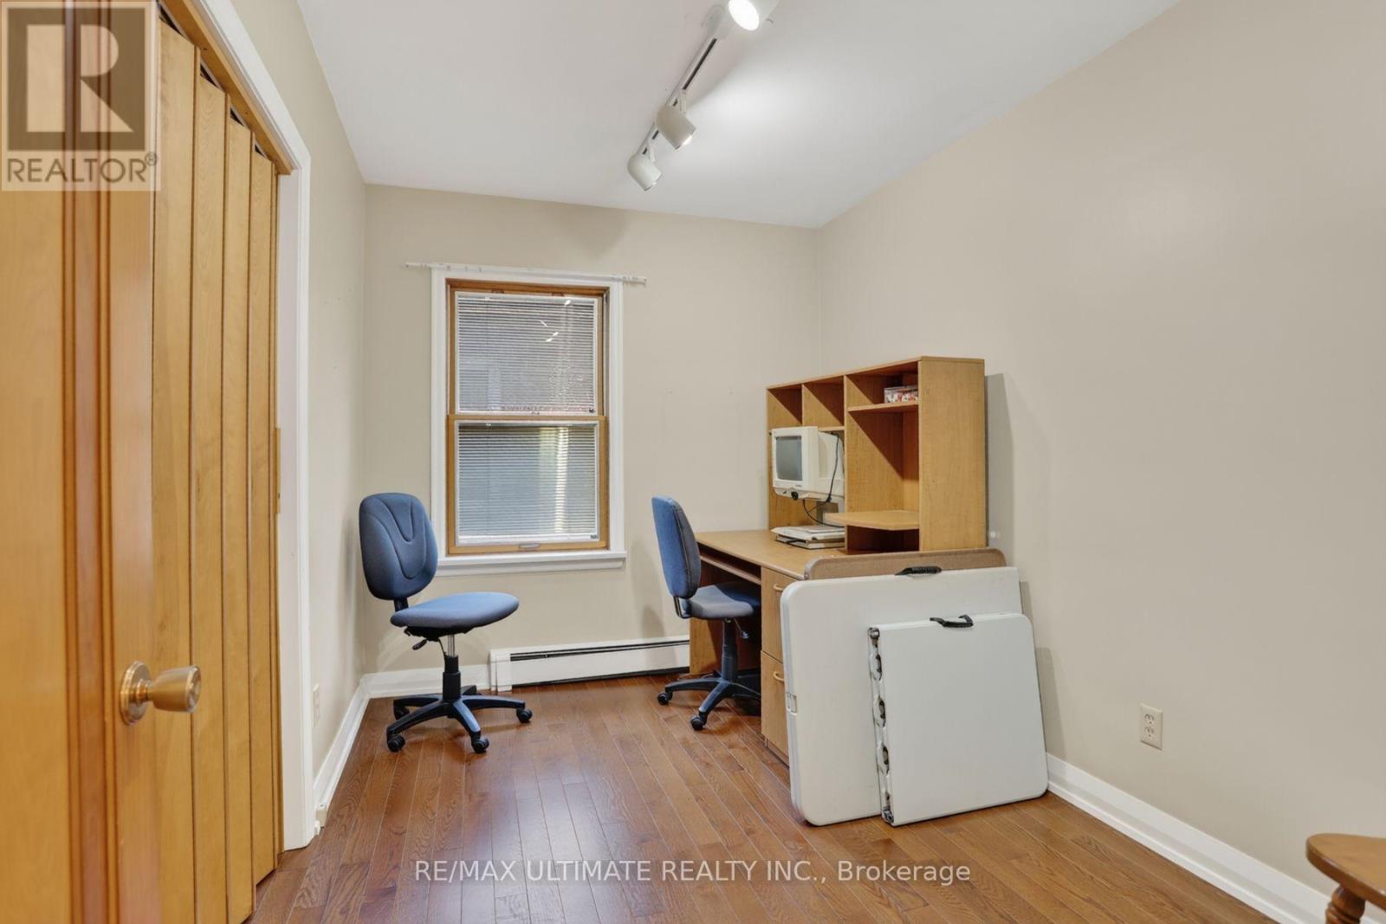
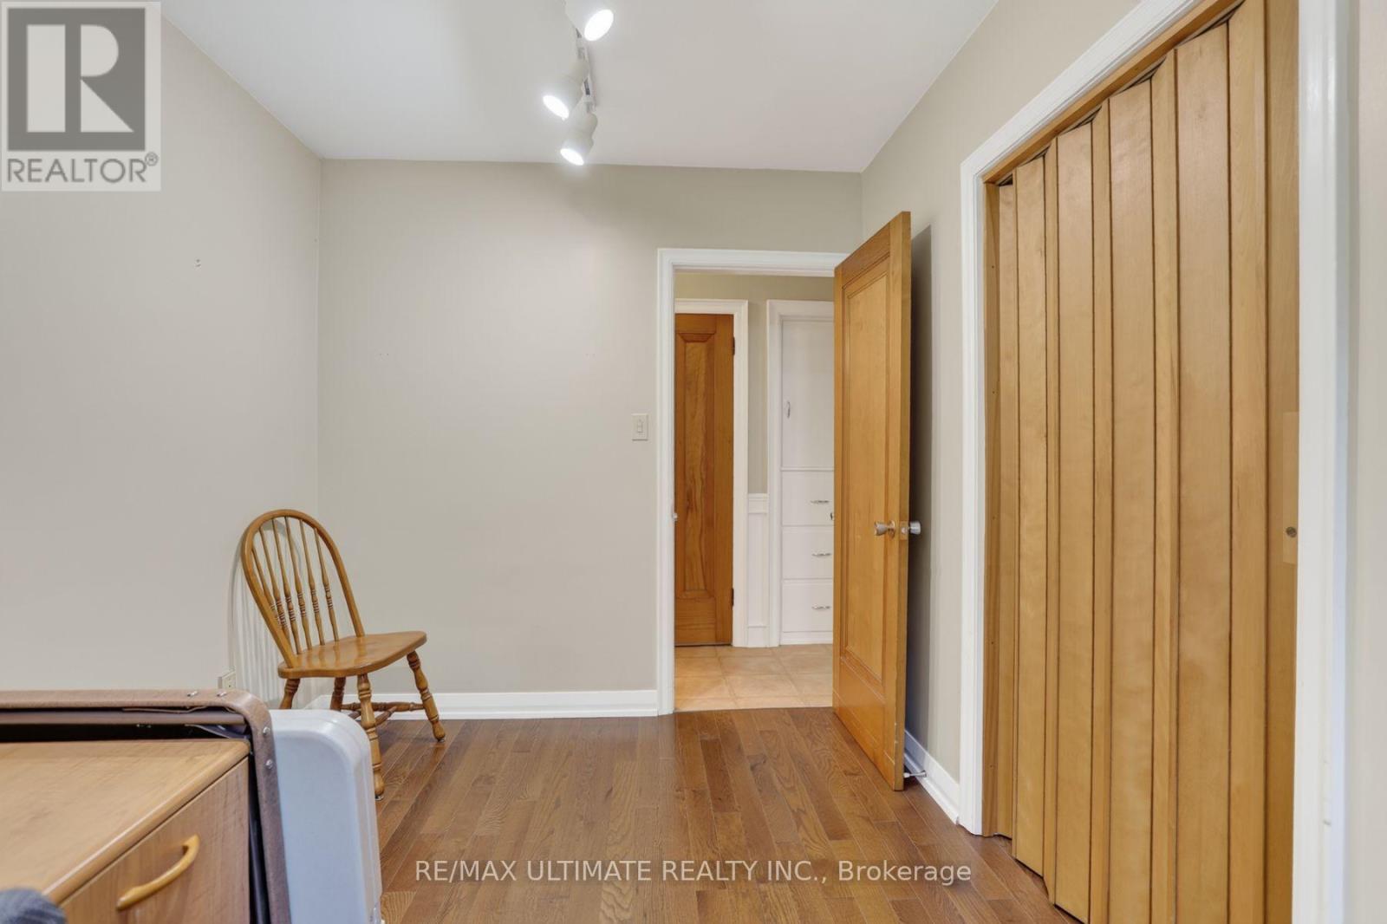
- RoomType10: Bedroom
- RoomLevel10: Main level
- RoomLength10: 4.05
- RoomWidth10: 3.4
- RoomDimensions10: 4.05 m X 3.4 m
- RoomType11: Bedroom
- RoomLevel11: Main level
- RoomLength11: 3.6
- RoomWidth11: 3
- RoomDimensions11: 3.6 m X 3 m
- RoomType12: Bedroom
- RoomLevel12: Main level
- RoomLength12: 2.45
- RoomWidth12: 3.4
- RoomDimensions12: 2.45 m X 3.4 m
- RoomType13: Family room
- RoomLevel13: Main level
- RoomLength13: 5.4
- RoomWidth13: 5.6
- RoomDimensions13: 5.4 m X 5.6 m
Location Details
- City: Toronto (Dorset Park)
- Province: Ontario
Property Details
- SubdivisionName: Dorset Park
- ArchitecturalStyle: Bungalow
- Levels: 1
- FrontageLength: 62 ft
Property Features
- Flooring: Hardwood,Carpeted
- Heating: Heat Pump,
- HeatingFuel: ,Natural gas
- CoolingYN: True
- Cooling: Wall unit
- ParkingTotal: 6
- OpenParkingYN: False
- GarageYN: False
- AttachedGarageYN: False
- CarportYN: False
- FireplacesTotal: 0
- PoolYN: False
- ViewYN: False
- WaterfrontYN: False
- Sewer: Sanitary sewer
Basics
- BathroomsHalf: 1
- Date added: Added 1 week ago
- Category: Single Family
- Type: Single Family
- Bedrooms: 4
- Bathrooms: 3
- Half baths: 1
- Floors: Hardwood,Carpeted
- Area: 2000 - 2500 sq ft
- Lot size: 0 sq ft
- SubdivisionName: Dorset Park
- ListOfficeName: RE/MAX ULTIMATE REALTY INC.
- MLS ID: E13566156
Courtesy of
- OfficeName: RE/MAX ULTIMATE REALTY INC.
- ListAOR: Toronto Regional Real Estate Board
Description
-
Description:
Welcome to this truly rare find in Dorset Park, you'll discover a massive-sized bungalow, with a large addition family room & upper principal bedroom, (2166 sqft per MPAC). In this area, most homes are in the 1100 sqft range. Nestled on a huge 62 ft frontage (most properties are on a 40 ft frontage). The generous family room has a gas fireplace, "As is", walkout to a well-maintained backyard, 2 newer heat pumps throughout the home, driveway can accommodate 6 cars, good size concrete front verandah, principal bedroom has clerestry windows (similar to skylight). Both you & your clients will be impressed with this 2166 sqft space, owned by its proud original owner! Note, property is heated with a gas fired hot water boiler with basement radiators, and is cooled and heated two-zone mini split heat pump. MASSIVE SIZED HOME & PROPERTY SIZE!!! 2166 sq ft, 2166 sq ft, 2166 sq ft, 2166 sq ft!!! (id:67524)
Show all description
Building Details
- ParkingTotal: 6
- ArchitecturalStyle: Bungalow
- Heating: Heat Pump,
- Sewer: Sanitary sewer
Amenities & Features
- Waterfront available: No
- OpenParkingYN: No
- AttachedGarageYN: No
- GarageYN: No
- CarportYN: No
- PoolYN: No
- CoolingYN: Yes
- Cooling: Wall unit
- Total Fireplaces: 0