
8 Concert Hill Way, East Gwillimbury (Holland Landing), Ontario, Canada, L9N0W9
8 Concert Hill Way, East Gwillimbury (Holland Landing), Ontario, Canada, L9N0W9
$1,259,881
Request info
Rooms & Units Descr
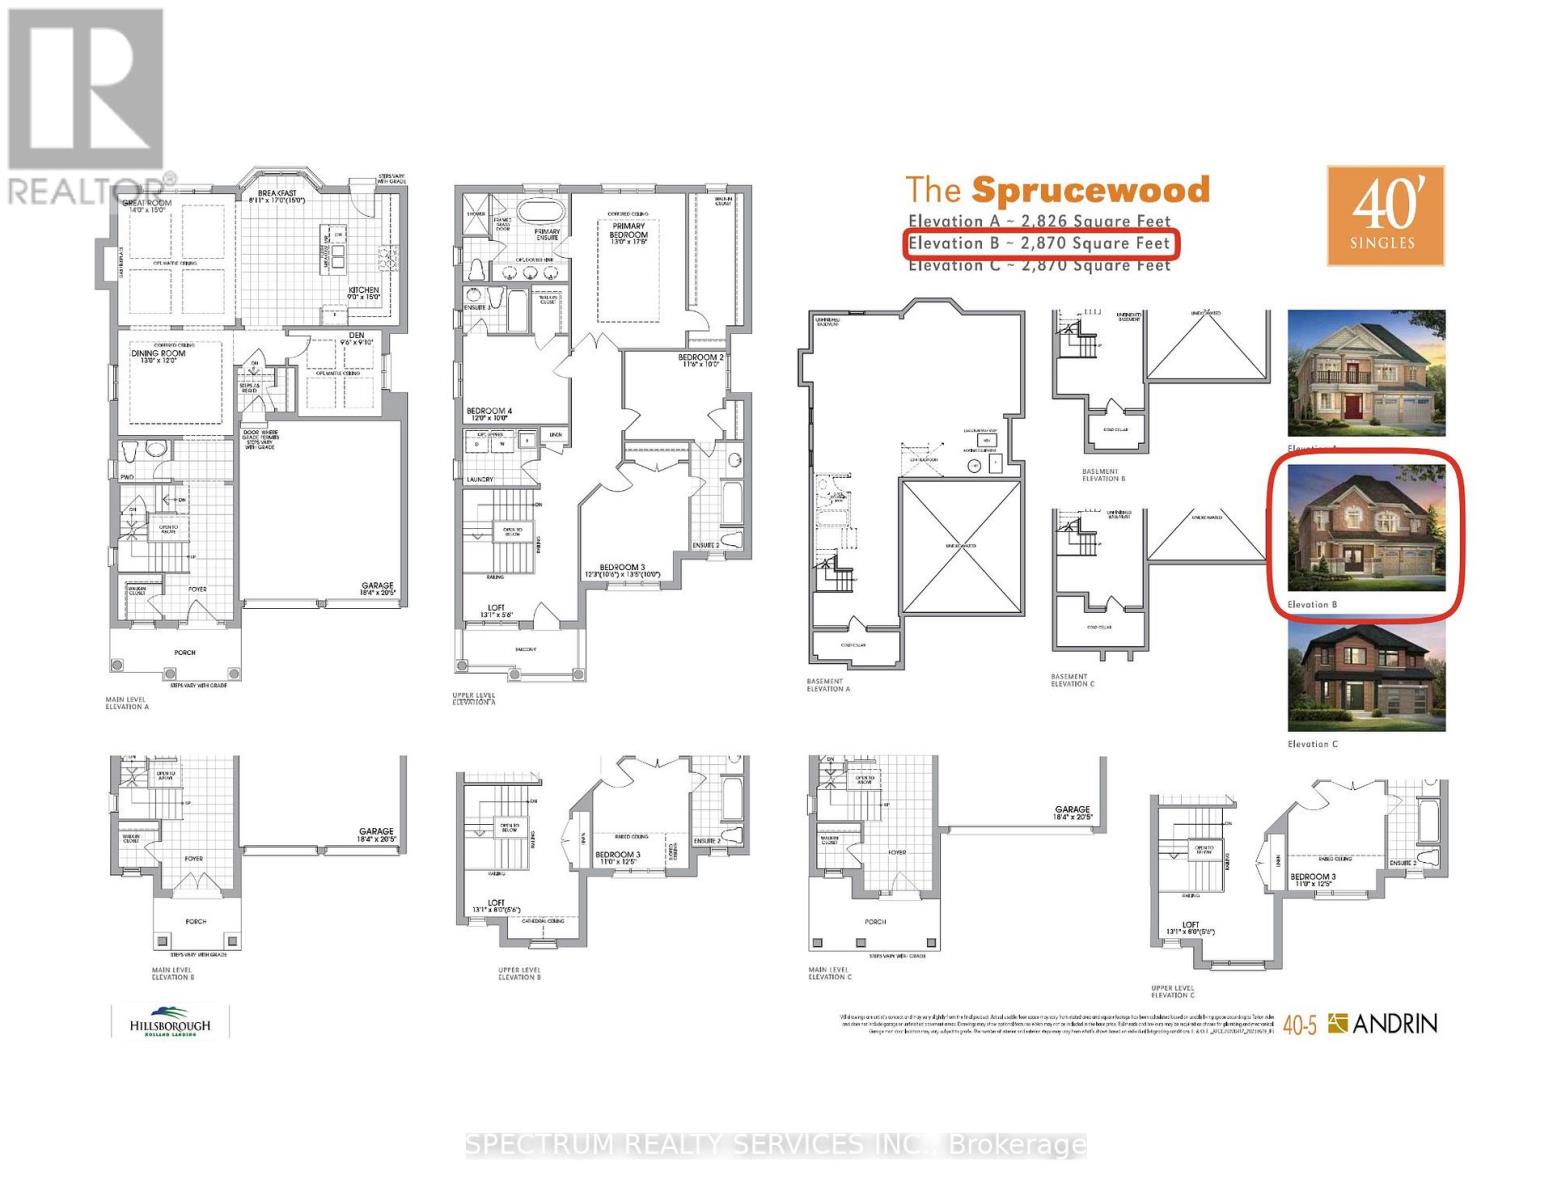
- RoomType1: Great room
- RoomLevel1: Main level
- RoomLength1: 4.57
- RoomWidth1: 4.26
- RoomDimensions1: 4.57 m X 4.26 m
- RoomType2: Kitchen
- RoomLevel2: Main level
- RoomLength2: 4.57
- RoomWidth2: 2.74
- RoomDimensions2: 4.57 m X 2.74 m
- RoomType3: Eating area
- RoomLevel3: Main level
- RoomLength3: 5.18
- RoomWidth3: 2.47
- RoomDimensions3: 5.18 m X 2.47 m
- RoomType4: Dining room
- RoomLevel4: Main level
- RoomLength4: 3.65
- RoomWidth4: 3.96
- RoomDimensions4: 3.65 m X 3.96 m
- RoomType5: Den
- RoomLevel5: Main level
- RoomLength5: 2.77
- RoomWidth5: 2.92
- RoomDimensions5: 2.77 m X 2.92 m
- RoomType6: Loft
- RoomLevel6: Upper Level
- RoomLength6: 1.7
- RoomWidth6: 1.7
- RoomDimensions6: 1.7 m X 1.7 m
- RoomType7: Laundry room
- RoomLevel7: Upper Level
- RoomLength7: 1.98
- RoomWidth7: 2.43
- RoomDimensions7: 1.98 m X 2.43 m
- RoomType8: Primary Bedroom
- RoomLevel8: Upper Level
- RoomLength8: 5.33
- RoomWidth8: 3.96
- RoomDimensions8: 5.33 m X 3.96 m
- RoomType9: Bedroom 2
- RoomLevel9: Upper Level
- RoomLength9: 3.04
- RoomWidth9: 3.53
- RoomDimensions9: 3.04 m X 3.53 m
- RoomType10: Bedroom 3
- RoomLevel10: Upper Level
- RoomLength10: 4.11
- RoomWidth10: 3.74
- RoomDimensions10: 4.11 m X 3.74 m
- RoomType11: Bedroom 4
- RoomLevel11: Upper Level
- RoomLength11: 3.04
- RoomWidth11: 3.65
- RoomDimensions11: 3.04 m X 3.65 m
Location Details
- City: East Gwillimbury (Holland Landing)
- Province: Ontario
Property Details
- SubdivisionName: Holland Landing
- Levels: 2
- FrontageLength: 37 ft
Property Features
- Flooring: Hardwood,Carpeted,Tile
- Heating: Forced air
- HeatingFuel: Natural gas
- CoolingYN: True
- Cooling: None
- ParkingTotal: 4
- OpenParkingYN: False
- GarageYN: True
- AttachedGarageYN: False
- CarportYN: False
- FireplacesTotal: 1
- PoolYN: False
- ViewYN: False
- WaterfrontYN: False
- Sewer: Sanitary sewer
Basics
- BathroomsHalf: 1
- Date added: Added 1 week ago
- Category: Single Family
- Type: Single Family
- Bedrooms: 4
- Bathrooms: 4
- Half baths: 1
- Floors: Hardwood,Carpeted,Tile
- Area: 2500 - 3000 sq ft
- Lot size: 0 sq ft
- SubdivisionName: Holland Landing
- ListOfficeName: SPECTRUM REALTY SERVICES INC.
- MLS ID: N13842674
Courtesy of
- OfficeName: SPECTRUM REALTY SERVICES INC.
- ListAOR: Toronto Regional Real Estate Board
Description
-
Description:
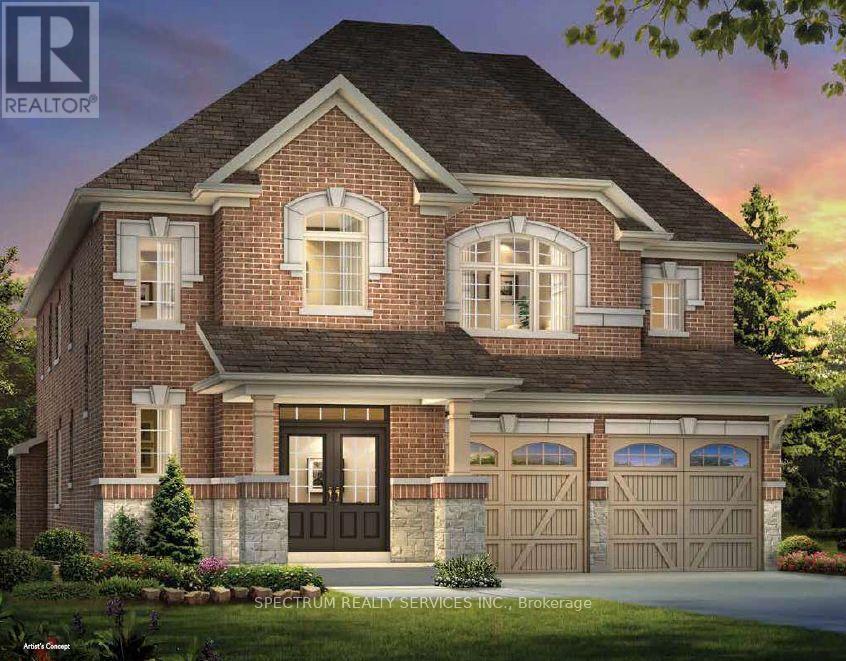
Pre-construction opportunity by renowned home builder "Andrin" in a prime location! This well-appointed detached home boasts 2,870 sq ft of gracious living space, 4 generous sized bedrooms, an open concept kitchen with breakfast area and a convenient second floor laundry! 10' ceilings on main with 8' interior doors and 9' ceilings on the second floor. Smooth ceilings on main and second floors. Pot lights on the main floor. Upgraded engineered wood floor, stacked cabinetry and upgraded cabinetry door style, counters, and chimney hood fan in the kitchen. Engineered wood flooring on the main floor and upper hall/loft. Primary bath includes double sinks and glass shower door. 200 amp service included in the home! (id:67524)
Show all description
Building Details
- ParkingTotal: 4
- Heating: Forced air
- Sewer: Sanitary sewer
Amenities & Features
- Waterfront available: No
- OpenParkingYN: No
- AttachedGarageYN: No
- GarageYN: Yes
- CarportYN: No
- PoolYN: No
- CoolingYN: Yes
- Cooling: None
- Total Fireplaces: 1