
500 Stone Church Road, Hamilton (Gilkson), Ontario, Canada, L9B1R2
500 Stone Church Road, Hamilton (Gilkson), Ontario, Canada, L9B1R2Rooms & Units Descr
- UnitNumber: E5
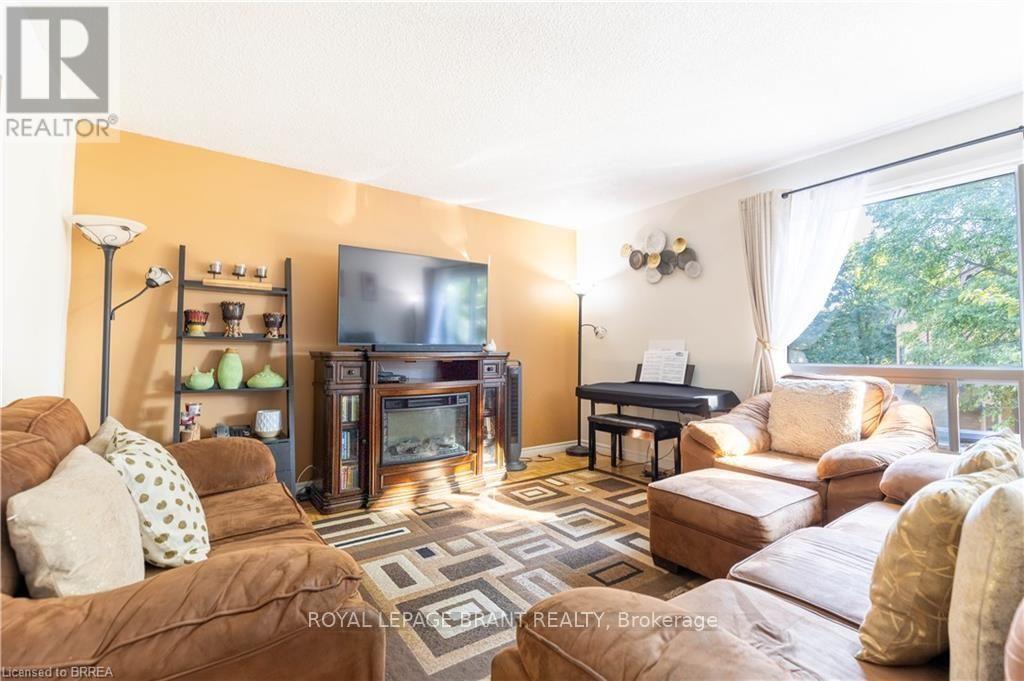
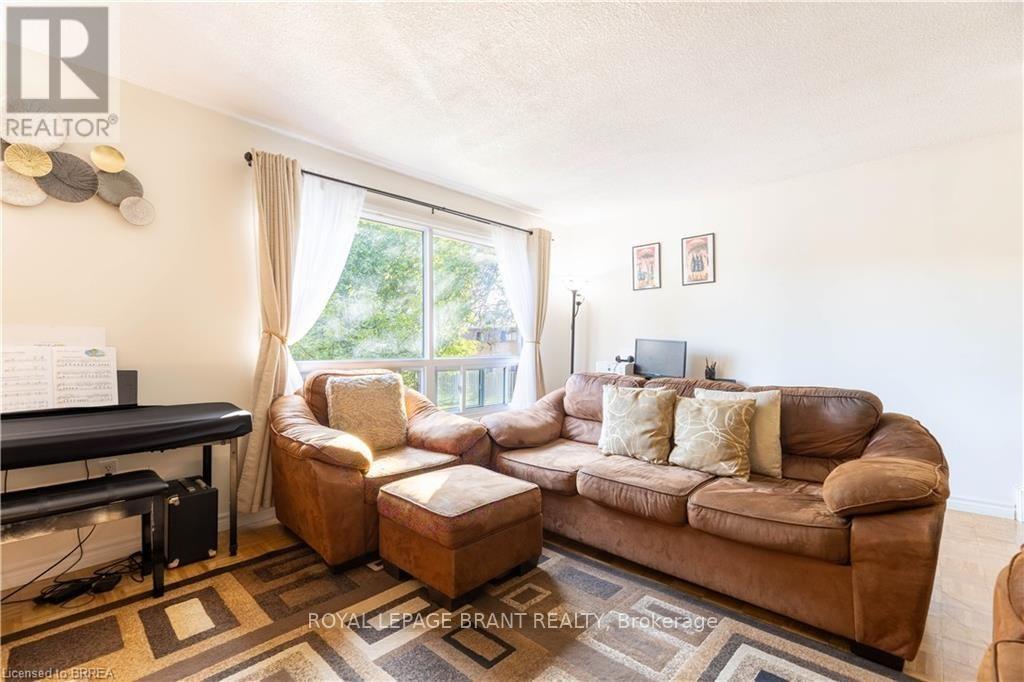
- RoomType1: Family room
- RoomLevel1: Second level
- RoomLength1: 5.26
- RoomWidth1: 4.11
- RoomDimensions1: 5.26 m X 4.11 m
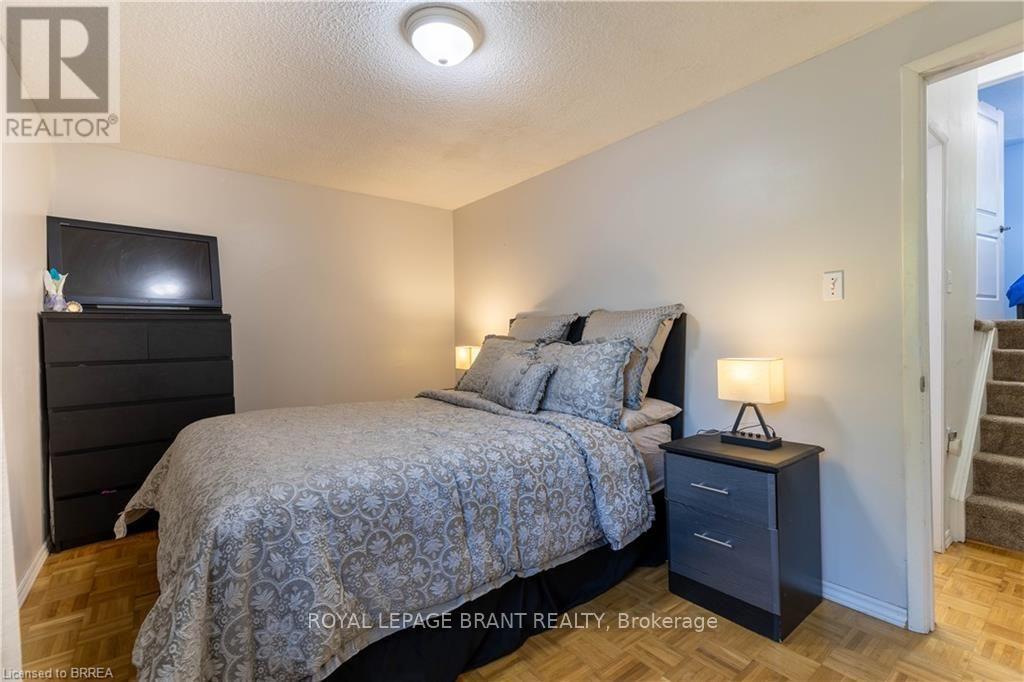
- RoomType2: Primary Bedroom
- RoomLevel2: Third level
- RoomLength2: 4.32
- RoomWidth2: 2.67
- RoomDimensions2: 4.32 m X 2.67 m
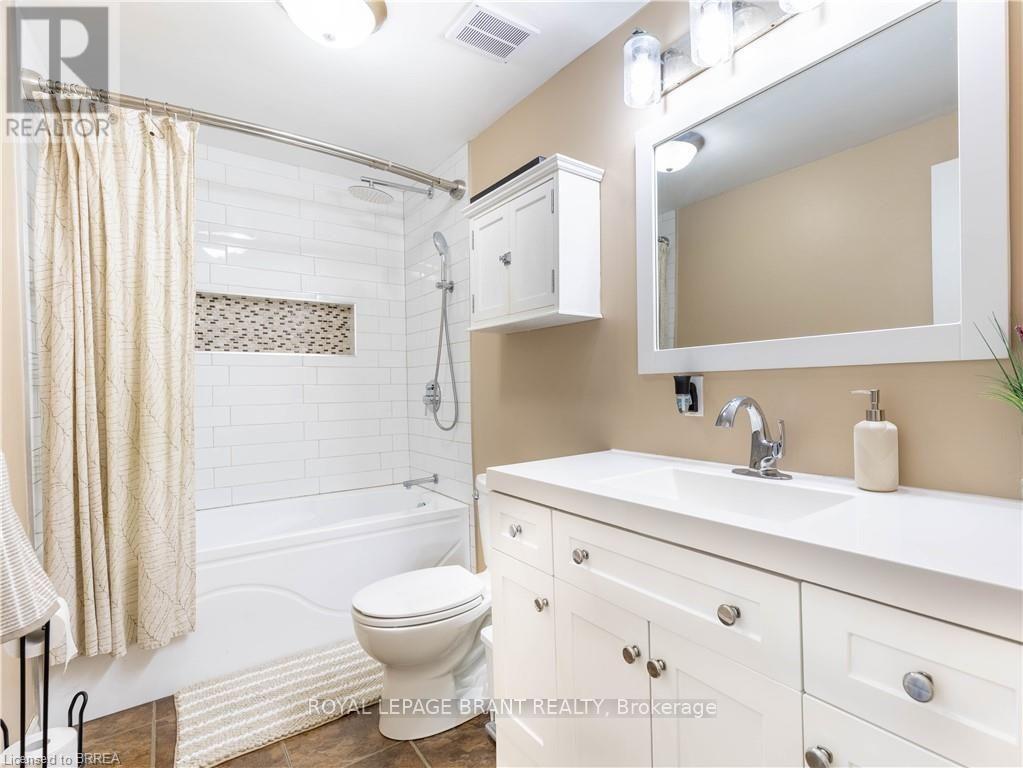
- RoomType3: Bathroom
- RoomLevel3: Third level
- RoomLength3: 0
- RoomWidth3: 0
- RoomDimensions3: Measurements not available
- RoomType4: Family room
- RoomLevel4: Lower level
- RoomLength4: 5.03
- RoomWidth4: 3
- RoomDimensions4: 5.03 m X 3 m
- RoomType5: Bathroom
- RoomLevel5: Lower level
- RoomLength5: 0
- RoomWidth5: 0
- RoomDimensions5: Measurements not available
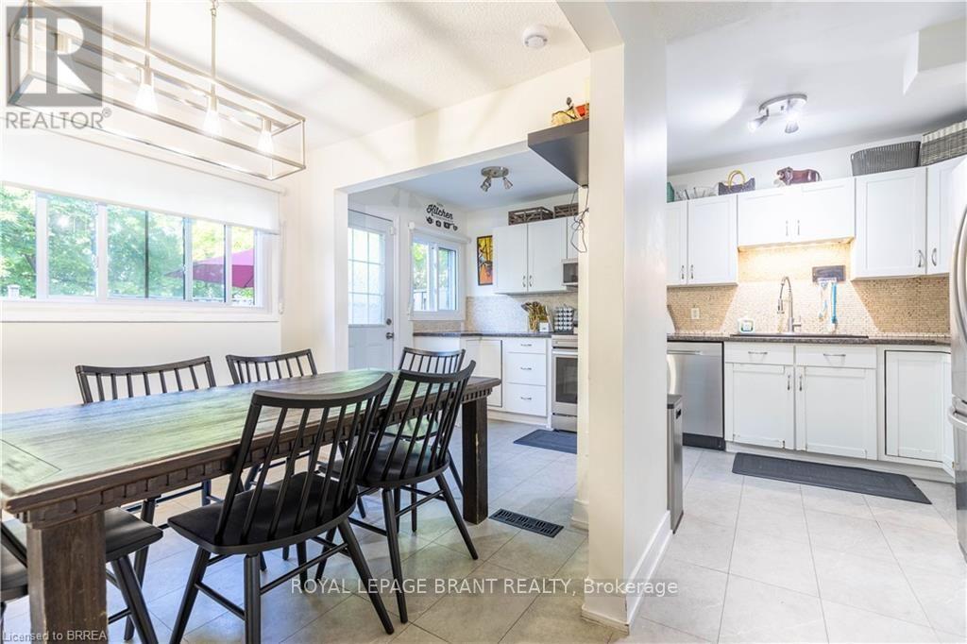
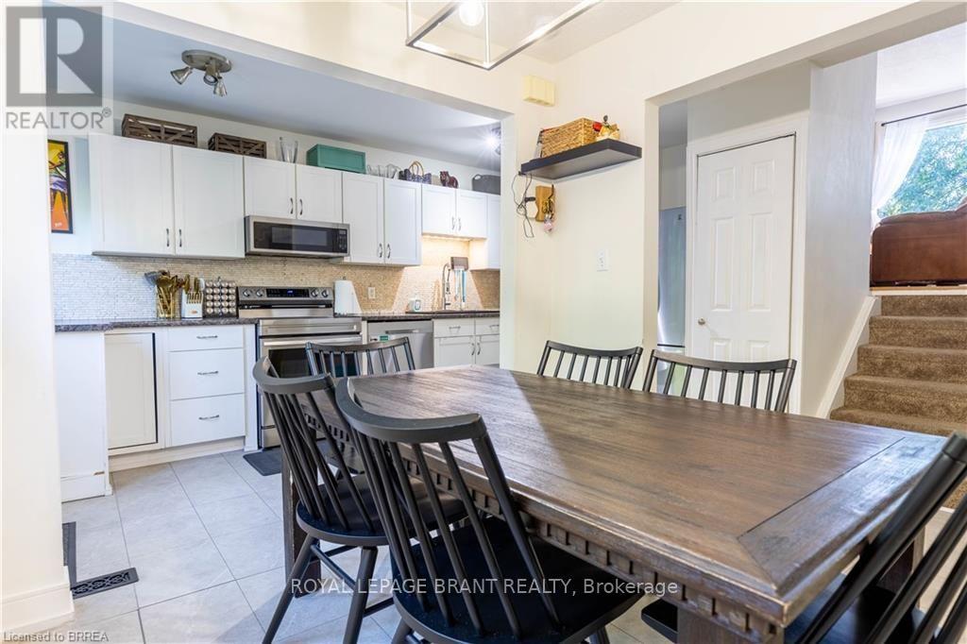
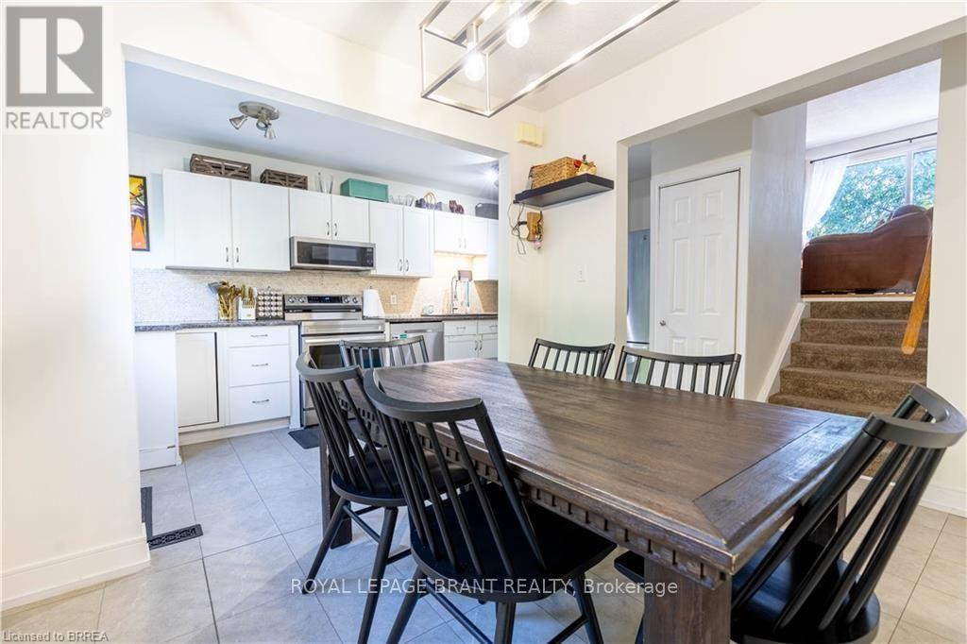
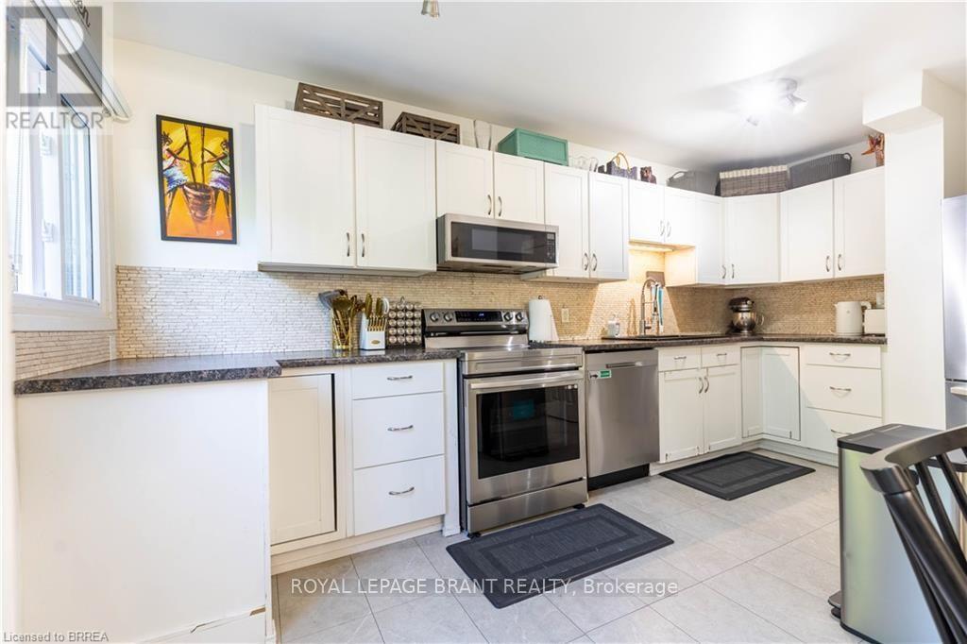
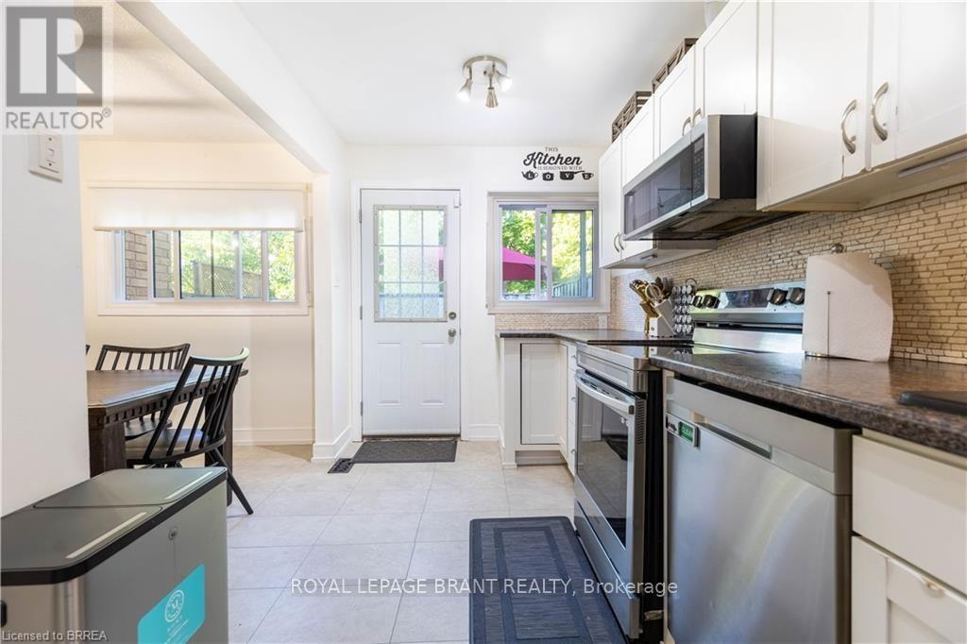
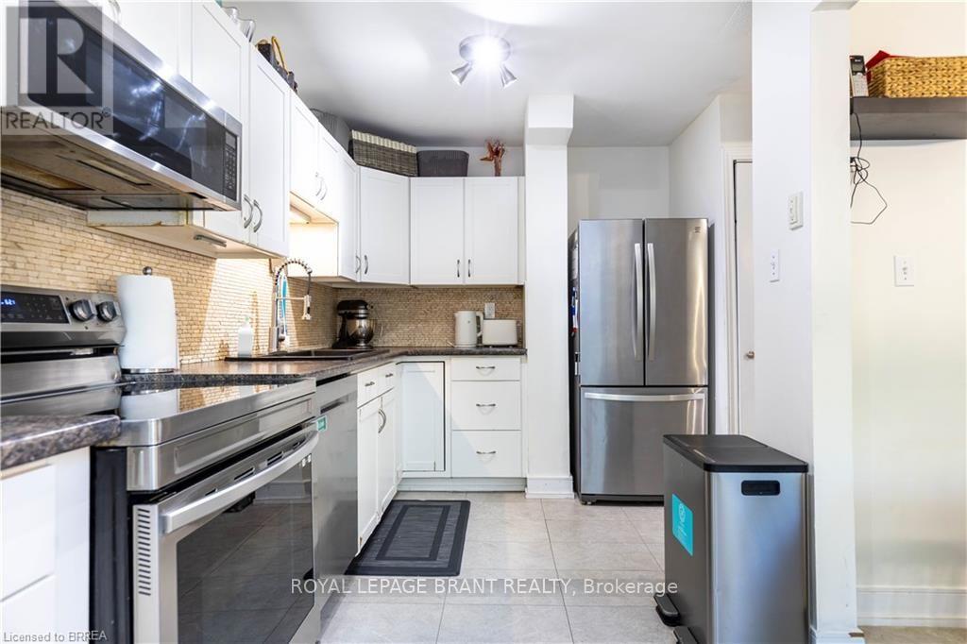
- RoomType6: Kitchen
- RoomLevel6: Main level
- RoomLength6: 5.23
- RoomWidth6: 4.75
- RoomDimensions6: 5.23 m X 4.75 m
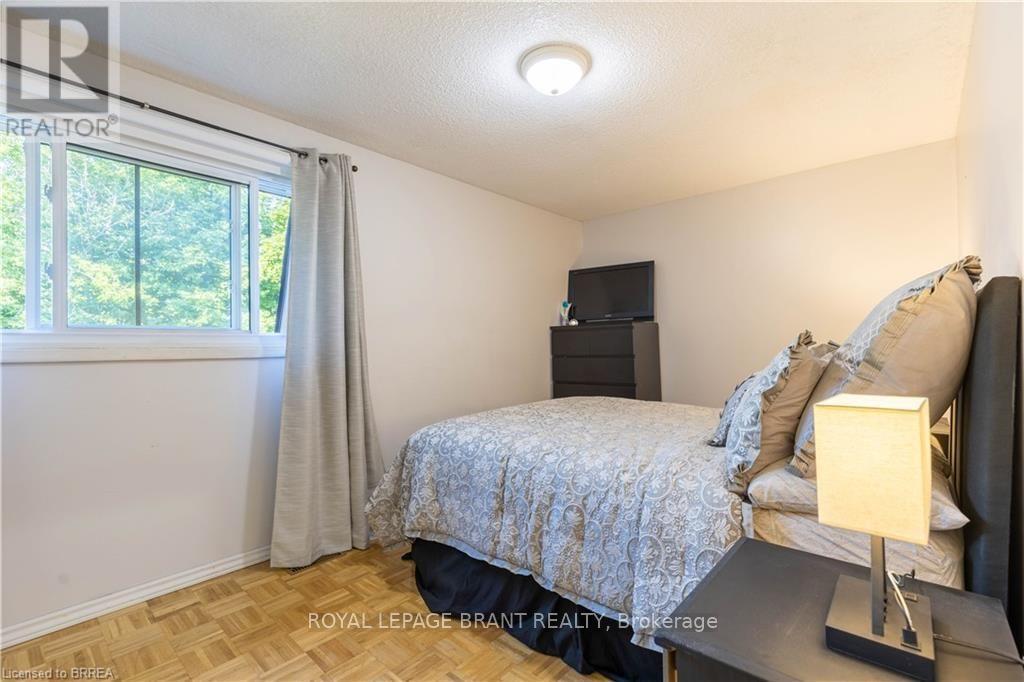
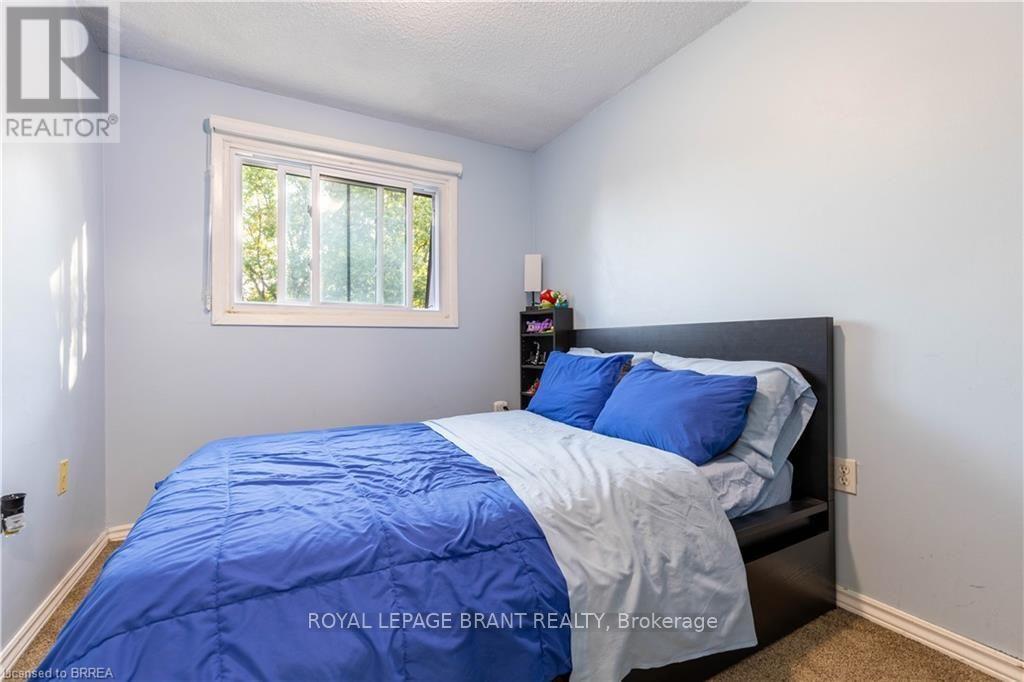
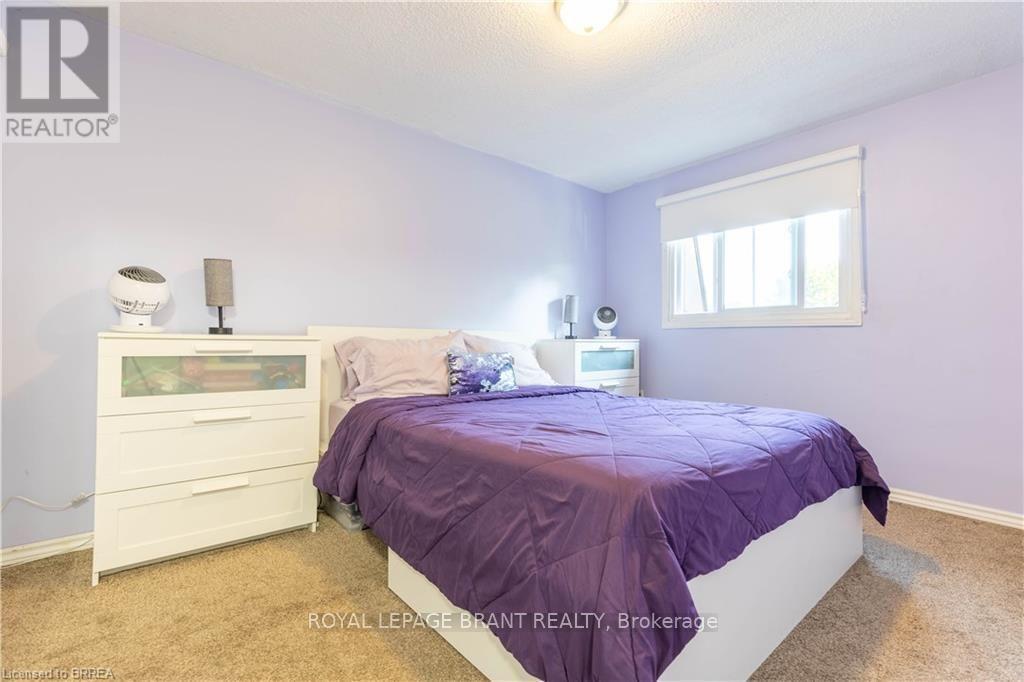
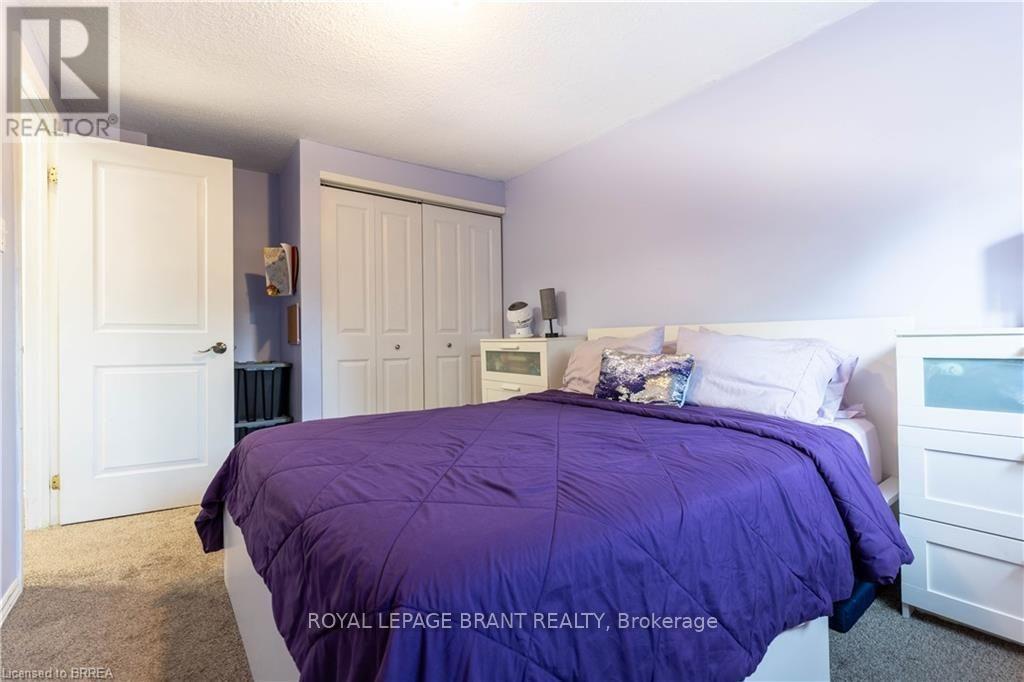
- RoomType7: Bedroom
- RoomLevel7: Upper Level
- RoomLength7: 3.76
- RoomWidth7: 2.77
- RoomDimensions7: 3.76 m X 2.77 m
- RoomType8: Bedroom
- RoomLevel8: Upper Level
- RoomLength8: 2.79
- RoomWidth8: 2.31
- RoomDimensions8: 2.79 m X 2.31 m
Location Details
- City: Hamilton (Gilkson)
- Province: Ontario
Property Details
- SubdivisionName: Gilkson
- Levels: 3
Property Features
- CommunityFeatures: Pets Allowed With Restrictions
- Heating: Forced air
- HeatingFuel: Natural gas
- CoolingYN: True
- Cooling: Central air conditioning
- ParkingTotal: 2
- OpenParkingYN: False
- GarageYN: True
- AttachedGarageYN: True
- CarportYN: False
- FireplacesTotal: 0
- PoolYN: False
- ViewYN: False
- WaterfrontYN: False
Basics
- BathroomsHalf: 1
- Date added: Added 1 week ago
- Category: Single Family
- Type: Single Family
- Bedrooms: 3
- Bathrooms: 2
- Half baths: 1
- Area: 1000 - 1199 sq ft
- Lot size: 0 sq ft
- SubdivisionName: Gilkson
- UnitNumber: E5
- ListOfficeName: ROYAL LEPAGE BRANT REALTY
- MLS ID: X13634036
Miscellaneous
- AssociationFeeFrequency: Monthly
Courtesy of
- OfficeName: ROYAL LEPAGE BRANT REALTY
- ListAOR: Toronto Regional Real Estate Board
Description
-
Description:
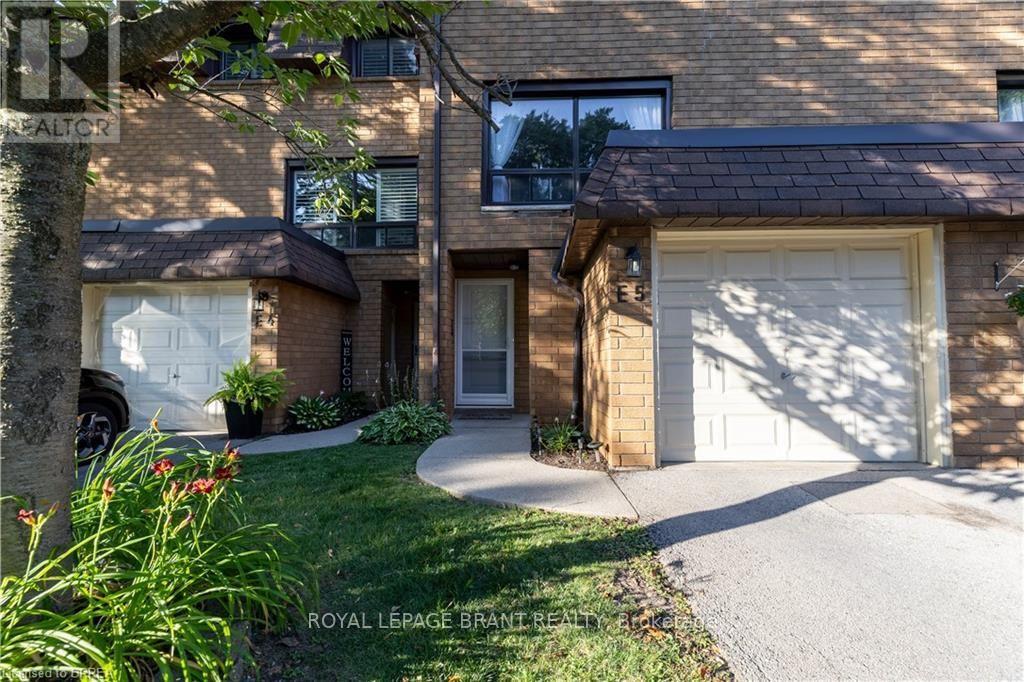
Welcome to this beautifully maintained condominium townhome in Hamilton's highly desirable West Mountain community. Offering over 1300 sq. ft. of finished living space, this spacious home features 3 generous bedrooms, 2 bathrooms, and a functional layout ideal for growing families, first-time buyers, or investors. The bright main floor offers a large living room, a separate dining area, a well-appointed kitchen with plenty of cabinetr. Step outside to your private fenced patio perfect for summer entertaining or relaxing outdoors. Upstairs, you'll find three spacious bedrooms and a full 4-piece bathroom, providing ample room for the whole family. The finished basement adds valuable living space with a large recreation room, laundry area, and plenty of storage. Recent updates include new windows (2024), Washer and Dryer (2023), Stove (2024) Dishwasher (2020). Additional highlights include an attached garage , private driveway parking, visitor parking, and access to a community playground. Conveniently located just minutes from the Lincoln M. Alexander Parkway, Highway 403, Ancaster, schools, parks, shopping, restaurants, public transit, and everyday amenities, this move-in-ready home offers exceptional value in one of Hamilton's most sought-after neighbourhoods. (id:67524)
Show all description
Building Details
- ParkingTotal: 2
- Heating: Forced air
Amenities & Features
- Waterfront available: No
- OpenParkingYN: No
- AttachedGarageYN: Yes
- GarageYN: Yes
- CarportYN: No
- PoolYN: No
- CoolingYN: Yes
- CommunityFeatures: Pets Allowed With Restrictions
- Cooling: Central air conditioning
- Total Fireplaces: 0