
15395 Bayview Avenue, Aurora, Ontario, Canada, L4G0K9
15395 Bayview Avenue, Aurora, Ontario, Canada, L4G0K9
$2,600per month
Request info
Rooms & Units Descr
- RoomType1: Utility room
- RoomLevel1: Basement
- RoomLength1: 2.5
- RoomWidth1: 3.1
- RoomDimensions1: 2.5 m X 3.1 m
- RoomType2: Living room
- RoomLevel2: Main level
- RoomLength2: 6.61
- RoomWidth2: 3.96
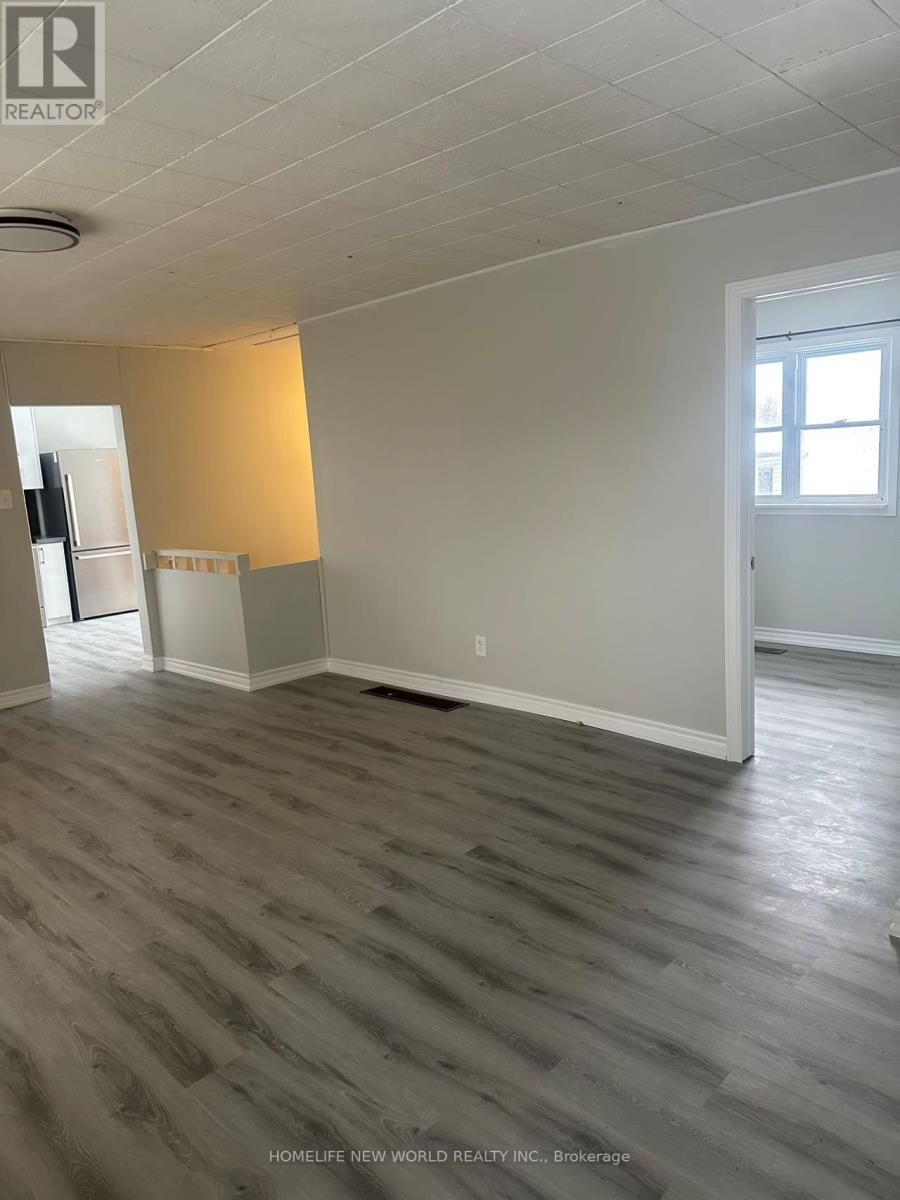
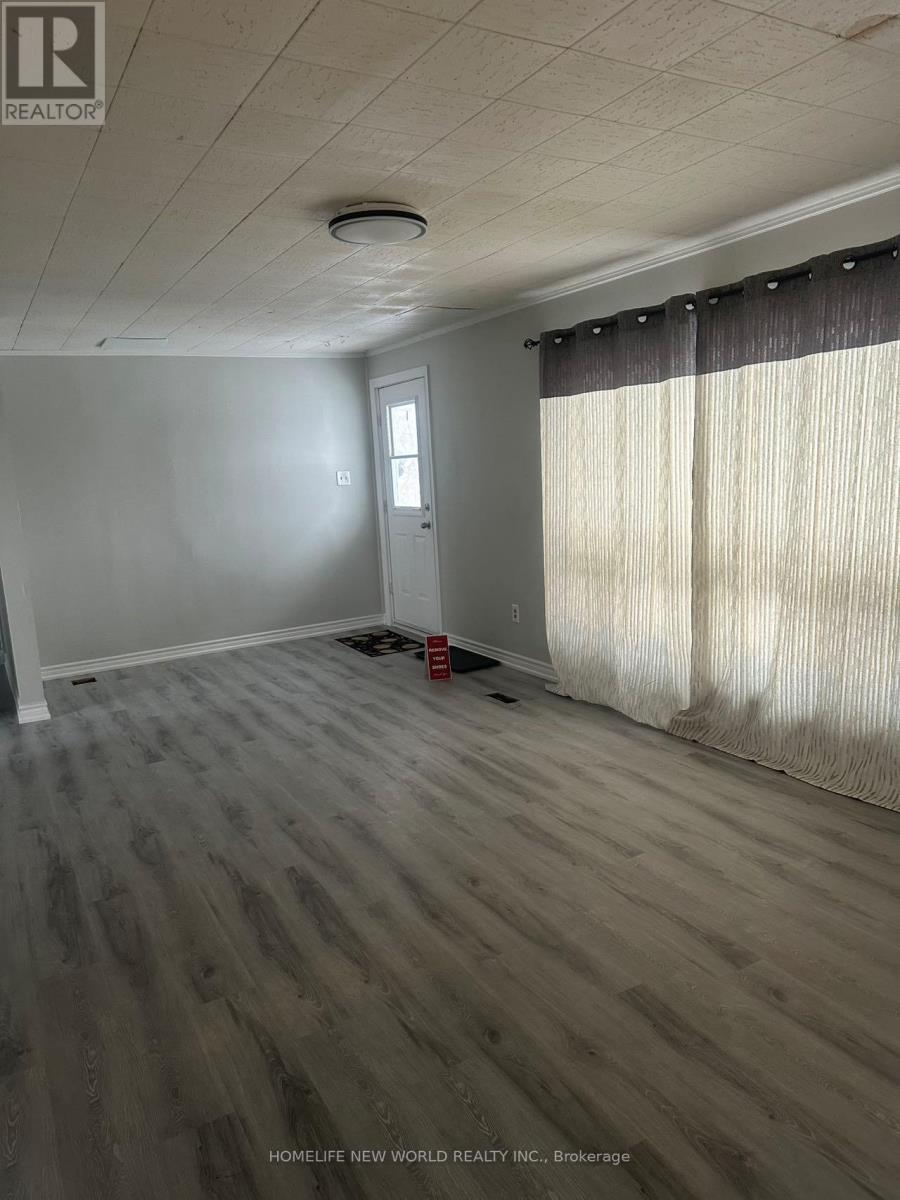
- RoomDimensions2: 6.61 m X 3.96 m
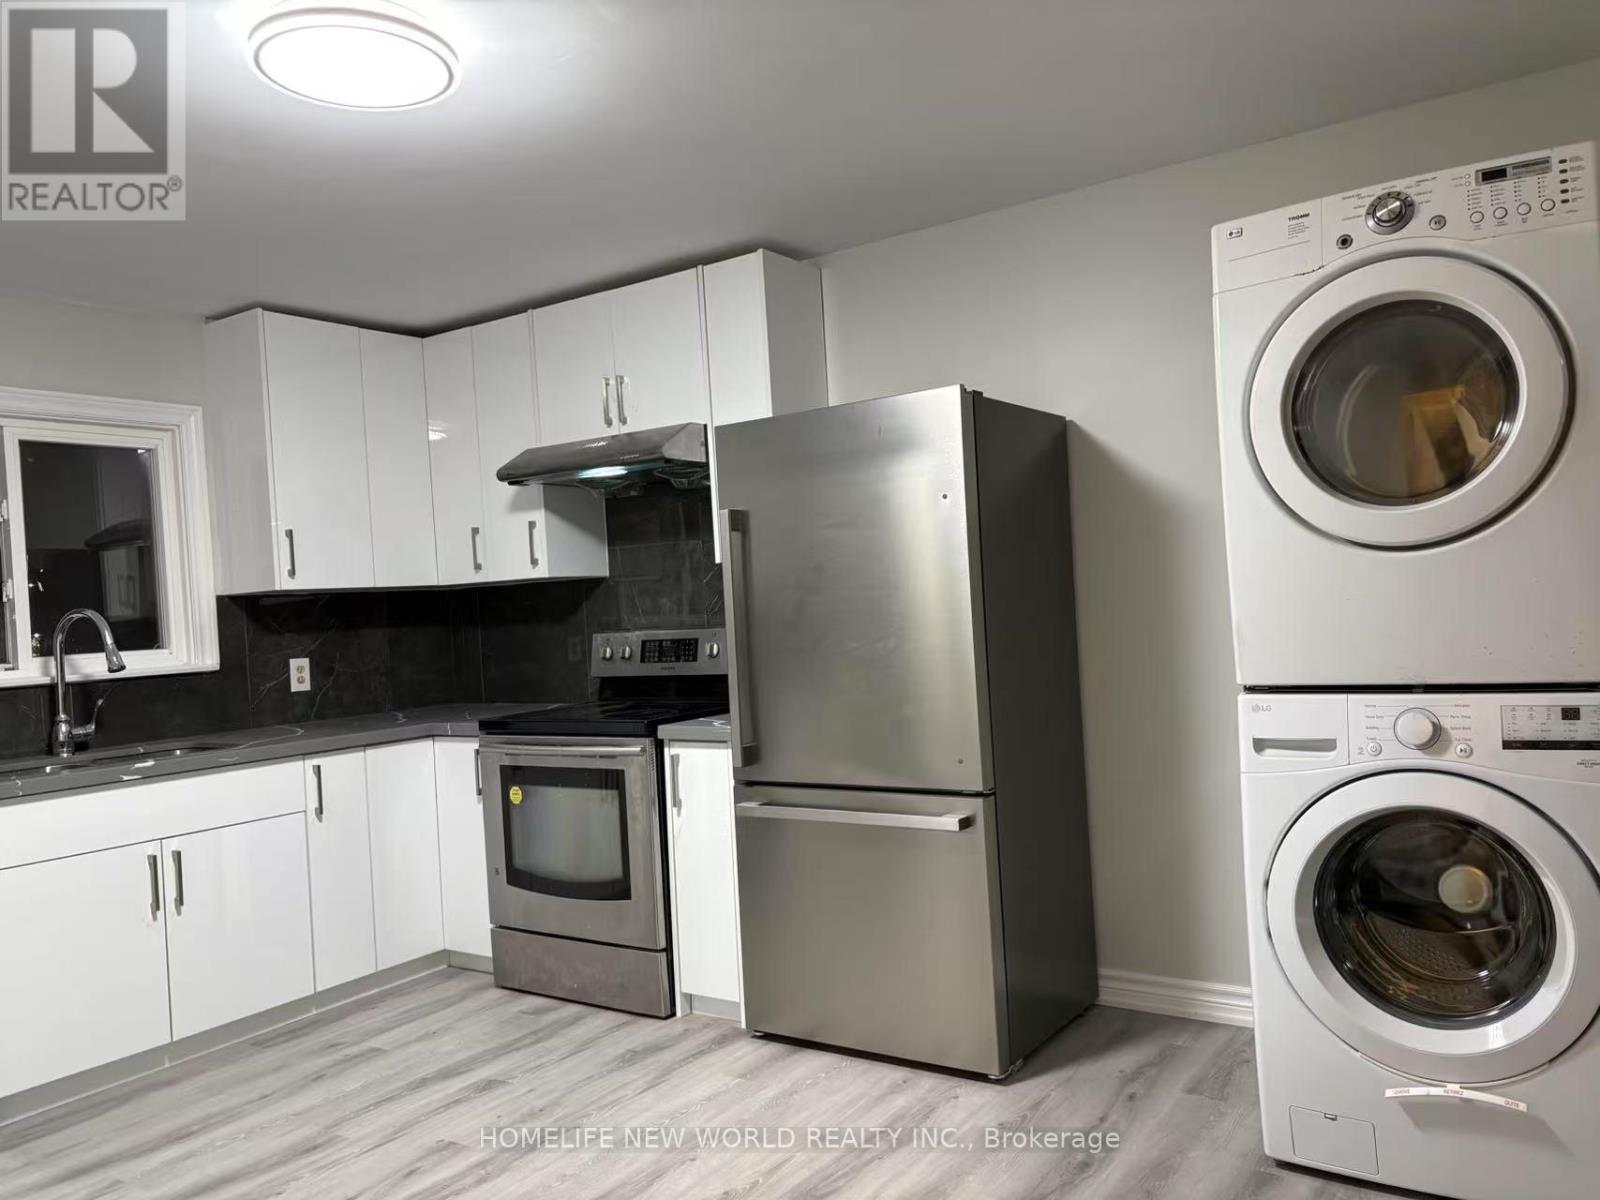
- RoomType3: Kitchen
- RoomLevel3: Main level
- RoomLength3: 3.77
- RoomWidth3: 3.5
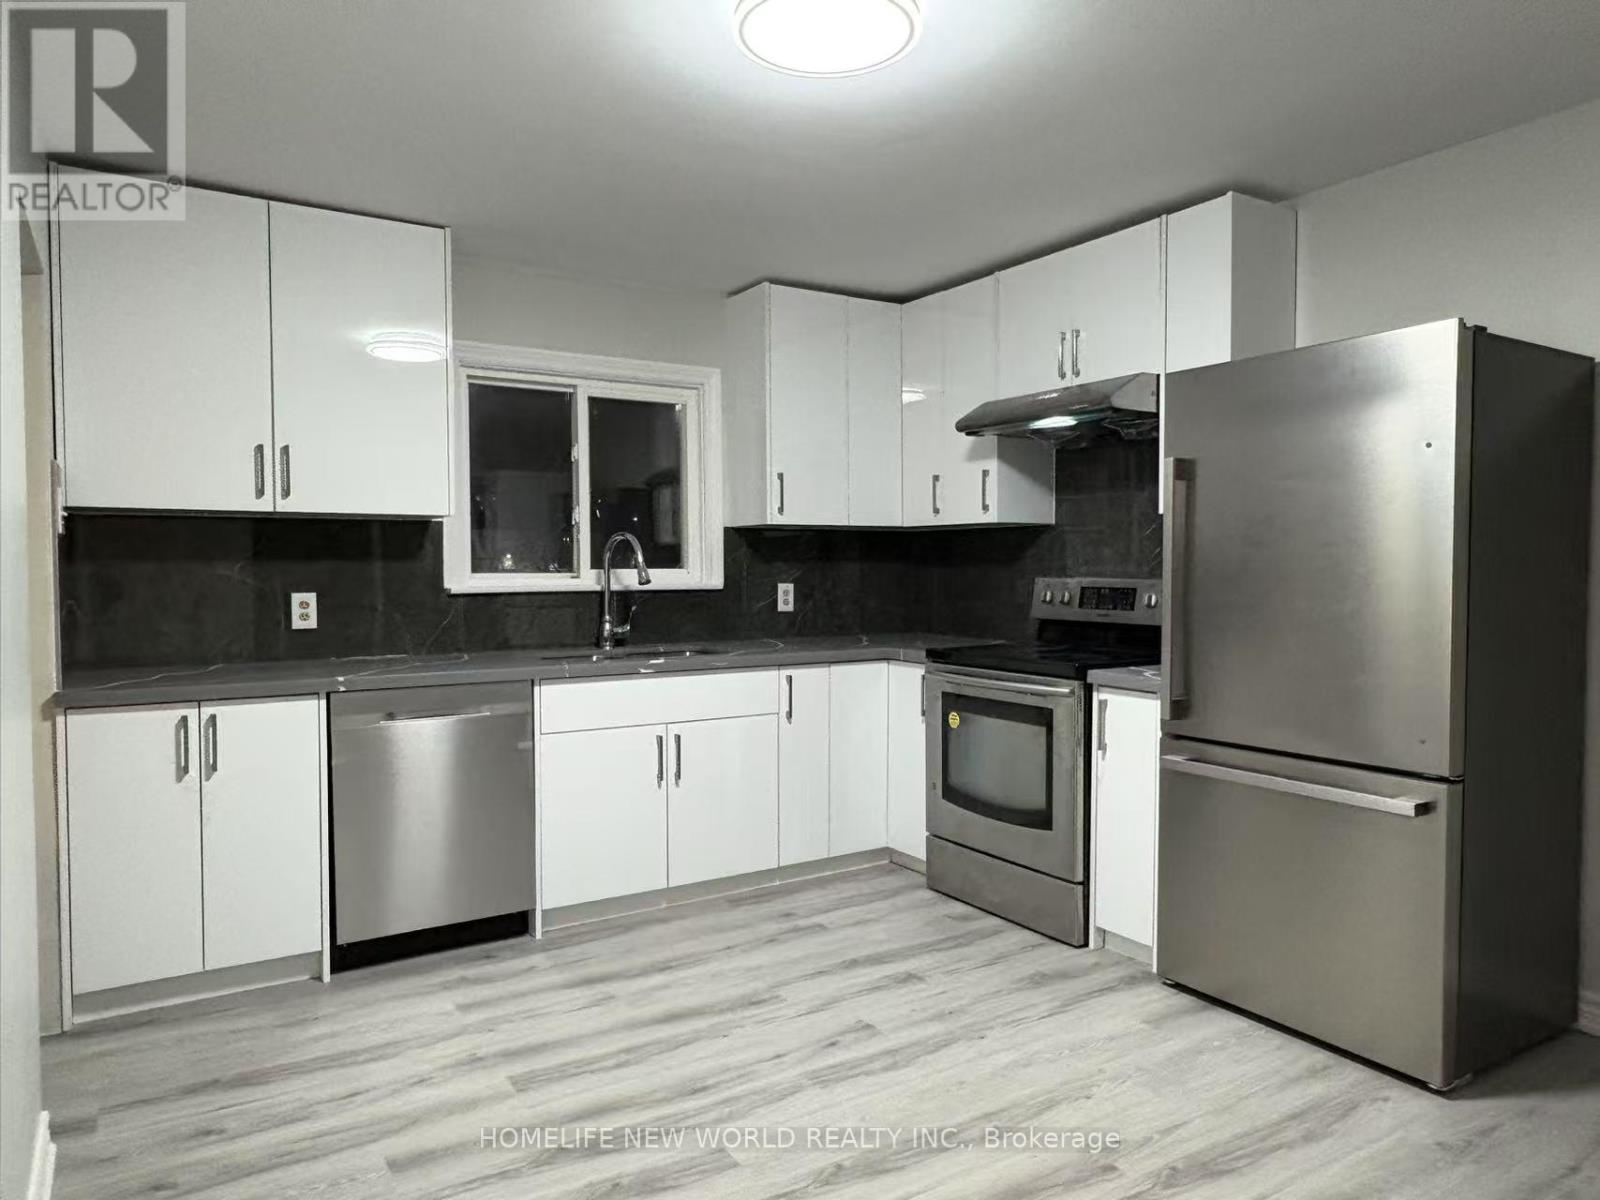
- RoomDimensions3: 3.77 m X 3.5 m
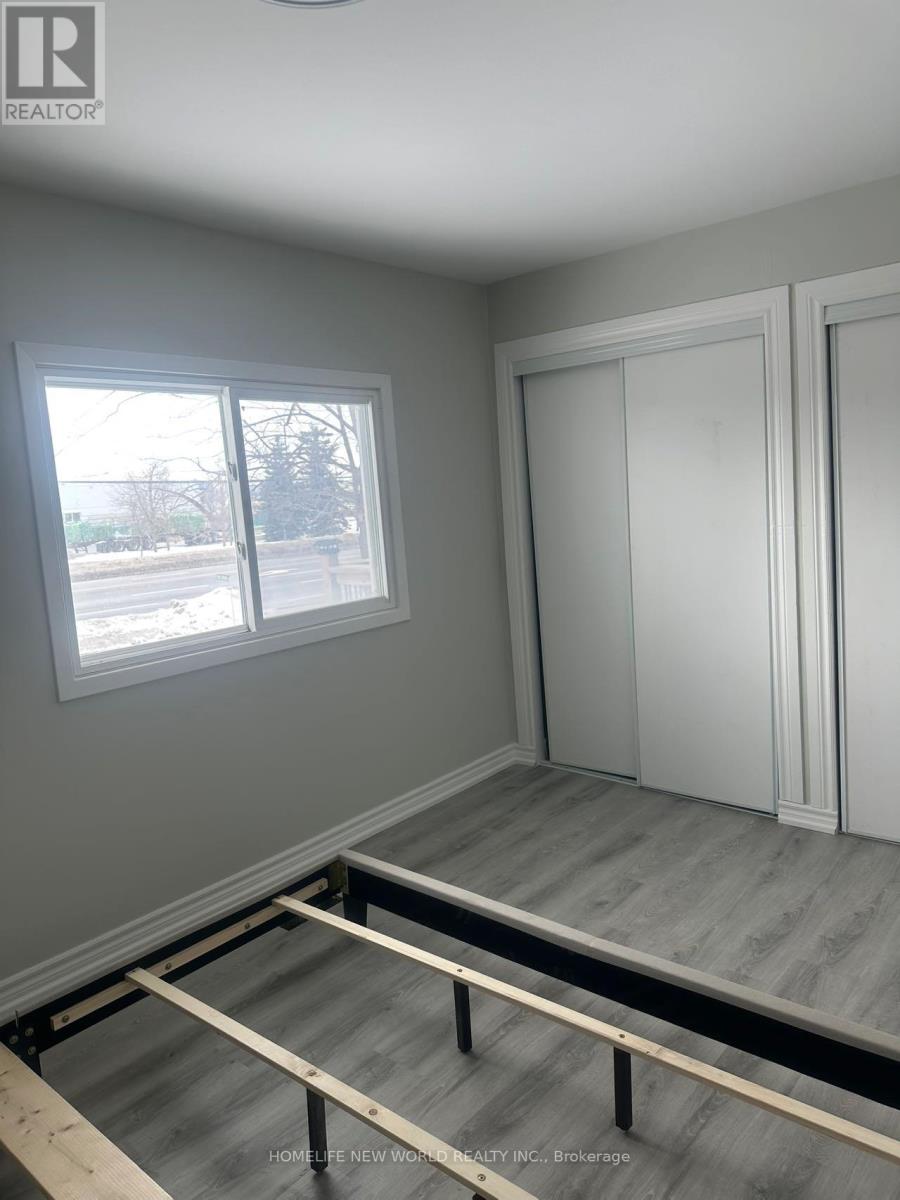
- RoomType4: Primary Bedroom
- RoomLevel4: Main level
- RoomLength4: 3.91
- RoomWidth4: 2.89
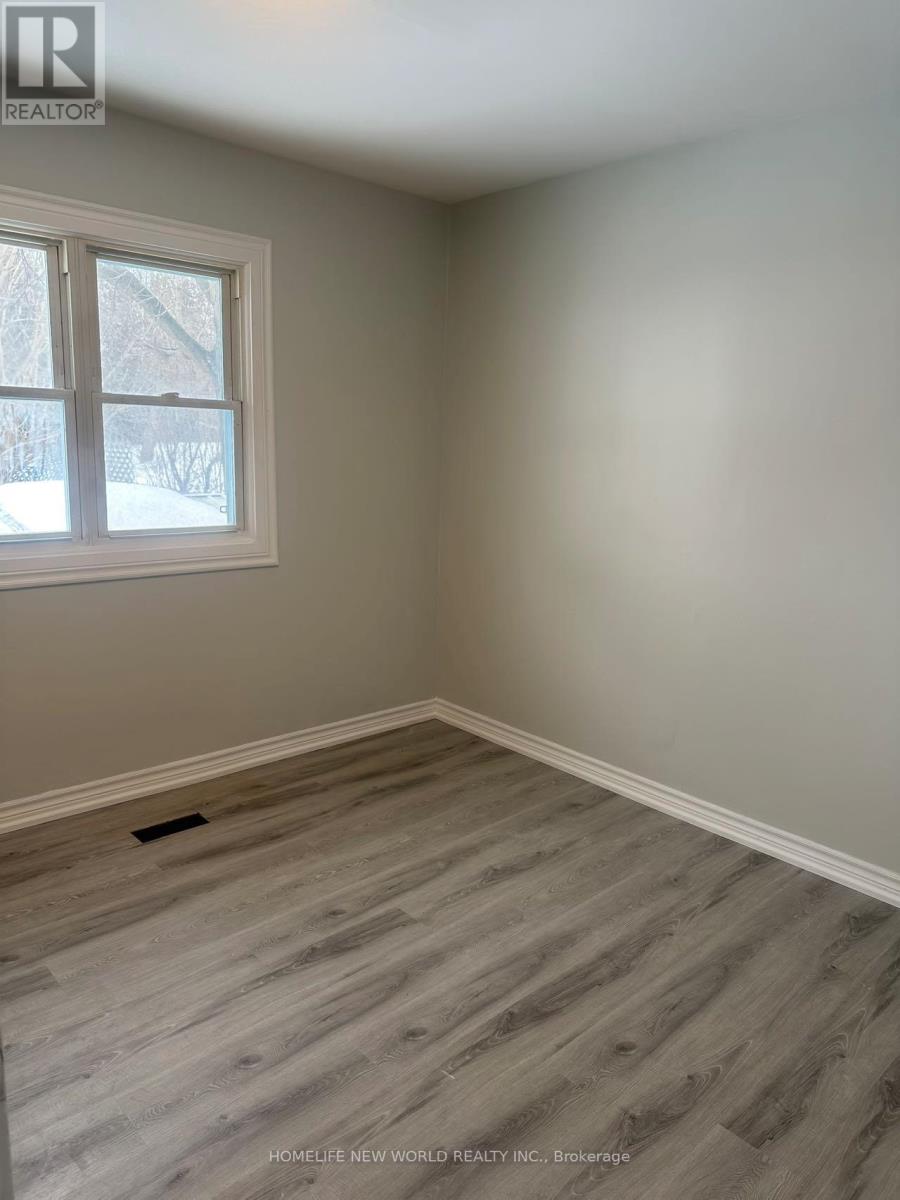
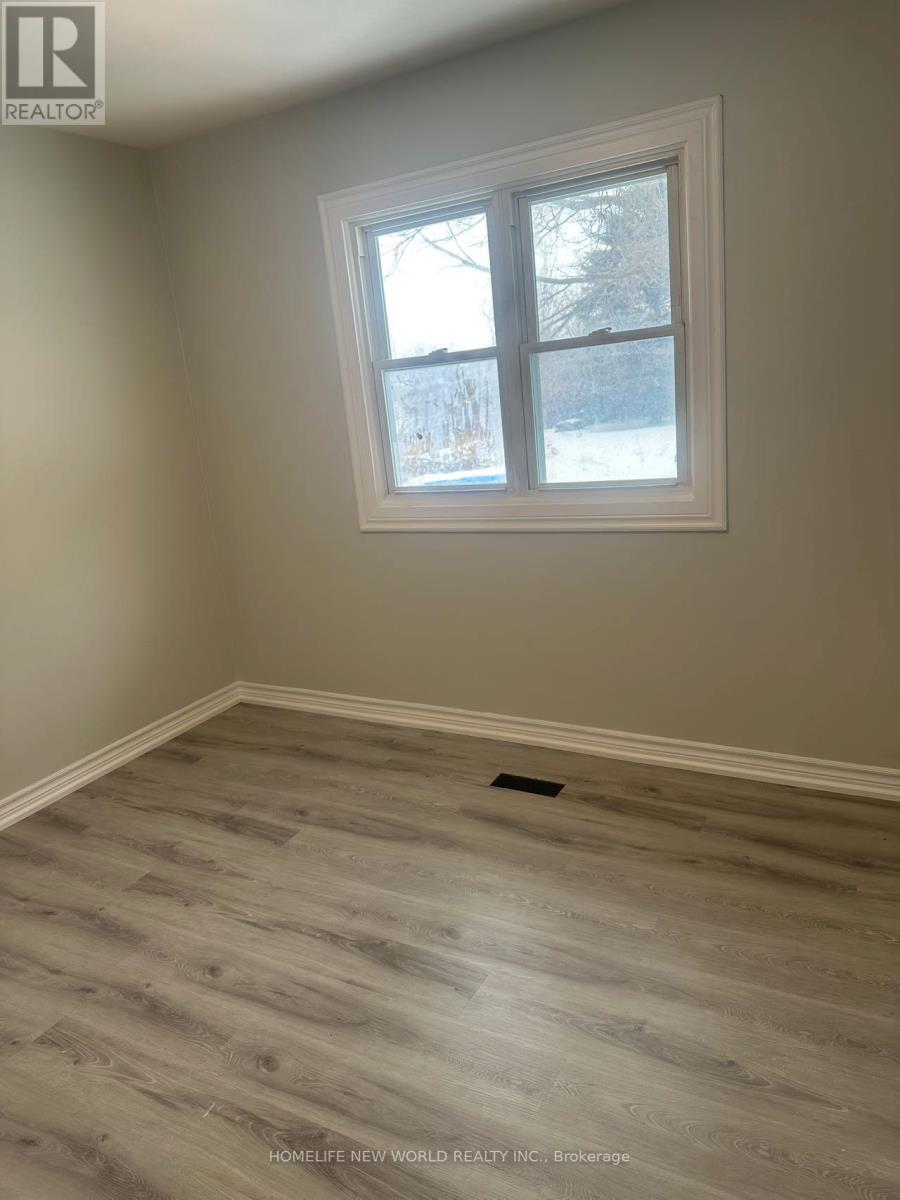
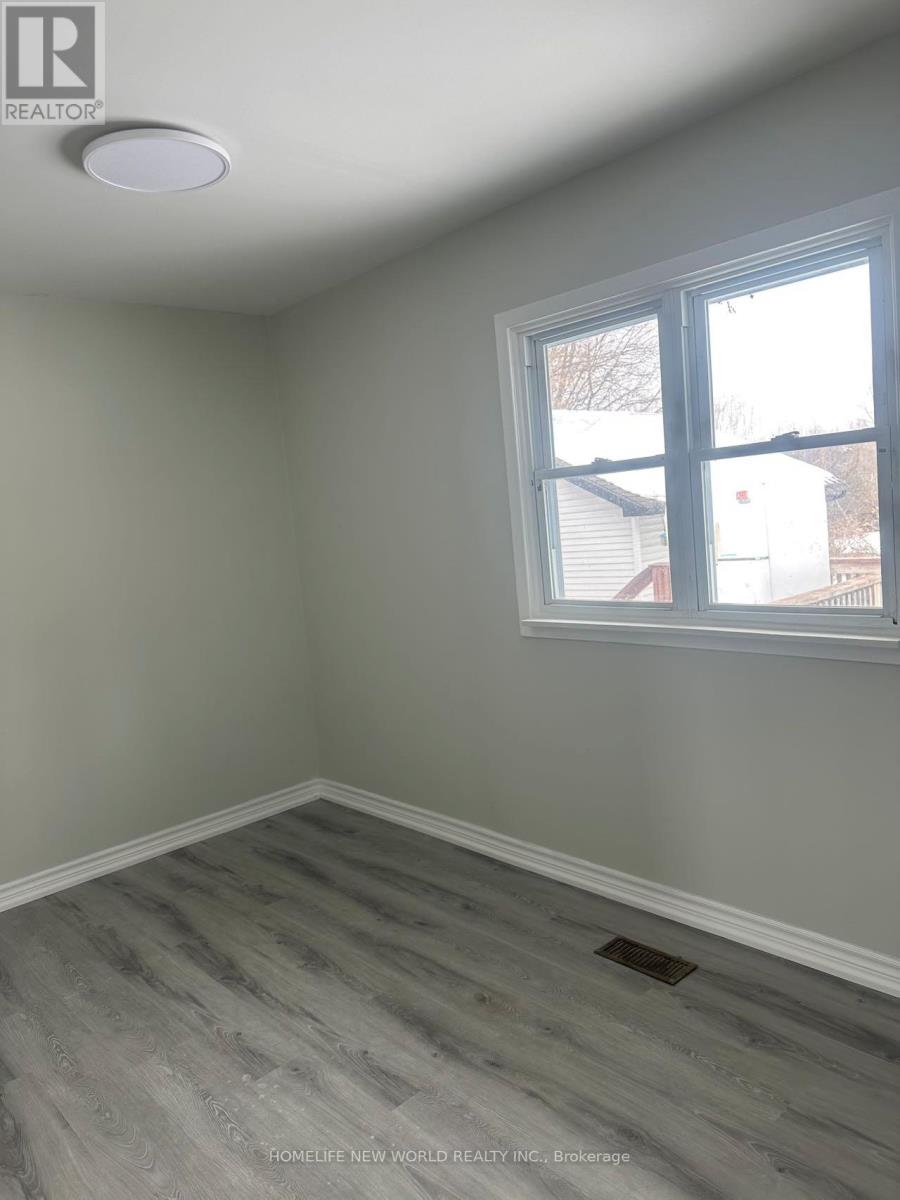
- RoomDimensions4: 3.91 m X 2.89 m
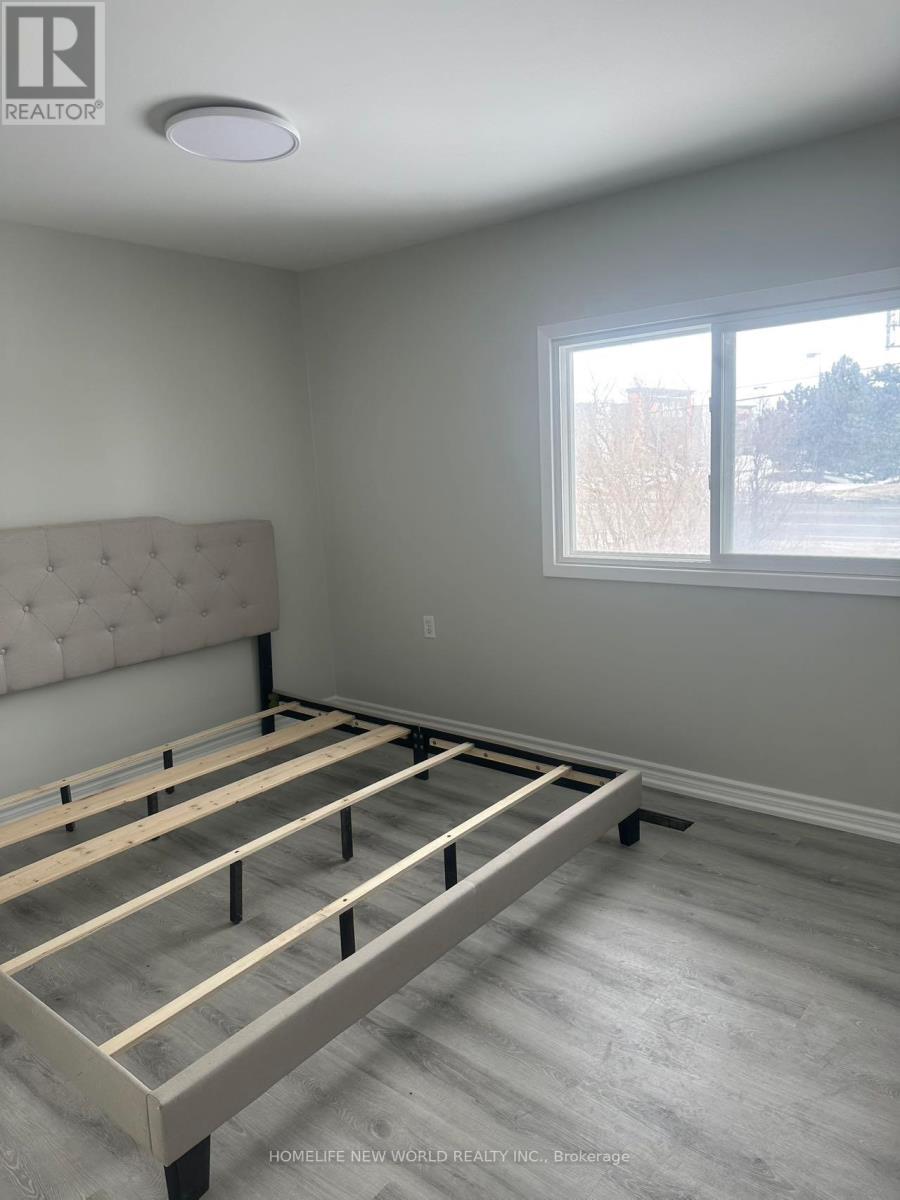
- RoomType5: Bedroom 2
- RoomLevel5: Main level
- RoomLength5: 3.23
- RoomWidth5: 2.74
- RoomDimensions5: 3.23 m X 2.74 m
- RoomType6: Bedroom 3
- RoomLevel6: Main level
- RoomLength6: 3.59
- RoomWidth6: 3.1
- RoomDimensions6: 3.59 m X 3.1 m
Location Details
- City: Aurora
- Province: Ontario
Property Details
- SubdivisionName: Bayview Northeast
- ArchitecturalStyle: Bungalow
- Levels: 1
- Lease: 2600.00
- LeaseFrequency: Monthly
- LeaseTerm: Monthly
Property Features
- Flooring: Laminate,Concrete
- Heating: Forced air
- HeatingFuel: Oil
- CoolingYN: True
- Cooling: None
- ParkingTotal: 6
- OpenParkingYN: False
- GarageYN: True
- AttachedGarageYN: False
- CarportYN: False
- FireplacesTotal: 0
- PoolYN: False
- ViewYN: False
- WaterfrontYN: False
- Sewer: Septic System
Basics
- Date added: Added 2 weeks ago
- Category: Single Family
- Type: Single Family
- Bedrooms: 3
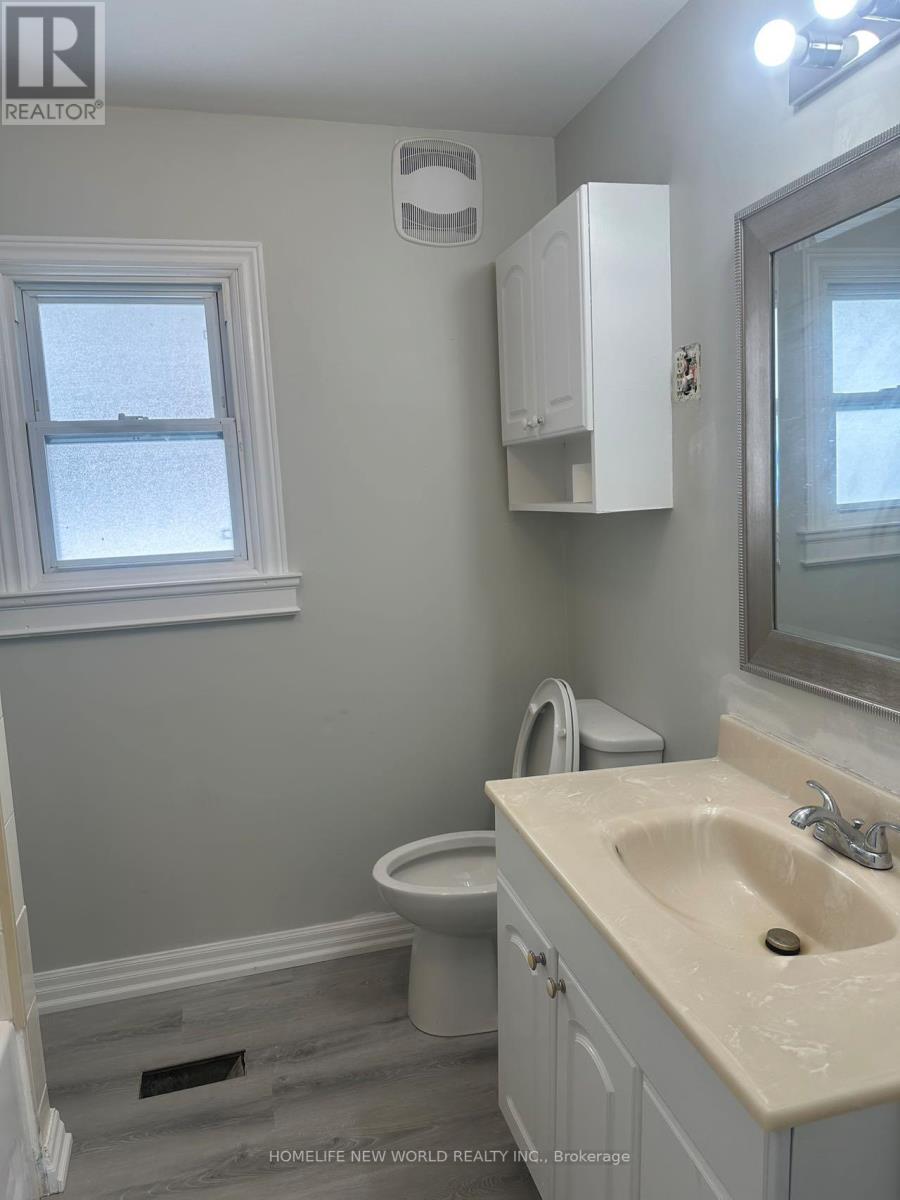
- Bathrooms: 1
- Floors: Laminate,Concrete
- Area: 700 - 1100 sq ft
- Lot size: 0 sq ft
- SubdivisionName: Bayview Northeast
- ListOfficeName: HOMELIFE NEW WORLD REALTY INC.
- MLS ID: N13620460
Courtesy of
- OfficeName: HOMELIFE NEW WORLD REALTY INC.
- ListAOR: Toronto Regional Real Estate Board
Description
-
Description:
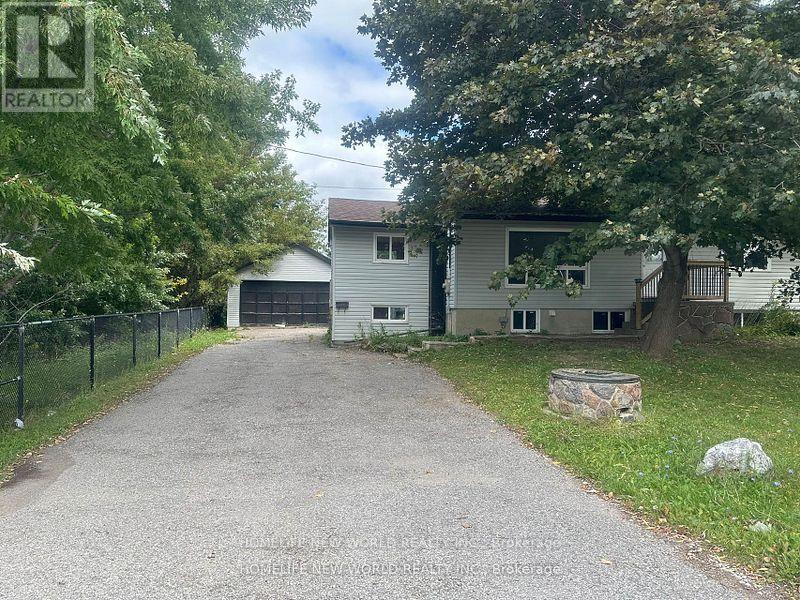
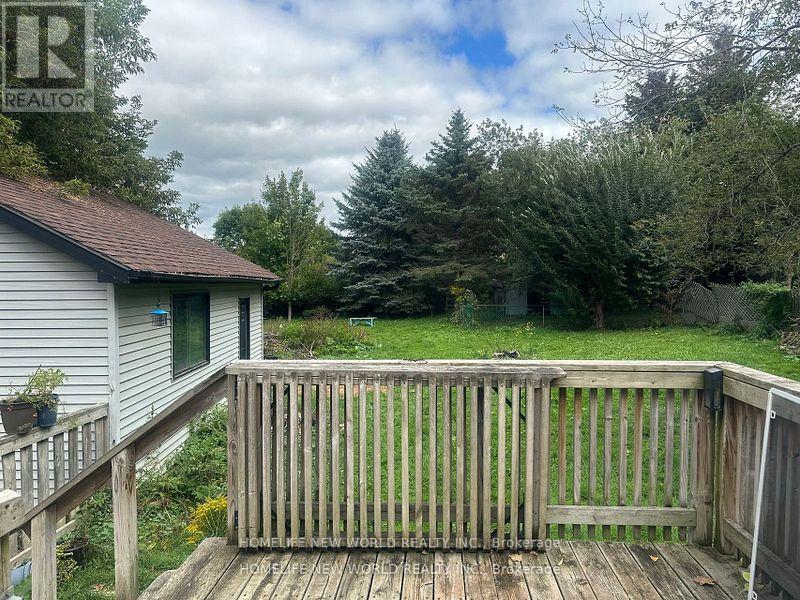
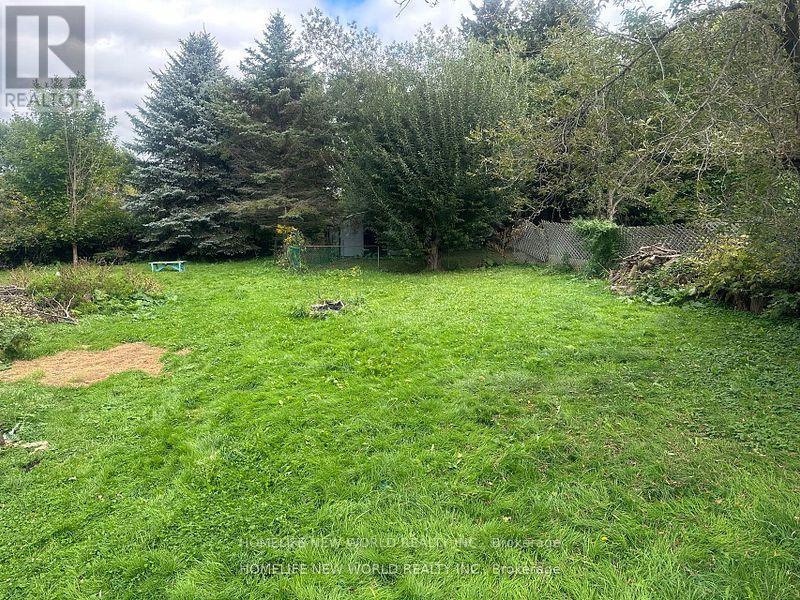
Located in the highly desirable Bayview and Wellington area, this property offers convenience and accessibility to everything you need. Backing onto serene ponds, it provides a peaceful and scenic view.Oversized Garage Perfect for storage (offered as-is).Spacious Lot 75 feet x 189 feet with a pool-sized backyard.Ample Parking Driveway can accommodate up to 4 cars. Great for those needing a workshop and additional parking.Upgrades Most windows have been replaced including the kitchen, living room, master bedroom, and all basement windows.Renovated Main Floor Featuring a brand-new kitchen, new paint and flooring.Basement Partially finished and offered as-is. No pet, no smoking. (id:67524)
Show all description
Building Details
- ParkingTotal: 6
- ArchitecturalStyle: Bungalow
- Heating: Forced air
- Sewer: Septic System
Amenities & Features
- Waterfront available: No
- OpenParkingYN: No
- AttachedGarageYN: No
- GarageYN: Yes
- CarportYN: No
- PoolYN: No
- CoolingYN: Yes
- Cooling: None
- Total Fireplaces: 0