
78 Pondcliffe Drive, Kitchener, Ontario, Canada, N2R0B4
78 Pondcliffe Drive, Kitchener, Ontario, Canada, N2R0B4
$3,200per month
Request info
Rooms & Units Descr
- RoomType1: Primary Bedroom
- RoomLevel1: Second level
- RoomLength1: 4.26
- RoomWidth1: 3.87
- RoomDimensions1: 4.26 m X 3.87 m
- RoomType2: Bedroom 2
- RoomLevel2: Second level
- RoomLength2: 3.65
- RoomWidth2: 3.04
- RoomDimensions2: 3.65 m X 3.04 m
- RoomType3: Bedroom 3
- RoomLevel3: Second level
- RoomLength3: 2.77
- RoomWidth3: 4.38
- RoomDimensions3: 2.77 m X 4.38 m
- RoomType4: Bedroom 4
- RoomLevel4: Second level
- RoomLength4: 3.04
- RoomWidth4: 3.04
- RoomDimensions4: 3.04 m X 3.04 m
- RoomType5: Dining room
- RoomLevel5: Main level
- RoomLength5: 3.35
- RoomWidth5: 3.35
- RoomDimensions5: 3.35 m X 3.35 m
- RoomType6: Kitchen
- RoomLevel6: Main level
- RoomLength6: 3.35
- RoomWidth6: 3.96
- RoomDimensions6: 3.35 m X 3.96 m
Location Details
- City: Kitchener
- Province: Ontario
Property Details
- Levels: 2
- FrontageLength: 30 ft
- Lease: 3200.00
- LeaseFrequency: Monthly
- LeaseTerm: Monthly
Property Features
- Flooring: Hardwood,Carpeted
- Heating: Forced air
- HeatingFuel: Natural gas
- CoolingYN: True
- Cooling: Central air conditioning
- ParkingTotal: 2
- OpenParkingYN: False
- GarageYN: True
- AttachedGarageYN: False
- CarportYN: False
- FireplacesTotal: 0
- PoolYN: False
- ViewYN: False
- WaterfrontYN: False
- Sewer: Sanitary sewer
Basics
- BathroomsHalf: 1
- Date added: Added 1 day ago
- Category: Single Family
- Type: Single Family
- Bedrooms: 4
- Bathrooms: 3
- Half baths: 1
- Floors: Hardwood,Carpeted
- Area: 2000 - 2500 sq ft
- Lot size: 0 sq ft
- ListOfficeName: RIGHT AT HOME REALTY
- MLS ID: X13835626
Courtesy of
- OfficeName: RIGHT AT HOME REALTY
- ListAOR: Toronto Regional Real Estate Board
Description
-
Description:
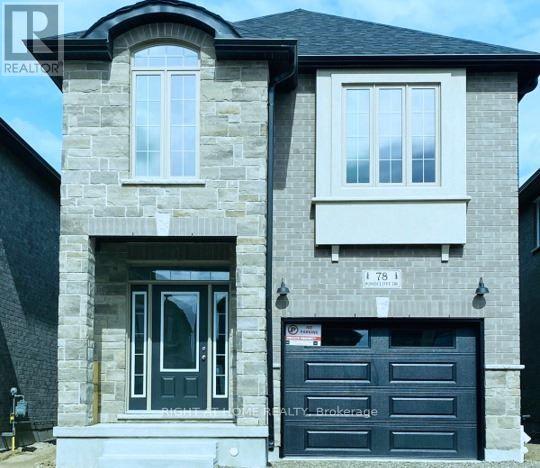
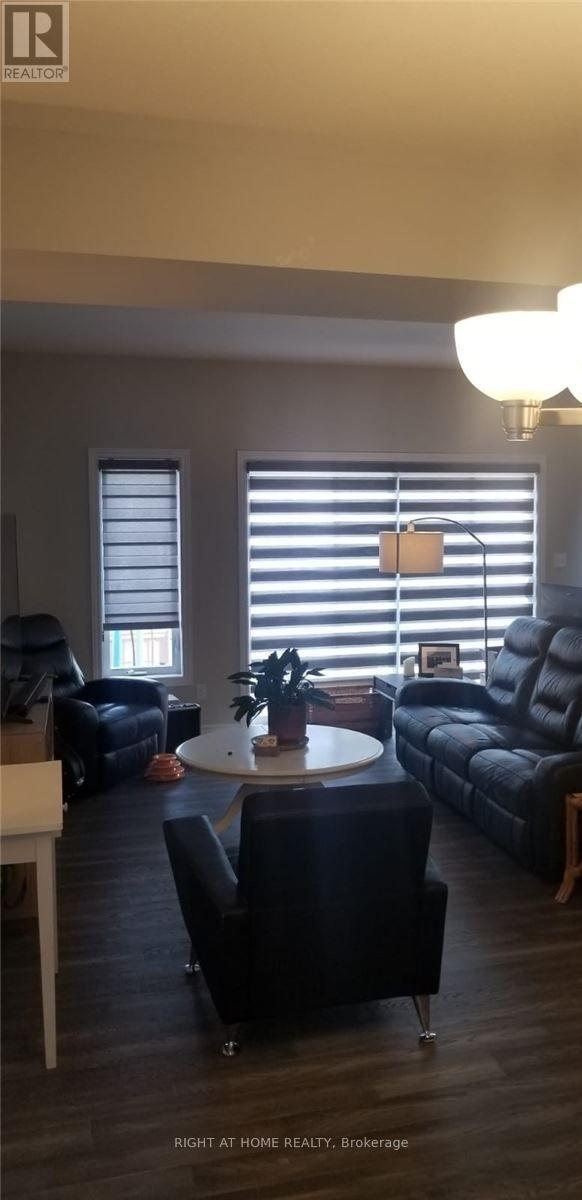
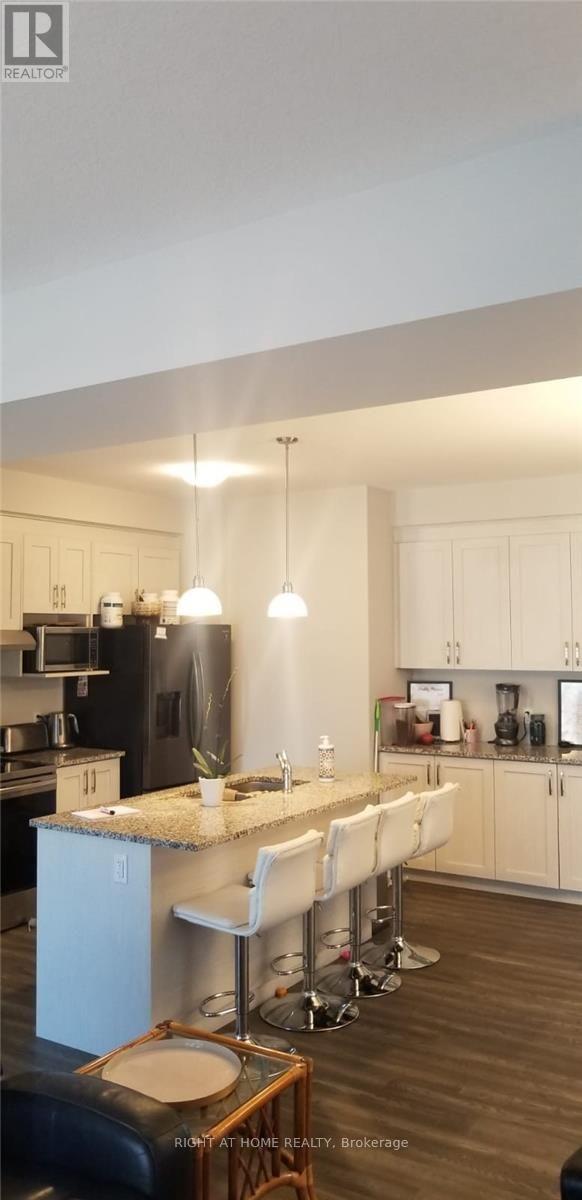
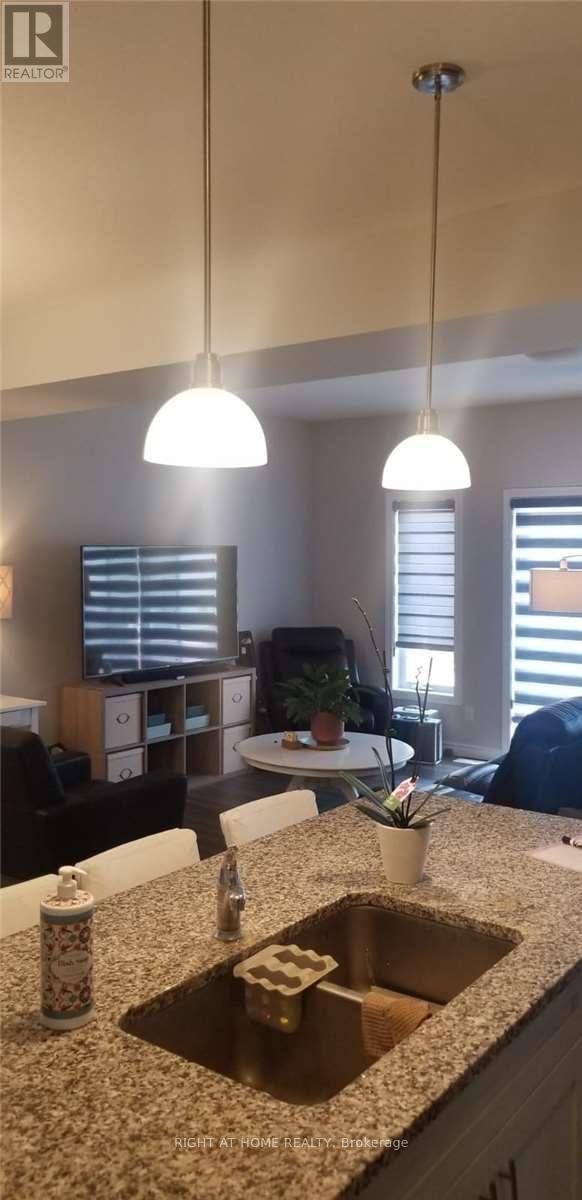
Welcome to 78 Pondcliffe Drive in Kitchener's desirable Doon South neighbourhood. This Ridge View Homes Trillium model offers approximately 2,150 sq. ft., four bedrooms and a single-car garage. The detached brick home features nine-foot ceilings on the main floor and a spacious layout for everyday living and entertaining. Upstairs, the primary bedroom includes a large walk-in closet and an ensuite with double sinks and a glass shower. Convenient second-floor laundry makes daily life easier. Enjoy a quiet neighbourhood close to schools, Conestoga College and Highway 401, with an easy commute to Waterloo. (id:67524)
Show all description
Building Details
- ParkingTotal: 2
- Heating: Forced air
- Sewer: Sanitary sewer
Amenities & Features
- Waterfront available: No
- OpenParkingYN: No
- AttachedGarageYN: No
- GarageYN: Yes
- CarportYN: No
- PoolYN: No
- CoolingYN: Yes
- Cooling: Central air conditioning
- Total Fireplaces: 0