
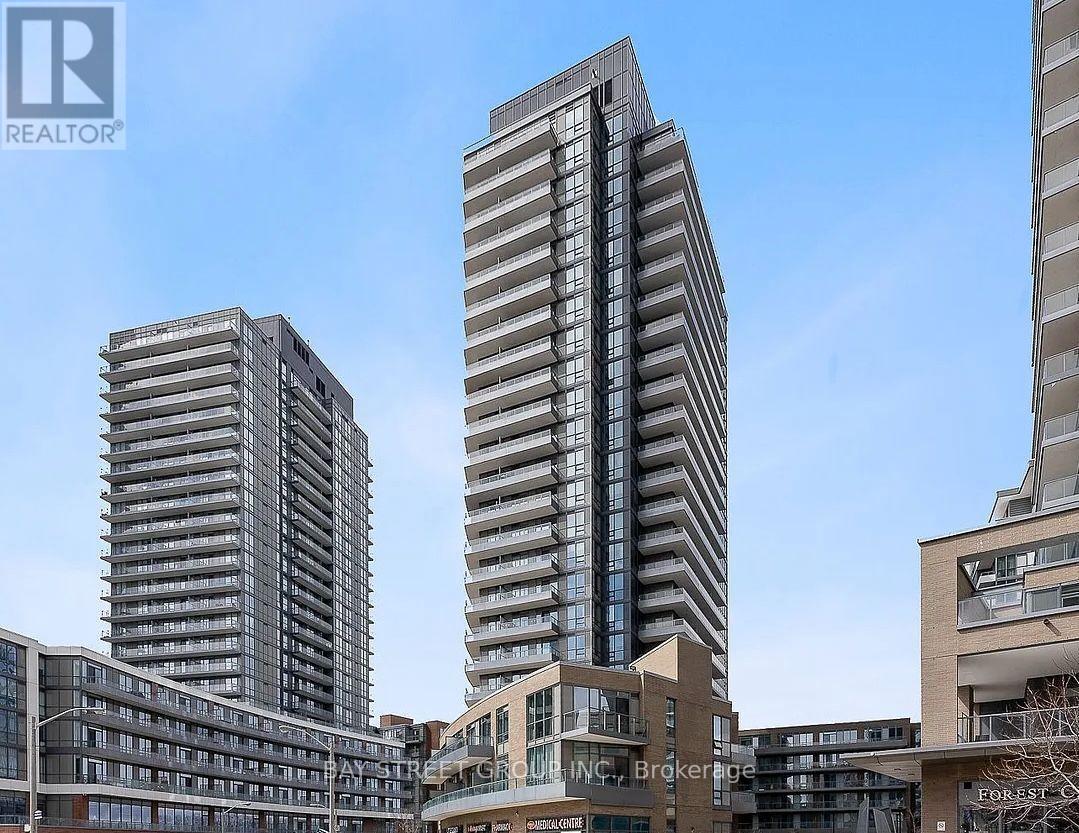
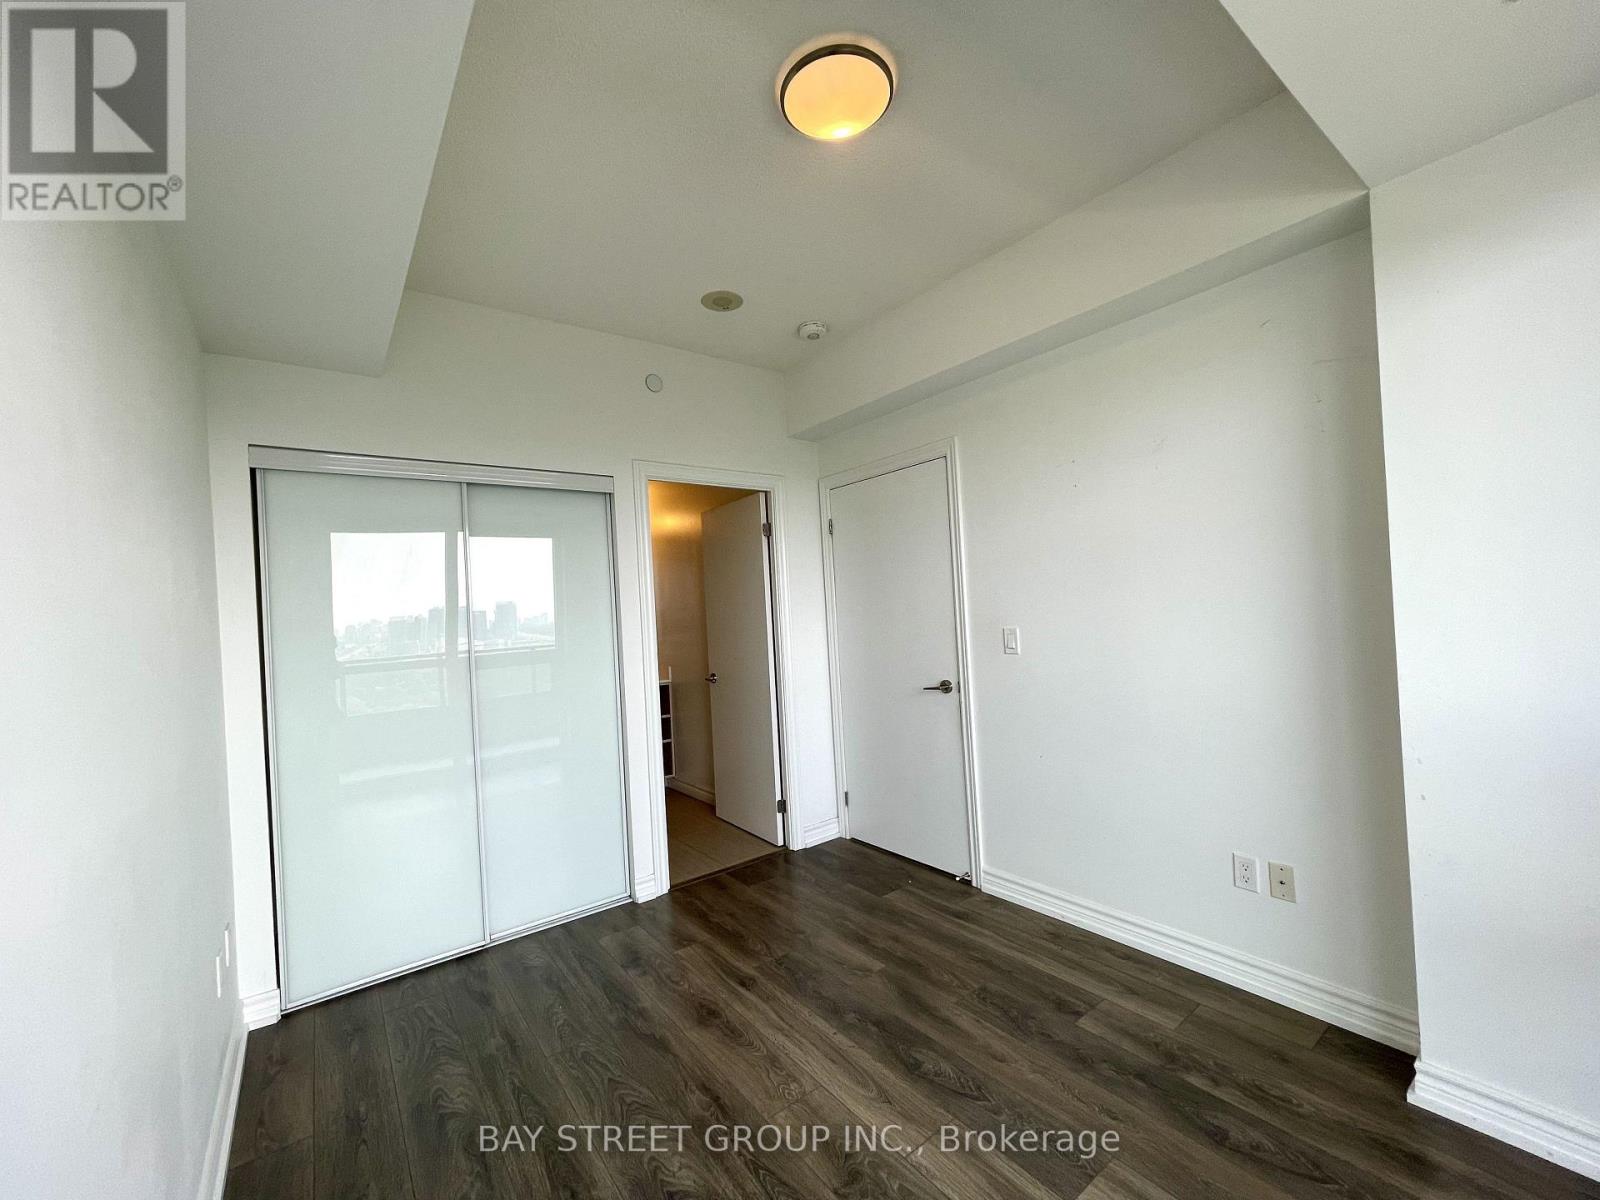
50 Forest Manor Road, Toronto (Henry Farm), Ontario, Canada, M2J1M1
50 Forest Manor Road, Toronto (Henry Farm), Ontario, Canada, M2J1M1
$529,000
Request info
Rooms & Units Descr
- UnitNumber: 1104
- RoomType1: Living room
- RoomLevel1: Flat
- RoomLength1: 3.05
- RoomWidth1: 2.84
- RoomDimensions1: 3.05 m X 2.84 m
- RoomType2: Dining room
- RoomLevel2: Flat
- RoomLength2: 3.23
- RoomWidth2: 3.08
- RoomDimensions2: 3.23 m X 3.08 m
- RoomType3: Kitchen
- RoomLevel3: Flat
- RoomLength3: 3.23
- RoomWidth3: 3.08
- RoomDimensions3: 3.23 m X 3.08 m
- RoomType4: Primary Bedroom
- RoomLevel4: Flat
- RoomLength4: 3.2
- RoomWidth4: 2.78
- RoomDimensions4: 3.2 m X 2.78 m
- RoomType5: Den
- RoomLevel5: Flat
- RoomLength5: 2.74
- RoomWidth5: 3.35
- RoomDimensions5: 2.74 m X 3.35 m
Location Details
- City: Toronto (Henry Farm)
- Province: Ontario
Property Details
- SubdivisionName: Henry Farm
Property Features
- CommunityFeatures: Pets Allowed With Restrictions,Community Centre
- Flooring: Laminate
- Heating: Forced air
- HeatingFuel: Electric
- CoolingYN: True
- Cooling: Central air conditioning
- ParkingTotal: 1
- OpenParkingYN: False
- GarageYN: True
- AttachedGarageYN: False
- CarportYN: False
- FireplacesTotal: 0
- PoolYN: True
- ViewYN: True
- View: View
- WaterfrontYN: False
Basics
- Date added: Added 1 week ago
- Category: Single Family
- Type: Single Family
- Bedrooms: 2
- Bathrooms: 2
- Floors: Laminate
- Area: 500 - 599 sq ft
- Lot size: 0 sq ft
- SubdivisionName: Henry Farm
- View: View
- UnitNumber: 1104
- ListOfficeName: BAY STREET GROUP INC.
Miscellaneous
- AssociationFeeFrequency: Monthly
Courtesy of
- OfficeName: BAY STREET GROUP INC.
- ListAOR: Toronto Regional Real Estate Board
Description
-
Description:
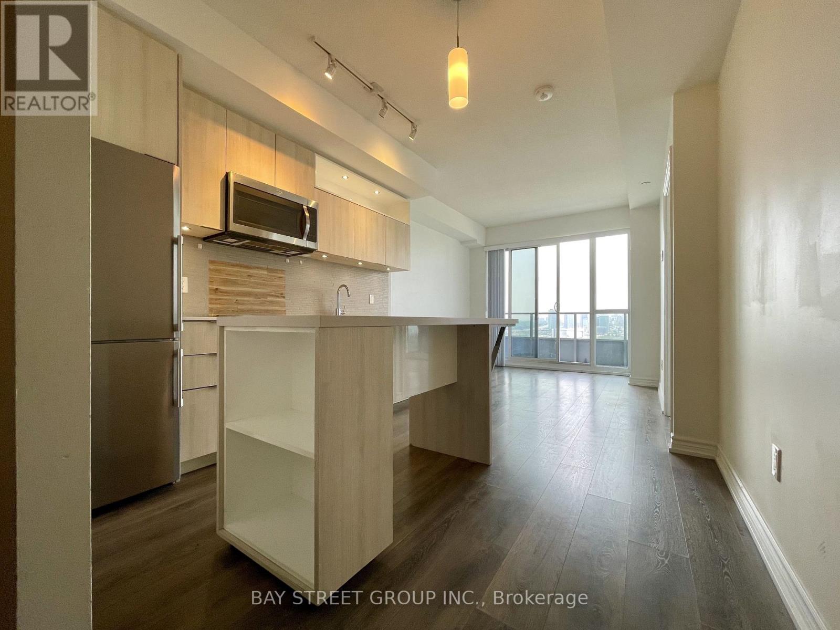
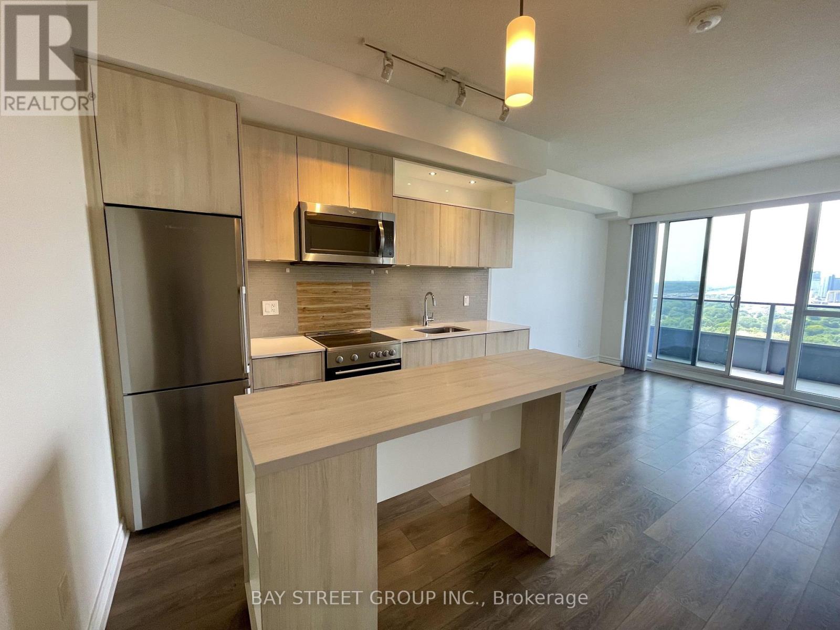
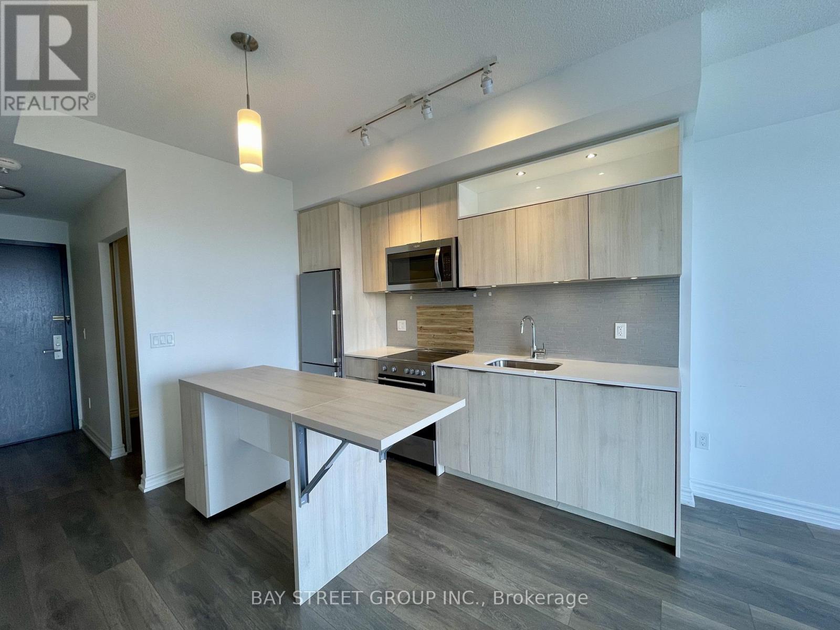
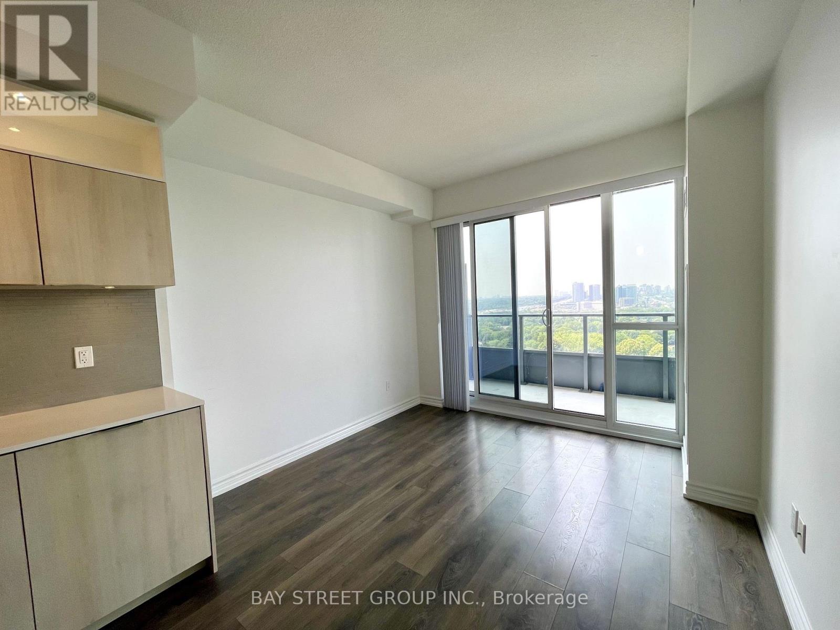
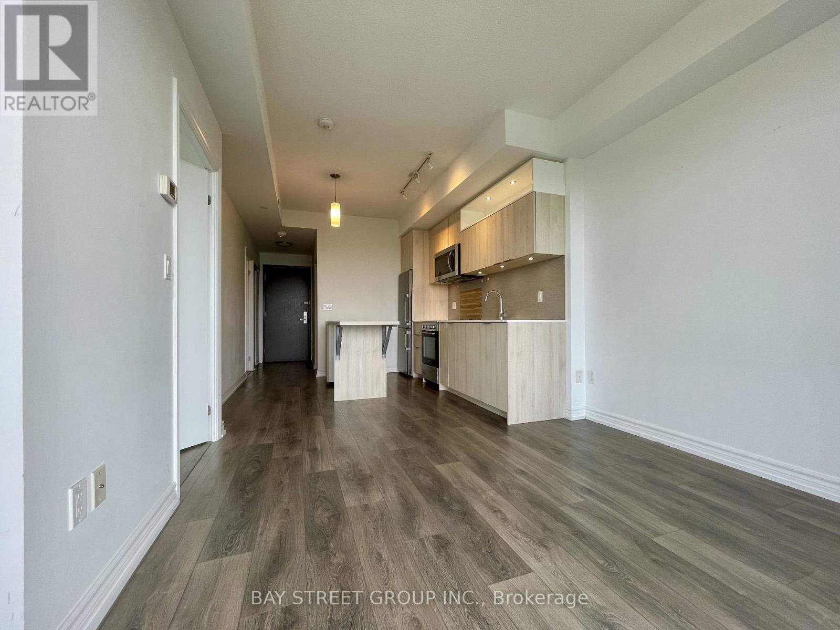
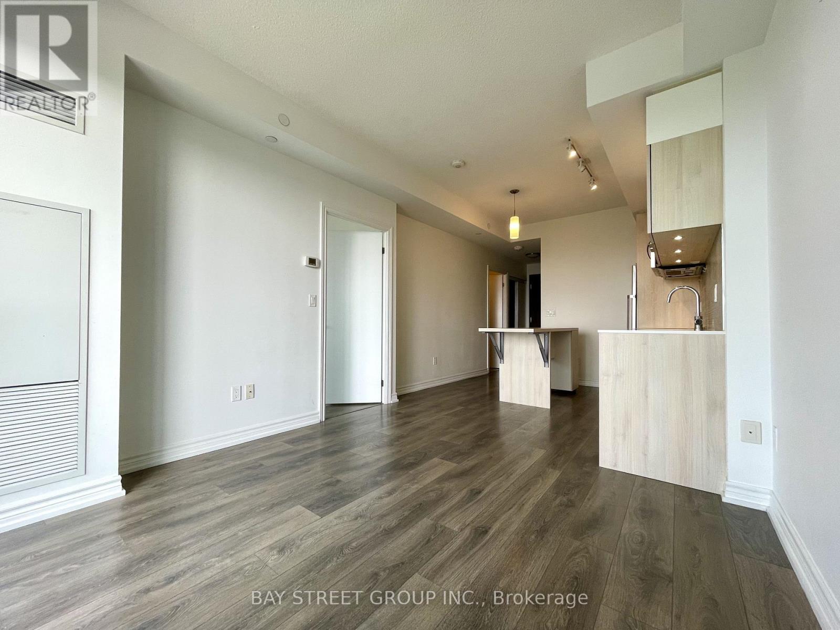
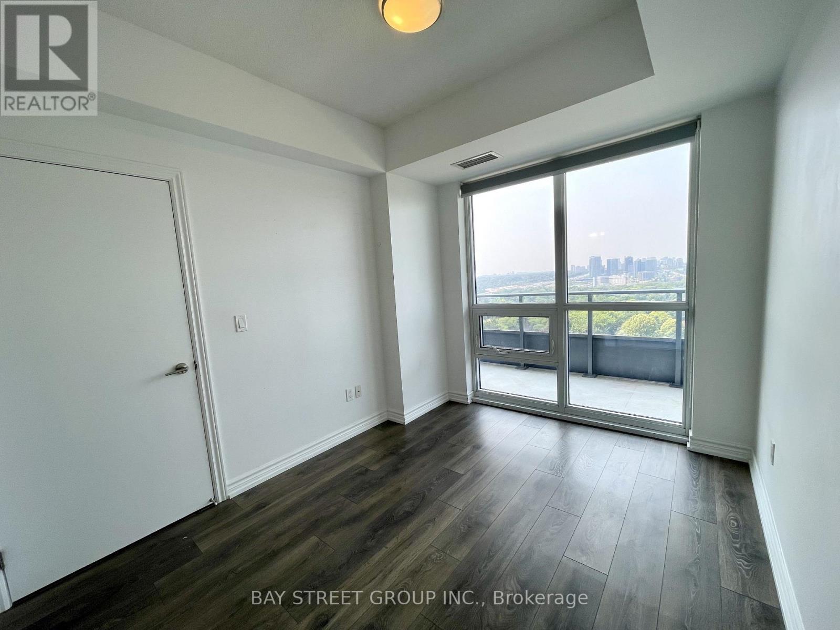
Spacious 1+1 Unit With 2 Full Bathroom In Sought-After Don Mills/Sheppard Area! Very Functional Layout, 9-ft Ceiling, Modern Kitchen, Ensuite Washer/Dryer, Unobstructed West View, Full Of Natural Light. Den Can Be Used As Second Bedroom/Study Room, Enjoy The Sunset On The 108 Sq Ft Balcony. Premium Building Amenities: 24/7 Concierge, Gym, Yoga Room, Indoor Pool, Party Room, Theater Room, Gardens & BBQ, Ample Visitor Parking. Prime Locations: 3 Minutes Drive to 401/404/DVP, Walking Distance To Fairview Mall, Subway Station, School, Park, Library, Restaurant, Shop, Community Centre, And More. All Photos Were Taken In 2025 Before The Tenant Moved In. (id:67524)
Show all description
Building Details
- ParkingTotal: 1
- Heating: Forced air
Amenities & Features
- Waterfront available: No
- OpenParkingYN: No
- AttachedGarageYN: No
- GarageYN: Yes
- CarportYN: No
- PoolYN: Yes
- CoolingYN: Yes
- CommunityFeatures: Pets Allowed With Restrictions, Community Centre
- Cooling: Central air conditioning
- Total Fireplaces: 0