
39 Caruso Drive, Brampton (Fletcher's West), Ontario, Canada, L6Y5B2
39 Caruso Drive, Brampton (Fletcher's West), Ontario, Canada, L6Y5B2Rooms & Units Descr
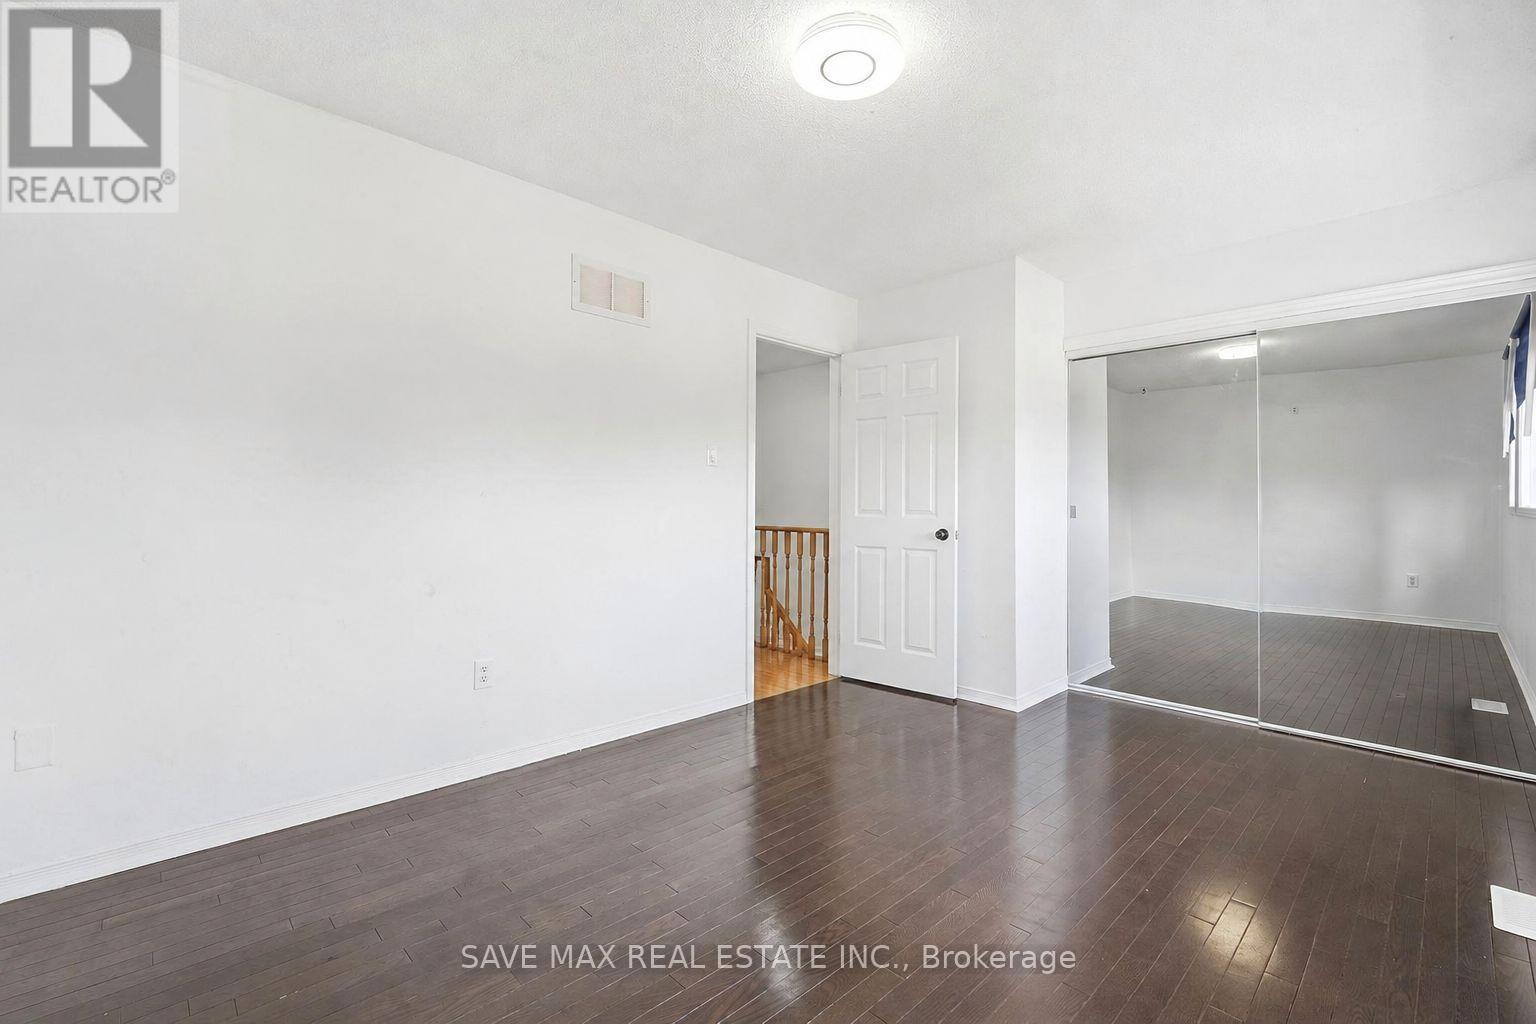
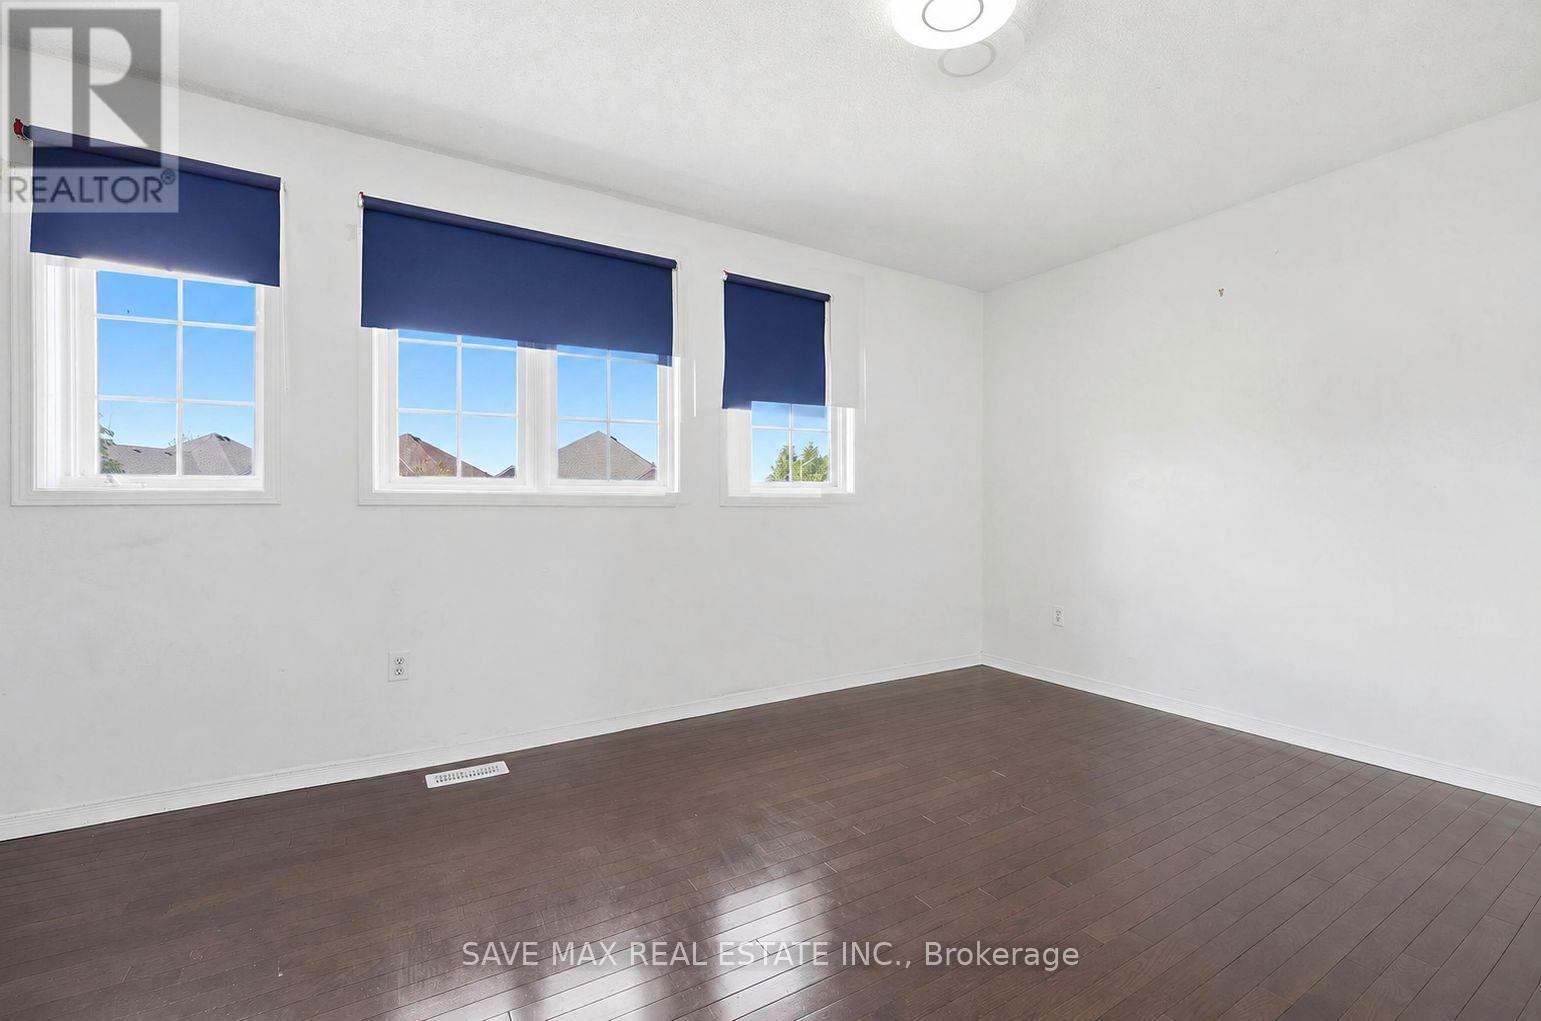
- RoomType1: Primary Bedroom
- RoomLevel1: Second level
- RoomLength1: 3.02
- RoomWidth1: 4.45
- RoomDimensions1: 3.02 m X 4.45 m
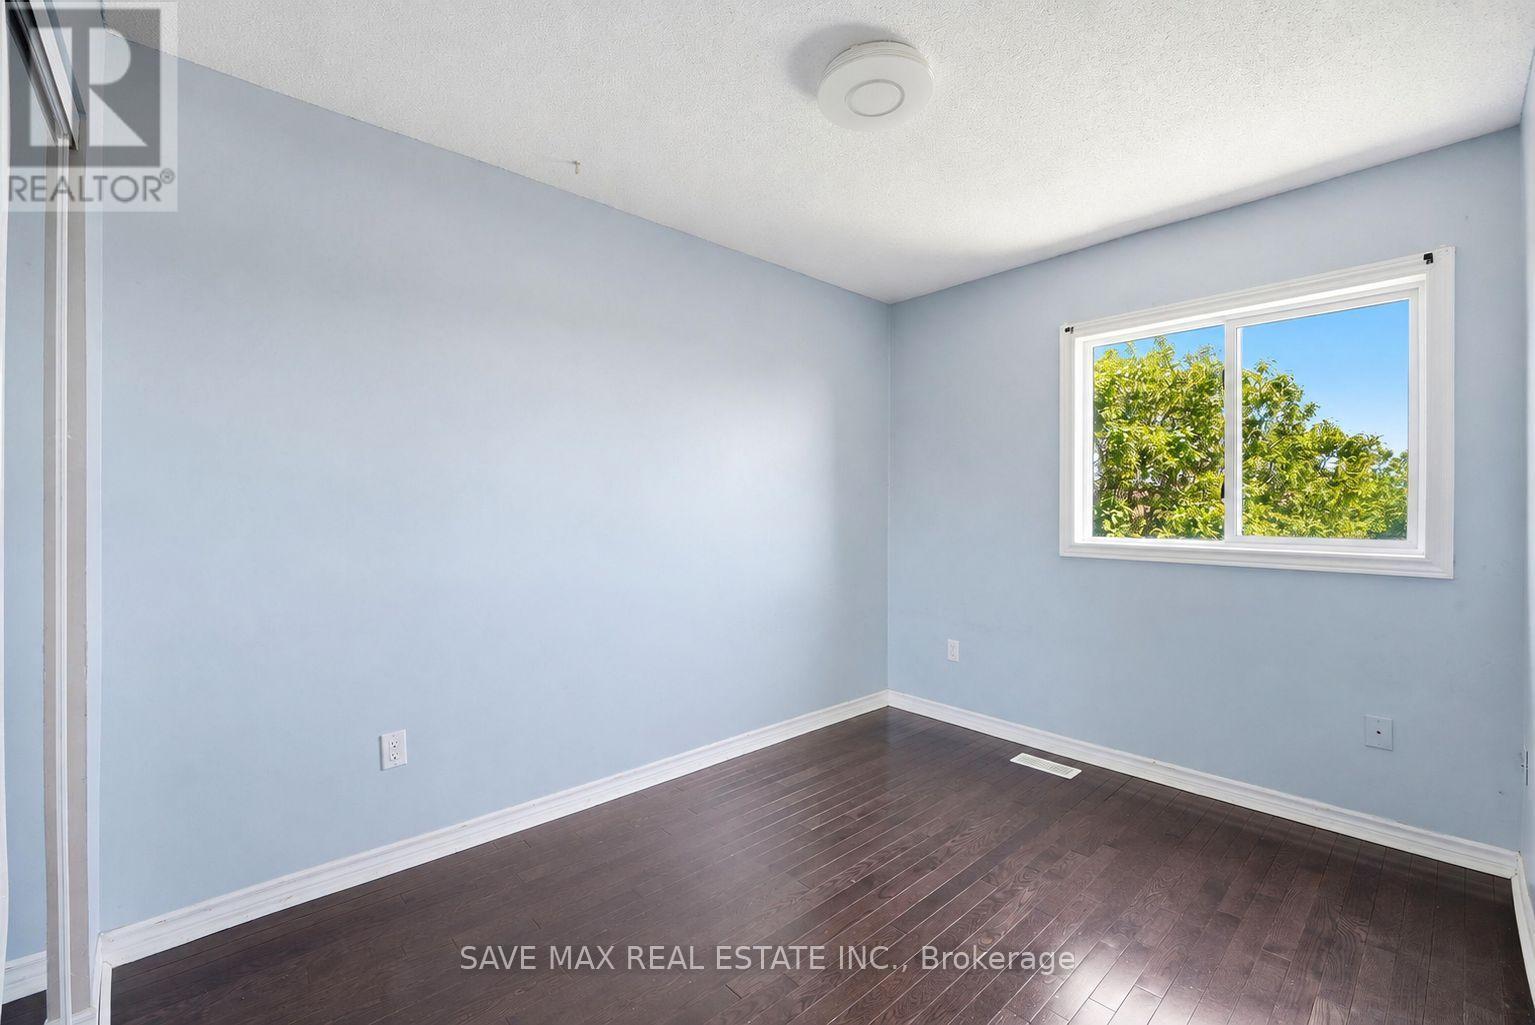
- RoomType2: Bedroom 3
- RoomLevel2: Second level
- RoomLength2: 2.69
- RoomWidth2: 2.51
- RoomDimensions2: 2.69 m X 2.51 m
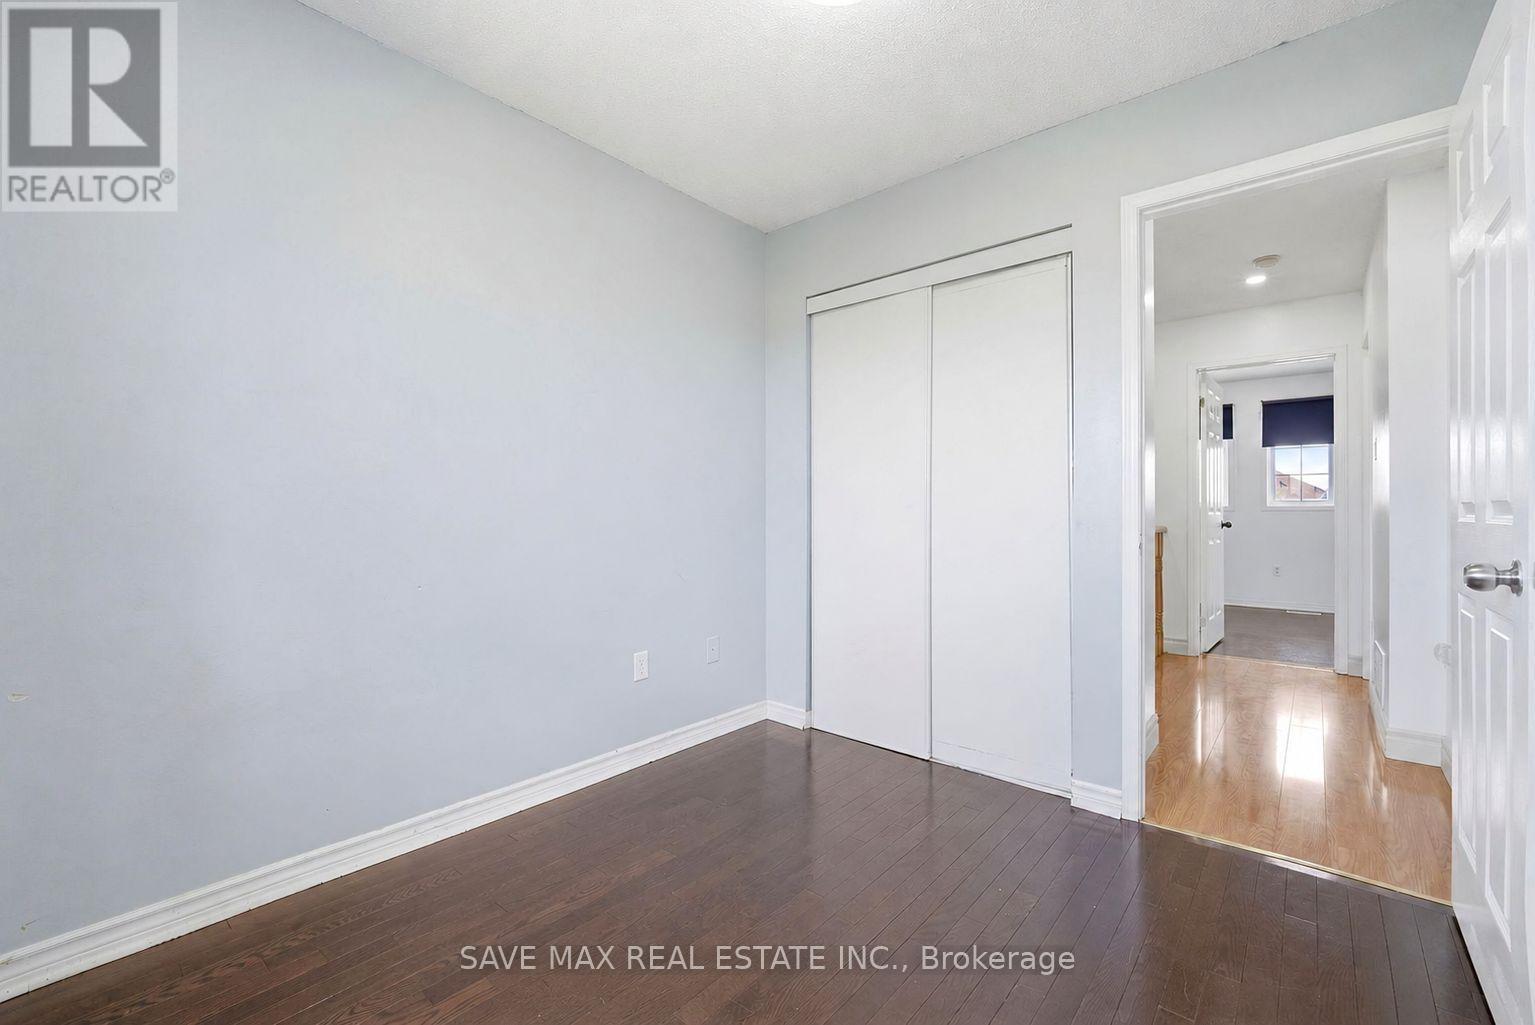
- RoomType3: Bedroom 2
- RoomLevel3: Second level
- RoomLength3: 4.04
- RoomWidth3: 2.49
- RoomDimensions3: 4.04 m X 2.49 m
- RoomType4: Recreational, Games room
- RoomLevel4: Basement
- RoomLength4: 3.43
- RoomWidth4: 5
- RoomDimensions4: 3.43 m X 5 m
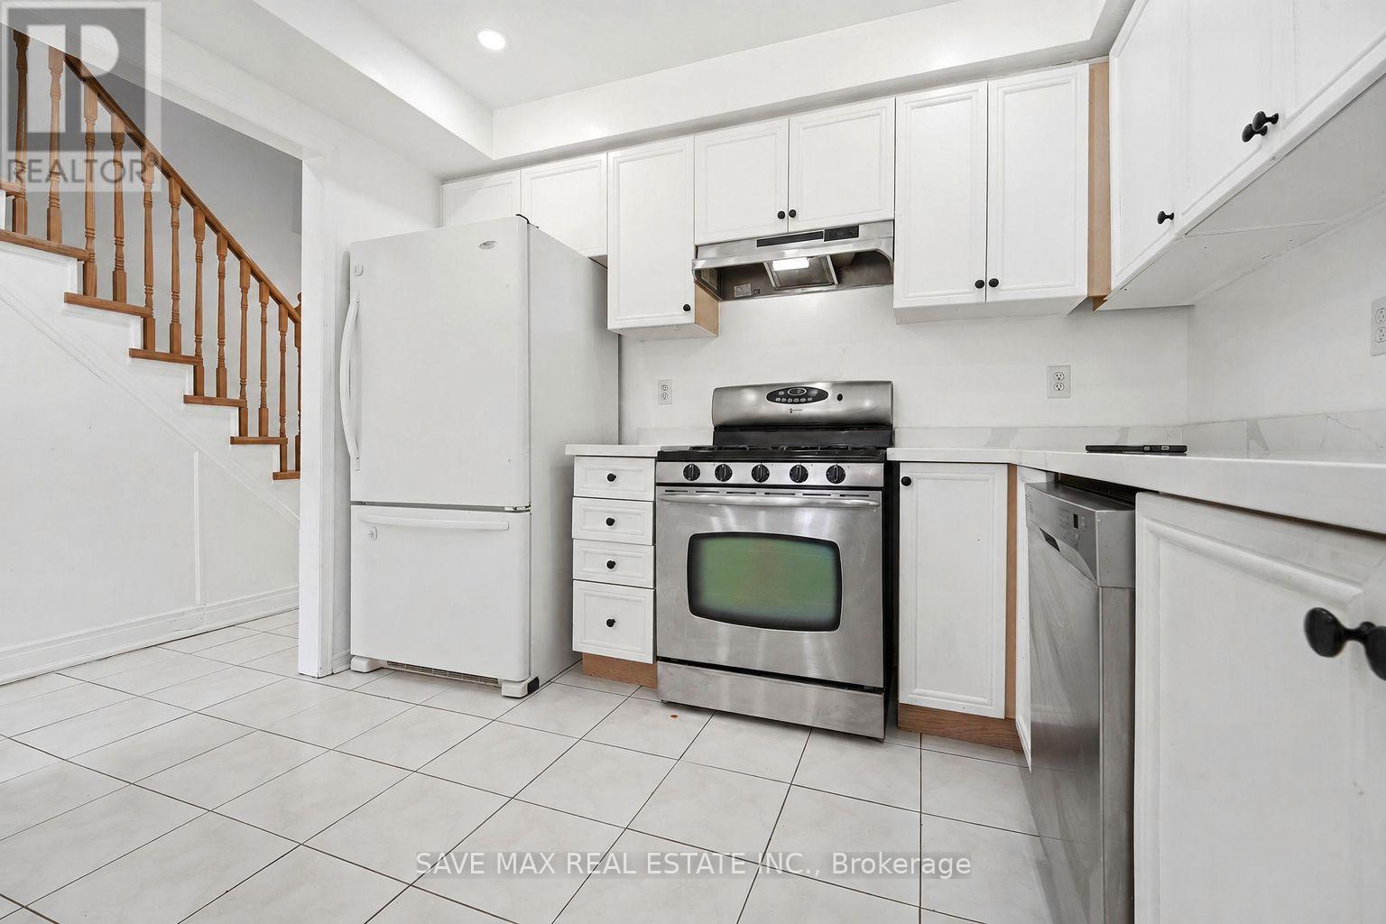
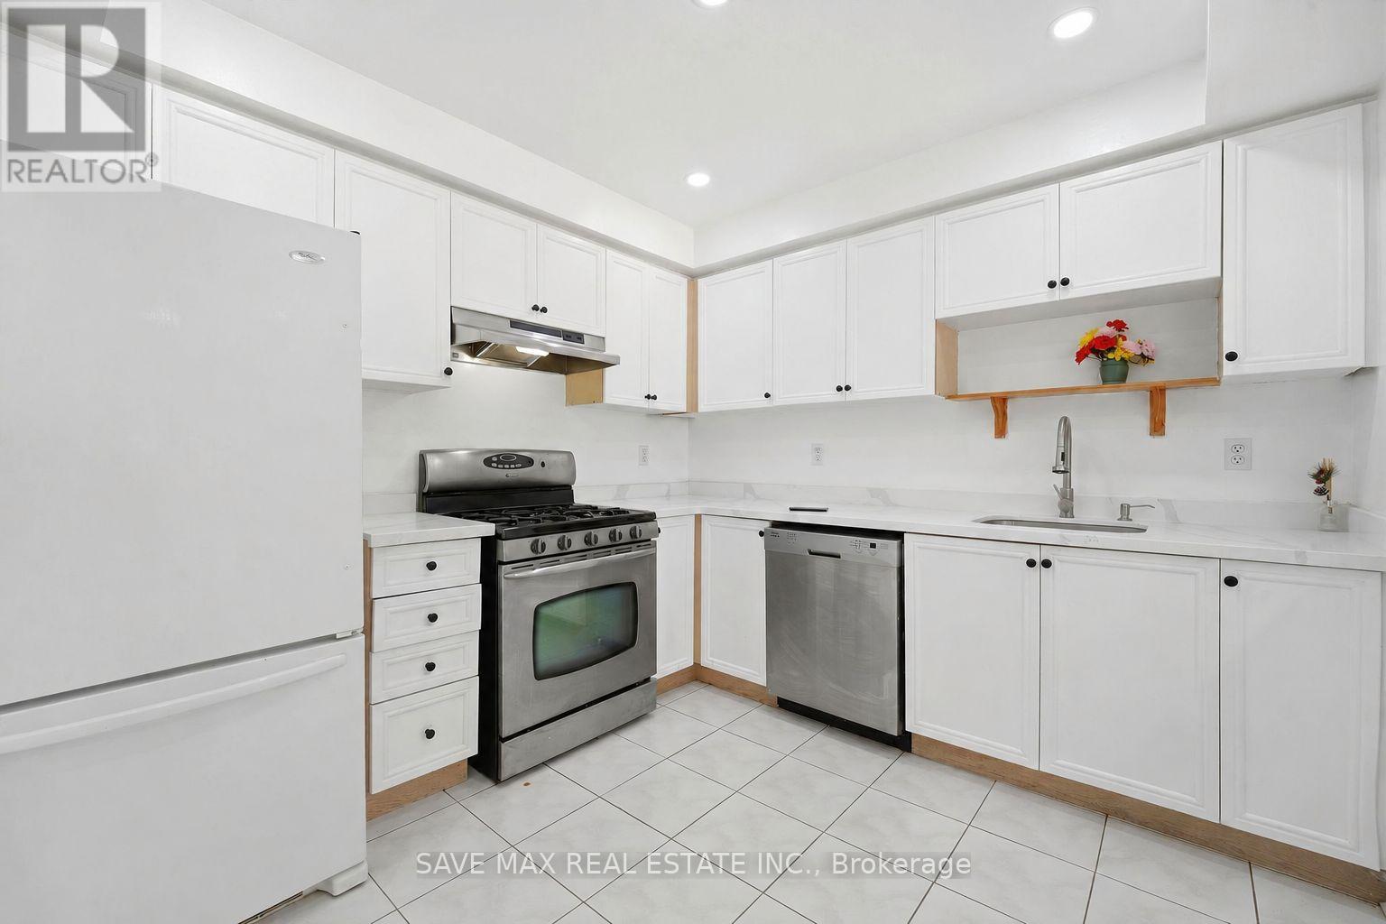
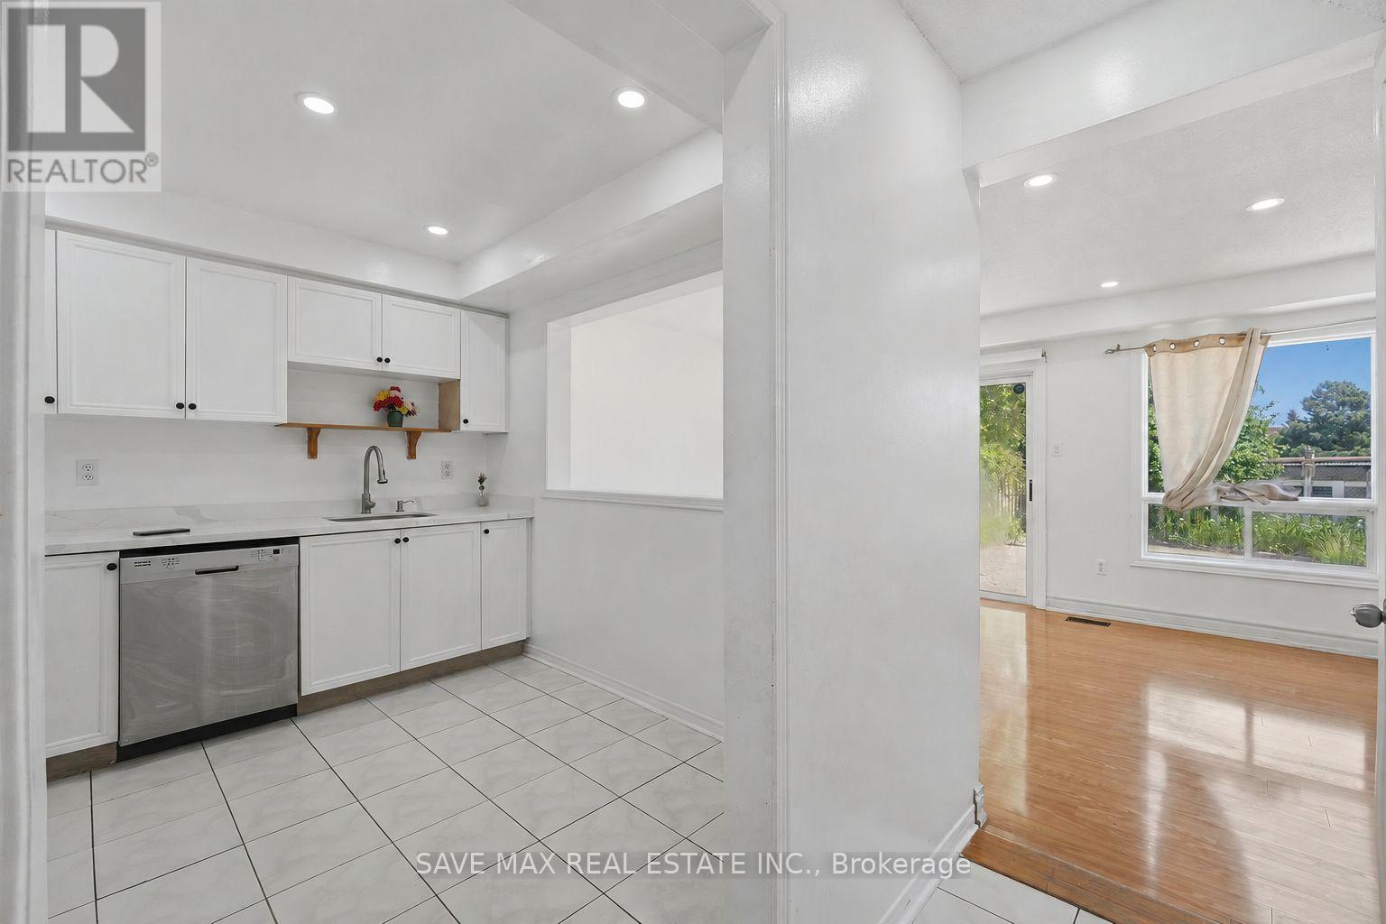
- RoomType5: Kitchen
- RoomLevel5: Main level
- RoomLength5: 2.87
- RoomWidth5: 3.07
- RoomDimensions5: 2.87 m X 3.07 m
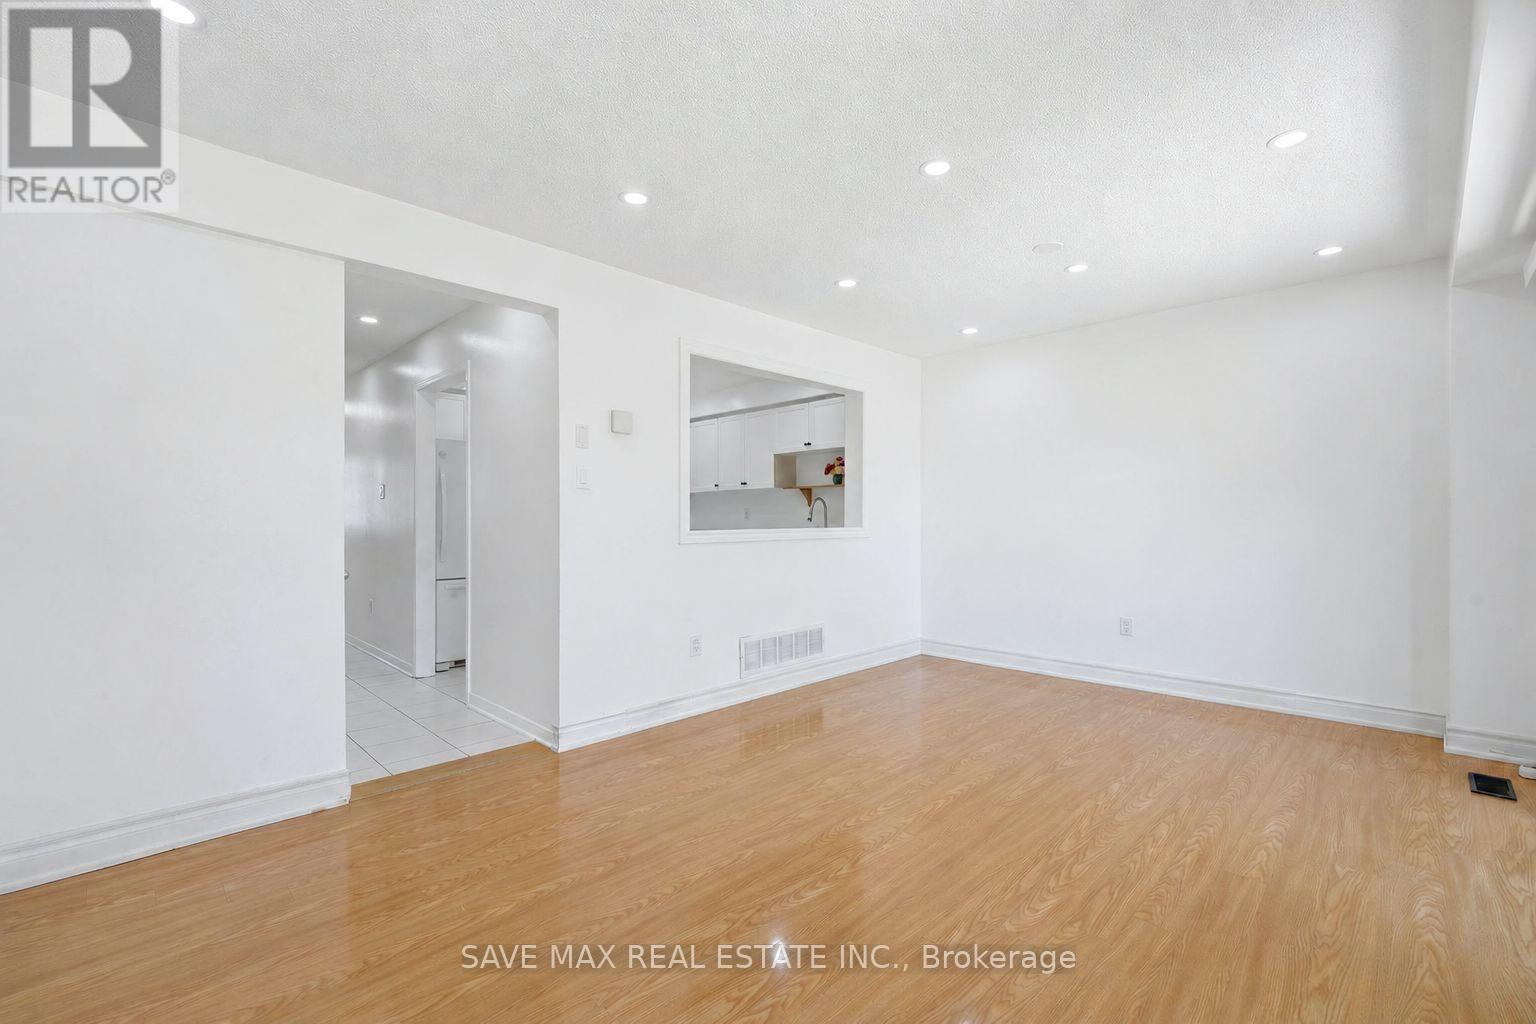
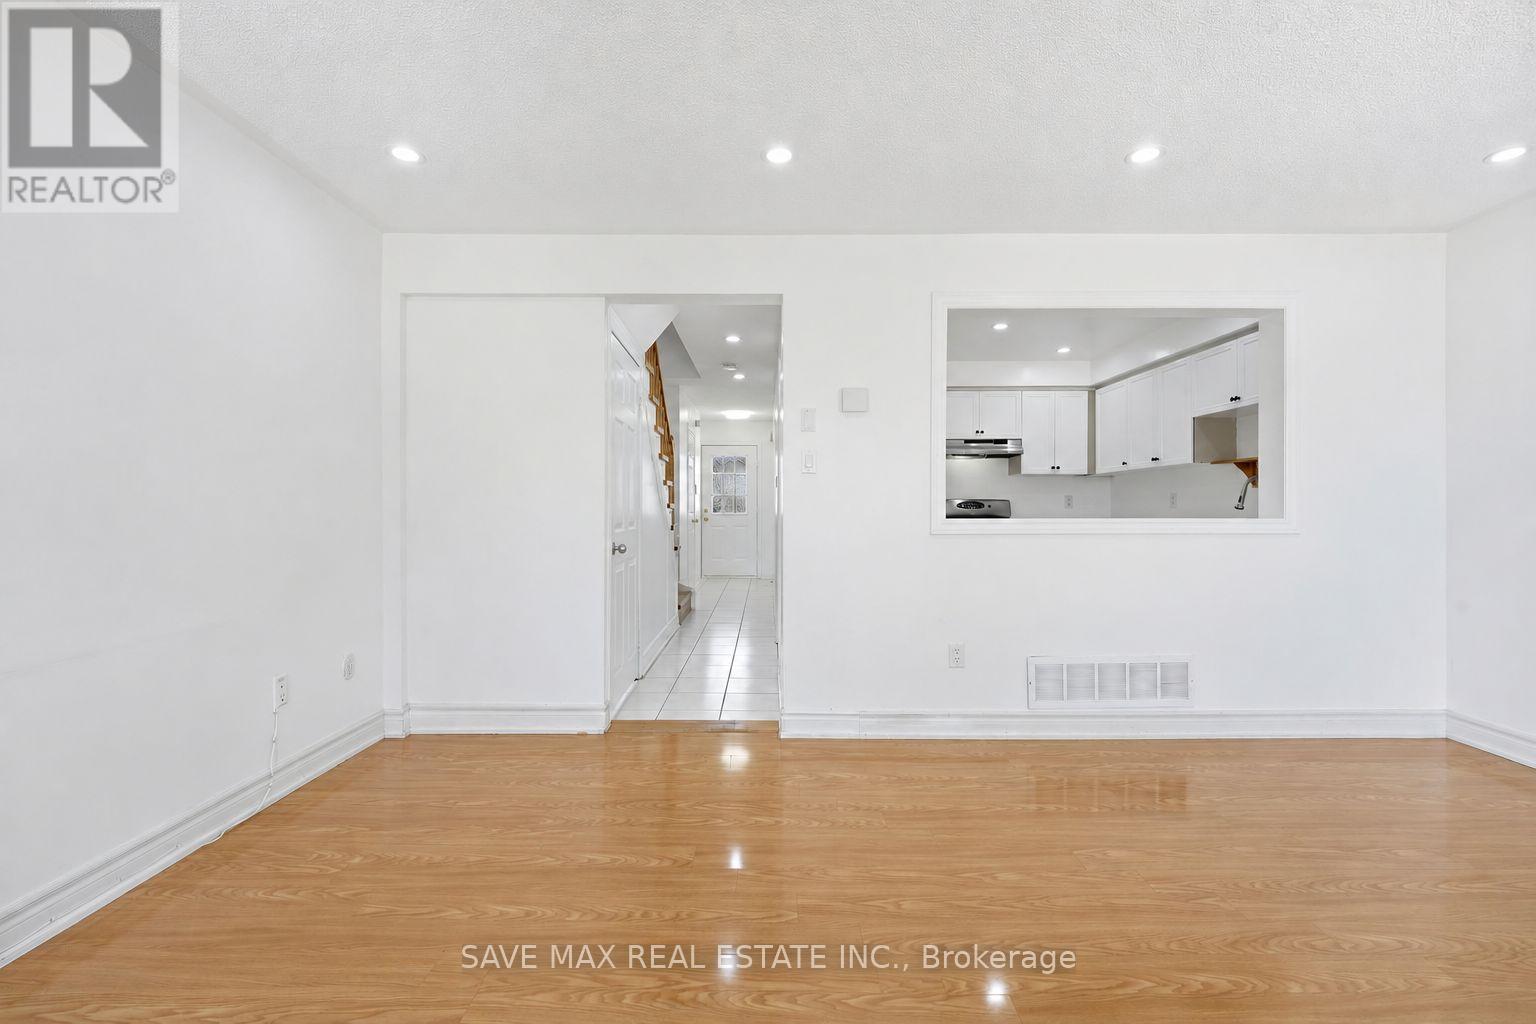
- RoomType6: Living room
- RoomLevel6: Main level
- RoomLength6: 3.43
- RoomWidth6: 5.03
- RoomDimensions6: 3.43 m X 5.03 m
Location Details
- City: Brampton (Fletcher's West)
- Province: Ontario
Property Details
- SubdivisionName: Fletcher's West
- Levels: 2
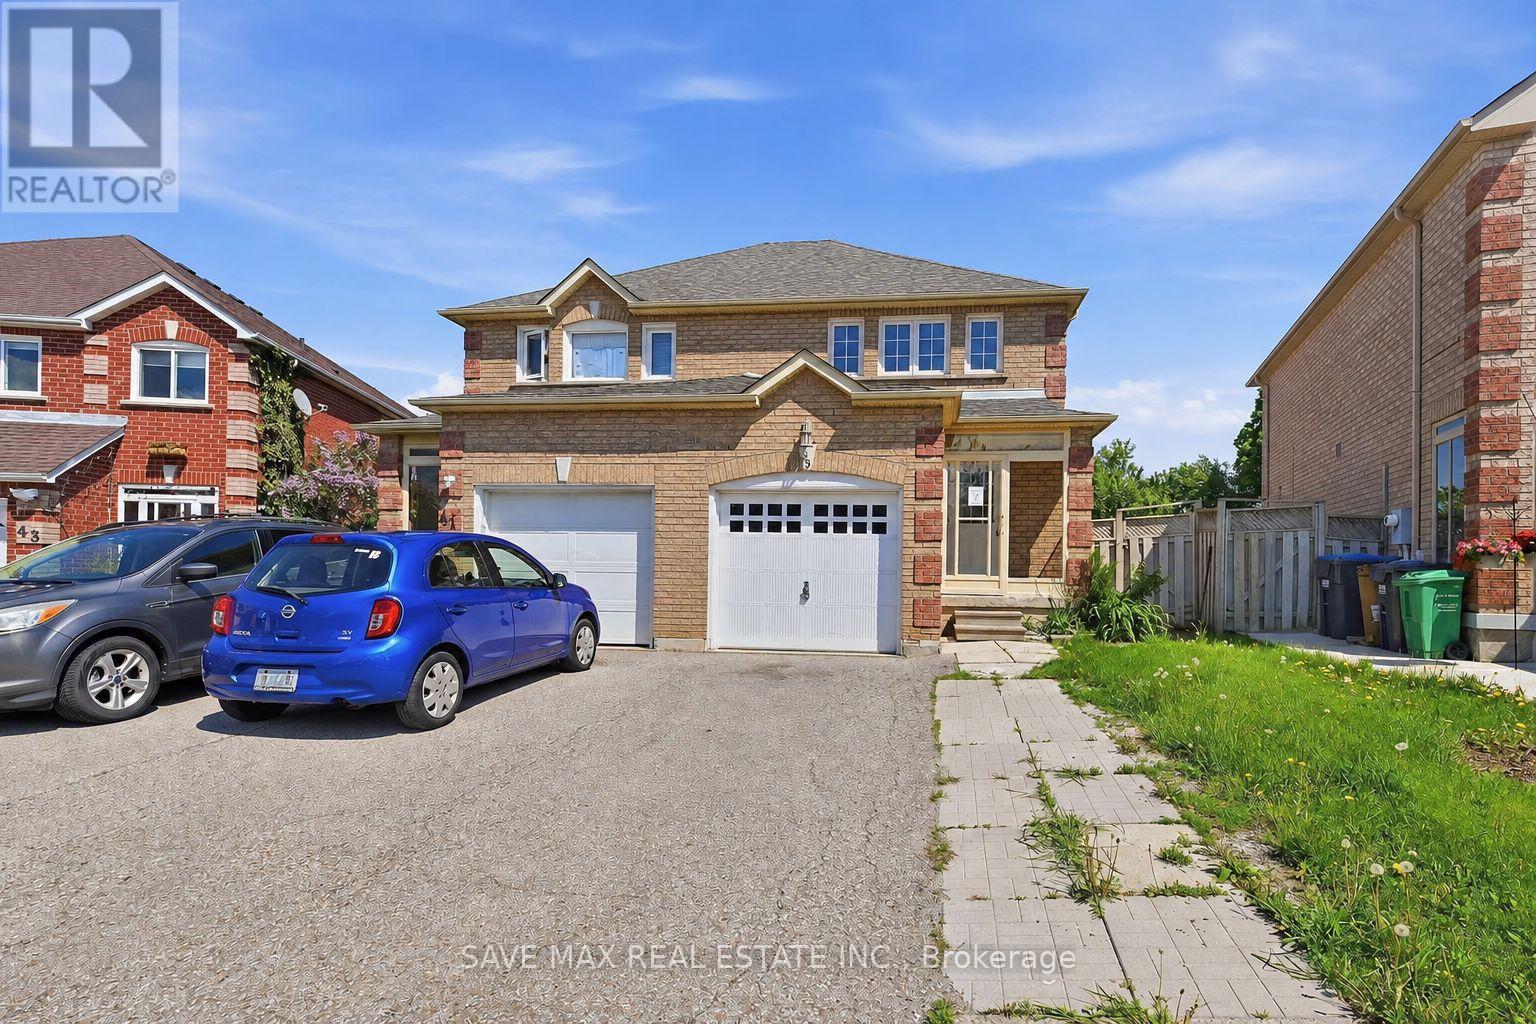
- FrontageLength: 22 ft ,3 in
- Lease: 2900.00
- LeaseFrequency: Monthly
- LeaseTerm: Monthly
Property Features
- Heating: Forced air
- HeatingFuel: Natural gas
- CoolingYN: True
- Cooling: Central air conditioning
- ParkingTotal: 3
- OpenParkingYN: False
- GarageYN: True
- AttachedGarageYN: True
- CarportYN: False
- FireplacesTotal: 0
- PoolYN: False
- ViewYN: False
- WaterfrontYN: False
- Sewer: Sanitary sewer
Basics
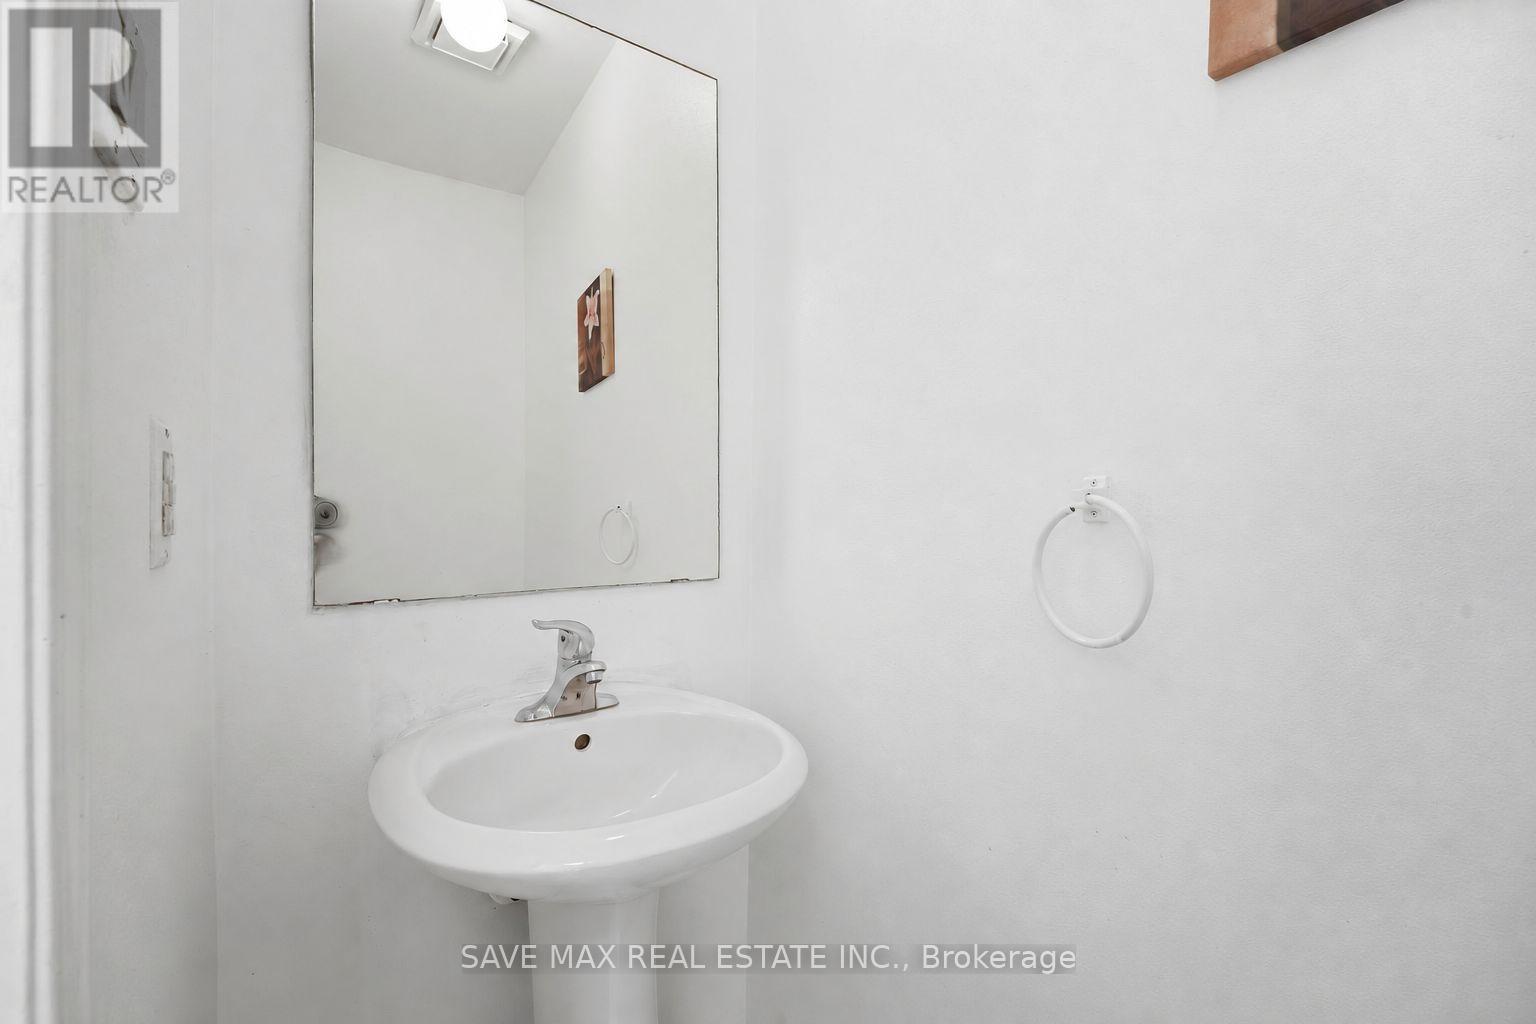
- BathroomsHalf: 2
- Date added: Added 3 weeks ago
- Category: Single Family
- Type: Single Family
- Bedrooms: 4
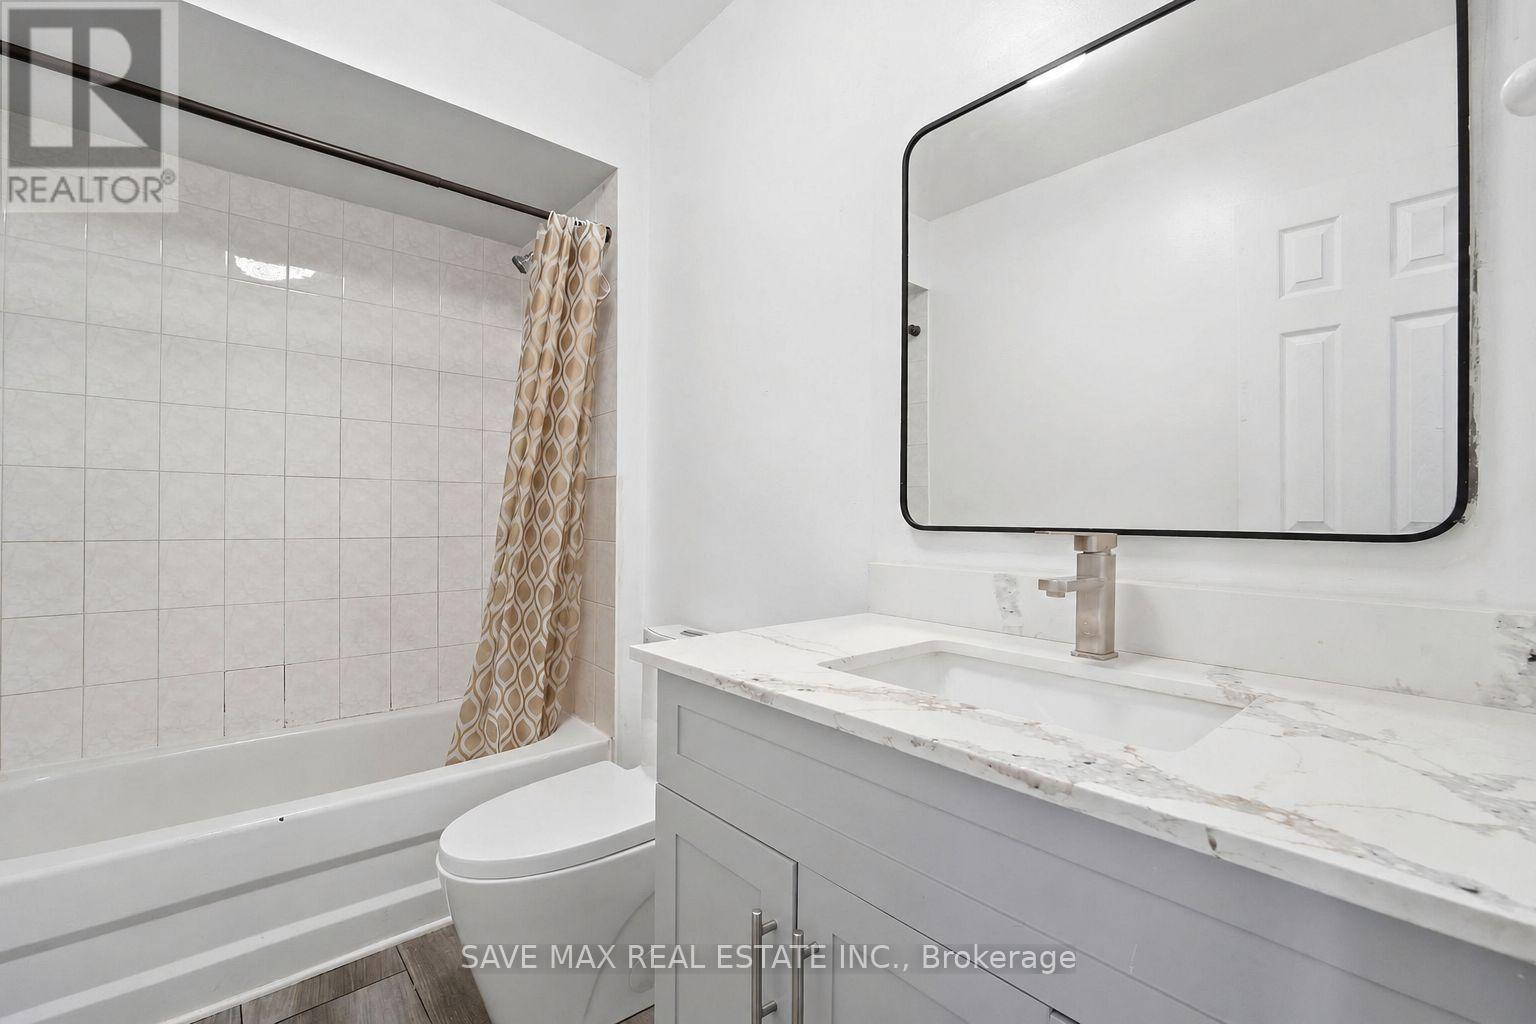
- Bathrooms: 3
- Half baths: 2
- Area: 700 - 1100 sq ft
- Lot size: 0 sq ft
- SubdivisionName: Fletcher's West
- ListOfficeName: SAVE MAX REAL ESTATE INC.
- MLS ID: W13835864
Courtesy of
- OfficeName: SAVE MAX REAL ESTATE INC.
- ListAOR: Toronto Regional Real Estate Board
Description
-
Description:
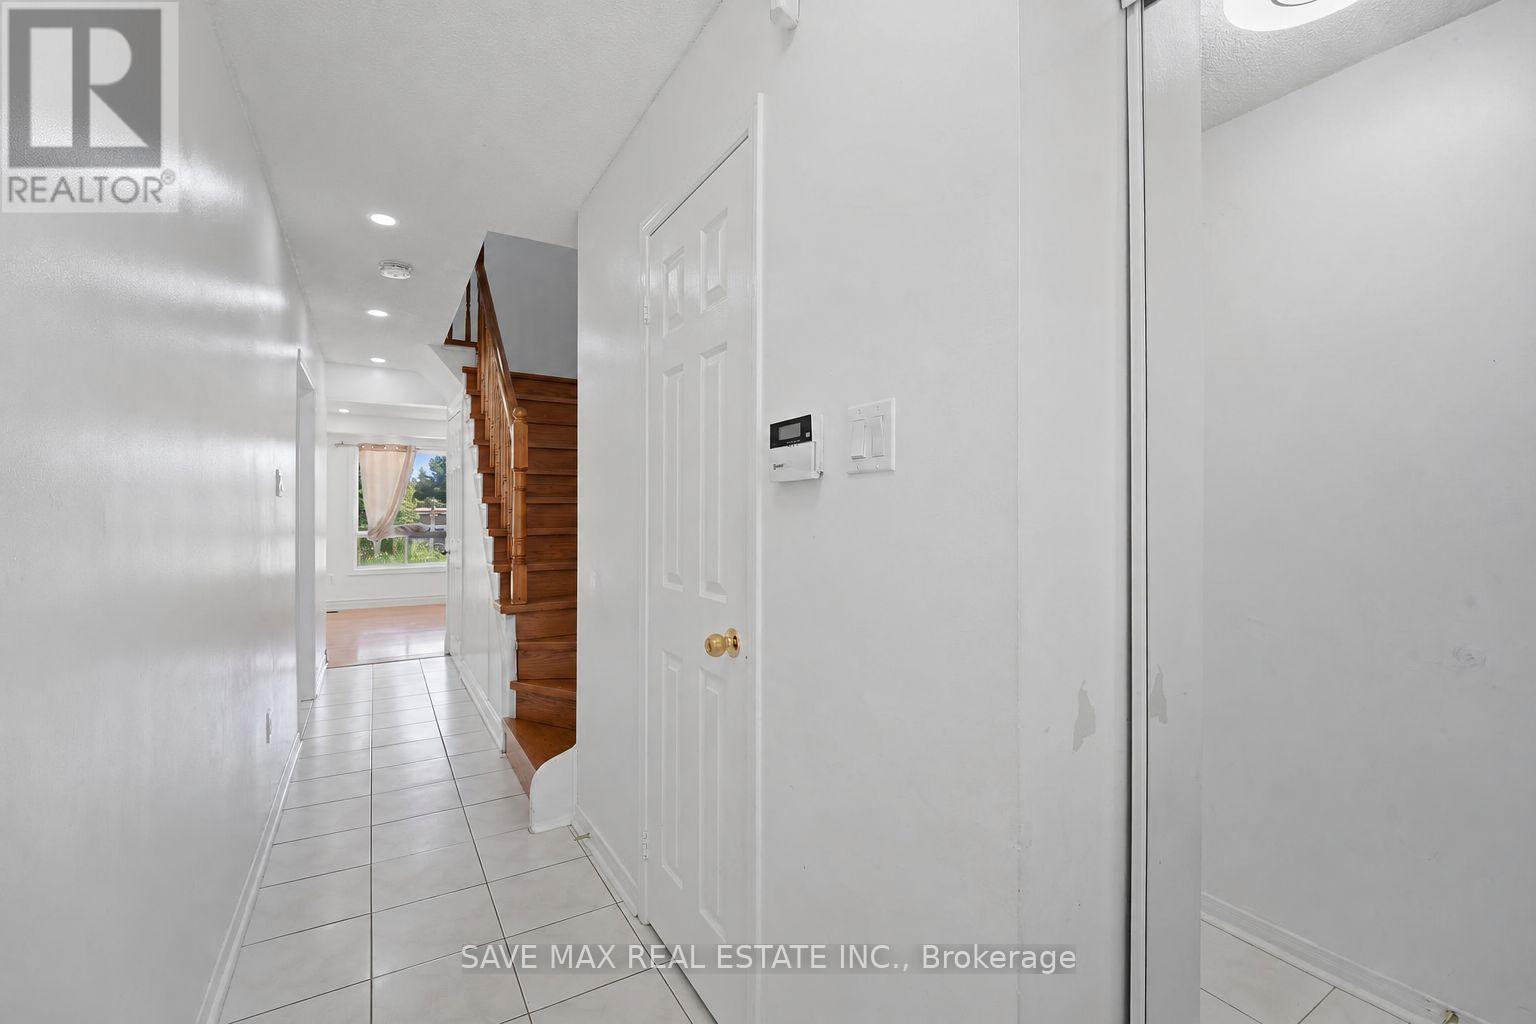
Well-maintained semi-detached home available for lease in a highly desirable and family-oriented neighbourhood. This spacious property features 3 bedrooms, a functional layout, and a full brick exterior. The bright main floor offers generous living and dining areas filled with natural light, creating a warm and inviting space for everyday living and entertaining. A wide driveway provides ample parking, while the private backyard with no homes directly behind offers added privacy and open views. The basement features a separate entrance, kitchen, and bedroom, providing excellent flexibility for extended family, guests, or additional living space. Conveniently located close to schools, parks, public transit, shopping, and a variety of major amenities. A great opportunity to lease a comfortable and well-located family home. (id:67524)
Show all description
Building Details
- ParkingTotal: 3
- Heating: Forced air
- Sewer: Sanitary sewer
Amenities & Features
- Waterfront available: No
- OpenParkingYN: No
- AttachedGarageYN: Yes
- GarageYN: Yes
- CarportYN: No
- PoolYN: No
- CoolingYN: Yes
- Cooling: Central air conditioning
- Total Fireplaces: 0