
11 Bird Street, Norfolk (Simcoe), Ontario, Canada, N3Y0G8
11 Bird Street, Norfolk (Simcoe), Ontario, Canada, N3Y0G8Rooms & Units Descr
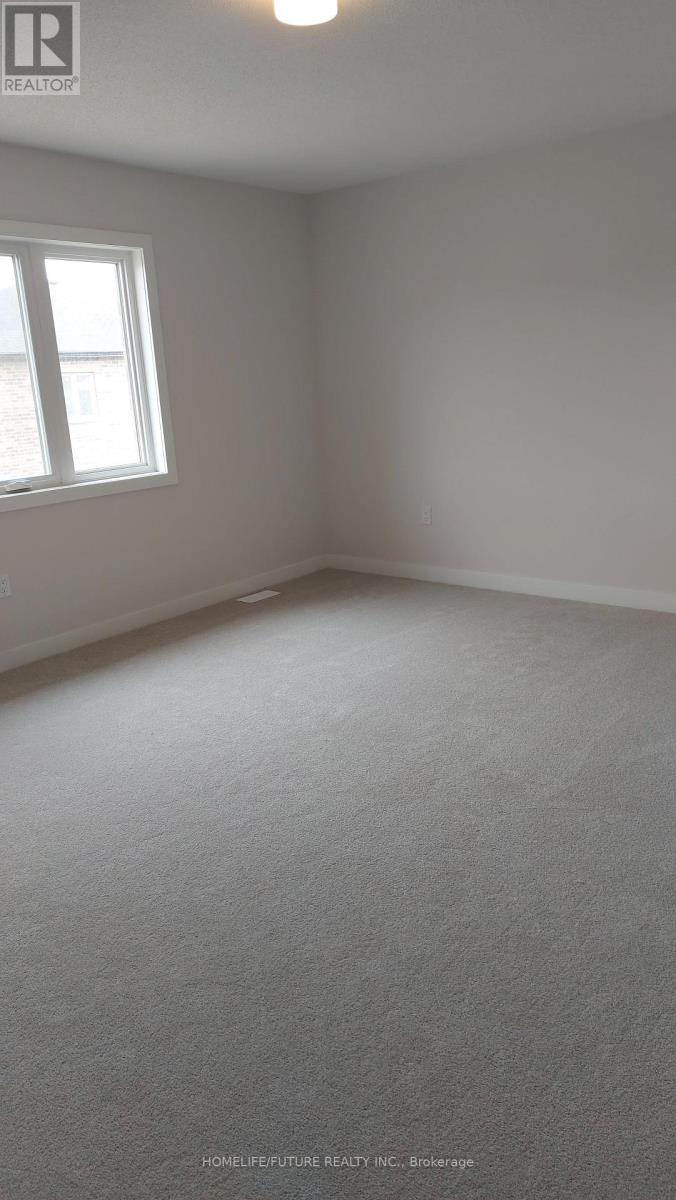
- RoomType1: Primary Bedroom
- RoomLevel1: Second level
- RoomLength1: 4.57
- RoomWidth1: 4.11
- RoomDimensions1: 4.57 m X 4.11 m
- RoomType2: Bedroom 2
- RoomLevel2: Second level
- RoomLength2: 3.72
- RoomWidth2: 3.32
- RoomDimensions2: 3.72 m X 3.32 m
- RoomType3: Bedroom 3
- RoomLevel3: Second level
- RoomLength3: 3.38
- RoomWidth3: 3.38
- RoomDimensions3: 3.38 m X 3.38 m
- RoomType4: Bedroom 4
- RoomLevel4: Second level
- RoomLength4: 3.72
- RoomWidth4: 3.38
- RoomDimensions4: 3.72 m X 3.38 m
- RoomType5: Living room
- RoomLevel5: Main level
- RoomLength5: 4.94
- RoomWidth5: 4.57
- RoomDimensions5: 4.94 m X 4.57 m
- RoomType6: Dining room
- RoomLevel6: Main level
- RoomLength6: 4.27
- RoomWidth6: 3.38
- RoomDimensions6: 4.27 m X 3.38 m
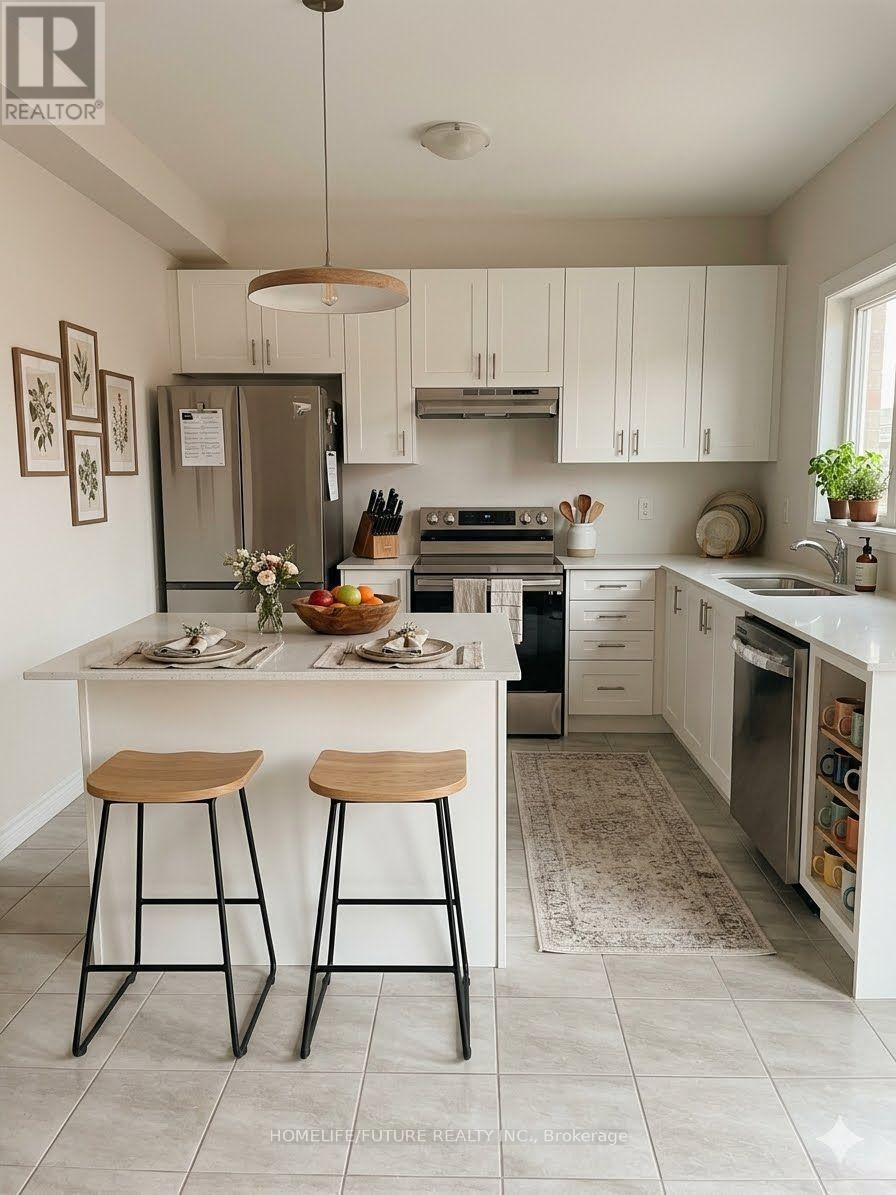
- RoomType7: Kitchen
- RoomLevel7: Main level
- RoomLength7: 4.57
- RoomWidth7: 3.05
- RoomDimensions7: 4.57 m X 3.05 m
- RoomType8: Eating area
- RoomLevel8: Main level
- RoomLength8: 4.57
- RoomWidth8: 3.05
- RoomDimensions8: 4.57 m X 3.05 m
Location Details
- City: Norfolk (Simcoe)
- Province: Ontario
Property Details
- SubdivisionName: Simcoe
- Levels: 2
- Lease: 3000.00
- LeaseFrequency: Monthly
- LeaseTerm: Monthly
Property Features
- Flooring: Laminate,Ceramic,Carpeted
- Heating: Forced air
- HeatingFuel: Natural gas
- CoolingYN: True
- Cooling: Central air conditioning
- ParkingTotal: 4
- OpenParkingYN: False
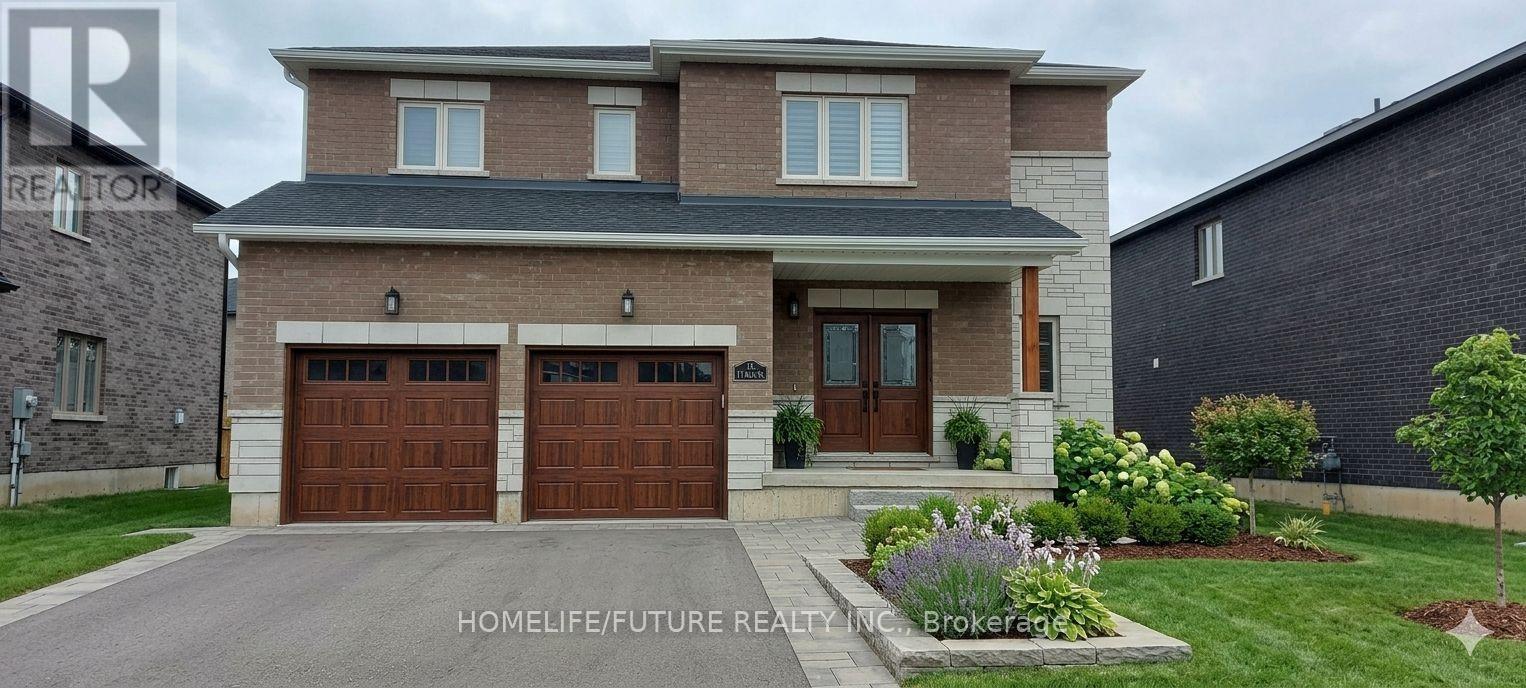
- GarageYN: True
- AttachedGarageYN: True
- CarportYN: False
- FireplacesTotal: 0
- PoolYN: False
- ViewYN: False
- WaterfrontYN: False
- Sewer: Sanitary sewer
Basics
- BathroomsHalf: 1
- Date added: Added 1 week ago
- Category: Single Family
- Type: Single Family
- Bedrooms: 4
- Bathrooms: 3
- Half baths: 1
- Floors: Laminate,Ceramic,Carpeted
- Area: 2500 - 3000 sq ft
- Lot size: 0 sq ft
- SubdivisionName: Simcoe
- ListOfficeName: HOMELIFE/FUTURE REALTY INC.
- MLS ID: X13568912
Courtesy of
- OfficeName: HOMELIFE/FUTURE REALTY INC.
- ListAOR: Toronto Regional Real Estate Board
Description
-
Description:
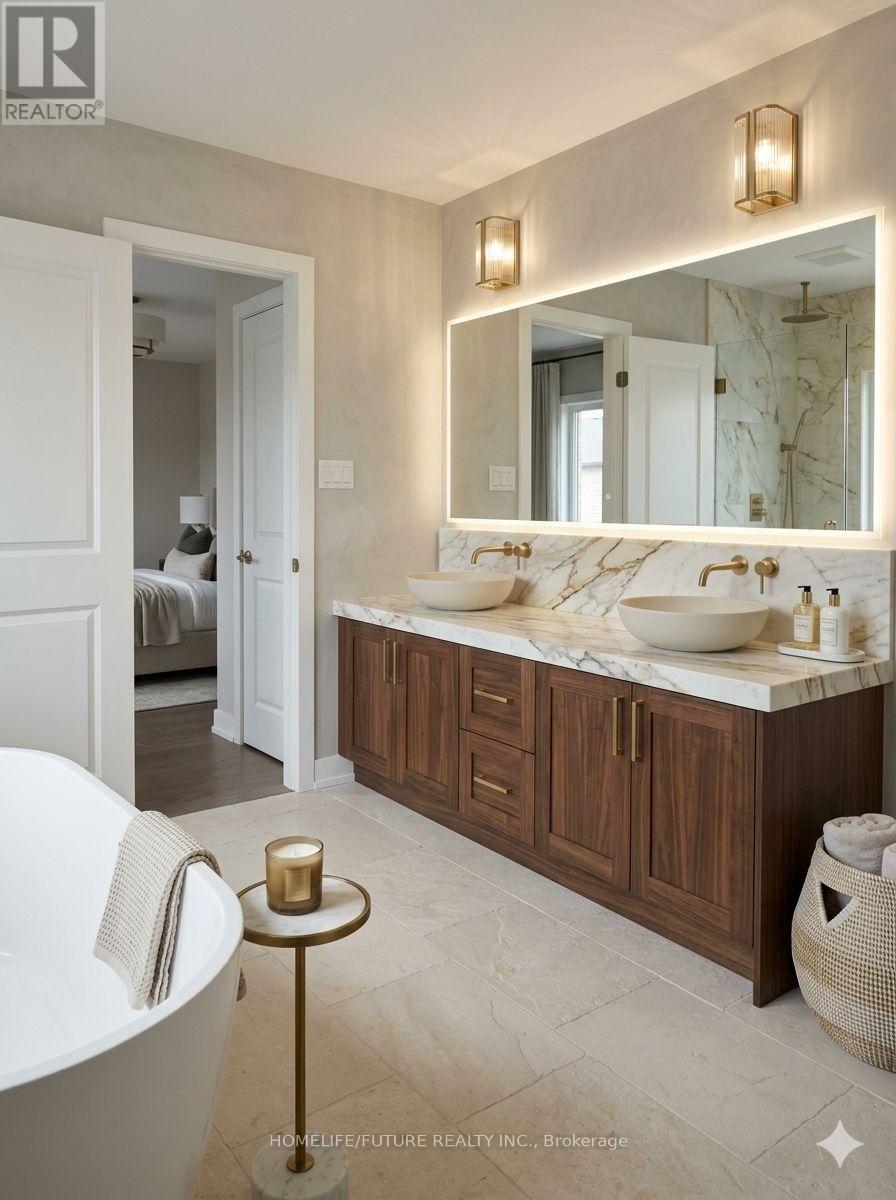
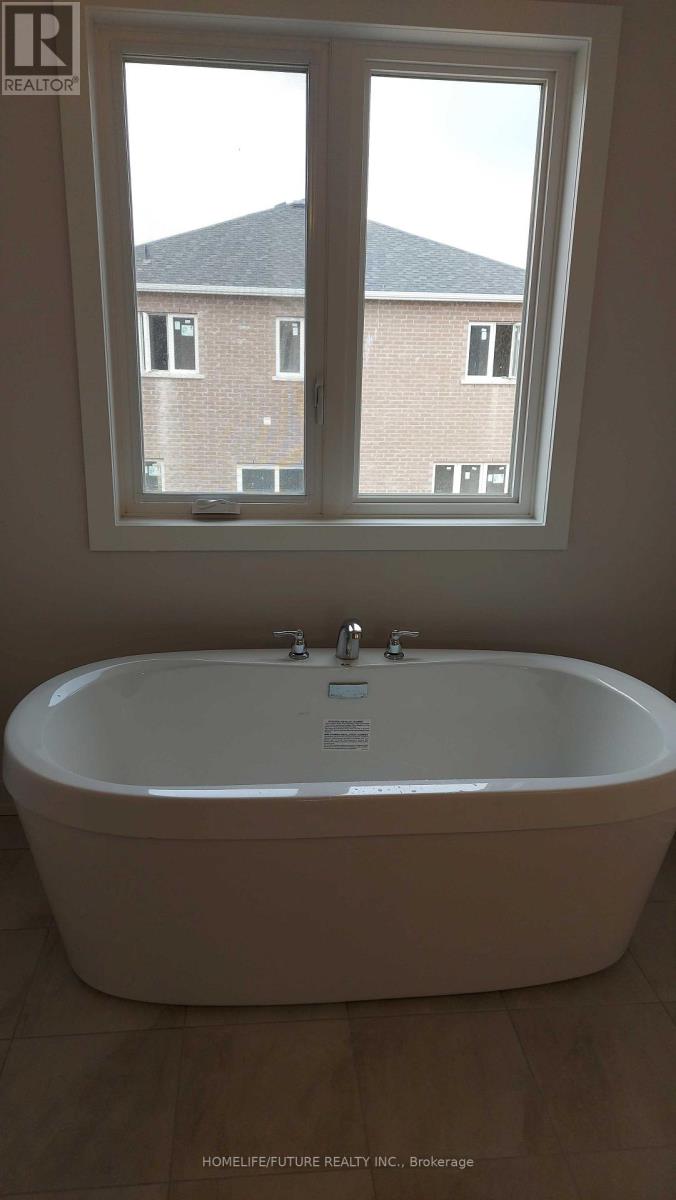
Welcome To This Spacious And Well-Maintained Detached 2-Storey Home In A Desirable Family-Friendly Neighbourhood Of Simcoe. Featuring Approximately 2,500-3,000 Sq. Ft. Of Living Space, This Home Offers 4 Generous Bedrooms, 3 Bathrooms, And A Bright, Functional Layout Perfect For Families. The Main Floor Boasts Separate Living And Dining Rooms, An Eat-In Kitchen With Breakfast Area And Walk-Out To The Backyard, Ideal For Entertaining. The Spacious Primary Bedroom Includes A Walk-In Closet And A 5-Piece Ensuite, While The Additional Bedrooms Are Generously Sized. Enjoy The Convenience Of A Private Entrance, Central Air Conditioning, Attached Double Garage With Parking For Up To 4 Vehicles, And A Fully Fenced Backyard. Located Close To Parks, Schools, Shopping, And Other Everyday Amenities. Immediate Possession Available From September 1, 2026. Some Photos are AI Generated (id:67524)
Show all description
Building Details
- ParkingTotal: 4
- Heating: Forced air
- Sewer: Sanitary sewer
Amenities & Features
- Waterfront available: No
- OpenParkingYN: No
- AttachedGarageYN: Yes
- GarageYN: Yes
- CarportYN: No
- PoolYN: No
- CoolingYN: Yes
- Cooling: Central air conditioning
- Total Fireplaces: 0