
20 Gracedale Drive, Richmond Hill (Westbrook), Ontario, Canada, L4C0Y3
20 Gracedale Drive, Richmond Hill (Westbrook), Ontario, Canada, L4C0Y3Rooms & Units Descr
- RoomType1: Media
- RoomLevel1: Second level
- RoomLength1: 3.98
- RoomWidth1: 3.25
- RoomDimensions1: 3.98 m X 3.25 m
- RoomType2: Primary Bedroom
- RoomLevel2: Second level
- RoomLength2: 5.48
- RoomWidth2: 4.87
- RoomDimensions2: 5.48 m X 4.87 m
- RoomType3: Bedroom 2
- RoomLevel3: Second level
- RoomLength3: 3.81
- RoomWidth3: 3.65
- RoomDimensions3: 3.81 m X 3.65 m
- RoomType4: Bedroom 3
- RoomLevel4: Second level
- RoomLength4: 5.63
- RoomWidth4: 4.11
- RoomDimensions4: 5.63 m X 4.11 m
- RoomType5: Bedroom 4
- RoomLevel5: Second level
- RoomLength5: 3.98
- RoomWidth5: 3.65
- RoomDimensions5: 3.98 m X 3.65 m
- RoomType6: Recreational, Games room
- RoomLevel6: Basement
- RoomLength6: 9.68
- RoomWidth6: 7.62
- RoomDimensions6: 9.68 m X 7.62 m
- RoomType7: Bedroom
- RoomLevel7: Basement
- RoomLength7: 4.9
- RoomWidth7: 3.02
- RoomDimensions7: 4.9 m X 3.02 m
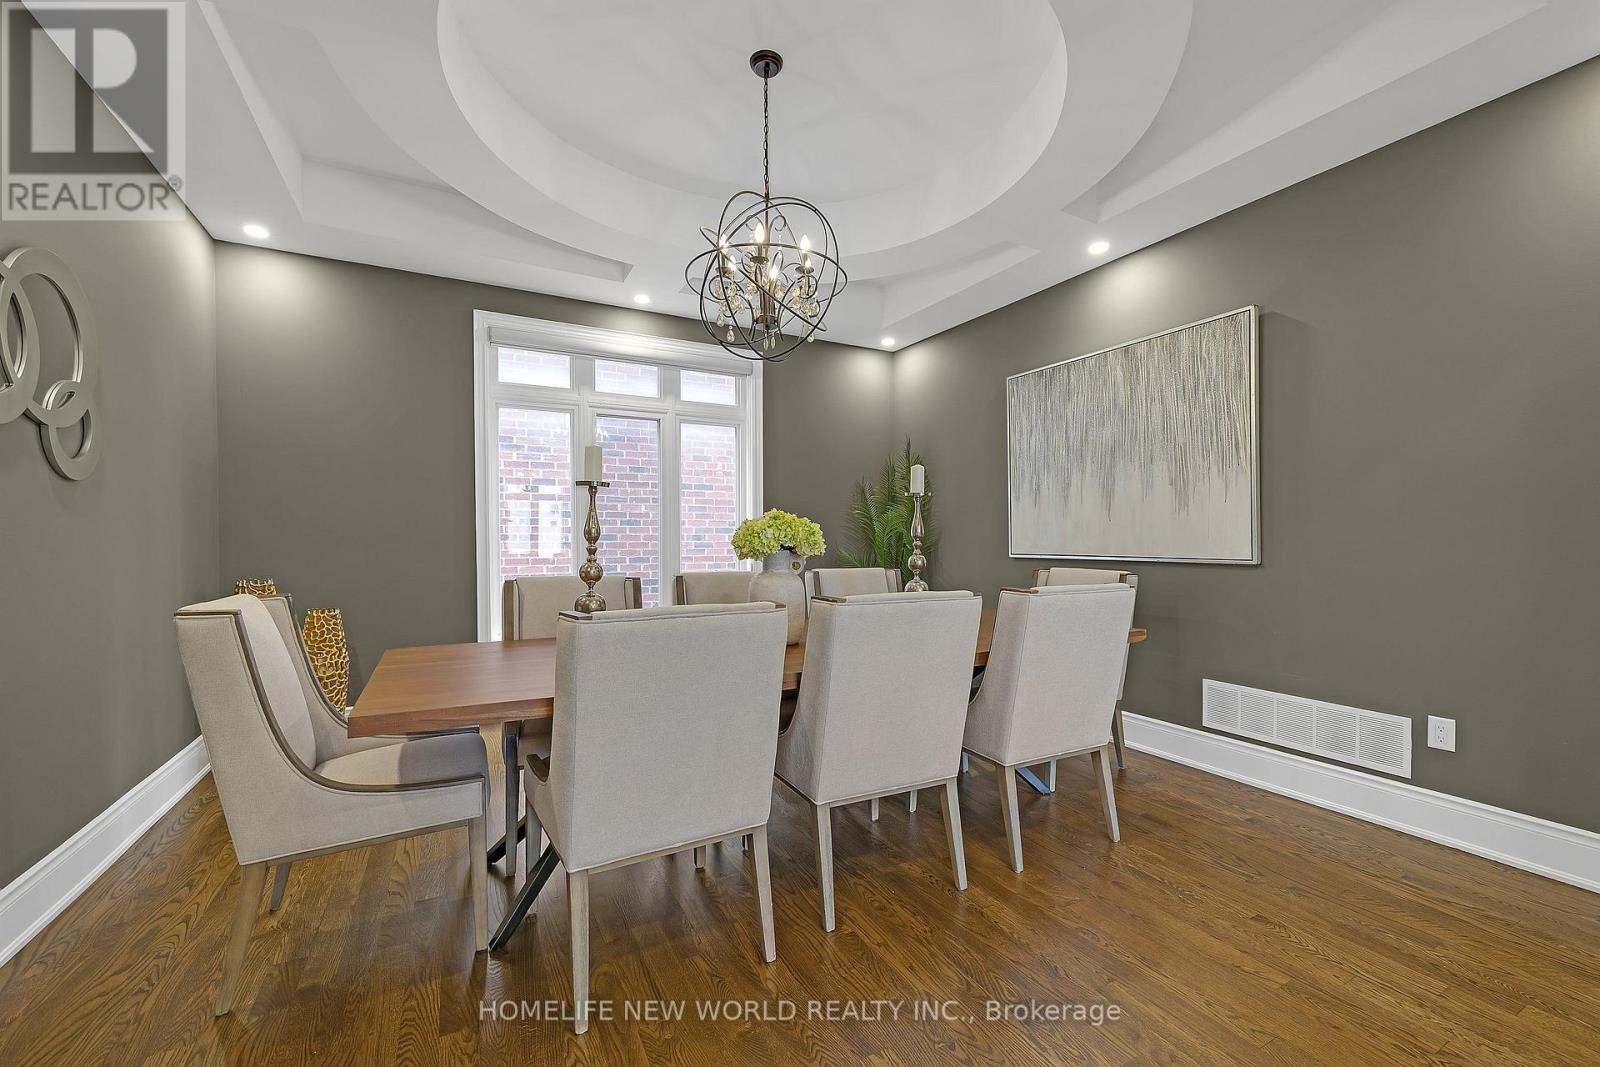
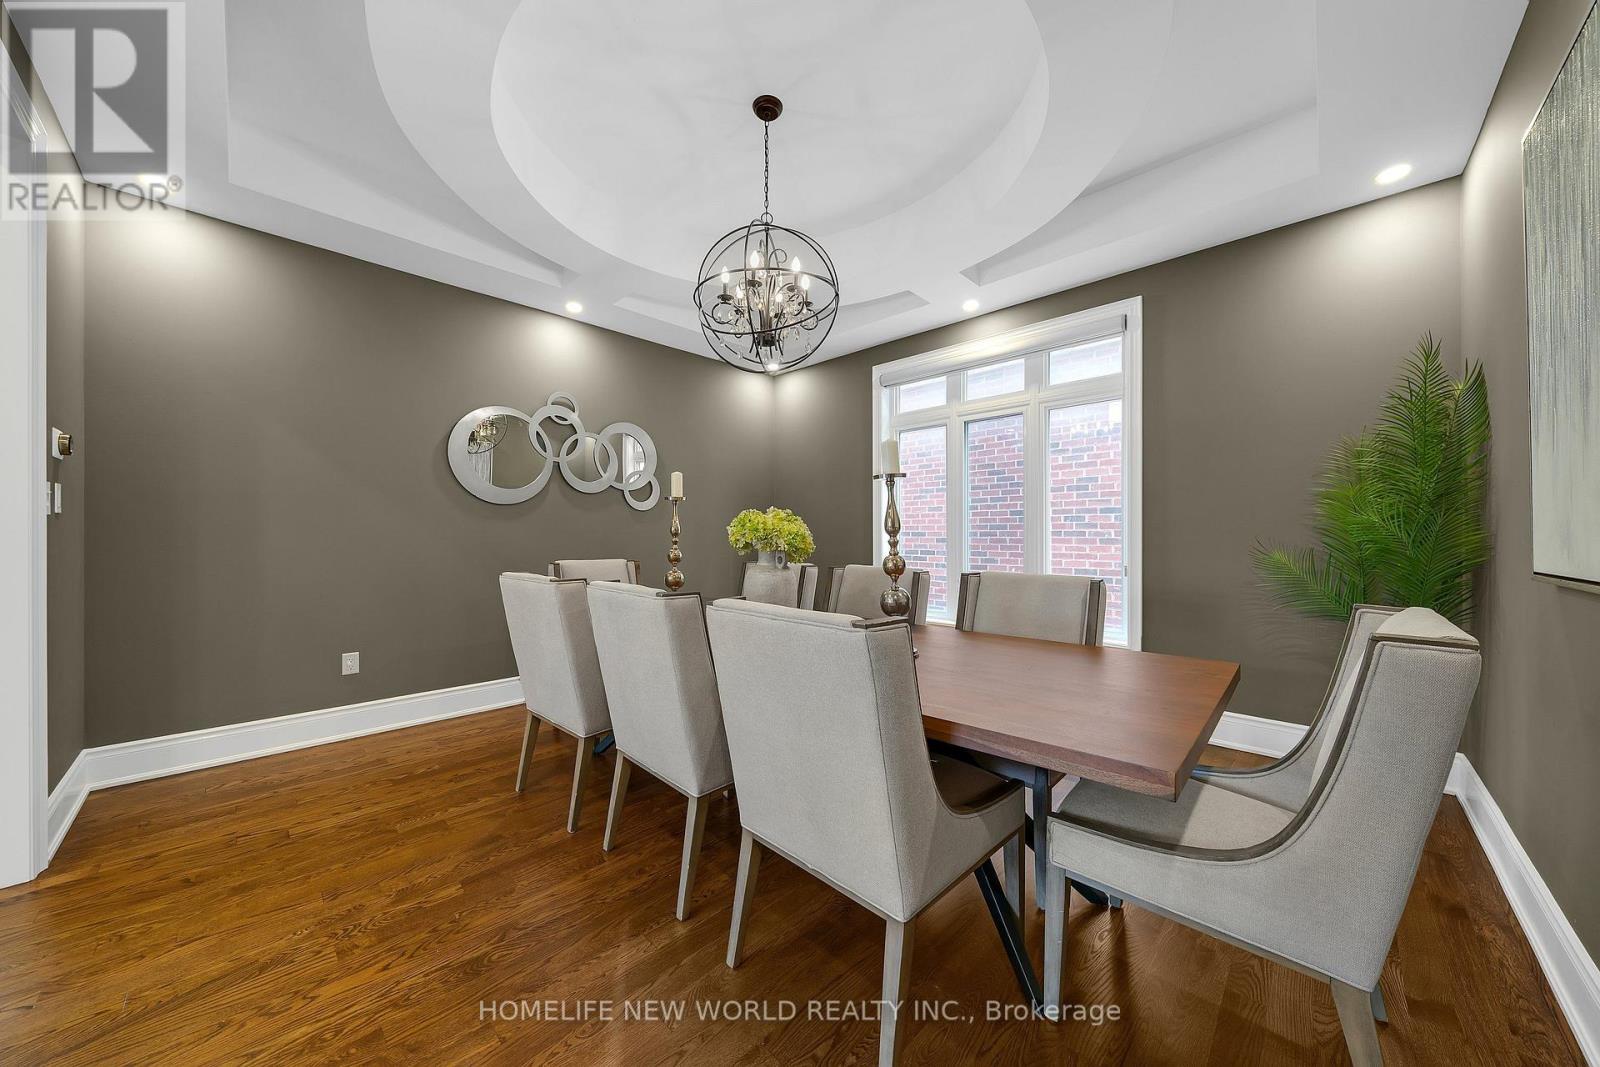
- RoomType8: Dining room
- RoomLevel8: Main level
- RoomLength8: 4.26
- RoomWidth8: 4.41
- RoomDimensions8: 4.26 m X 4.41 m
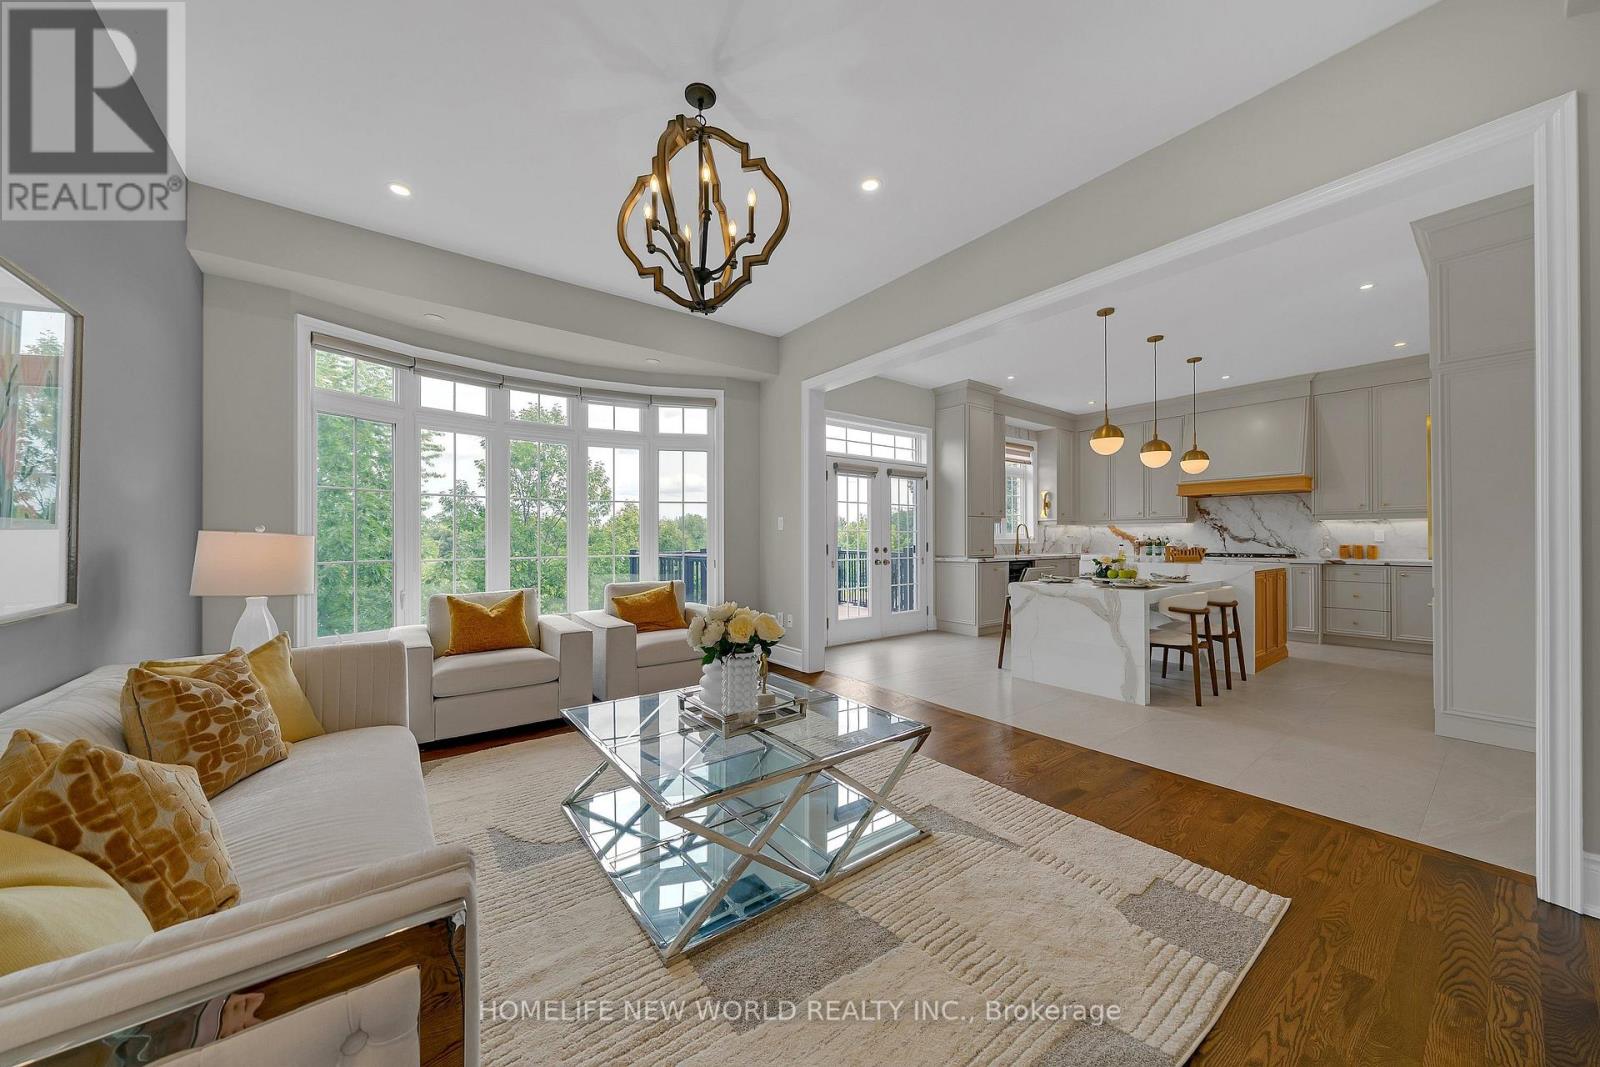
- RoomType9: Kitchen
- RoomLevel9: Main level
- RoomLength9: 5.76
- RoomWidth9: 4.87
- RoomDimensions9: 5.76 m X 4.87 m
- RoomType10: Eating area
- RoomLevel10: Main level
- RoomLength10: 5.74
- RoomWidth10: 4.87
- RoomDimensions10: 5.74 m X 4.87 m
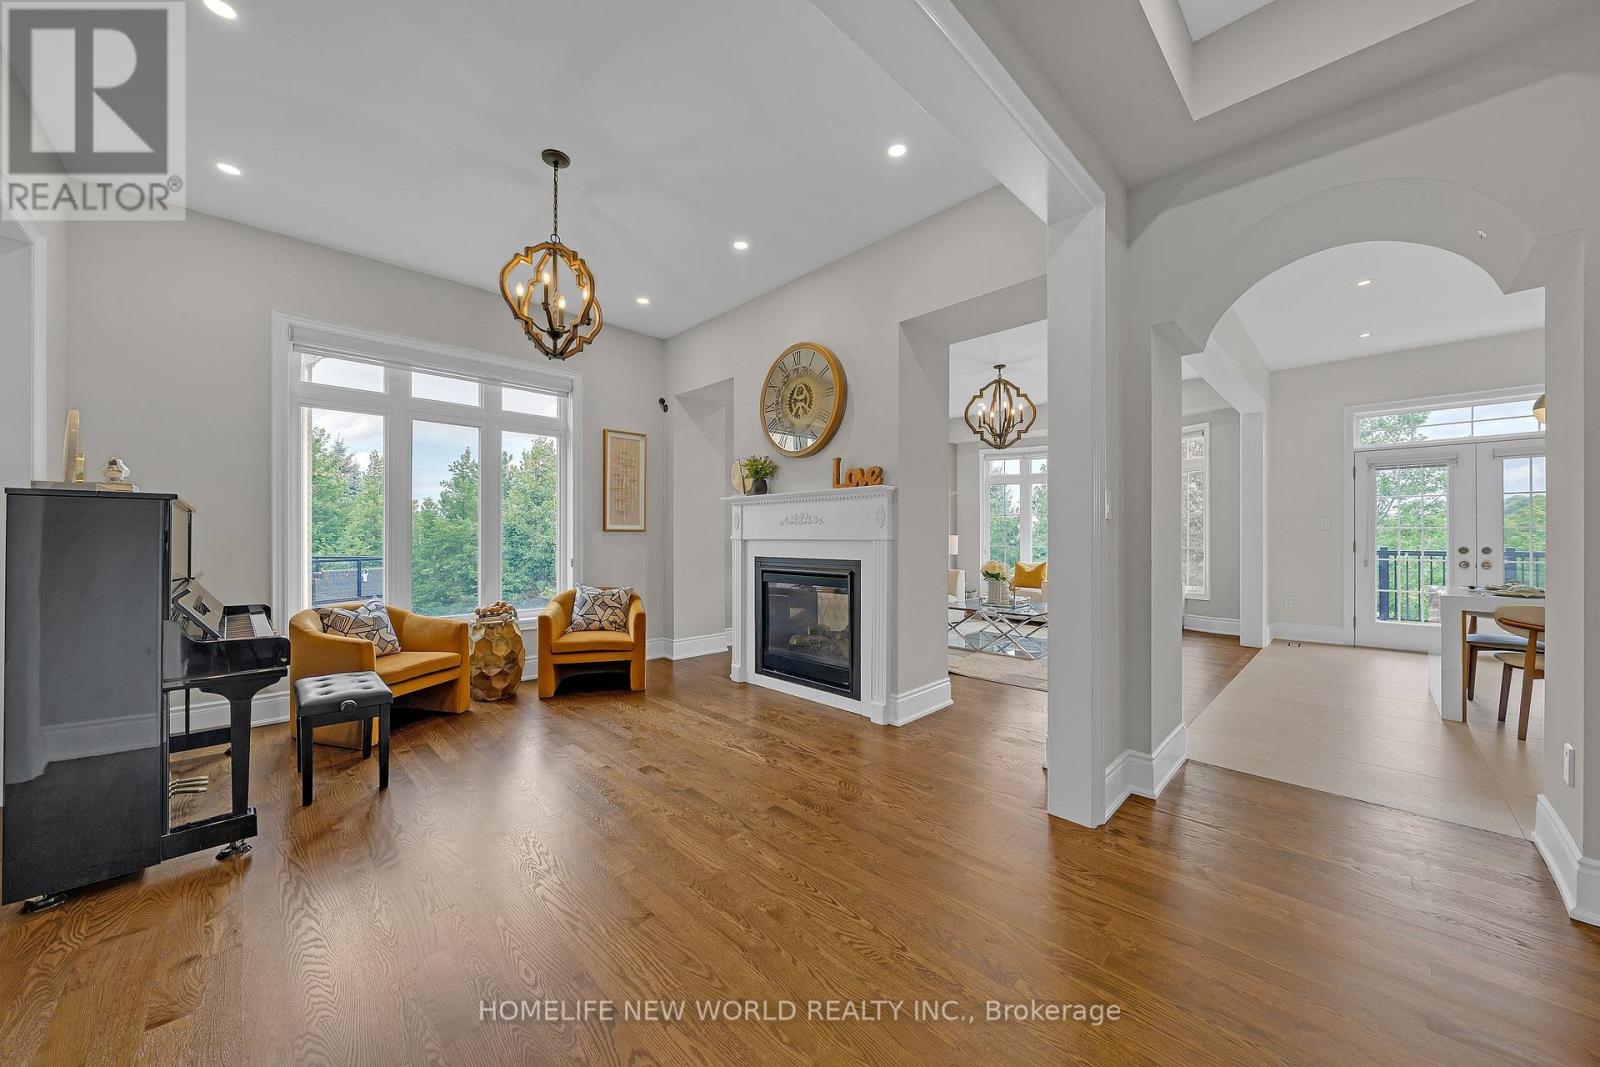
- RoomType11: Great room
- RoomLevel11: Main level
- RoomLength11: 3.81
- RoomWidth11: 4.87
- RoomDimensions11: 3.81 m X 4.87 m
- RoomType12: Living room
- RoomLevel12: Main level
- RoomLength12: 3.81
- RoomWidth12: 3.5
- RoomDimensions12: 3.81 m X 3.5 m
Location Details
- City: Richmond Hill (Westbrook)
- Province: Ontario
Property Details
- SubdivisionName: Westbrook
- Levels: 2
- FrontageLength: 32 ft ,3 in
Property Features
- Flooring: Hardwood,Laminate
- Heating: Forced air
- HeatingFuel: Natural gas
- CoolingYN: True
- Cooling: Central air conditioning
- ParkingTotal: 6
- OpenParkingYN: False
- GarageYN: True
- AttachedGarageYN: False
- CarportYN: False
- FireplacesTotal: 0
- PoolYN: False
- ViewYN: True
- View: View
- WaterfrontYN: False
- Sewer: Sanitary sewer
Basics
- BathroomsHalf: 1
- Date added: Added 5 days ago
- Category: Single Family
- Type: Single Family
- Bedrooms: 5
- Bathrooms: 5
- Half baths: 1
- Floors: Hardwood,Laminate
- Area: 3000 - 3500 sq ft
- Lot size: 0 sq ft
- SubdivisionName: Westbrook
- View: View
- ListOfficeName: HOMELIFE NEW WORLD REALTY INC.
- MLS ID: N14116168
Courtesy of
- OfficeName: HOMELIFE NEW WORLD REALTY INC.
- ListAOR: Toronto Regional Real Estate Board
Description
-
Description:
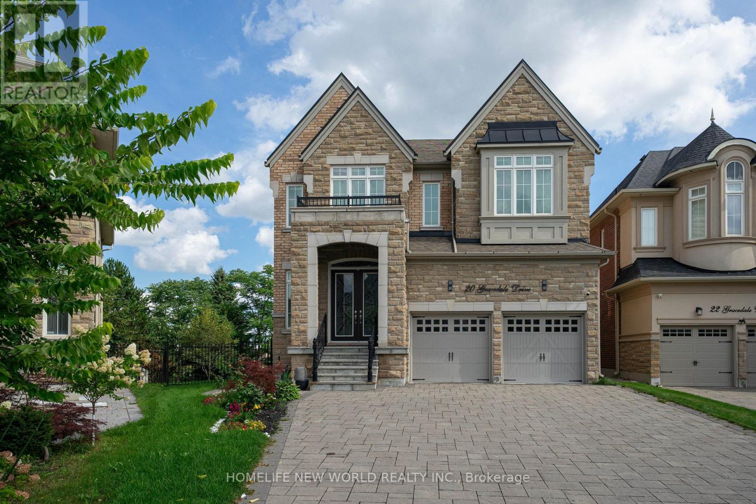
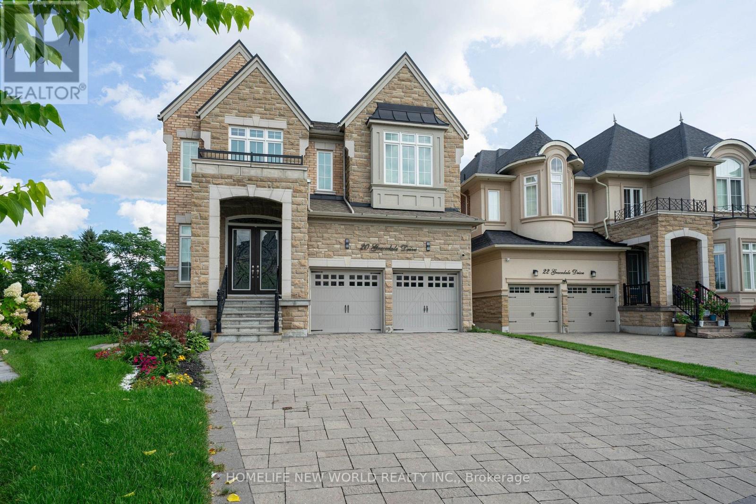
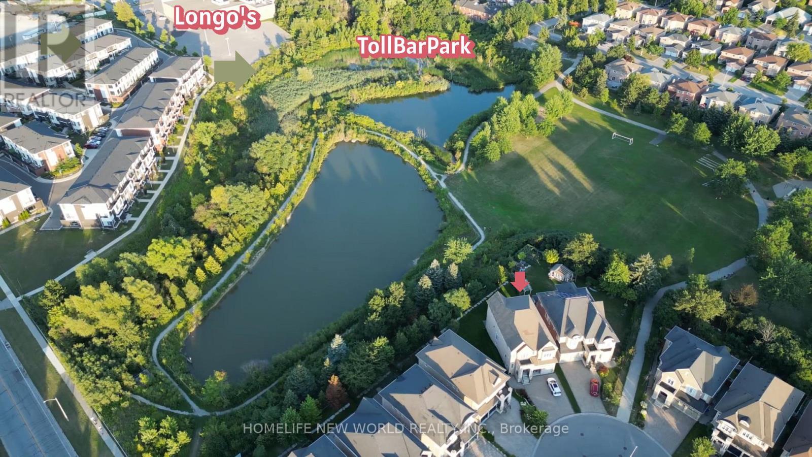
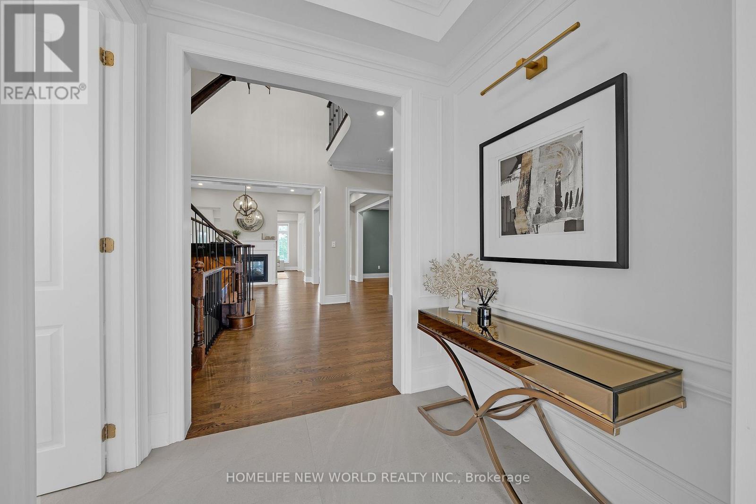
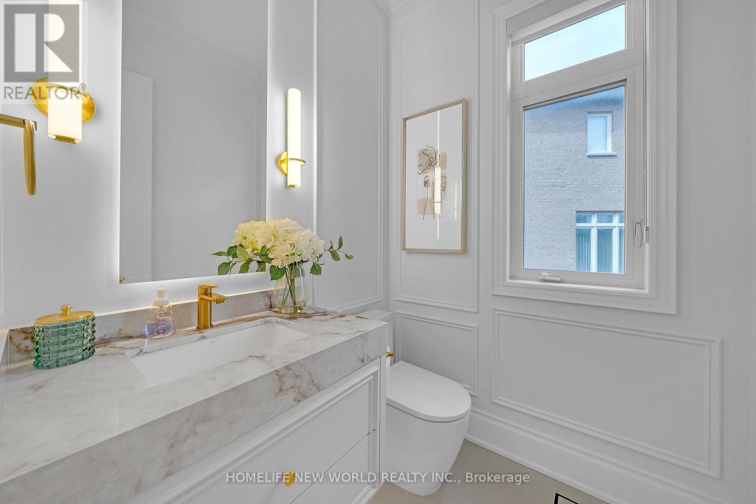
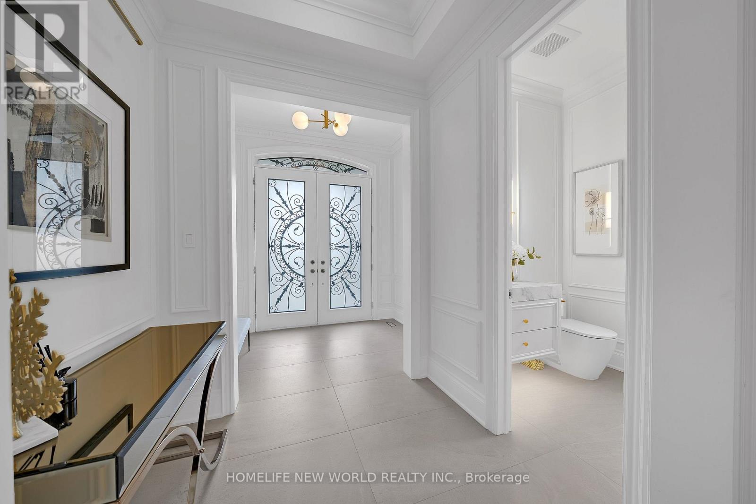
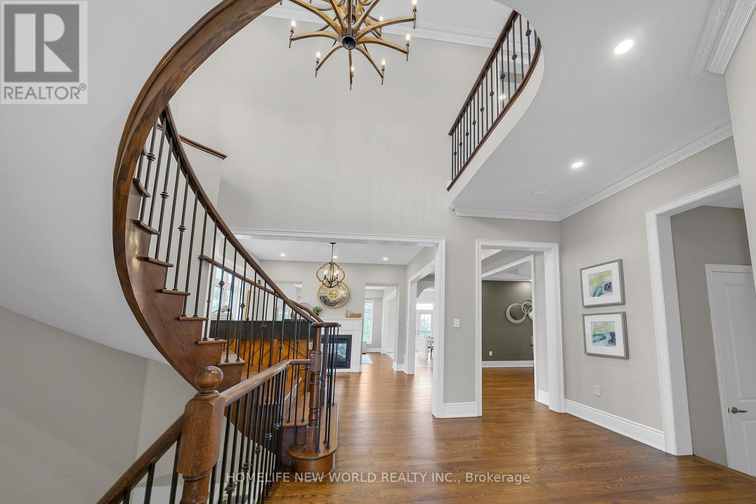
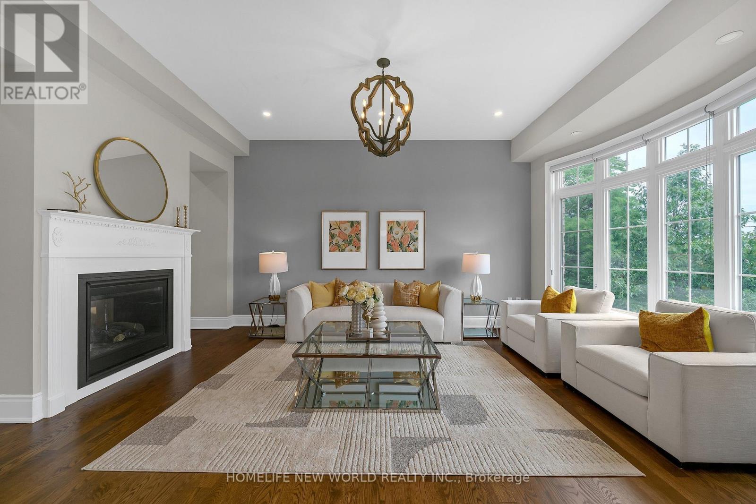
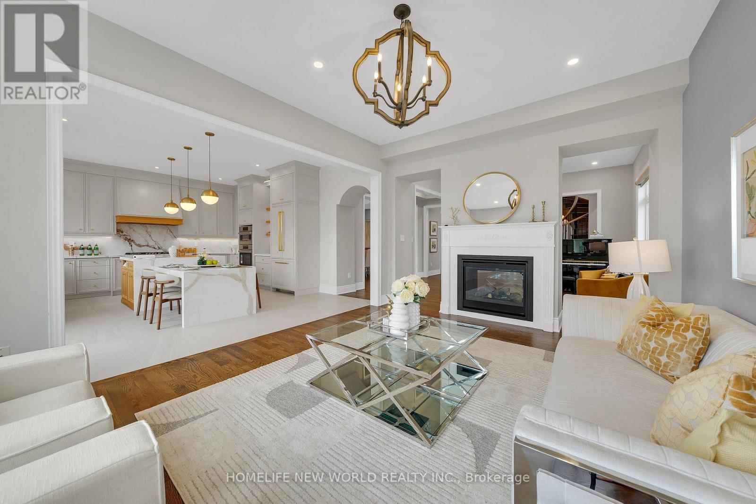
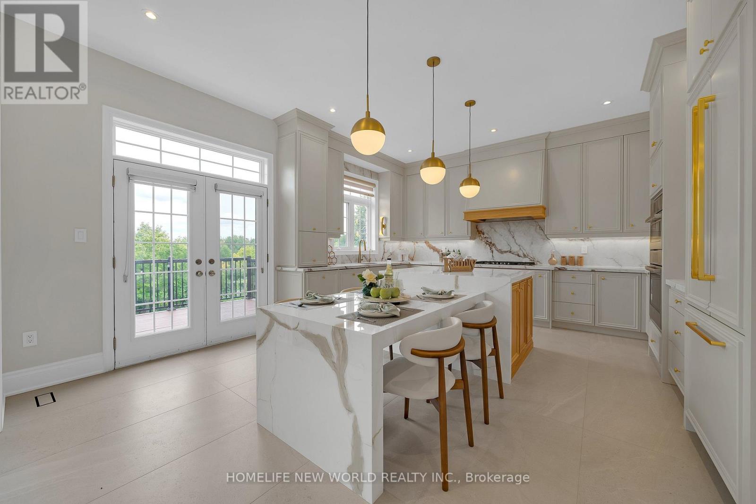
Rare Luxury Home Situated On A Premium Deeper and Pie-Shaped(109.82Ft wider in Back) Lot Backing Onto A Park & Pond In A Highly Desirable Neighbourhood. Spacious 4+1 Bedroom Home With Dedicated Office, 5 Bathrooms & Finished Walk-Out Basement. 10' Main Floor, 9' Second Floor & 9' Basement. Rich Hardwood Flooring Throughout. Newly Renovated Gourmet Kitchen With Quality Cabinetry, Centre Island & Bosch Appliances. Updated Bathrooms. Spacious Principal Rooms Filled With Natural Light. Primary Bedroom Overlooks The Park & Pond, Featuring His & Her Walk-In Closets. Beautifully Landscaped Private Backyard. Located In The Top-Ranking RHHS School Boundary, Just Steps To Yonge St., Shopping, Restaurants, Transit & All Amenities. Exceptional Family Layout-Style, Space & Functionality. Must See! (id:67524)
Show all description
Building Details
- ParkingTotal: 6
- Heating: Forced air
- Sewer: Sanitary sewer
Amenities & Features
- Waterfront available: No
- OpenParkingYN: No
- AttachedGarageYN: No
- GarageYN: Yes
- CarportYN: No
- PoolYN: No
- CoolingYN: Yes
- Cooling: Central air conditioning
- Total Fireplaces: 0