
18 Clark Avenue, Vaughan (Crestwood-Springfarm-Yorkhill), Ontario, Canada, L4J8H1
18 Clark Avenue, Vaughan (Crestwood-Springfarm-Yorkhill), Ontario, Canada, L4J8H1Rooms & Units Descr
- UnitNumber: 154
- RoomType1: Primary Bedroom
- RoomLevel1: Second level
- RoomLength1: 5.12
- RoomWidth1: 3.19
- RoomDimensions1: 5.12 m X 3.19 m
- RoomType2: Bedroom 2
- RoomLevel2: Second level
- RoomLength2: 3.61
- RoomWidth2: 2.75
- RoomDimensions2: 3.61 m X 2.75 m
- RoomType3: Laundry room
- RoomLevel3: Basement
- RoomLength3: 5.77
- RoomWidth3: 2.66
- RoomDimensions3: 5.77 m X 2.66 m
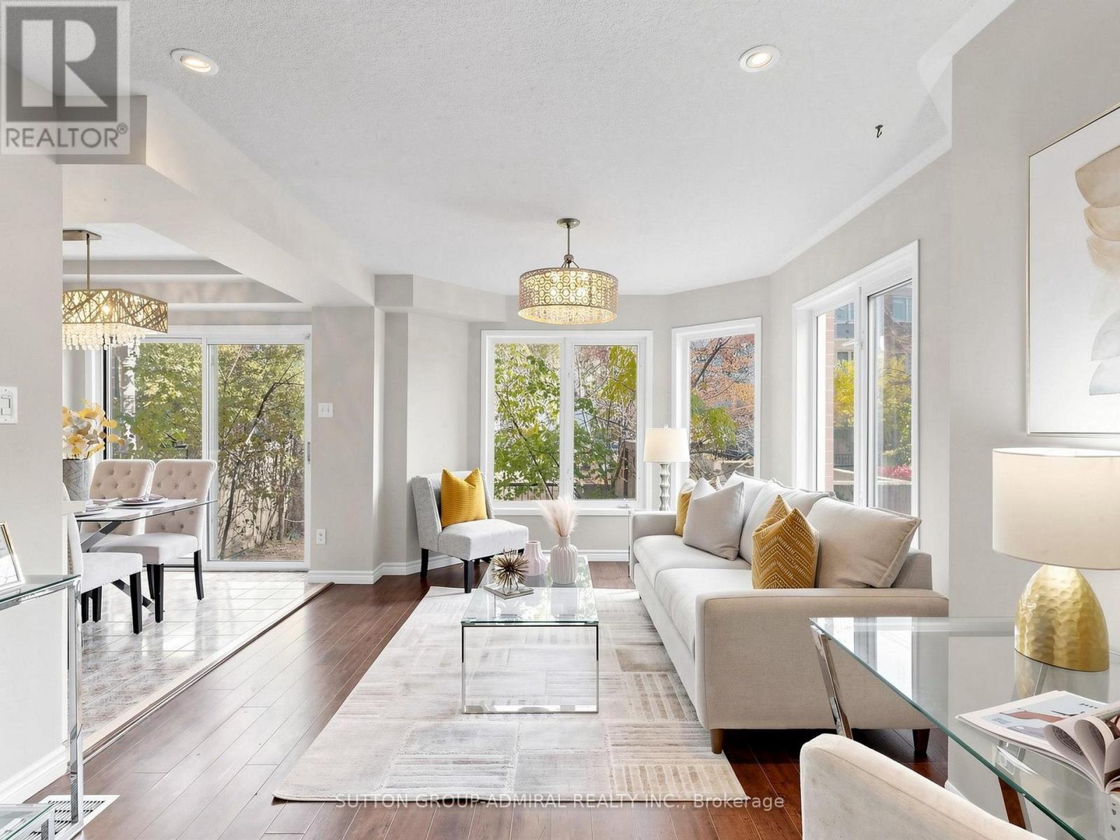
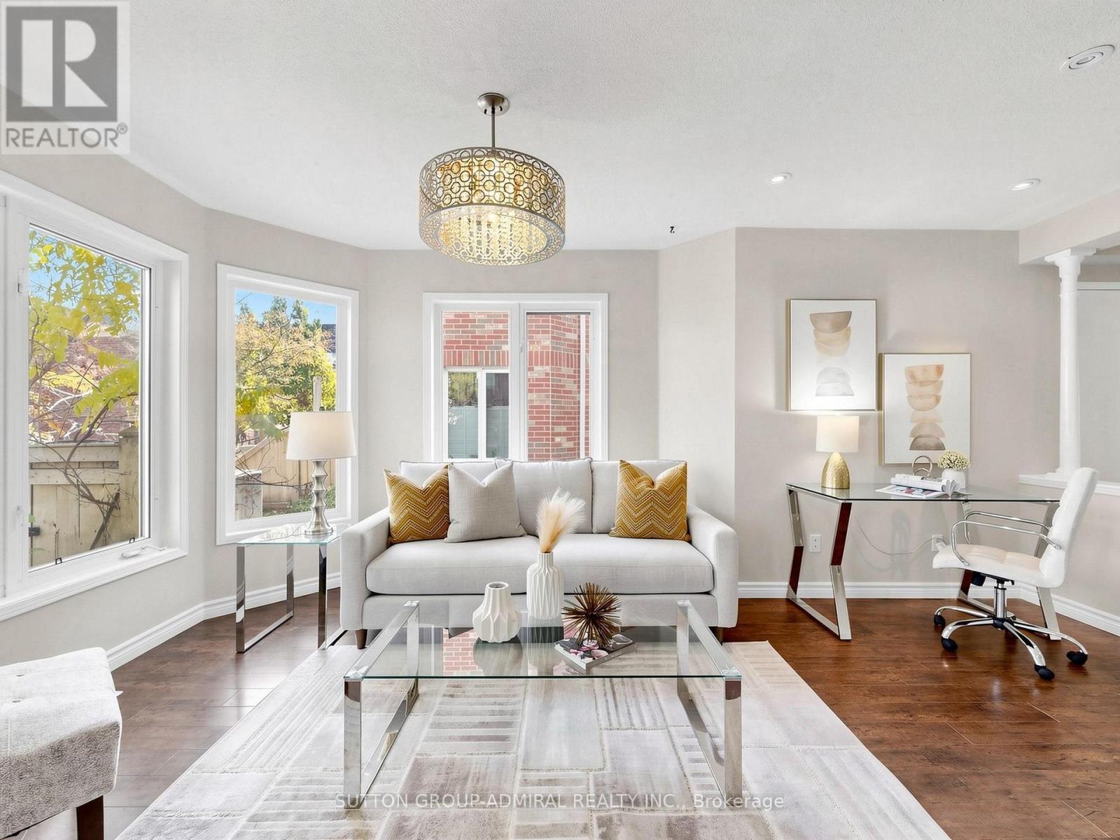
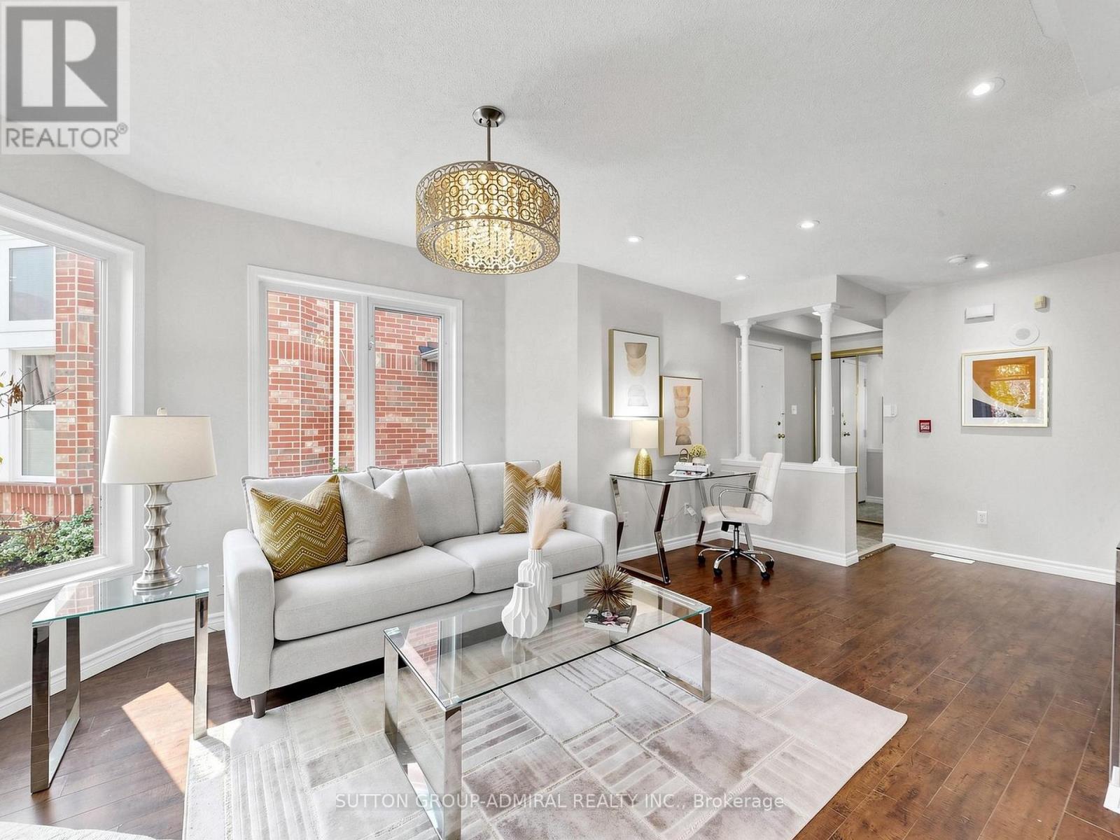
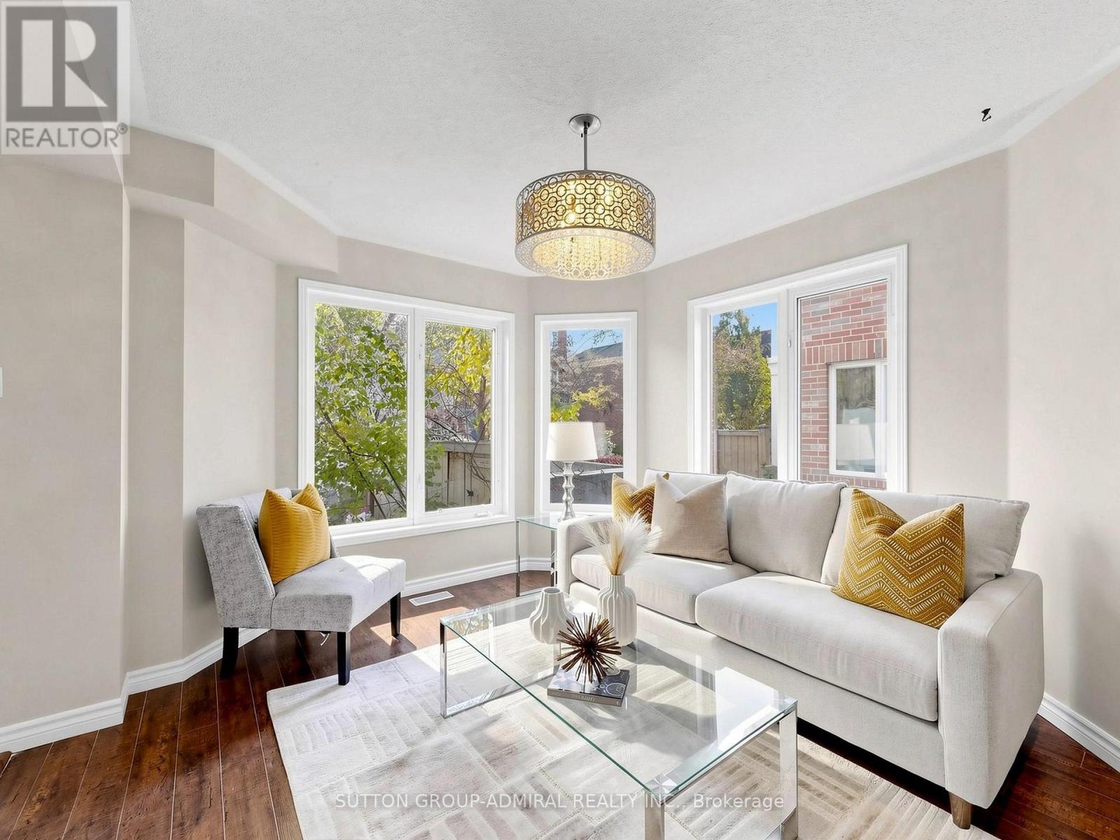
- RoomType4: Living room
- RoomLevel4: Main level
- RoomLength4: 6.18
- RoomWidth4: 3.48
- RoomDimensions4: 6.18 m X 3.48 m
- RoomType5: Dining room
- RoomLevel5: Main level
- RoomLength5: 5.02
- RoomWidth5: 2.45
- RoomDimensions5: 5.02 m X 2.45 m
- RoomType6: Kitchen
- RoomLevel6: Main level
- RoomLength6: 5.02
- RoomWidth6: 2.45
- RoomDimensions6: 5.02 m X 2.45 m
Location Details
- City: Vaughan (Crestwood-Springfarm-Yorkhill)
- Province: Ontario
Property Details
- SubdivisionName: Crestwood-Springfarm-Yorkhill
- Levels: 2
Property Features
- LotFeatures: Landscaped
- CommunityFeatures: Pets Allowed With Restrictions,Community Centre
- Flooring: Laminate,Tile
- Heating: Forced air
- HeatingFuel: Natural gas
- CoolingYN: True
- Cooling: Central air conditioning
- ParkingTotal: 1
- OpenParkingYN: False
- GarageYN: True
- AttachedGarageYN: False
- CarportYN: False
- FireplacesTotal: 0
- PoolYN: False
- ViewYN: True
- View: City view
- WaterfrontYN: False
Basics
- BathroomsHalf: 1
- Date added: Added 1 week ago
- Category: Single Family
- Type: Single Family
- Bedrooms: 2
- Bathrooms: 3
- Half baths: 1
- Floors: Laminate,Tile
- Area: 1000 - 1199 sq ft
- Lot size: 0 sq ft
- SubdivisionName: Crestwood-Springfarm-Yorkhill
- View: City view
- UnitNumber: 154
- ListOfficeName: SUTTON GROUP-ADMIRAL REALTY INC.
- MLS ID: N14128410
Miscellaneous
- AssociationFeeFrequency: Monthly
Courtesy of
- OfficeName: SUTTON GROUP-ADMIRAL REALTY INC.
- ListAOR: Toronto Regional Real Estate Board
Description
-
Description:
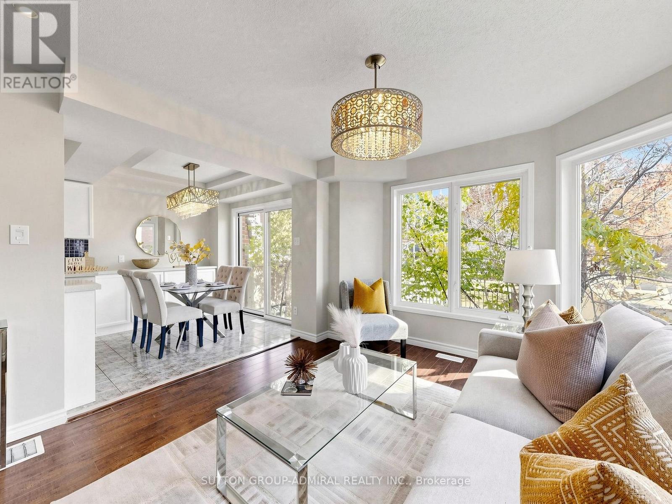
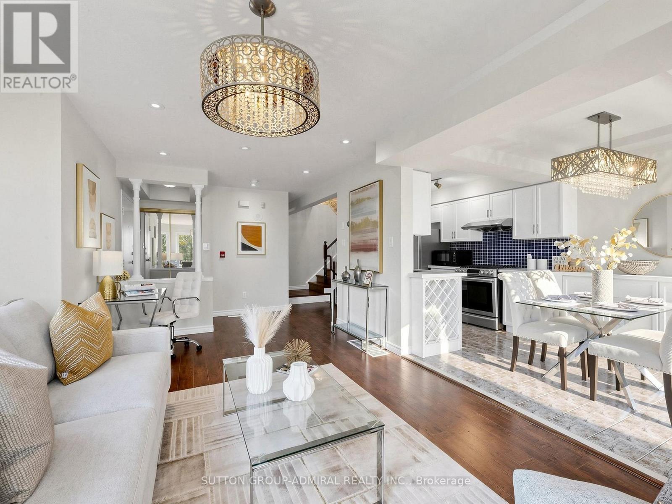
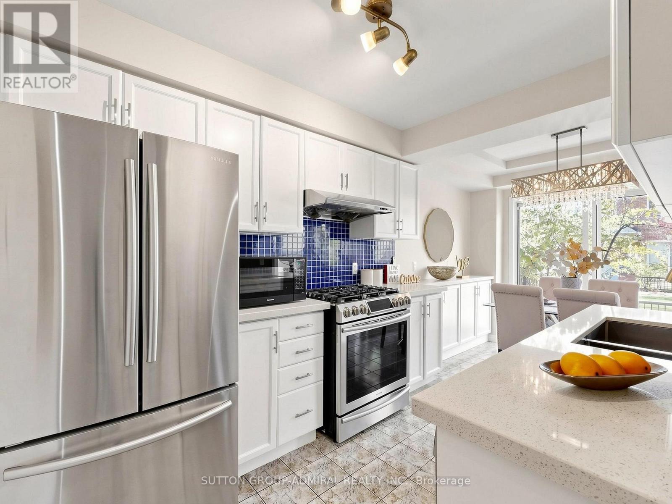
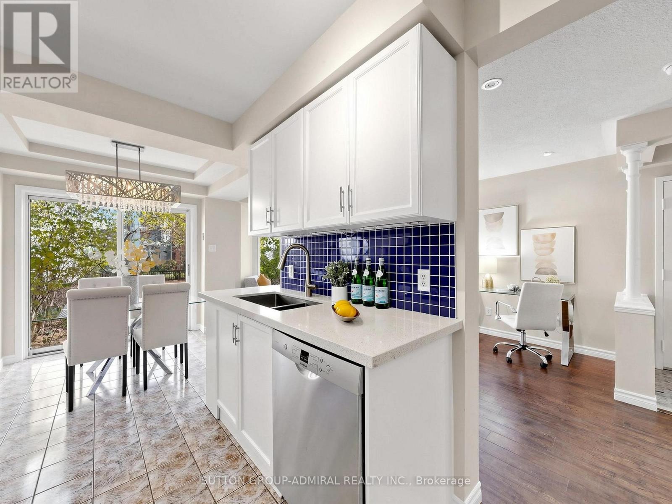
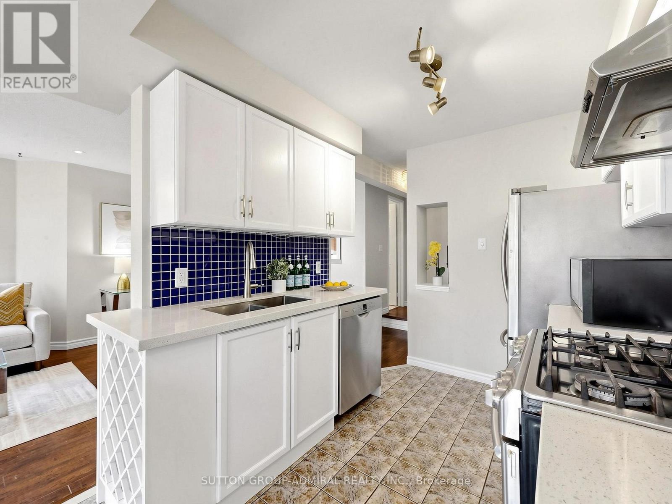
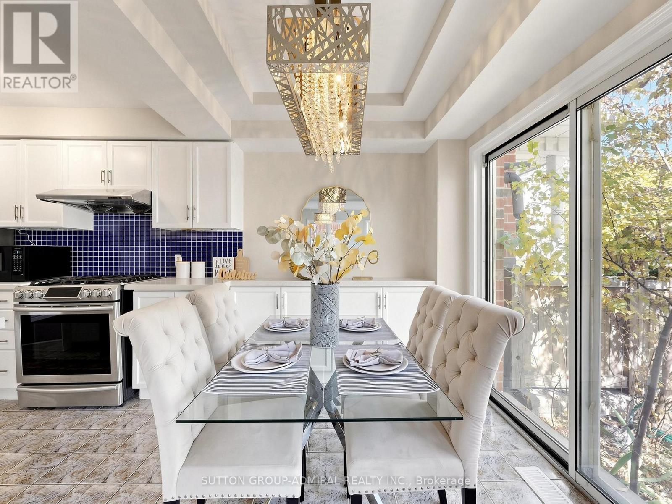
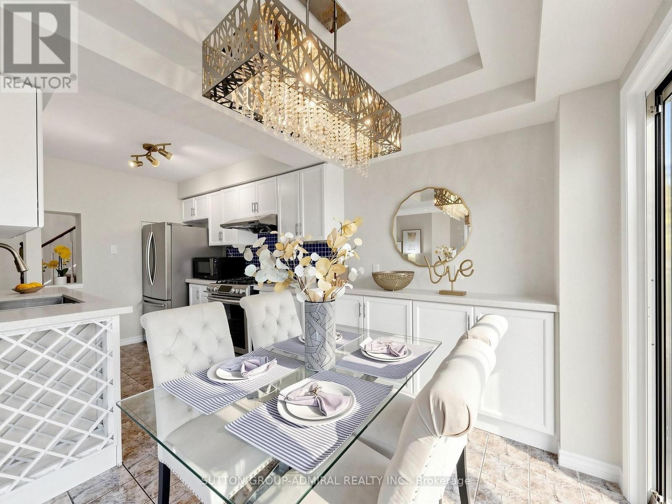
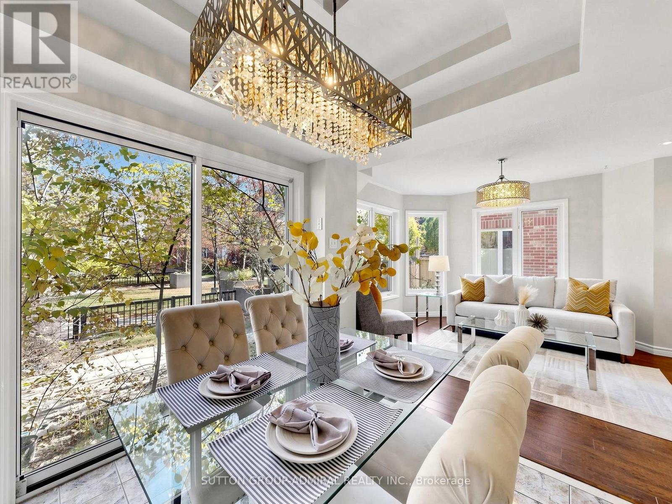
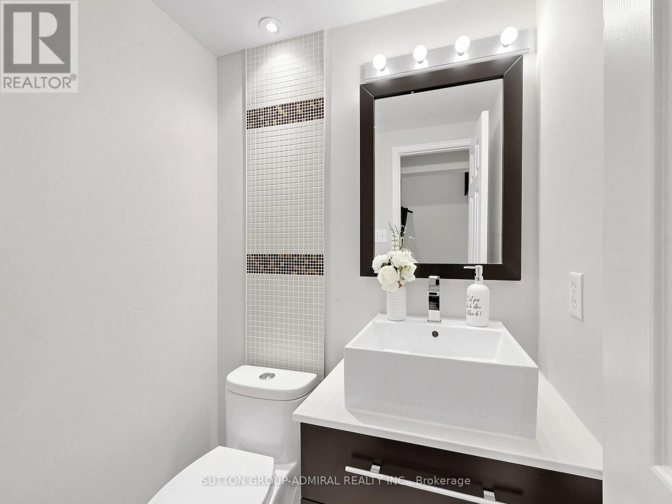
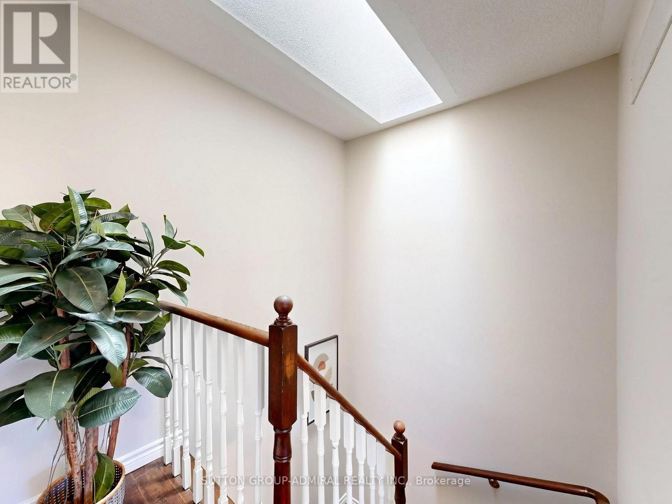
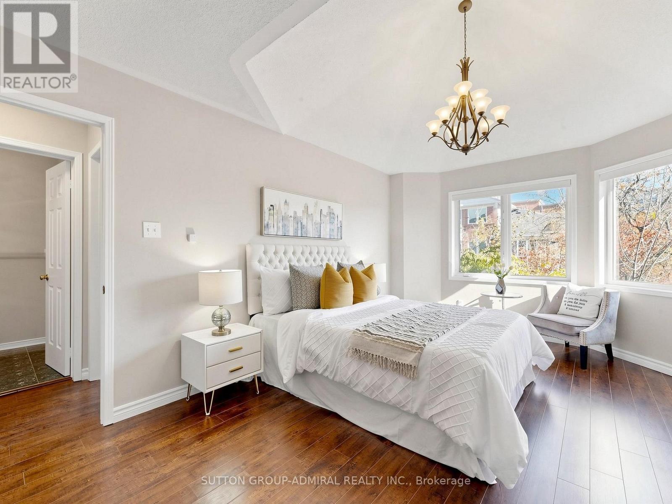
Rare 2-storey condo townhome in the heart of Thornhill - savvy investors will appreciate being steps from the future Yonge & Clark subway stop, on the Yonge North Subway Extension! Set in a sought-after gated community just off Yonge St, this home is freshly painted & move-in ready, offering close to 1200 sq ft above grade, 2 bdrms, 3 baths & a private fenced backyard - a true alternative to condo living. Sun-filled SouthEast exposure & lots of windows throughout. The main level features rich laminate flooring, pot lights, elegant columns & upgraded stylish light fixtures, w/ an open-concept living & dining area finished by a statement chandelier & overlooking the garden. The chef's kitchen is the heart of the home: white shaker cabs w/ extended lowers & modern hardware, quartz c-tops, undermount sink w/ pull-out faucet, S/S appliances incl. a gas range, & a bright breakfast area w/ large sliding glass doors walking out to your private backyard - perfect for BBQs, summer dining or a quiet morning coffee. Upstairs, the primary retreat boasts a dramatic cathedral ceiling, a W/I closet w/ custom organizers & a 3-pc ensuite. A skylight floods the upper level w/ natural light, & the 2nd bdrm overlooks the garden & is served by a 2nd full 3-pc bath. Upgraded vanities, a stand-up shower & a tub round out the baths, plus a convenient powder room. Carpet-free, ensuite laundry, central air, an unfinished basement for ample storage & direct access to the underground garage w/ 1 owned parking spot. Reasonable Maintenance fees incl. cable TV, building insurance, parking, & the roof, windows & exterior upkeep. Unbeatable location steps to Yonge St, YRT/VIVA & TTC routes, Gallanough Park, shops, restaurants, groceries, Promenade Mall, schools incl. Thornhill SS & Westmount CI, & minutes to Hwy 7/407. With a future subway stop at your doorstep, this is an incredible opportunity for investors seeking long-term growth, and a smart move for first-time buyers & downsizers alike! (id:67524)
Show all description
Building Details
- ParkingTotal: 1
- Heating: Forced air
Amenities & Features
- Waterfront available: No
- OpenParkingYN: No
- AttachedGarageYN: No
- GarageYN: Yes
- CarportYN: No
- PoolYN: No
- CoolingYN: Yes
- CommunityFeatures: Pets Allowed With Restrictions, Community Centre
- Cooling: Central air conditioning
- Total Fireplaces: 0