
151 Cedar Lake Crescent, Brampton (Bram West), Ontario, Canada, L6Y0P9
151 Cedar Lake Crescent, Brampton (Bram West), Ontario, Canada, L6Y0P9Rooms & Units Descr
- RoomType1: Primary Bedroom
- RoomLevel1: Second level
- RoomLength1: 4.32
- RoomWidth1: 4.22
- RoomDimensions1: 4.32 m X 4.22 m
- RoomType2: Bedroom 2
- RoomLevel2: Second level
- RoomLength2: 4.57
- RoomWidth2: 2.44
- RoomDimensions2: 4.57 m X 2.44 m
- RoomType3: Bedroom 3
- RoomLevel3: Second level
- RoomLength3: 3.66
- RoomWidth3: 2.44
- RoomDimensions3: 3.66 m X 2.44 m
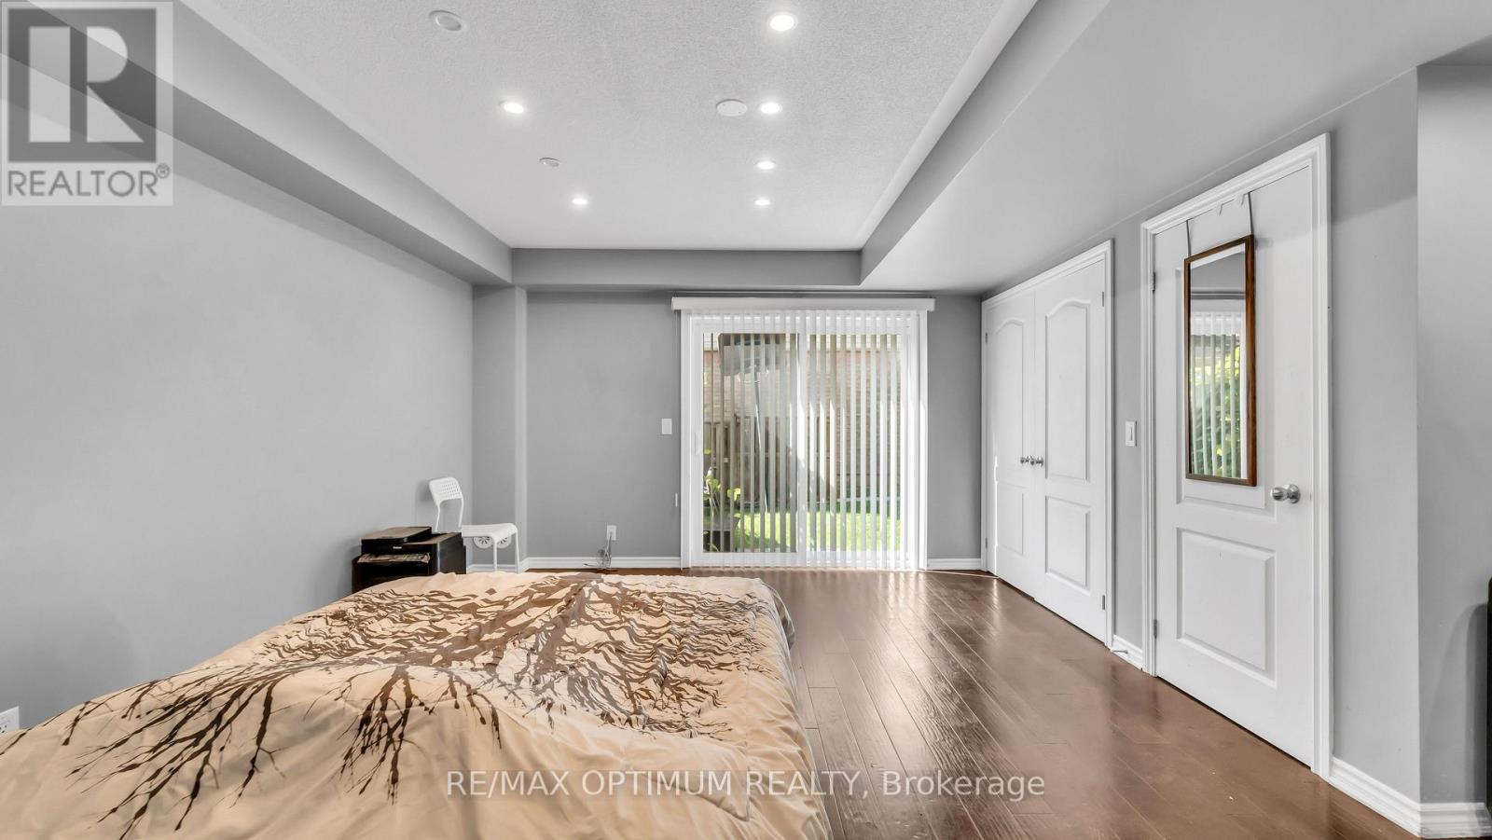
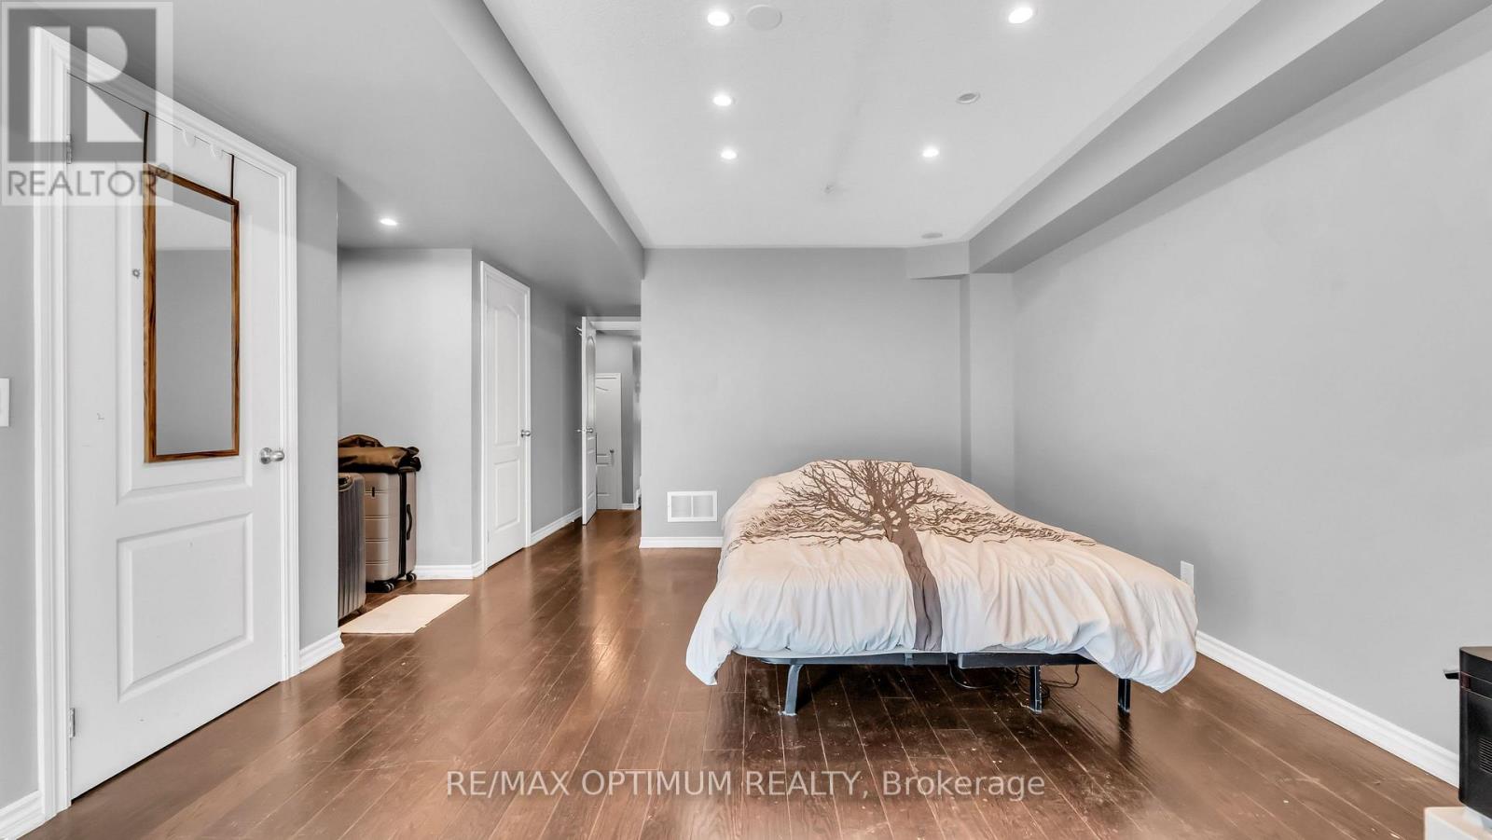
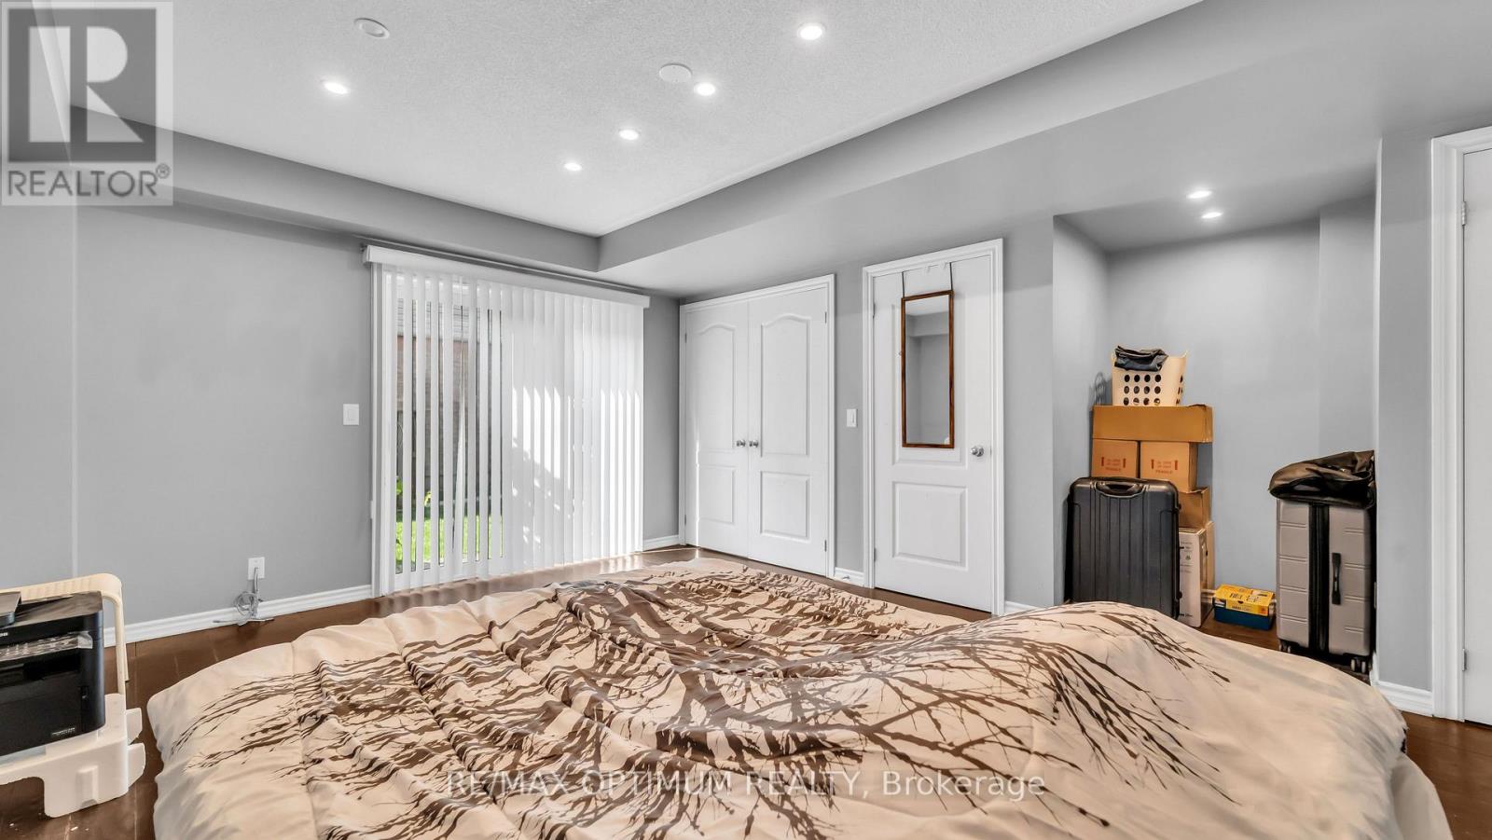
- RoomType4: Family room
- RoomLevel4: Lower level
- RoomLength4: 5.41
- RoomWidth4: 3.66
- RoomDimensions4: 5.41 m X 3.66 m
- RoomType5: Great room
- RoomLevel5: Main level
- RoomLength5: 4.52
- RoomWidth5: 4.93
- RoomDimensions5: 4.52 m X 4.93 m
- RoomType6: Dining room
- RoomLevel6: Main level
- RoomLength6: 5.41
- RoomWidth6: 3.66
- RoomDimensions6: 5.41 m X 3.66 m
- RoomType7: Kitchen
- RoomLevel7: Main level
- RoomLength7: 2.74
- RoomWidth7: 2.79
- RoomDimensions7: 2.74 m X 2.79 m
- RoomType8: Eating area
- RoomLevel8: Main level
- RoomLength8: 3.66
- RoomWidth8: 4.93
- RoomDimensions8: 3.66 m X 4.93 m
Location Details
- City: Brampton (Bram West)
- Province: Ontario
Property Details
- SubdivisionName: Bram West
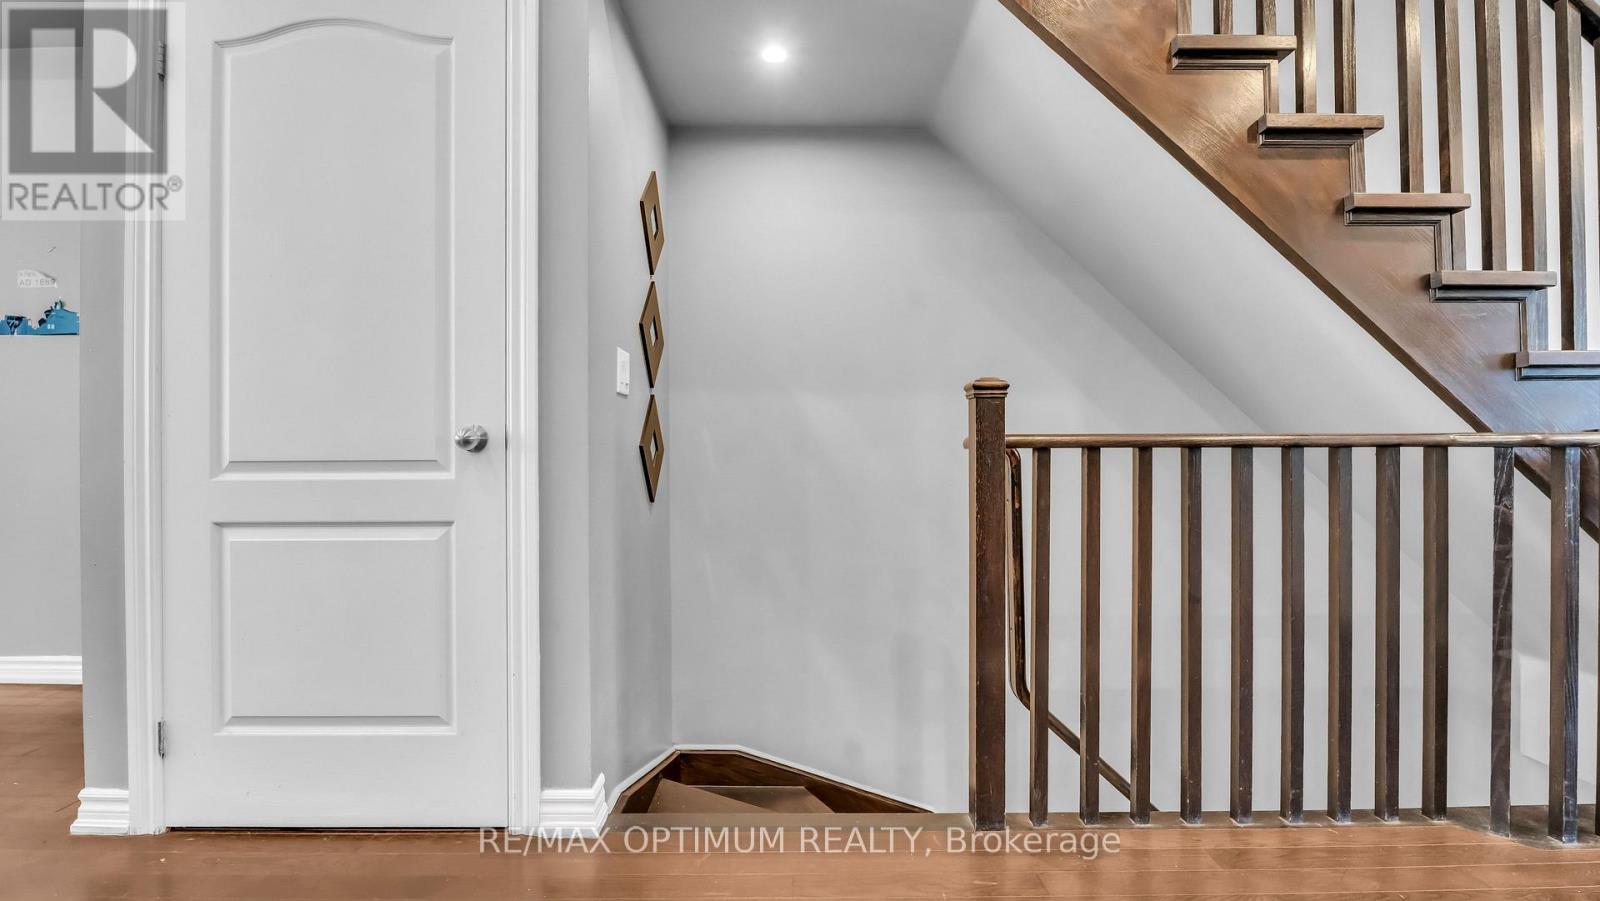
- Levels: 3
Property Features
- CommunityFeatures: Pets Allowed With Restrictions
- Flooring: Hardwood,Ceramic
- Heating: Forced air
- HeatingFuel: Natural gas
- CoolingYN: True
- Cooling: Central air conditioning
- ParkingTotal: 2
- OpenParkingYN: False
- GarageYN: True
- AttachedGarageYN: True
- CarportYN: False
- FireplacesTotal: 0
- PoolYN: False
- ViewYN: False
- WaterfrontYN: False
Basics
- BathroomsHalf: 1
- Date added: Added 3 weeks ago
- Category: Single Family
- Type: Single Family
- Bedrooms: 3
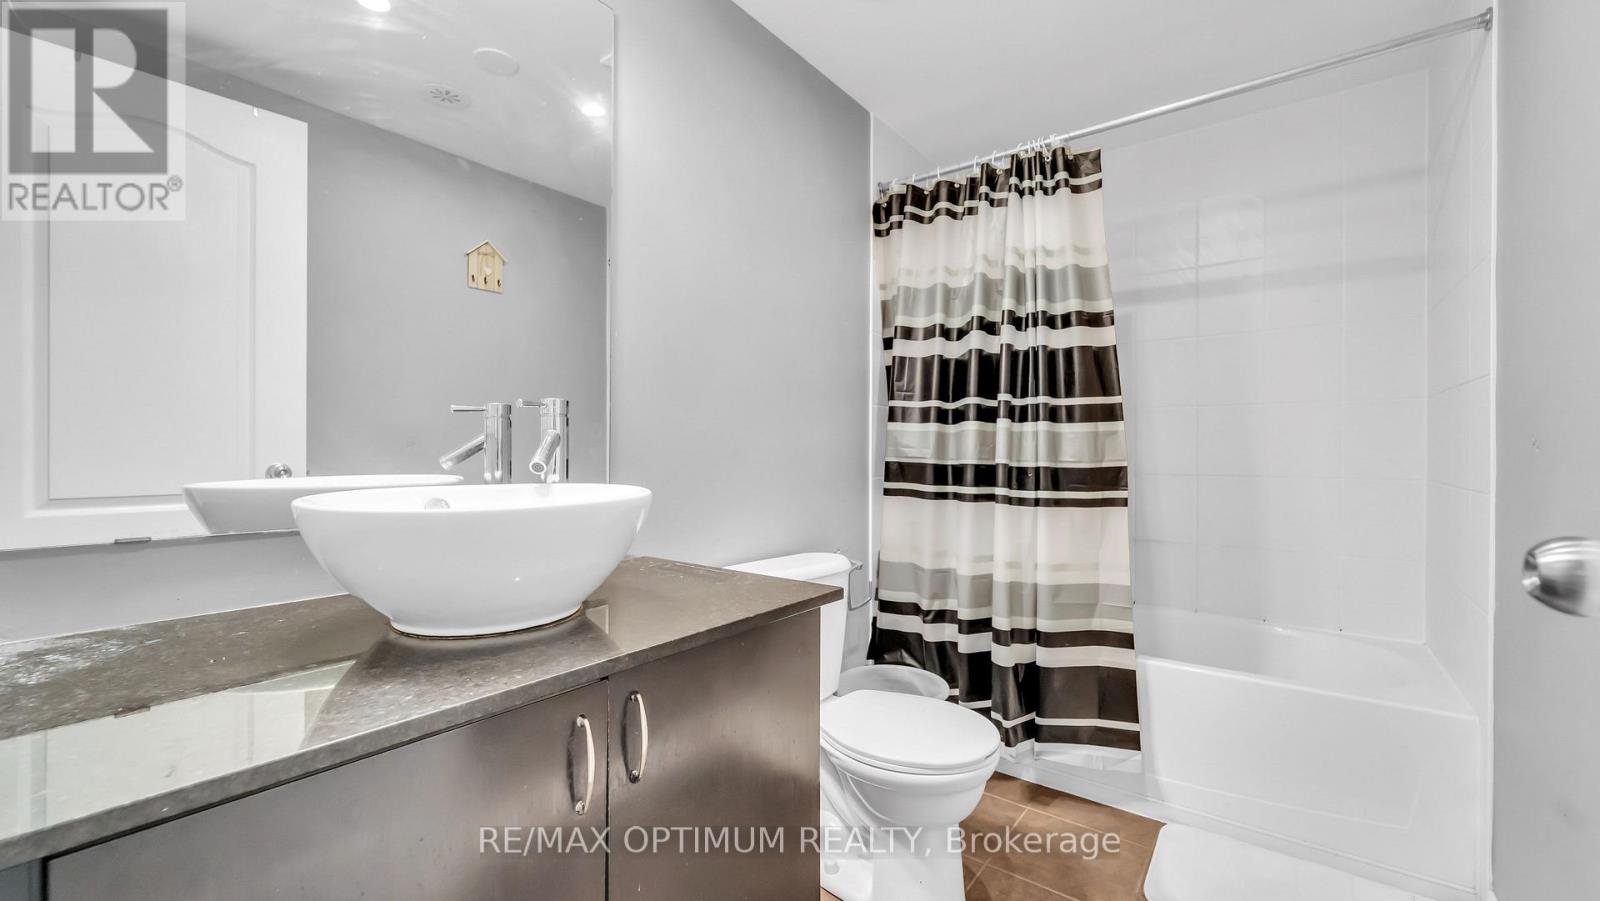
- Bathrooms: 4
- Half baths: 1
- Floors: Hardwood,Ceramic
- Area: 1400 - 1599 sq ft
- Lot size: 0 sq ft
- SubdivisionName: Bram West
- ListOfficeName: RE/MAX OPTIMUM REALTY
- MLS ID: W13721812
Miscellaneous
- AssociationFeeFrequency: Monthly
Courtesy of
- OfficeName: RE/MAX OPTIMUM REALTY
- ListAOR: Toronto Regional Real Estate Board
Description
-
Description:
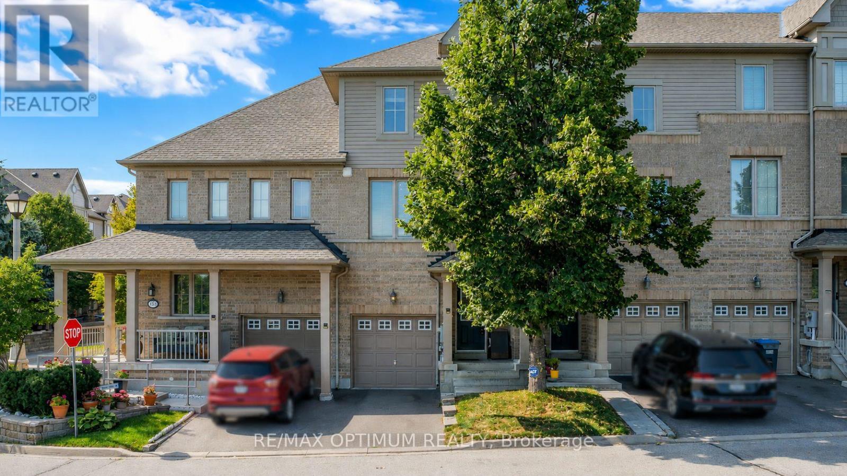
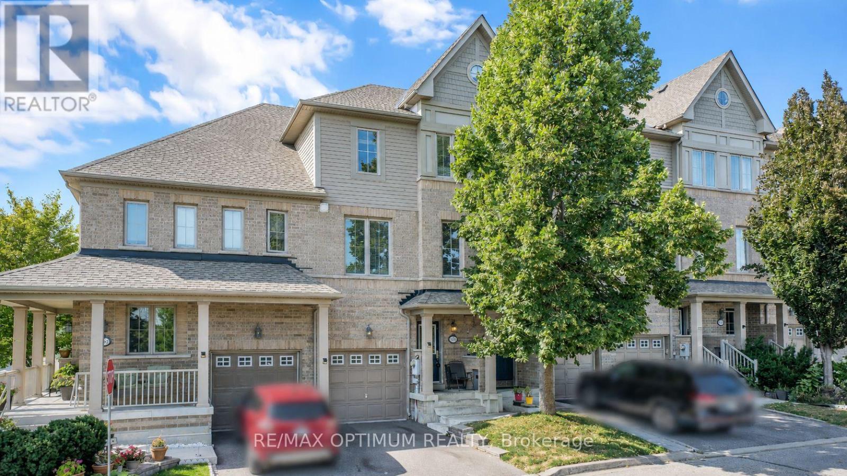
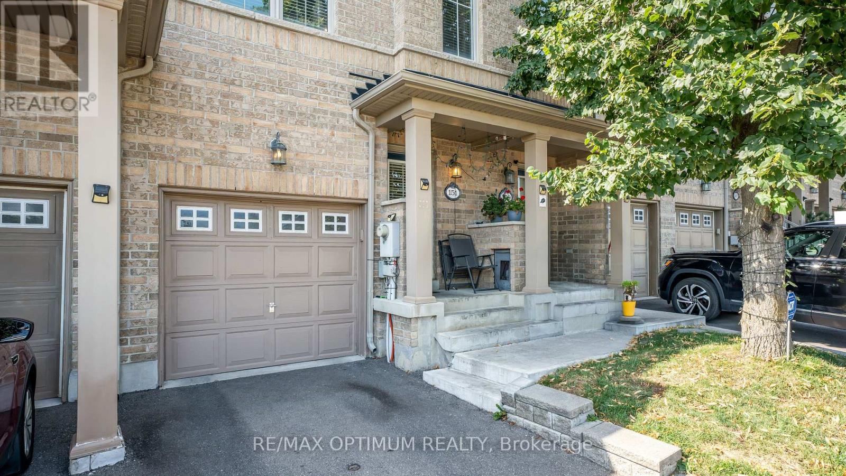
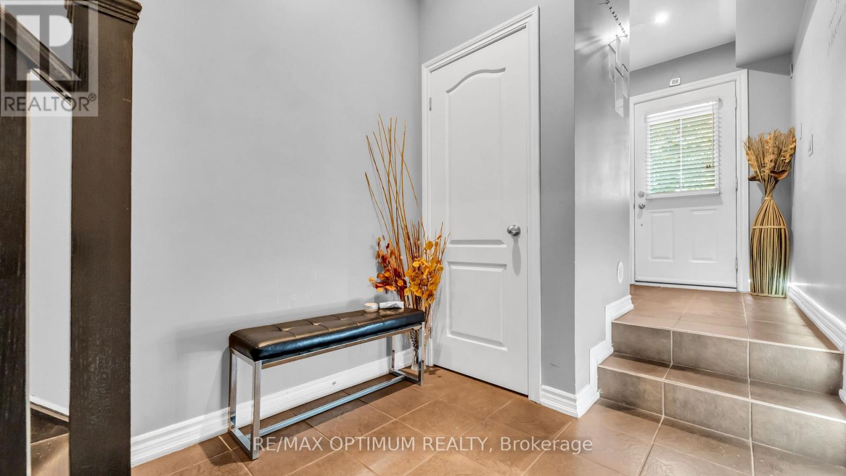
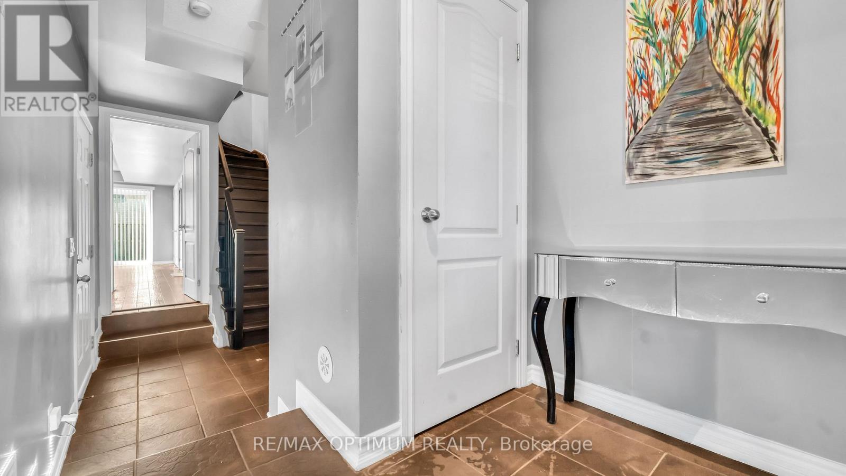
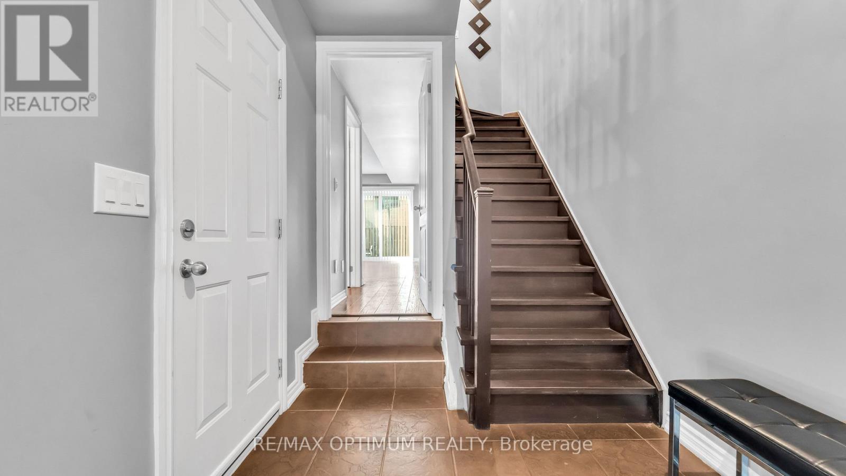
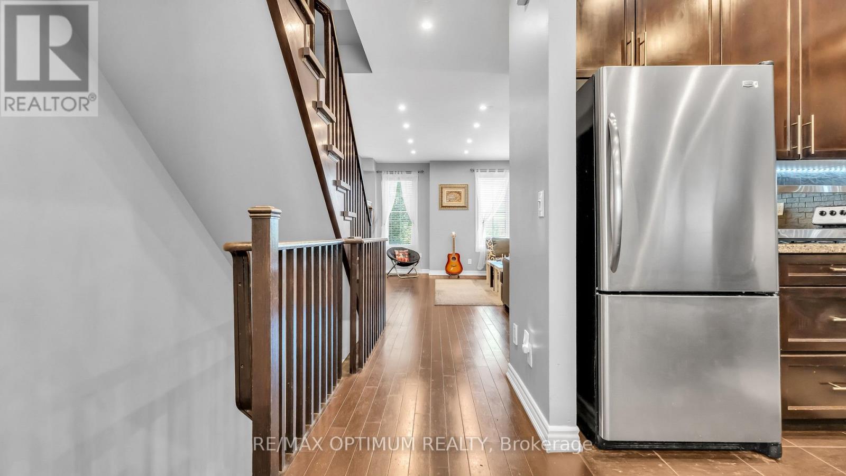
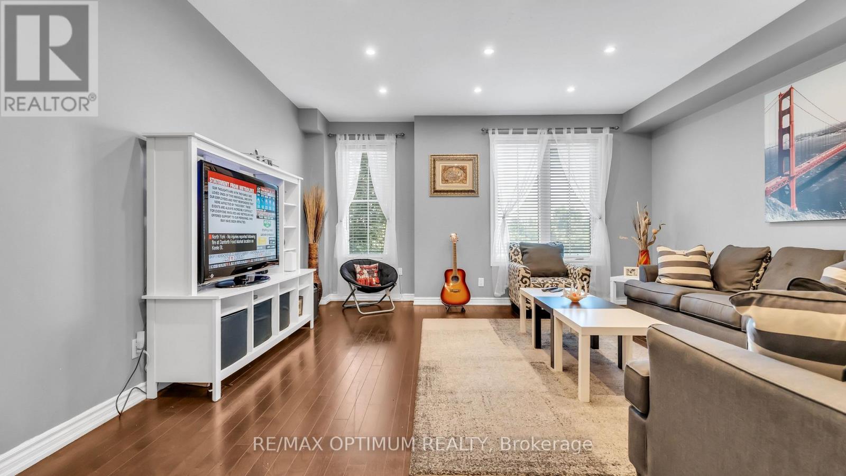
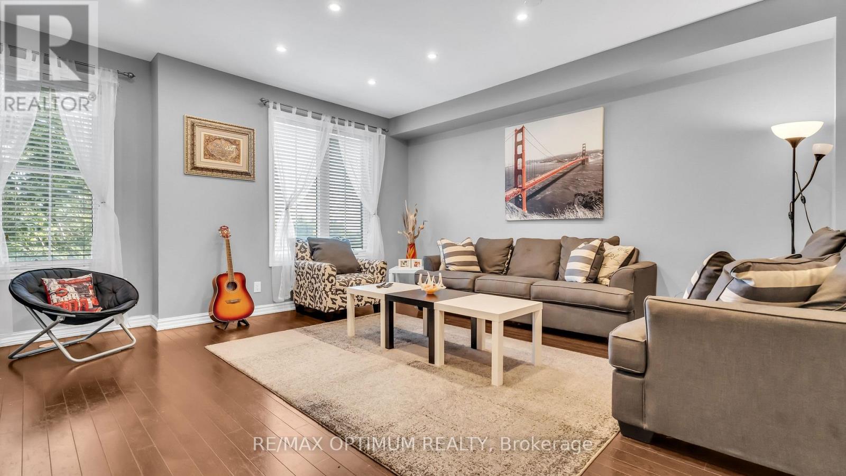
Beautiful 3-storey condo townhome in the highly desirable Bram West community, offering approximately 2,000 sq. ft. of living space with 3+1 spacious bedrooms, 4 washrooms, a bright great room, high ceilings, a big modern kitchen with stainless steel appliances, a cozy breakfast area, and a walk-out lower-level family room with an ensuite bath-perfect as an in-law suite or income-generating space. This home also includes main-level laundry, an attached garage with an additional driveway parking space, and a fenced backyard for added privacy. Ideally located near Mavis Rd and Ray Lawson Blvd, it provides convenient access to schools, parks, a library, golf, lake/pond, ravine trails, shopping, transit, and major amenities, making it an excellent choice for families, commuters, and professionals seeking comfort and convenience in a high-demand neighbourhood. (id:67524)
Show all description
Building Details
- ParkingTotal: 2
- Heating: Forced air
Amenities & Features
- Waterfront available: No
- OpenParkingYN: No
- AttachedGarageYN: Yes
- GarageYN: Yes
- CarportYN: No
- PoolYN: No
- CoolingYN: Yes
- CommunityFeatures: Pets Allowed With Restrictions
- Cooling: Central air conditioning
- Total Fireplaces: 0