
490 Orchard Drive, Oakville (WO West), Ontario, Canada, L6K1P1
490 Orchard Drive, Oakville (WO West), Ontario, Canada, L6K1P1Rooms & Units Descr
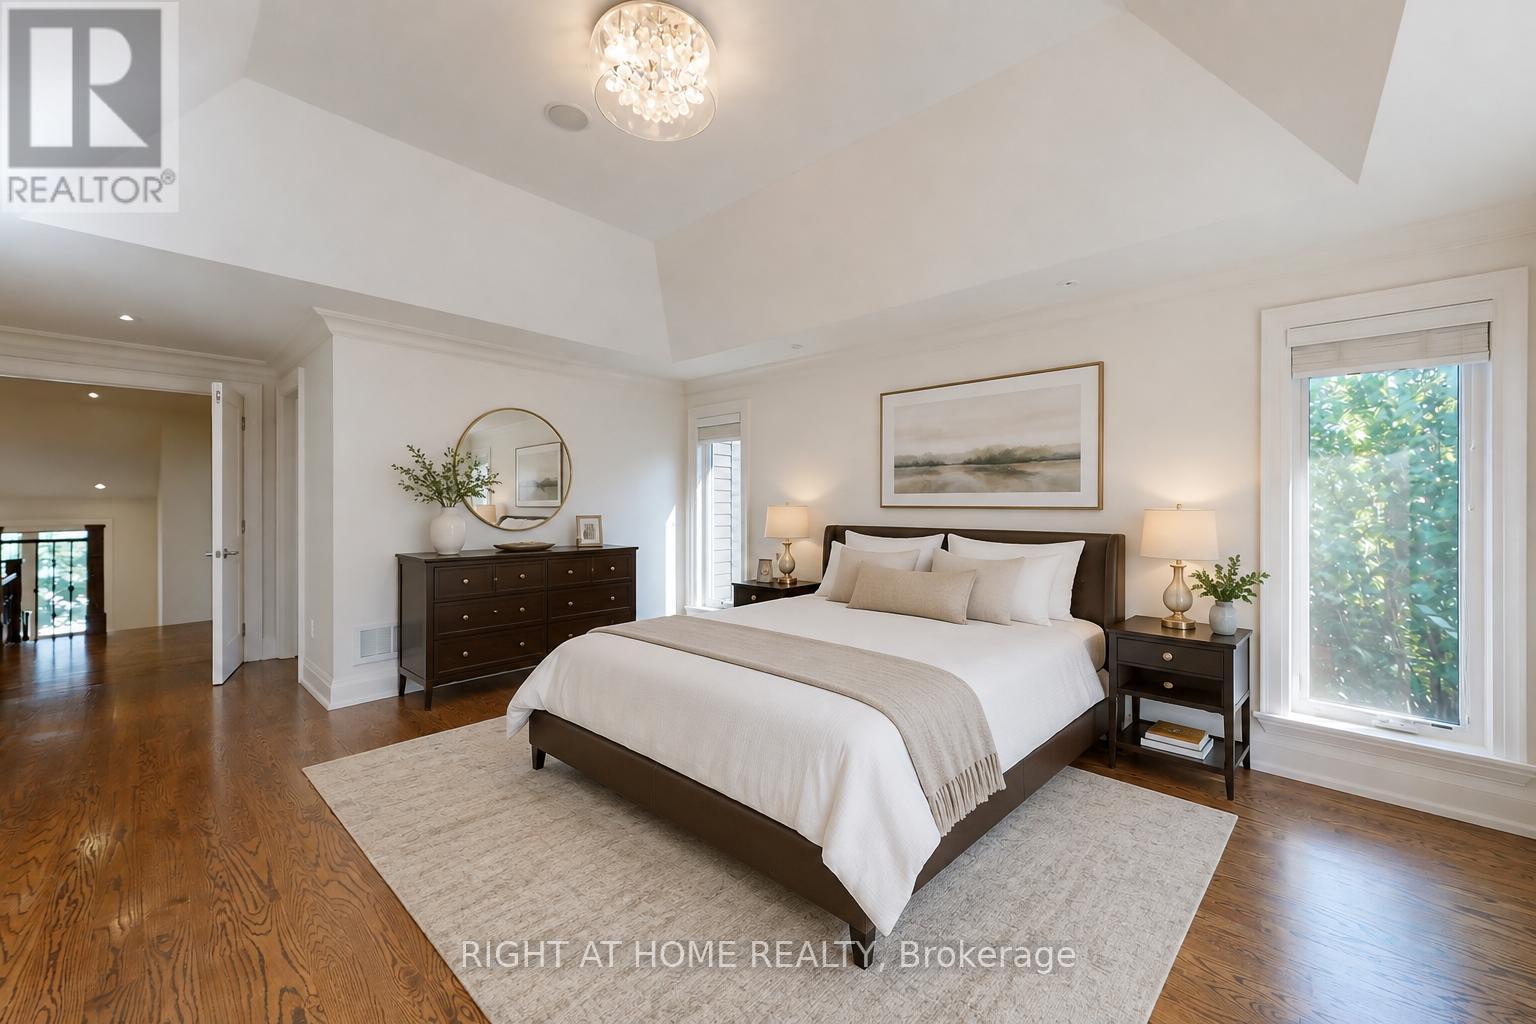
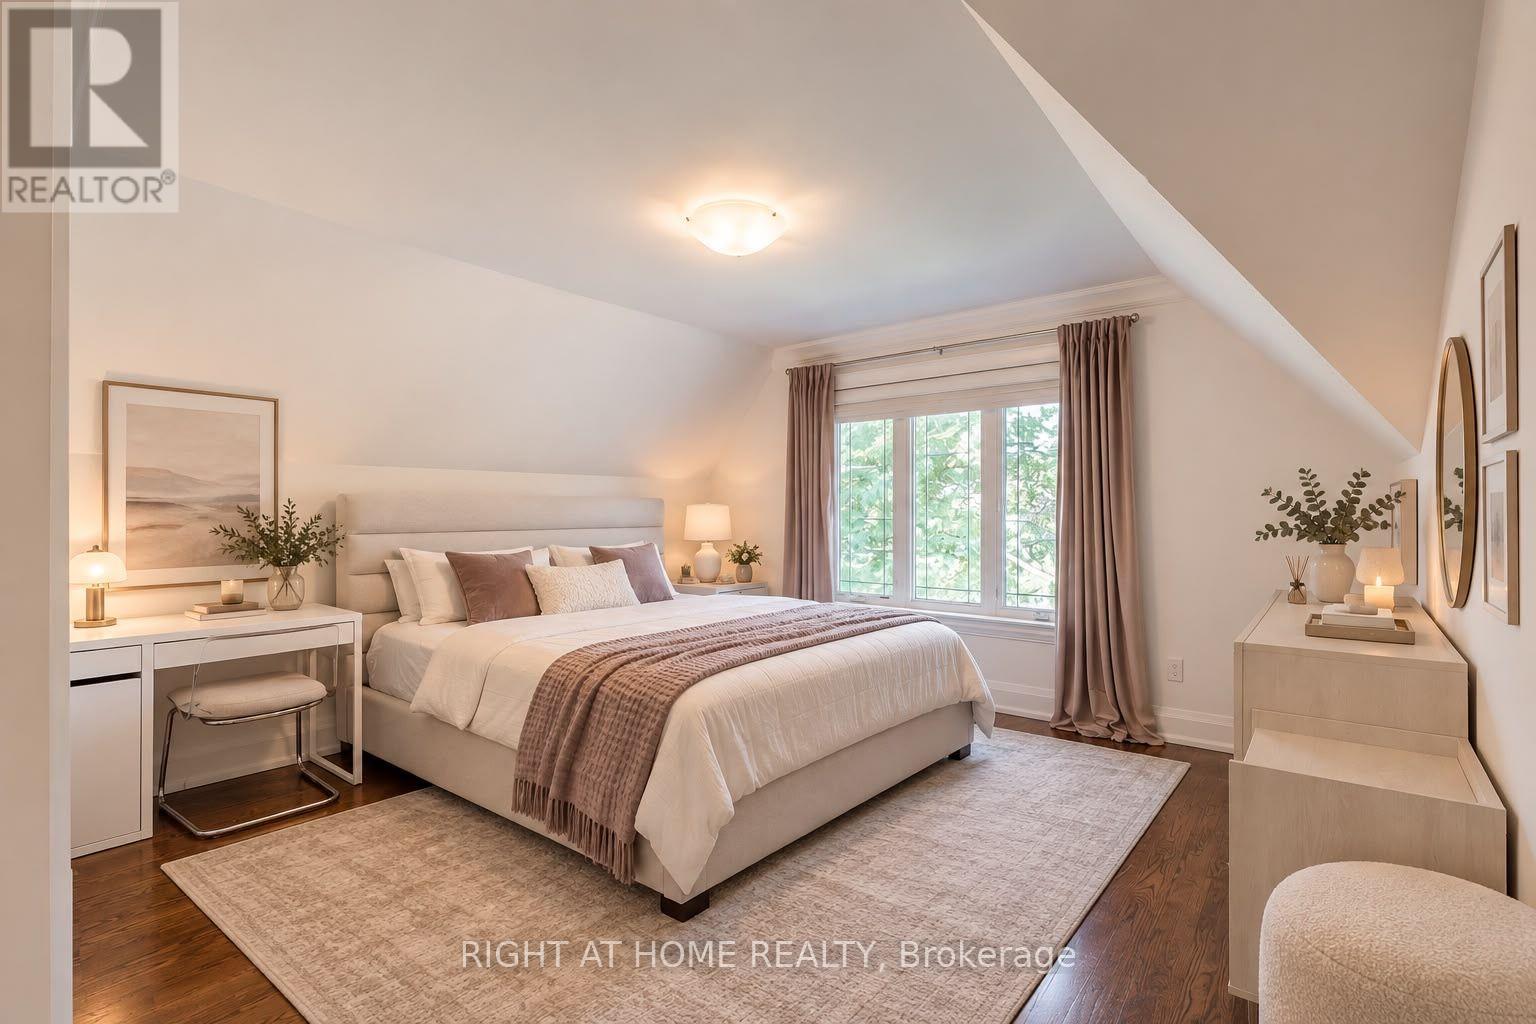
- RoomType1: Primary Bedroom
- RoomLevel1: Second level
- RoomLength1: 7.04
- RoomWidth1: 4.29
- RoomDimensions1: 7.04 m X 4.29 m
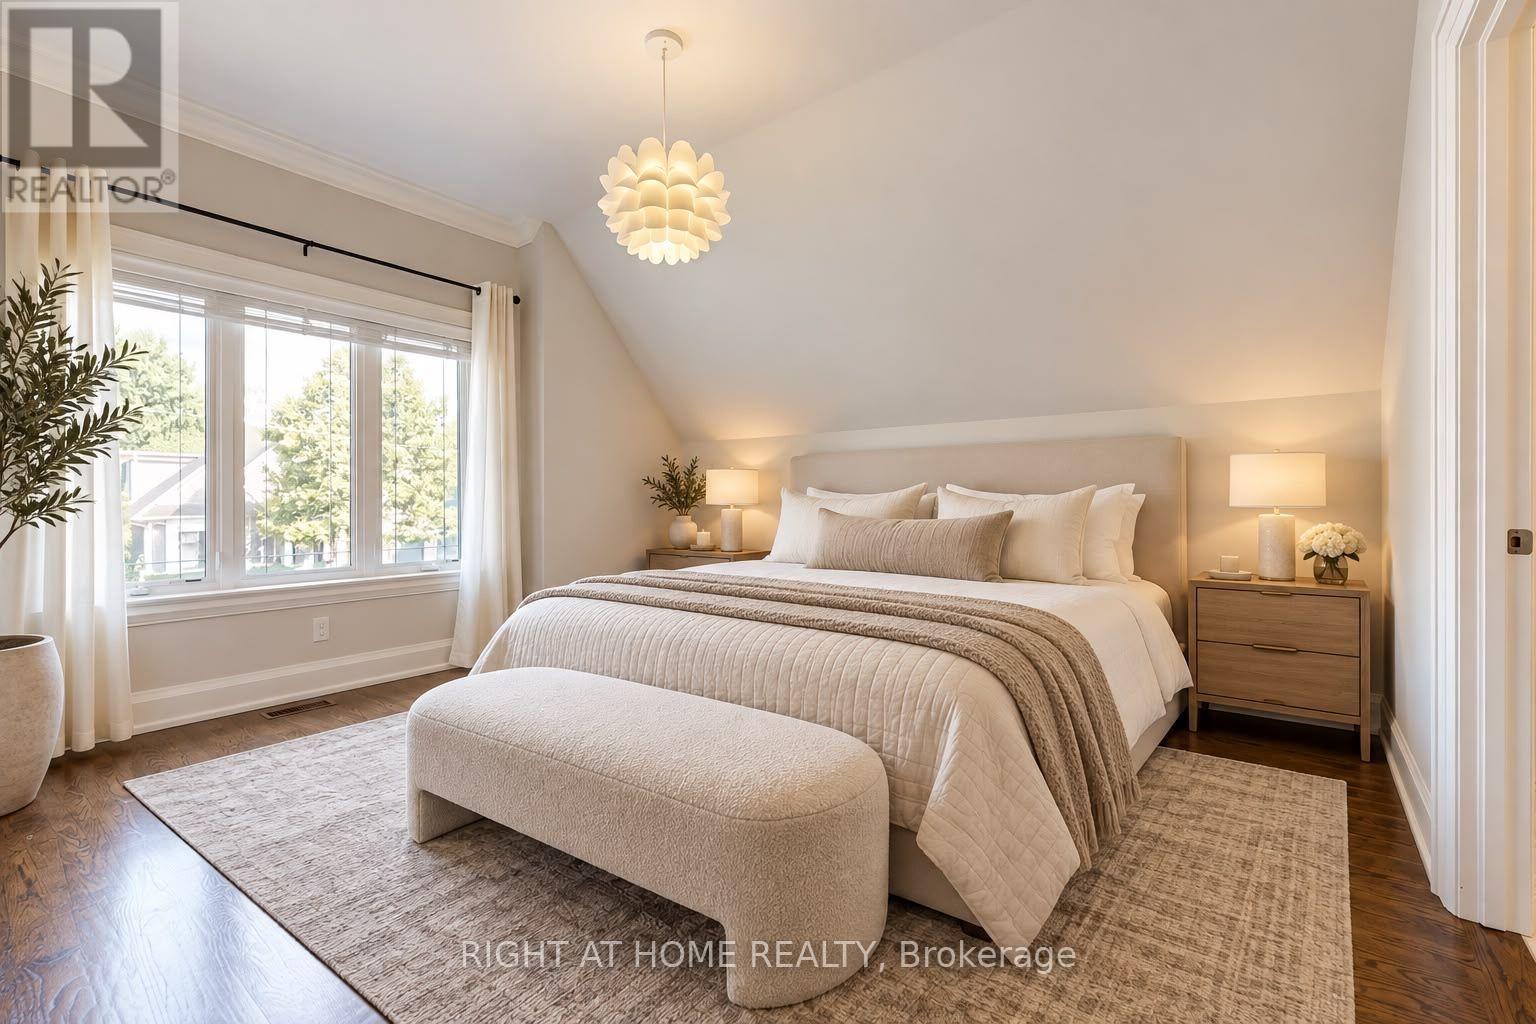
- RoomType2: Bedroom 2
- RoomLevel2: Second level
- RoomLength2: 4.39
- RoomWidth2: 3.63
- RoomDimensions2: 4.39 m X 3.63 m
- RoomType3: Bedroom 3
- RoomLevel3: Second level
- RoomLength3: 4.42
- RoomWidth3: 4.27
- RoomDimensions3: 4.42 m X 4.27 m
- RoomType4: Bedroom 4
- RoomLevel4: Second level
- RoomLength4: 4.6
- RoomWidth4: 4.14
- RoomDimensions4: 4.6 m X 4.14 m
- RoomType5: Laundry room
- RoomLevel5: Second level
- RoomLength5: 2.29
- RoomWidth5: 2.21
- RoomDimensions5: 2.29 m X 2.21 m
- RoomType6: Bedroom 5
- RoomLevel6: Basement
- RoomLength6: 4.37
- RoomWidth6: 3.43
- RoomDimensions6: 4.37 m X 3.43 m
- RoomType7: Utility room
- RoomLevel7: Basement
- RoomLength7: 4.37
- RoomWidth7: 2.39
- RoomDimensions7: 4.37 m X 2.39 m
- RoomType8: Recreational, Games room
- RoomLevel8: Basement
- RoomLength8: 11.23
- RoomWidth8: 4.8
- RoomDimensions8: 11.23 m X 4.8 m
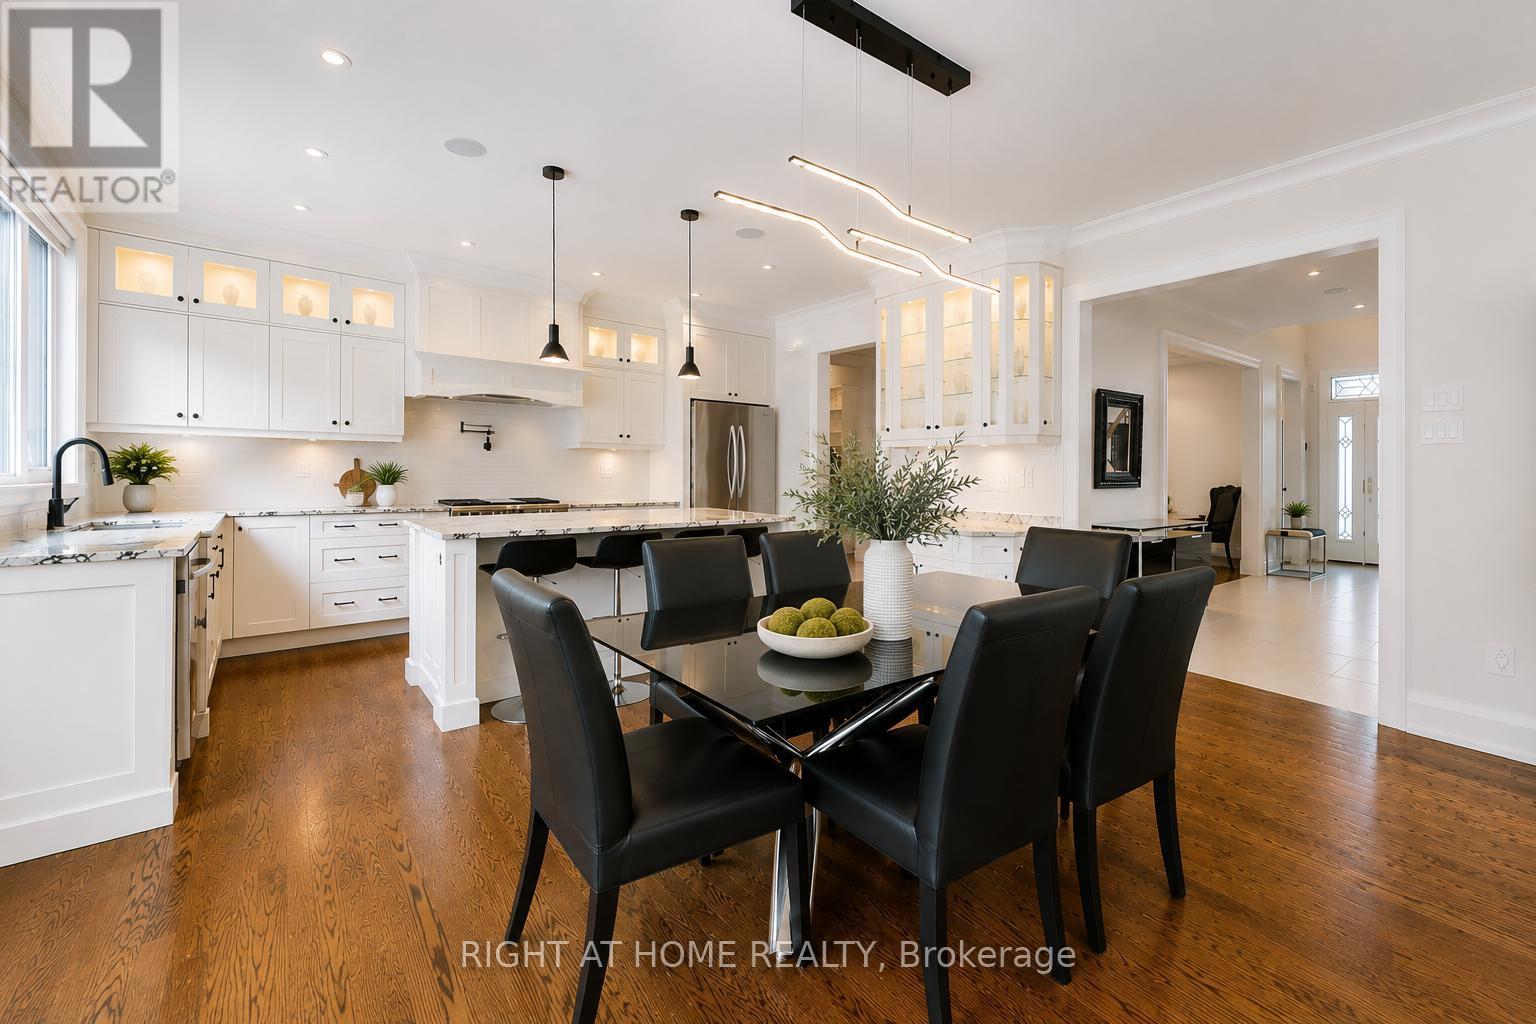
- RoomType9: Kitchen
- RoomLevel9: Main level
- RoomLength9: 5.84
- RoomWidth9: 5.13
- RoomDimensions9: 5.84 m X 5.13 m
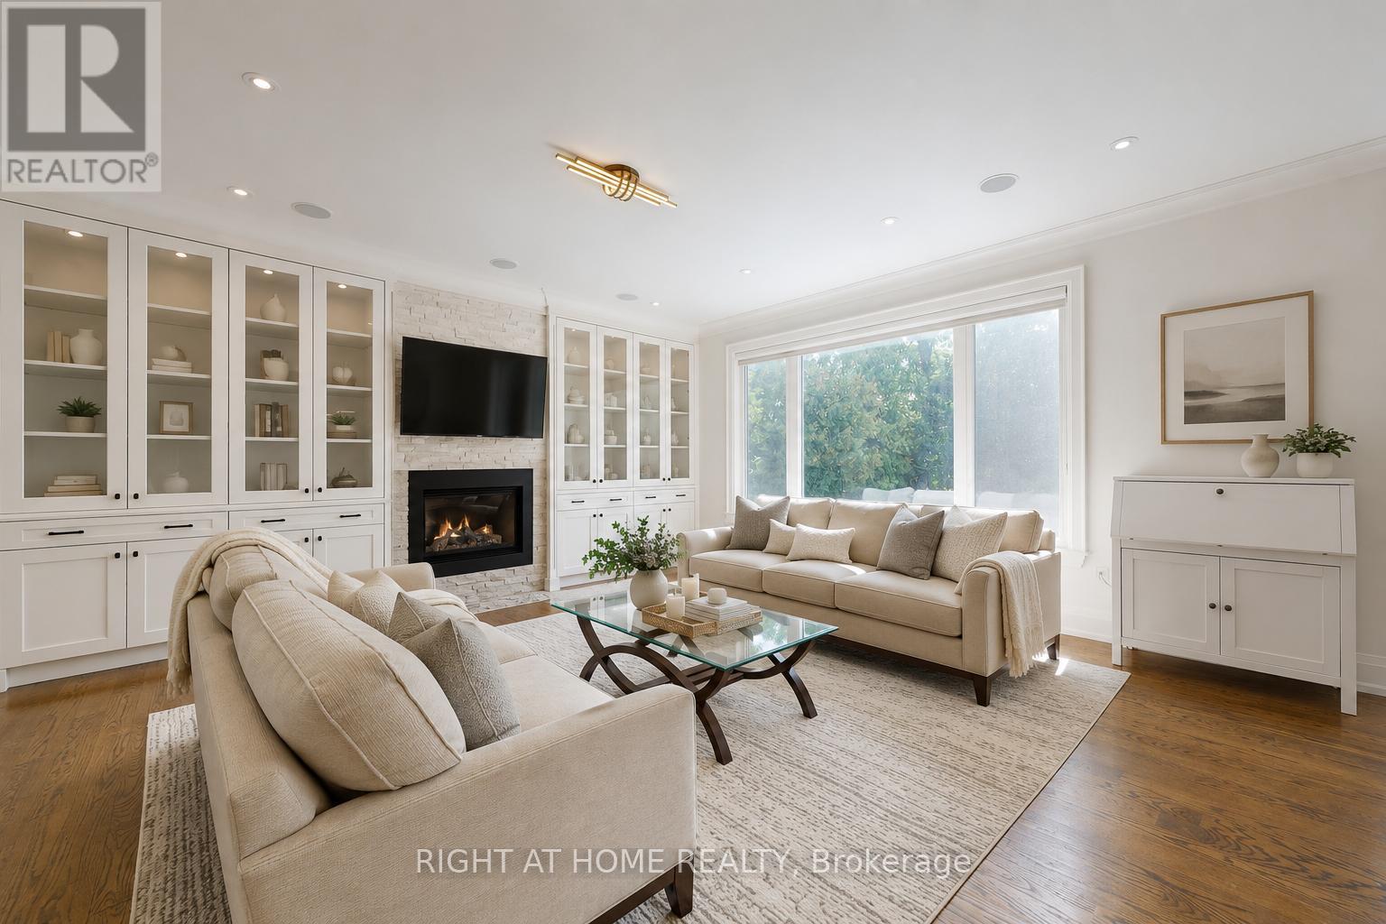
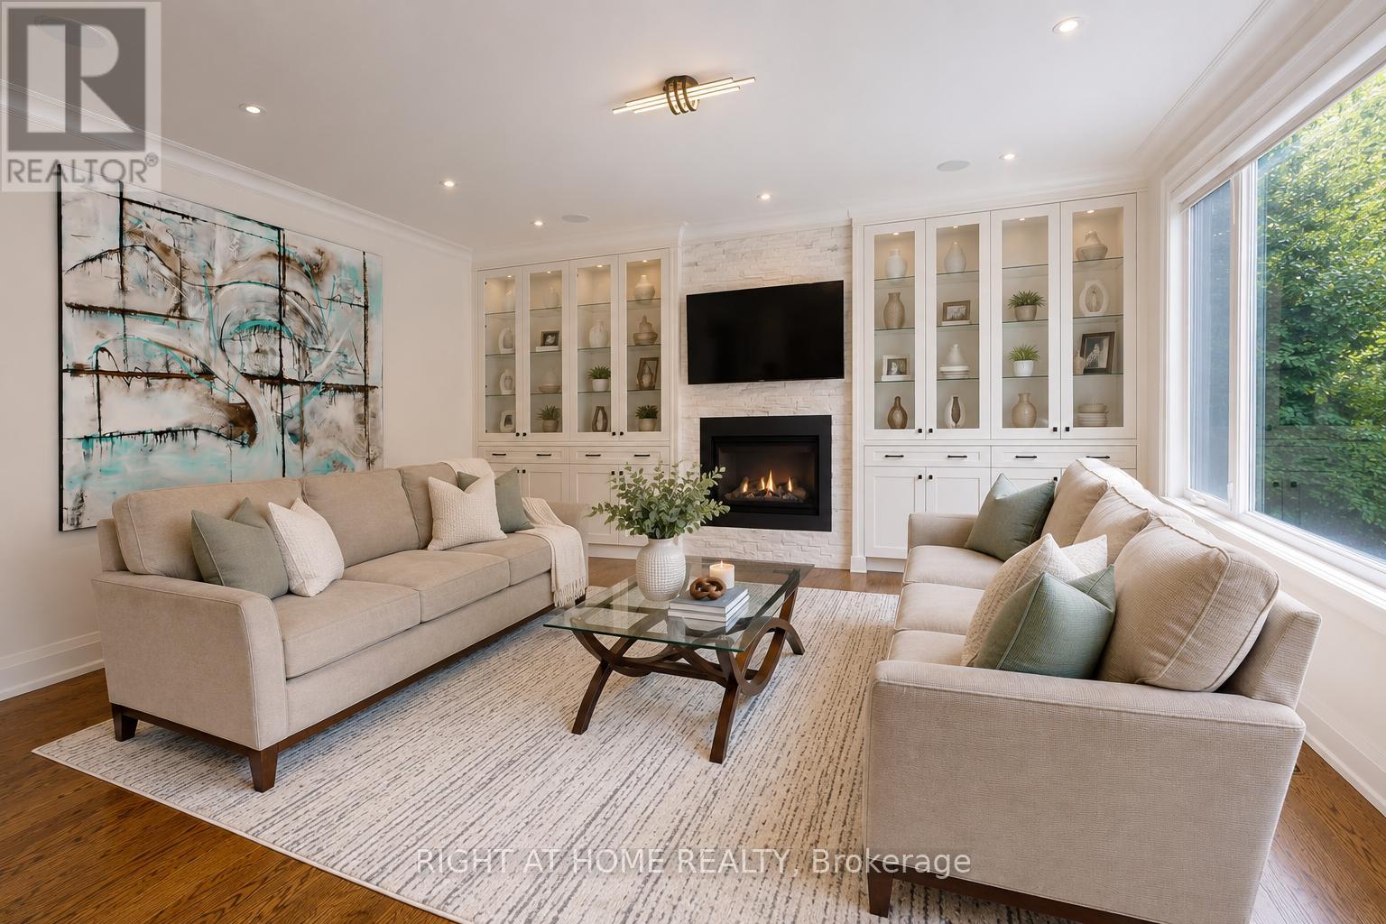
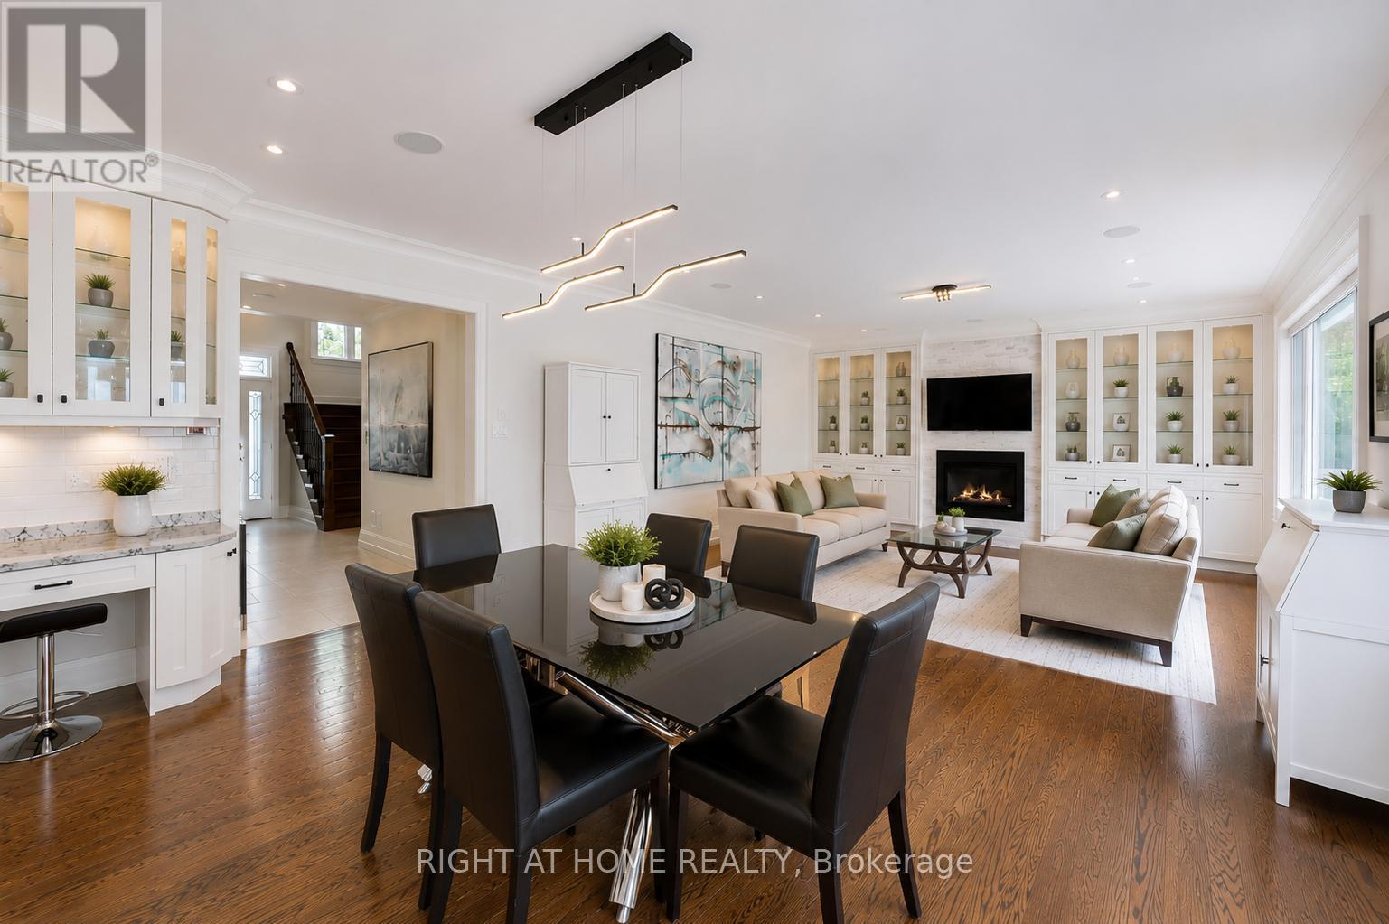
- RoomType10: Living room
- RoomLevel10: Main level
- RoomLength10: 5.54
- RoomWidth10: 5.13
- RoomDimensions10: 5.54 m X 5.13 m
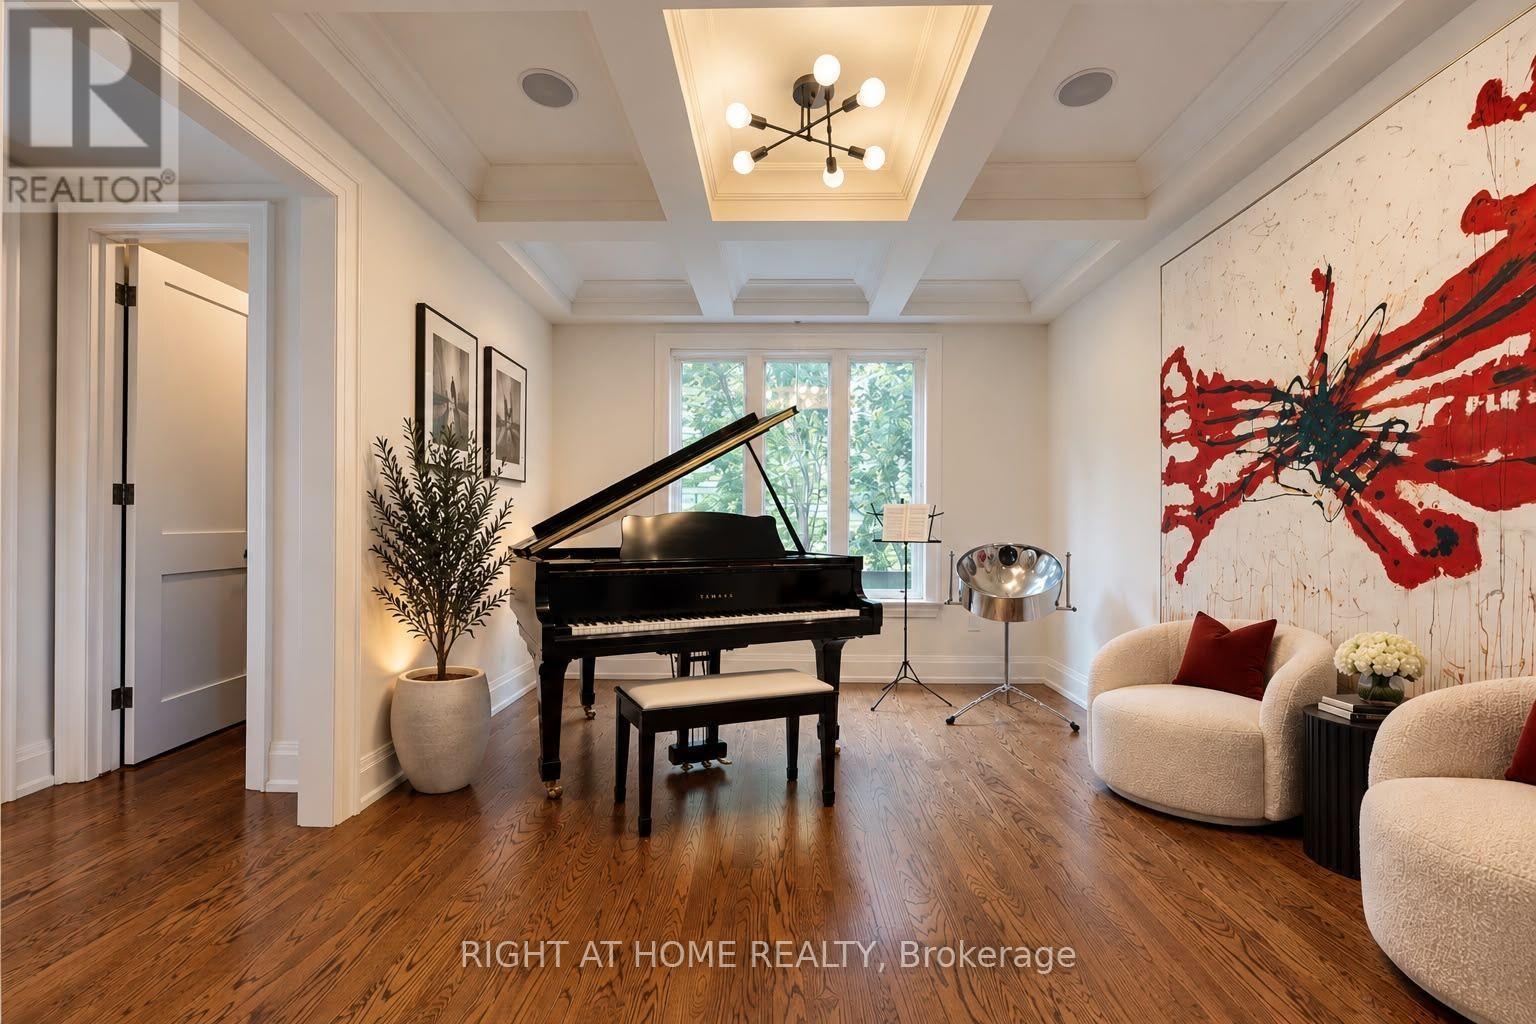
- RoomType11: Dining room
- RoomLevel11: Main level
- RoomLength11: 4.14
- RoomWidth11: 3.48
- RoomDimensions11: 4.14 m X 3.48 m
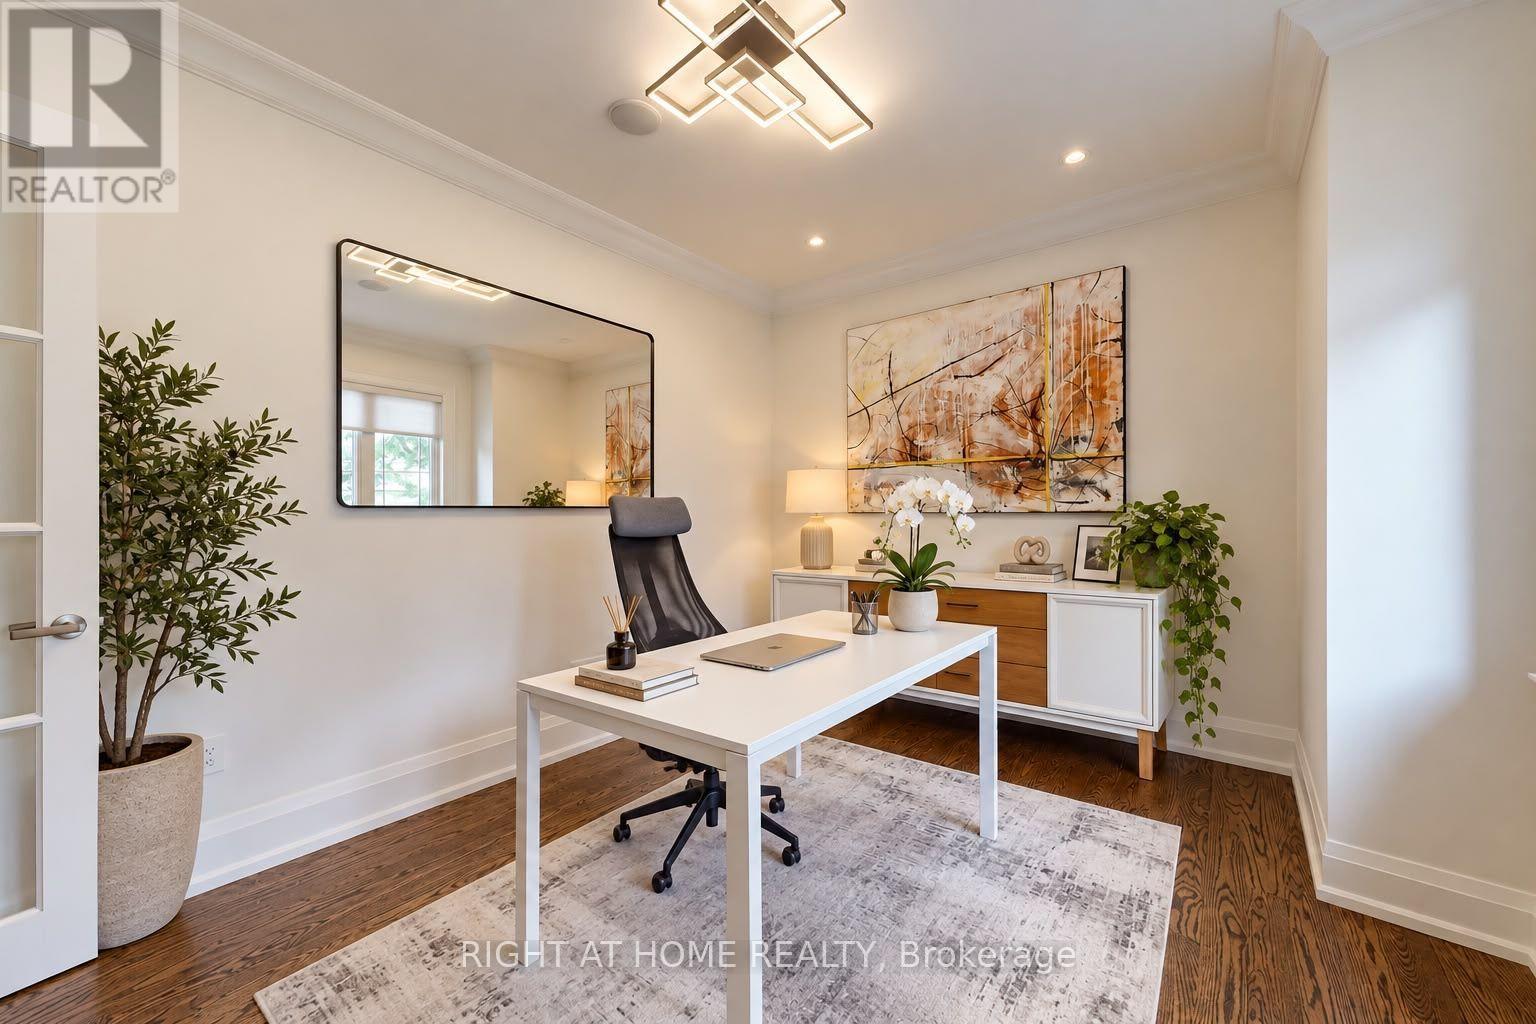
- RoomType12: Office
- RoomLevel12: Main level
- RoomLength12: 4.06
- RoomWidth12: 3.23
- RoomDimensions12: 4.06 m X 3.23 m
Location Details
- City: Oakville (WO West)
- Province: Ontario
Property Details
- SubdivisionName: 1020 - WO West
- Levels: 2
- FrontageLength: 60 ft ,1 in
Property Features
- CommunityFeatures: Community Centre
- Fencing: Fenced yard
- Heating: Forced air
- HeatingFuel: Natural gas
- CoolingYN: True
- Cooling: Central air conditioning
- ParkingTotal: 6
- OpenParkingYN: False
- GarageYN: True
- AttachedGarageYN: True
- CarportYN: False
- FireplacesTotal: 0
- PoolYN: True
- ViewYN: False
- WaterfrontYN: False
- Sewer: Sanitary sewer
Basics
- BathroomsHalf: 2
- Date added: Added 2 weeks ago
- Category: Single Family
- Type: Single Family
- Bedrooms: 5
- Bathrooms: 6
- Half baths: 2
- Area: 3500 - 5000 sq ft
- Lot size: 0 sq ft
- SubdivisionName: 1020 - WO West
- ListOfficeName: RIGHT AT HOME REALTY, BROKERAGE
- MLS ID: W13836900
Courtesy of
- OfficeName: RIGHT AT HOME REALTY, BROKERAGE
- ListAOR: Toronto Regional Real Estate Board
Description
-
Description:
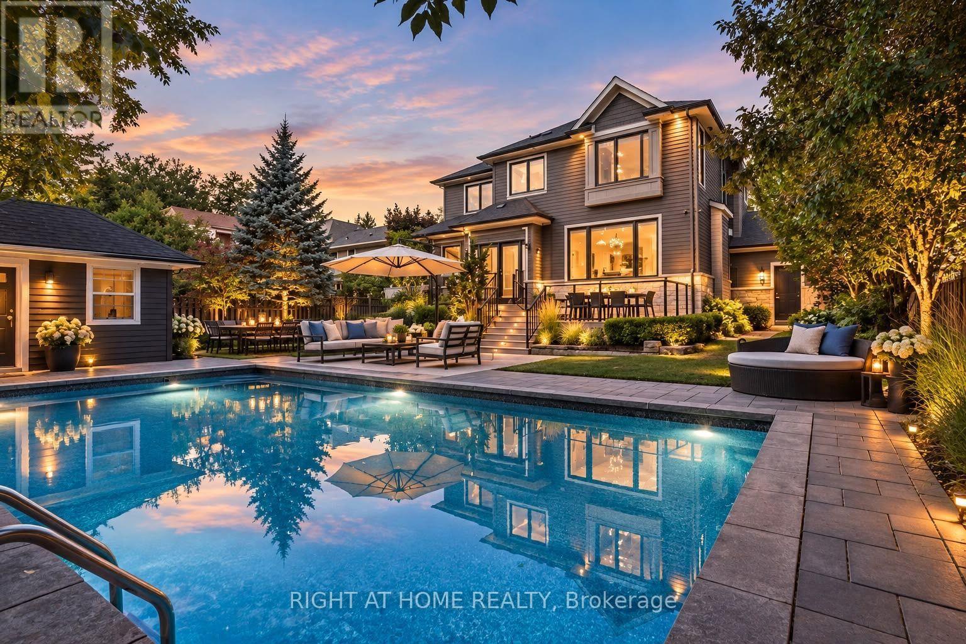
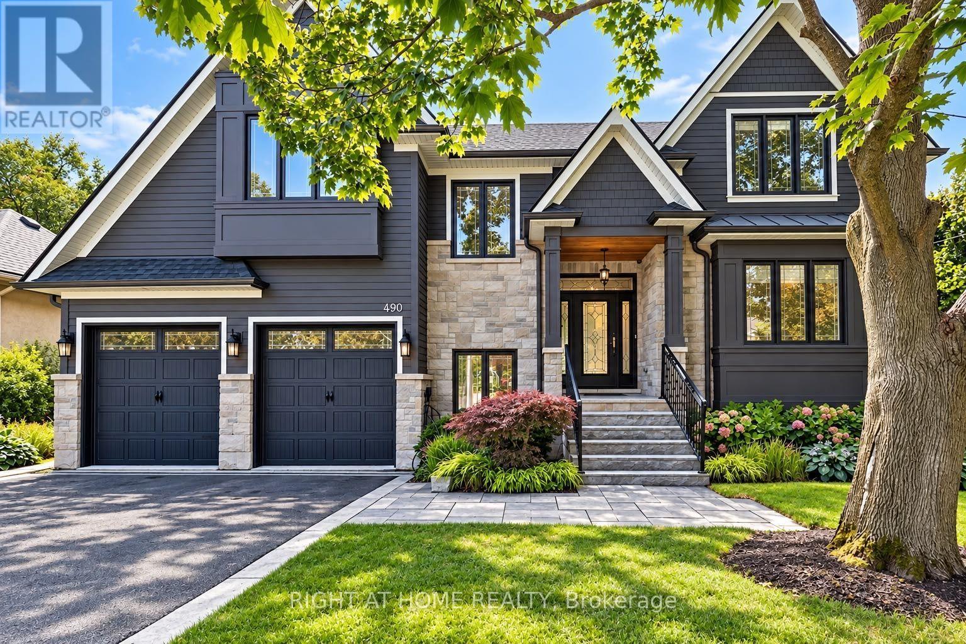
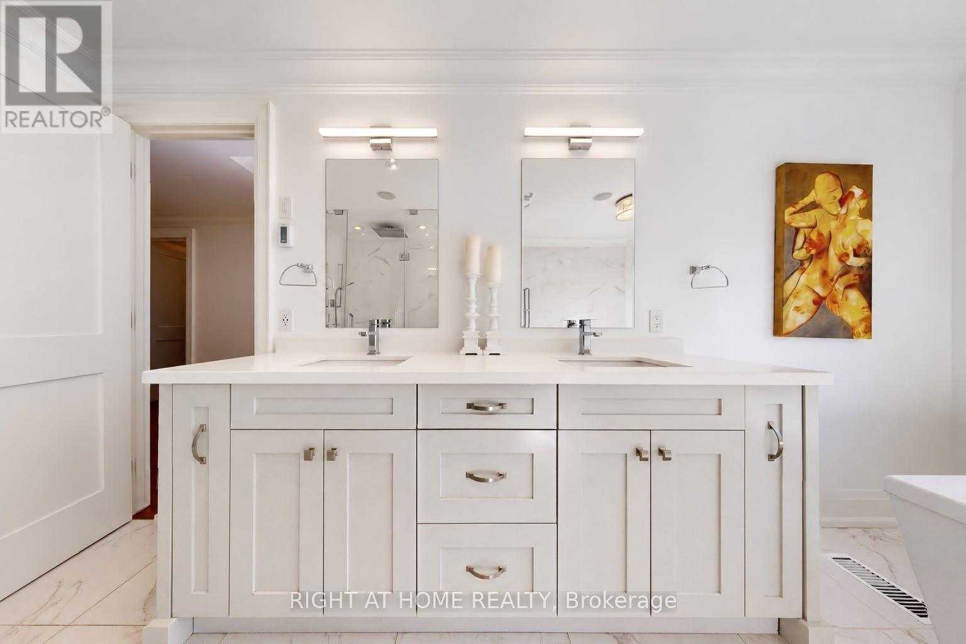
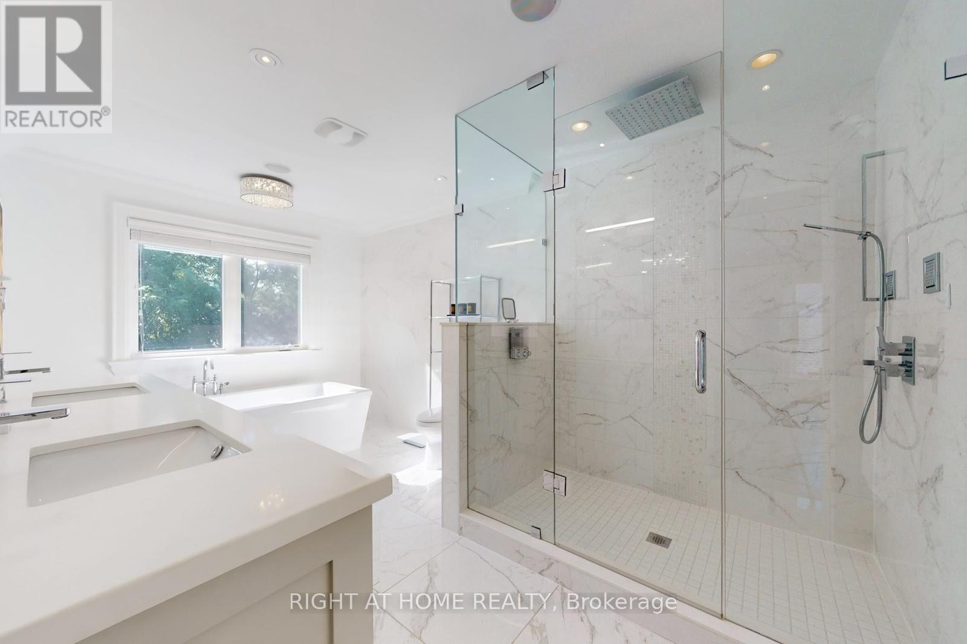
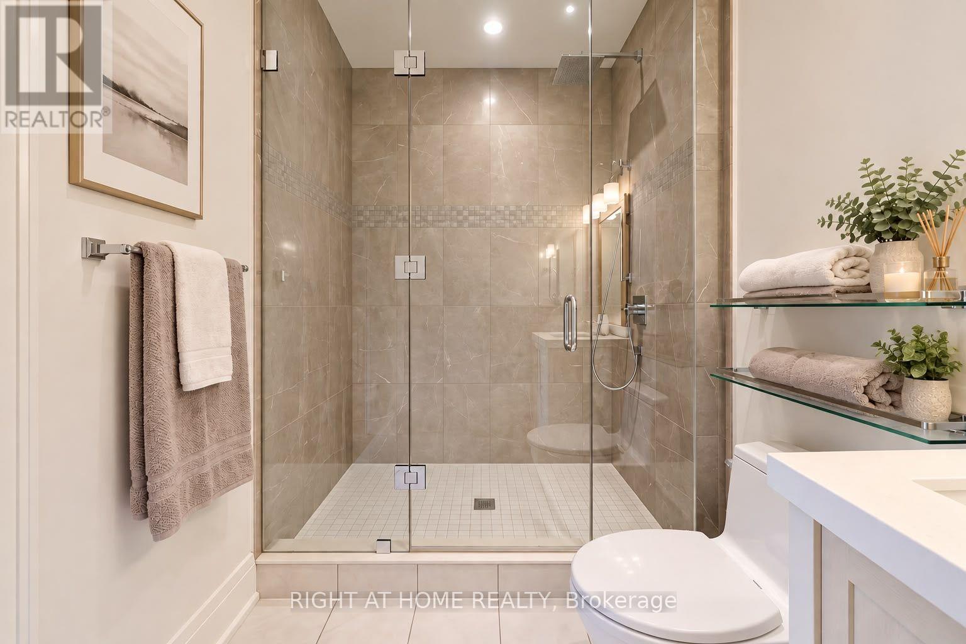
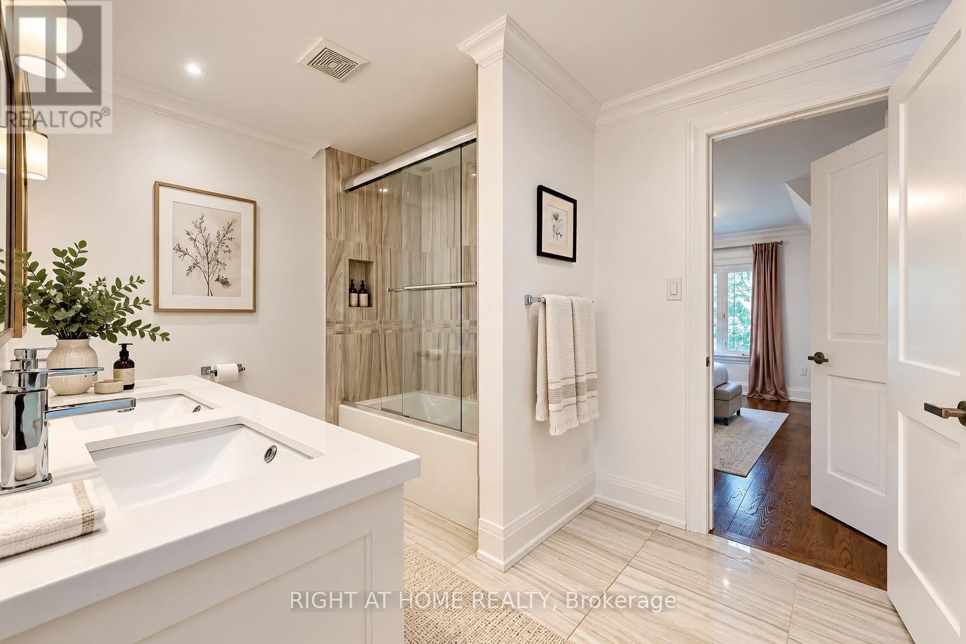
Exceptional home in a highly desirable community with a resort-style backyard. Enjoy fully landscaped and sun-filled grounds, large deck for entertaining overlooking a heated saltwater pool, jacuzzi hot tub and sauna with changing room! This beautifully designed home welcomes you with the den/office at the front of the house, offering both privacy and convenience. The elegant dining room, highlighted by a coffered ceiling, flows seamlessly into a gourmet kitchen with a butlers pantry, overlooking the spacious family dining area and inviting open concept living room. Upstairs, discover four well-appointed bedrooms: two with their own private ensuites and two connected by a Jack-and-Jill bathroom. The professionally finished basement is equally impressive, featuring a climate-controlled wine cellar, a fifth bedroom with its own ensuite, ideal for guests, and an additional powder room! On a quiet street in a friendly neighbourhood, only 5 minutes from beautiful downtown Oakville and Bronte, close to the highway and GO stations, and walking distance to Lake Ontario and Appleby College, with excellent local public schools. (id:67524)
Show all description
Building Details
- ParkingTotal: 6
- Heating: Forced air
- Sewer: Sanitary sewer
Amenities & Features
- Waterfront available: No
- OpenParkingYN: No
- AttachedGarageYN: Yes
- GarageYN: Yes
- CarportYN: No
- PoolYN: Yes
- CoolingYN: Yes
- CommunityFeatures: Community Centre
- Cooling: Central air conditioning
- Total Fireplaces: 0