
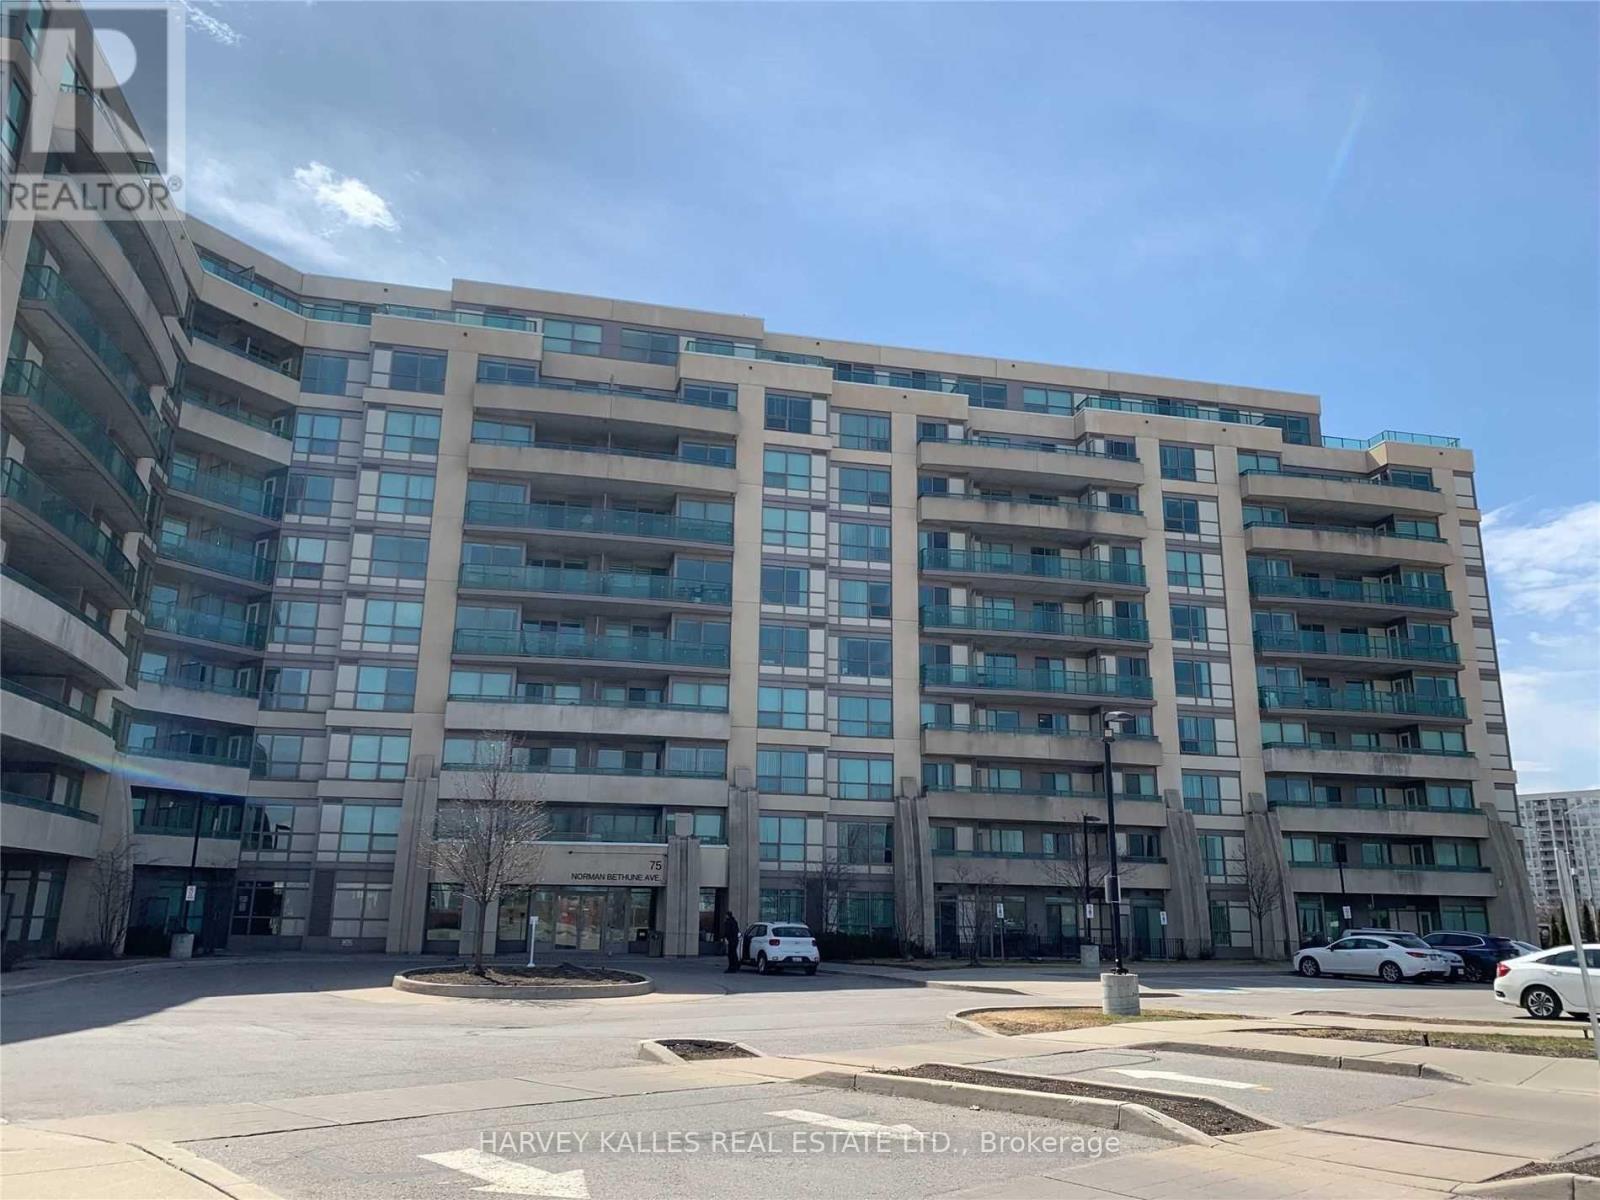
75 Norman Bethune Avenue, Richmond Hill (Beaver Creek Business Park), Ontario, Canada, L4B0B6
75 Norman Bethune Avenue, Richmond Hill (Beaver Creek Business Park), Ontario, Canada, L4B0B6
$2,850per month
Request info
Rooms & Units Descr
- UnitNumber: 216
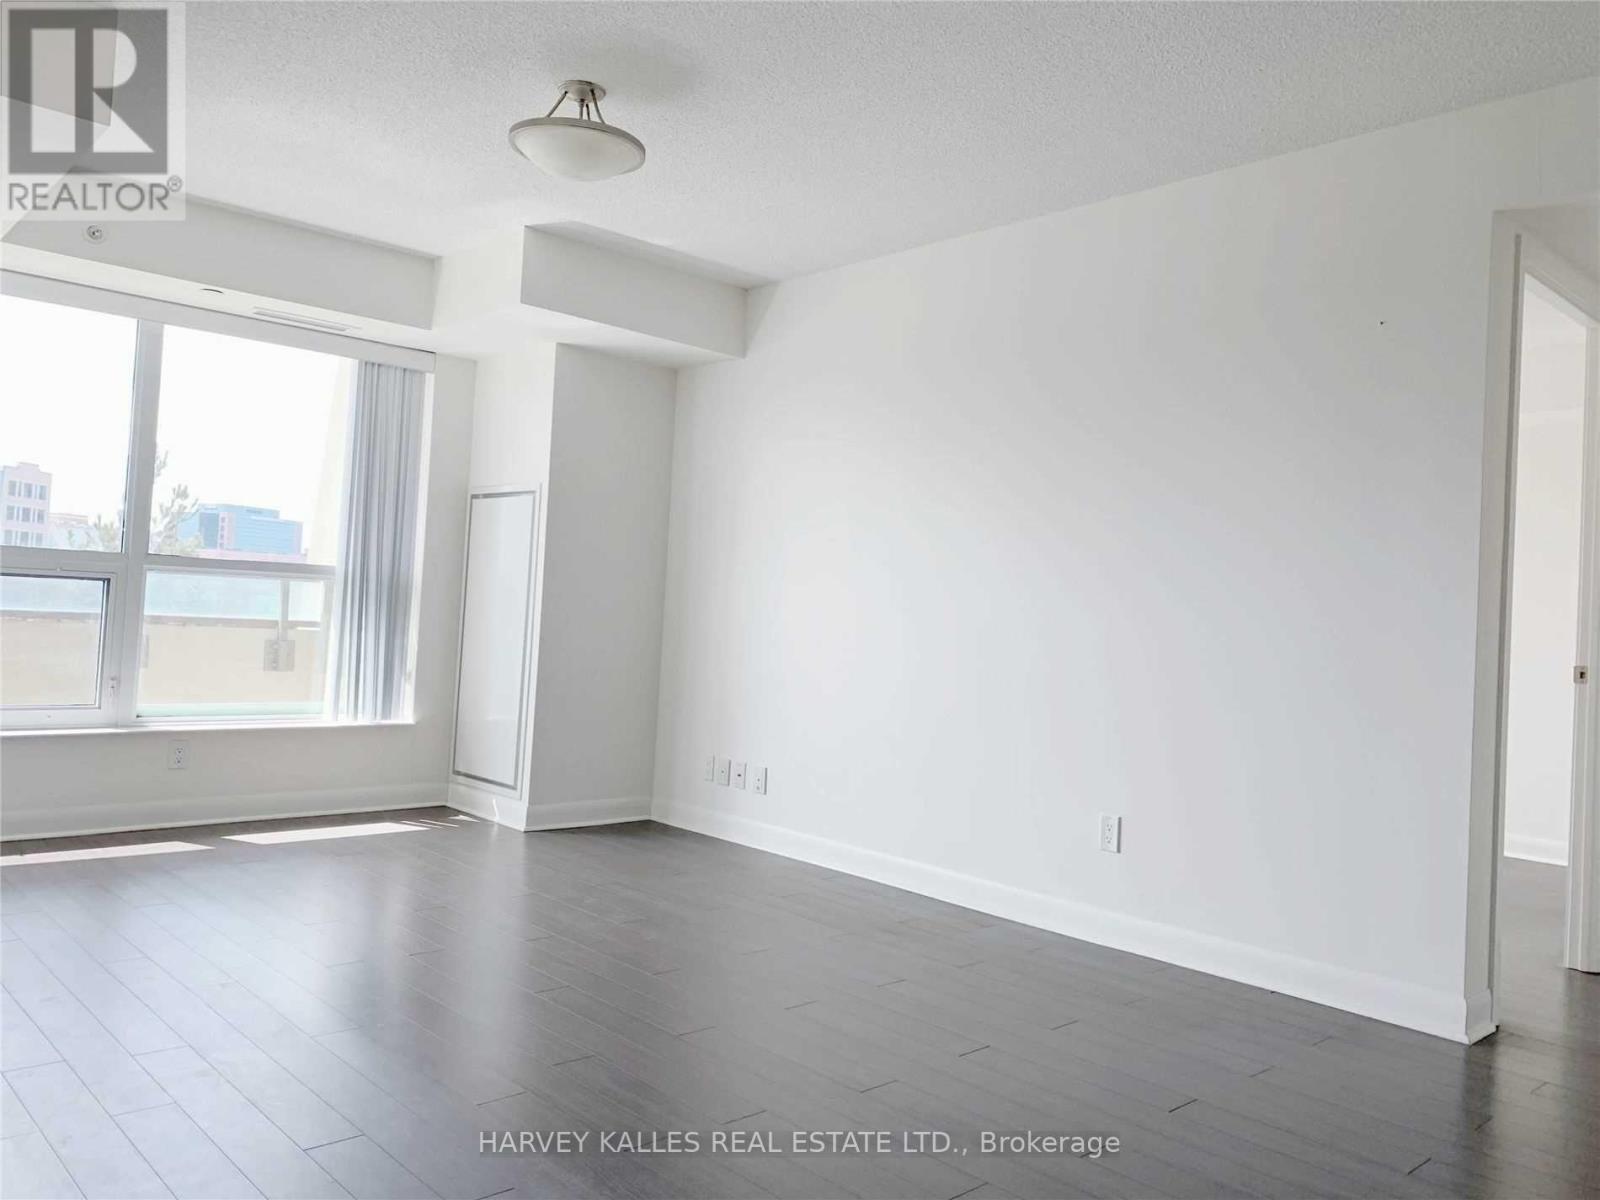
- RoomType1: Living room
- RoomLevel1: Flat
- RoomLength1: 8.42
- RoomWidth1: 3.24
- RoomDimensions1: 8.42 m X 3.24 m
- RoomType2: Dining room
- RoomLevel2: Flat
- RoomLength2: 8.42
- RoomWidth2: 3.24
- RoomDimensions2: 8.42 m X 3.24 m
- RoomType3: Kitchen
- RoomLevel3: Flat
- RoomLength3: 8.42
- RoomWidth3: 3.24
- RoomDimensions3: 8.42 m X 3.24 m
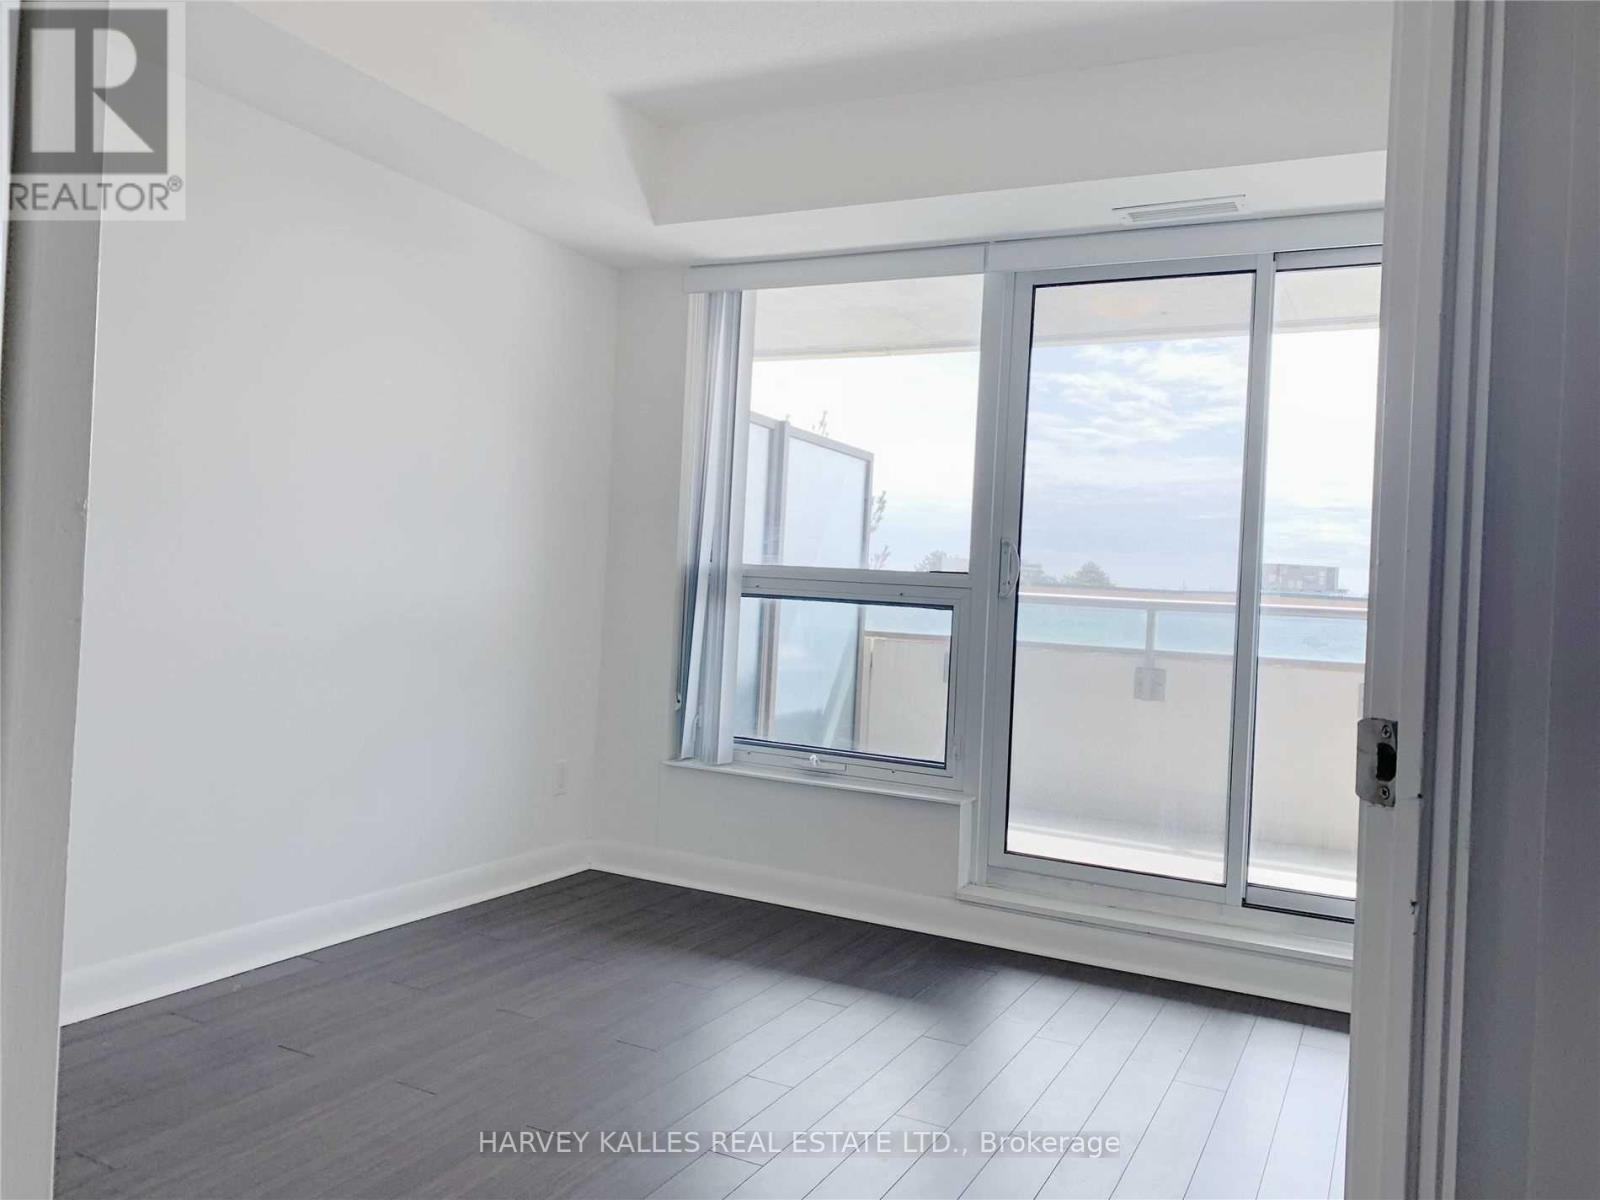
- RoomType4: Primary Bedroom
- RoomLevel4: Flat
- RoomLength4: 3.33
- RoomWidth4: 4.03
- RoomDimensions4: 3.33 m X 4.03 m
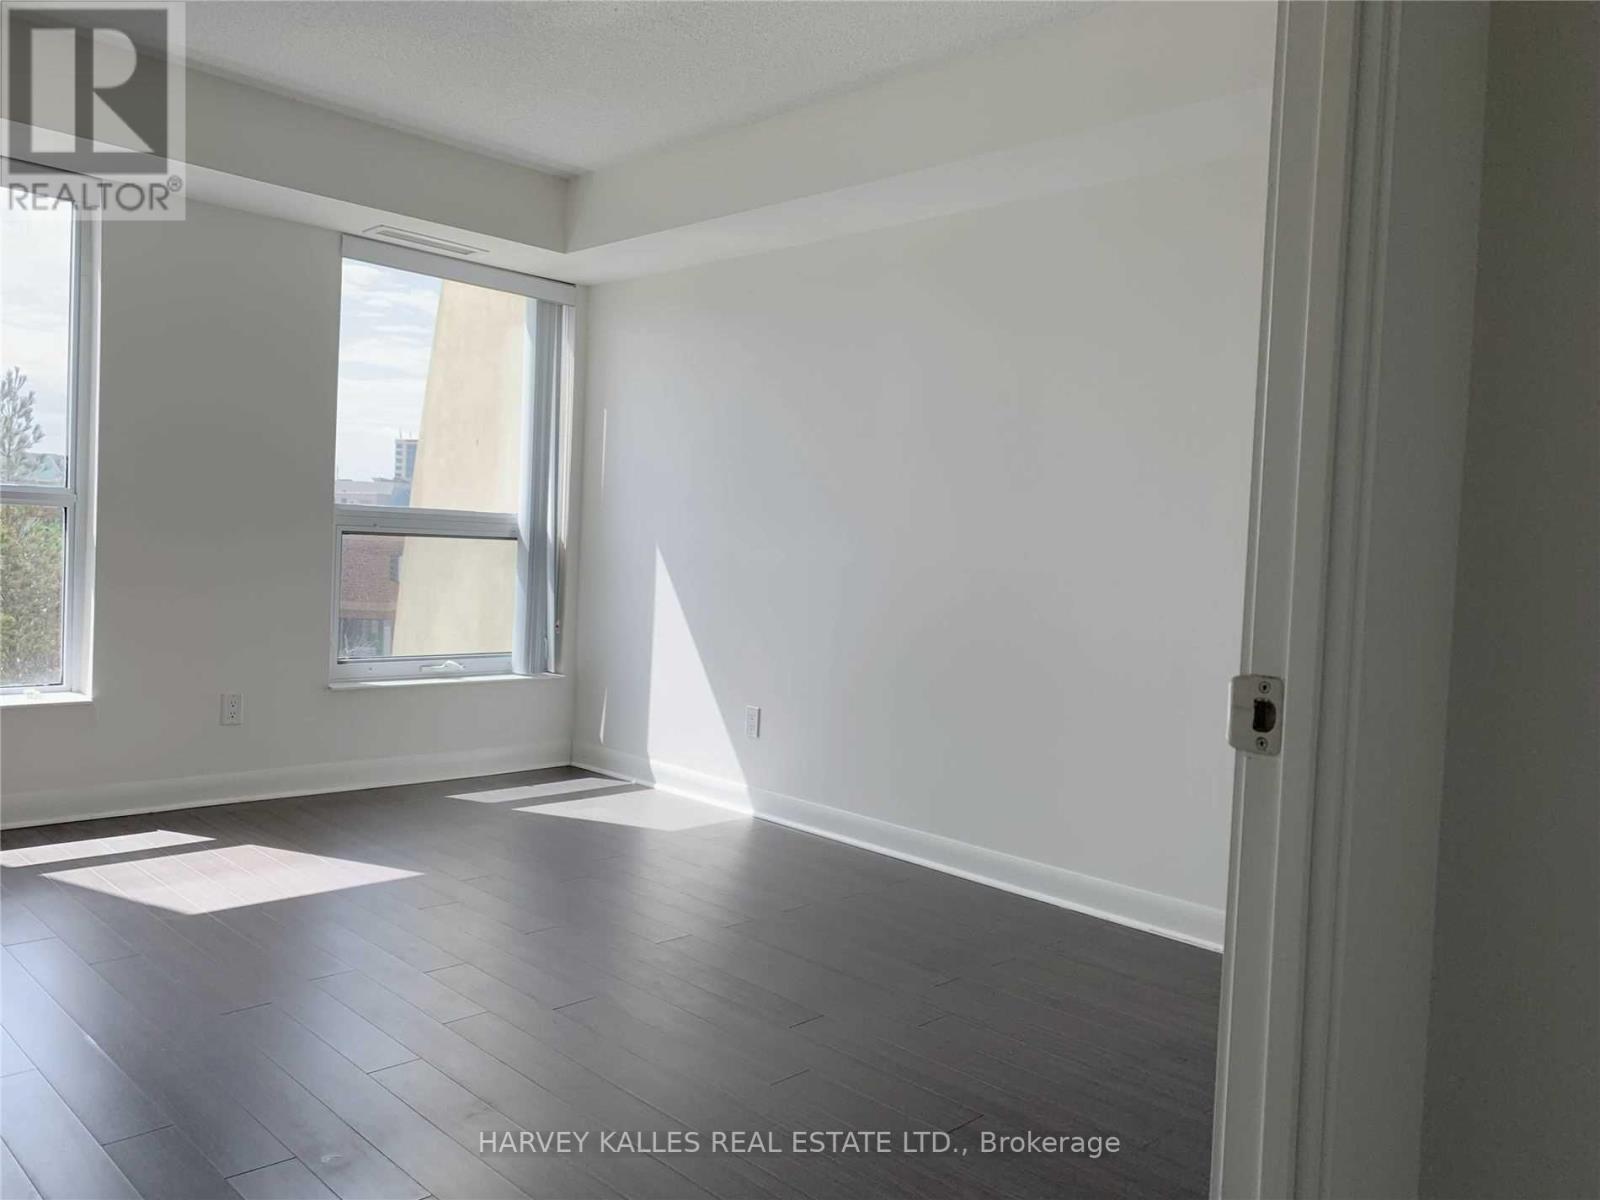
- RoomType5: Bedroom 2
- RoomLevel5: Flat
- RoomLength5: 2.99
- RoomWidth5: 3.35
- RoomDimensions5: 2.99 m X 3.35 m
Location Details
- City: Richmond Hill (Beaver Creek Business Park)
- Province: Ontario
Property Details
- SubdivisionName: Beaver Creek Business Park
- Lease: 2850.00
- LeaseFrequency: Monthly
- LeaseTerm: Monthly
Property Features
- CommunityFeatures: Pets Allowed With Restrictions
- Flooring: Laminate
- Heating: Forced air
- HeatingFuel: Natural gas
- CoolingYN: True
- Cooling: Central air conditioning
- ParkingTotal: 1
- OpenParkingYN: False
- GarageYN: True
- AttachedGarageYN: False
- CarportYN: False
- FireplacesTotal: 0
- PoolYN: False
- ViewYN: False
- WaterfrontYN: False
Basics
- Date added: Added 5 days ago
- Category: Single Family
- Type: Single Family
- Bedrooms: 2
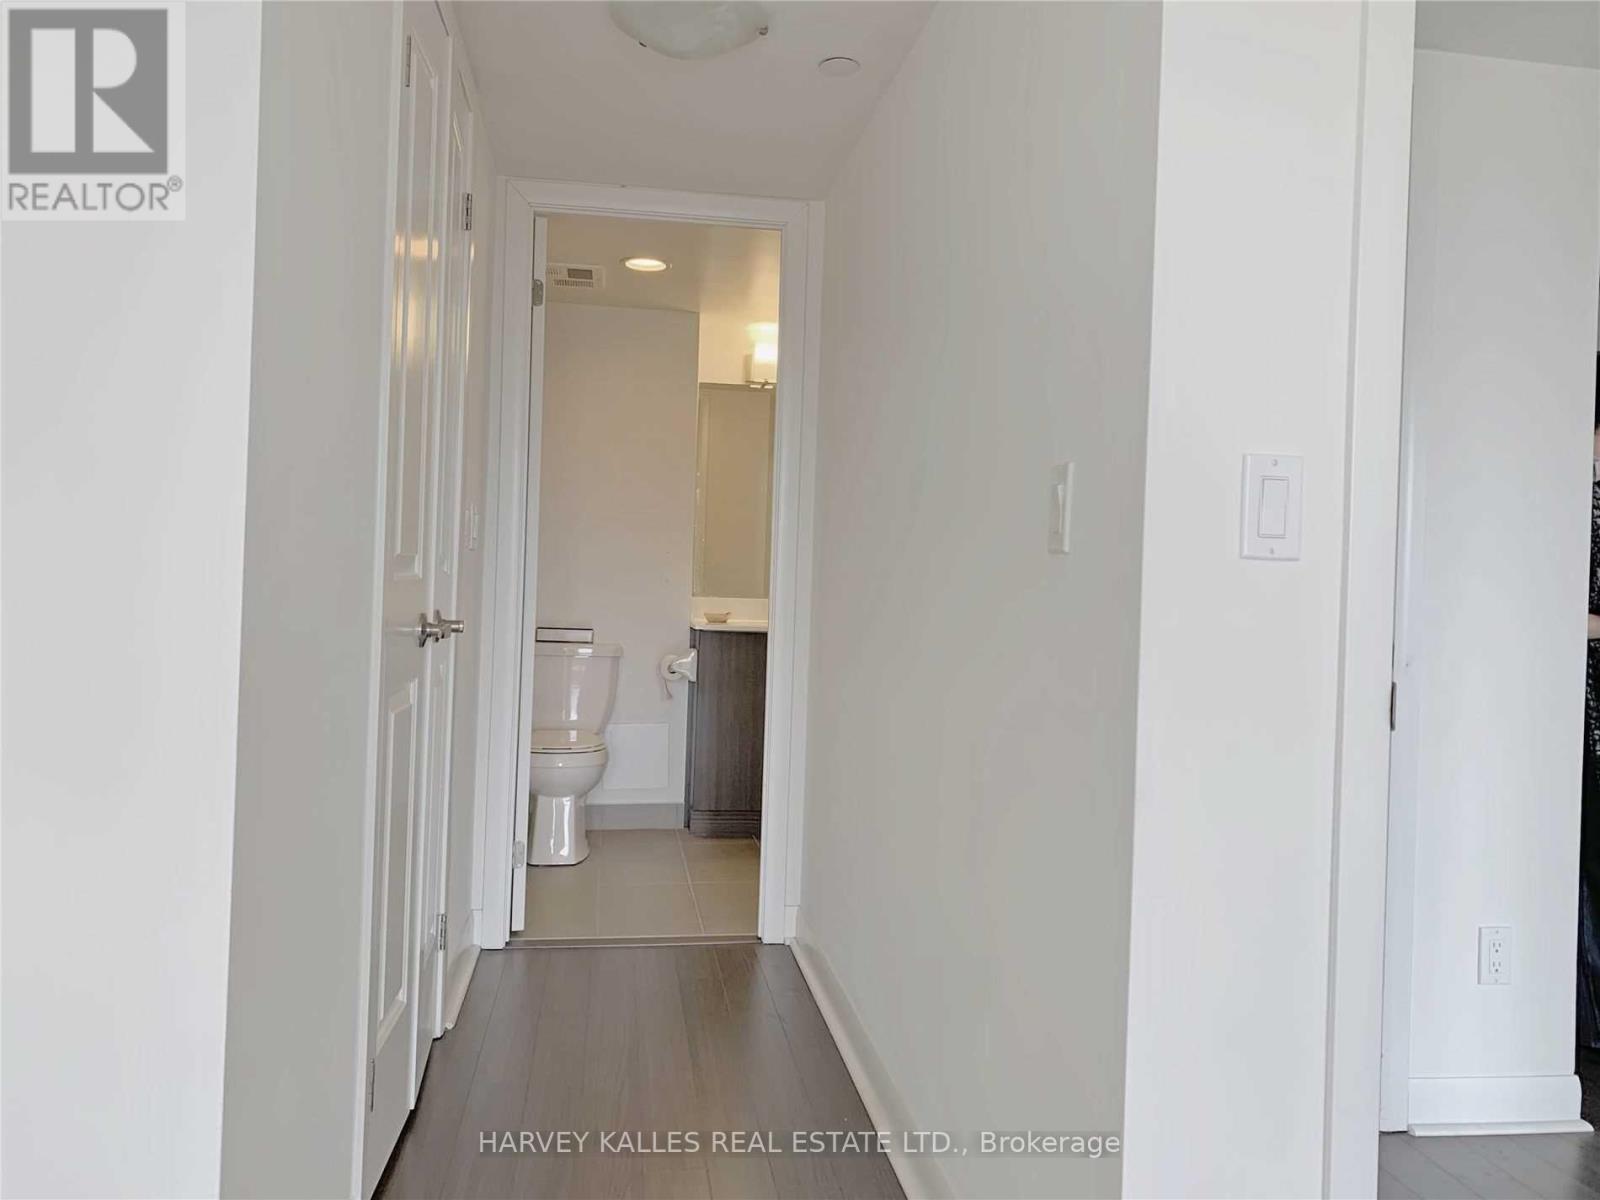
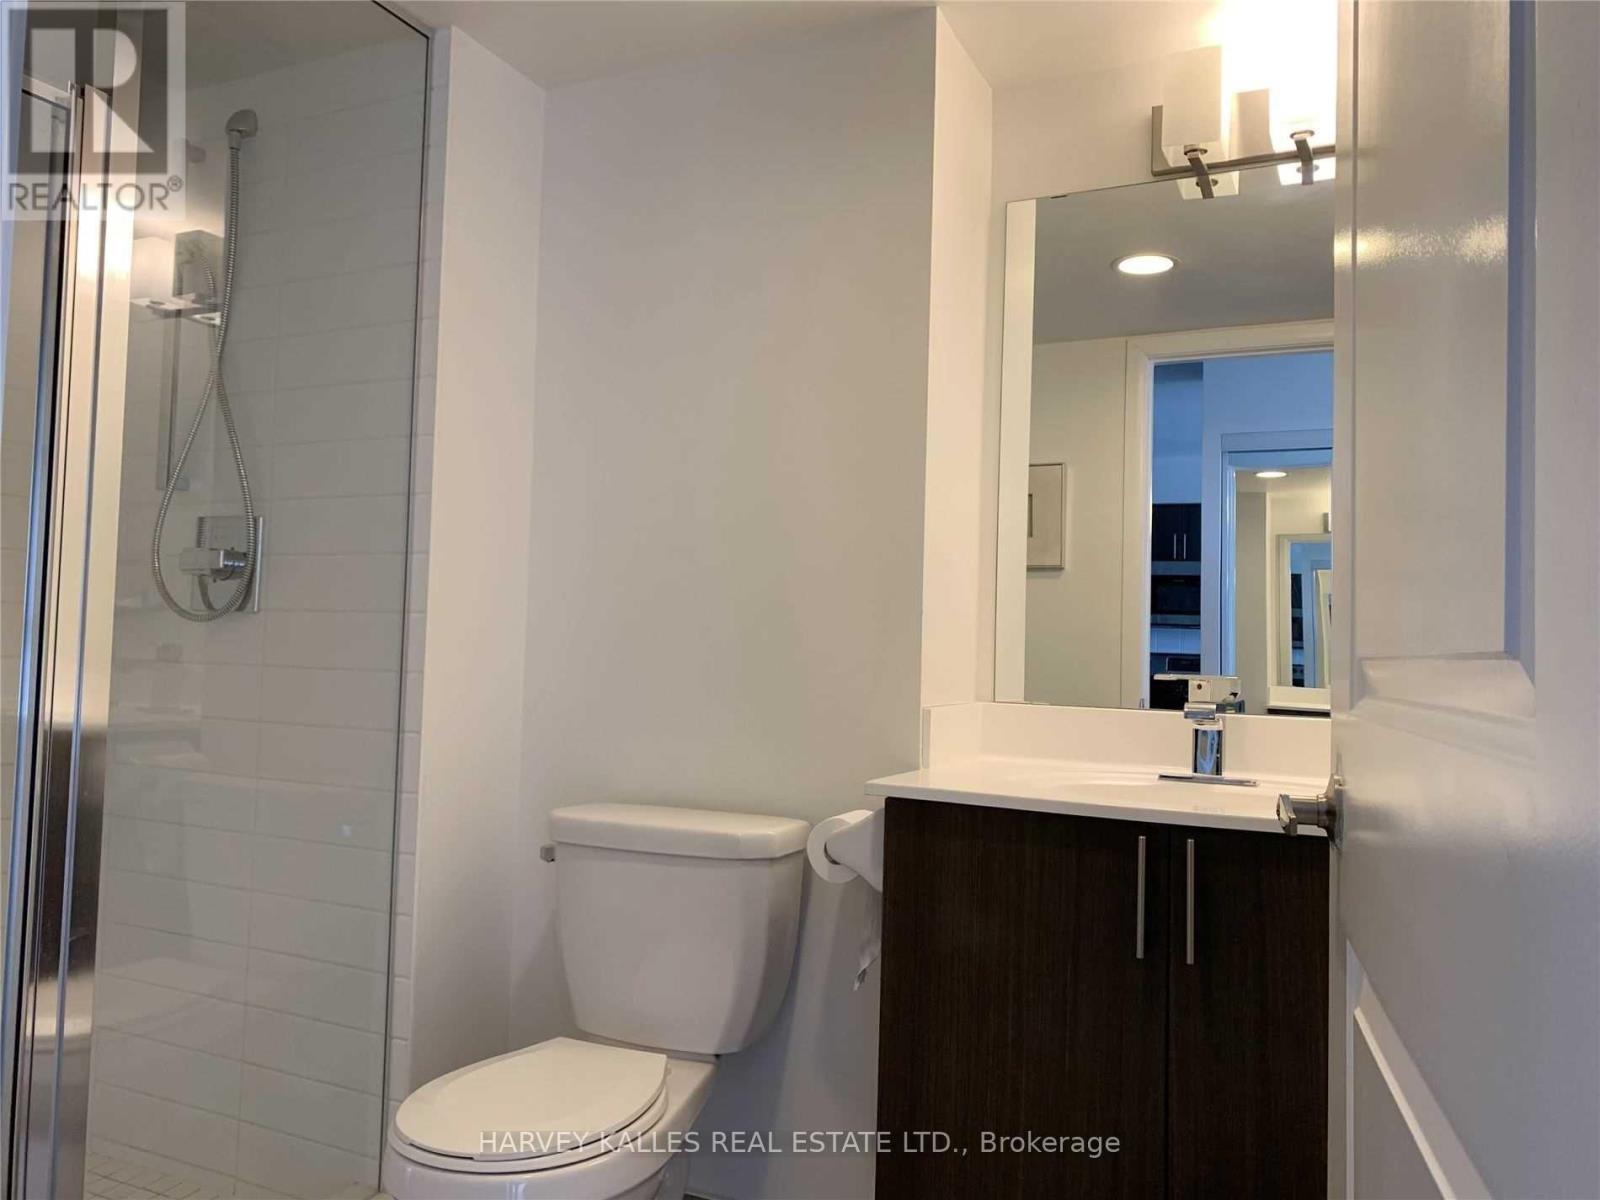
- Bathrooms: 2
- Floors: Laminate
- Area: 700 - 799 sq ft
- Lot size: 0 sq ft
- SubdivisionName: Beaver Creek Business Park
- UnitNumber: 216
- ListOfficeName: HARVEY KALLES REAL ESTATE LTD.
- MLS ID: N13838738
Courtesy of
- OfficeName: HARVEY KALLES REAL ESTATE LTD.
- ListAOR: Toronto Regional Real Estate Board
Description
-
Description:
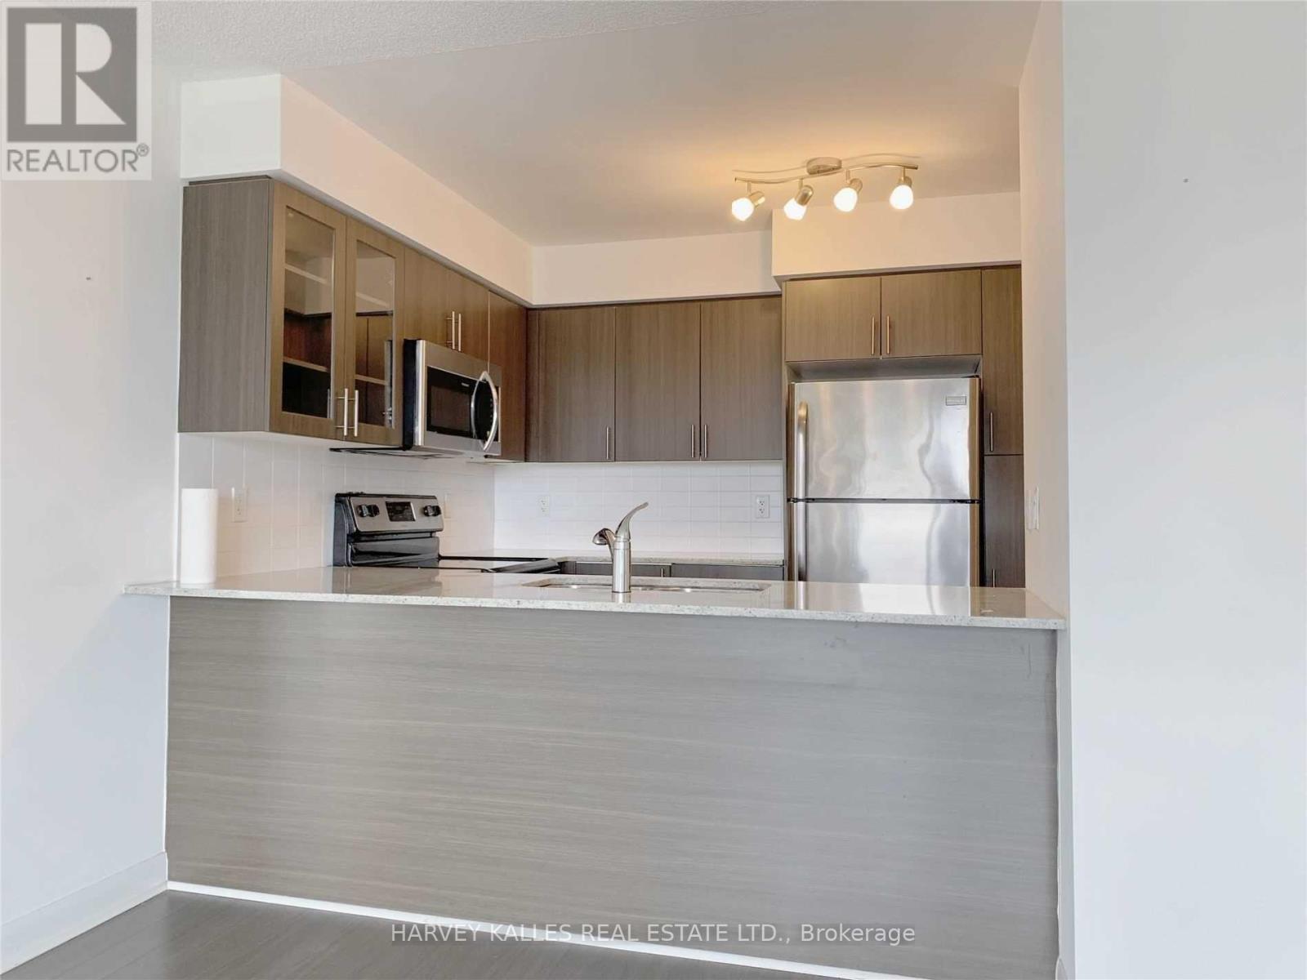
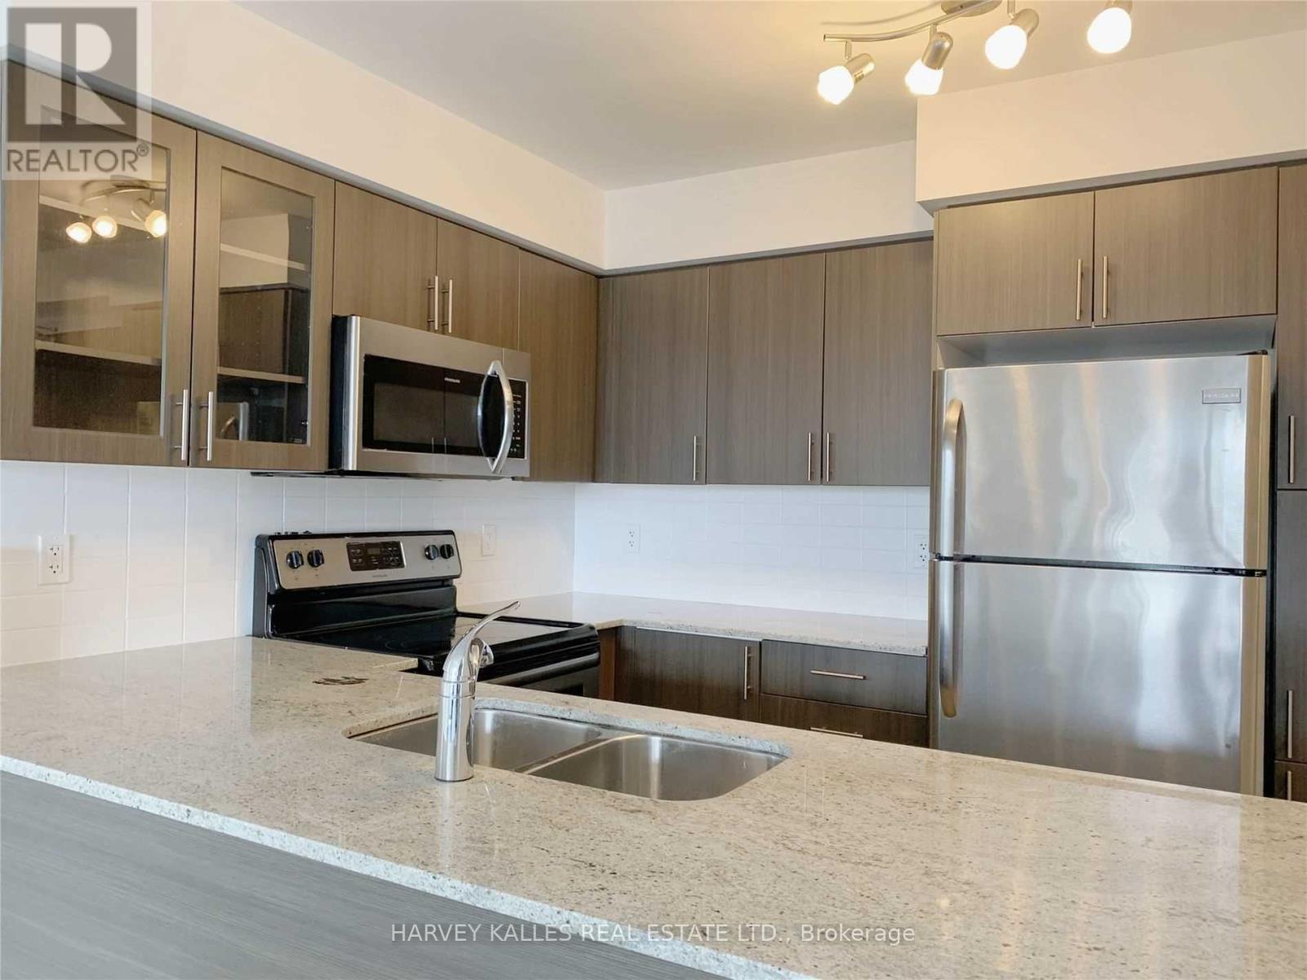
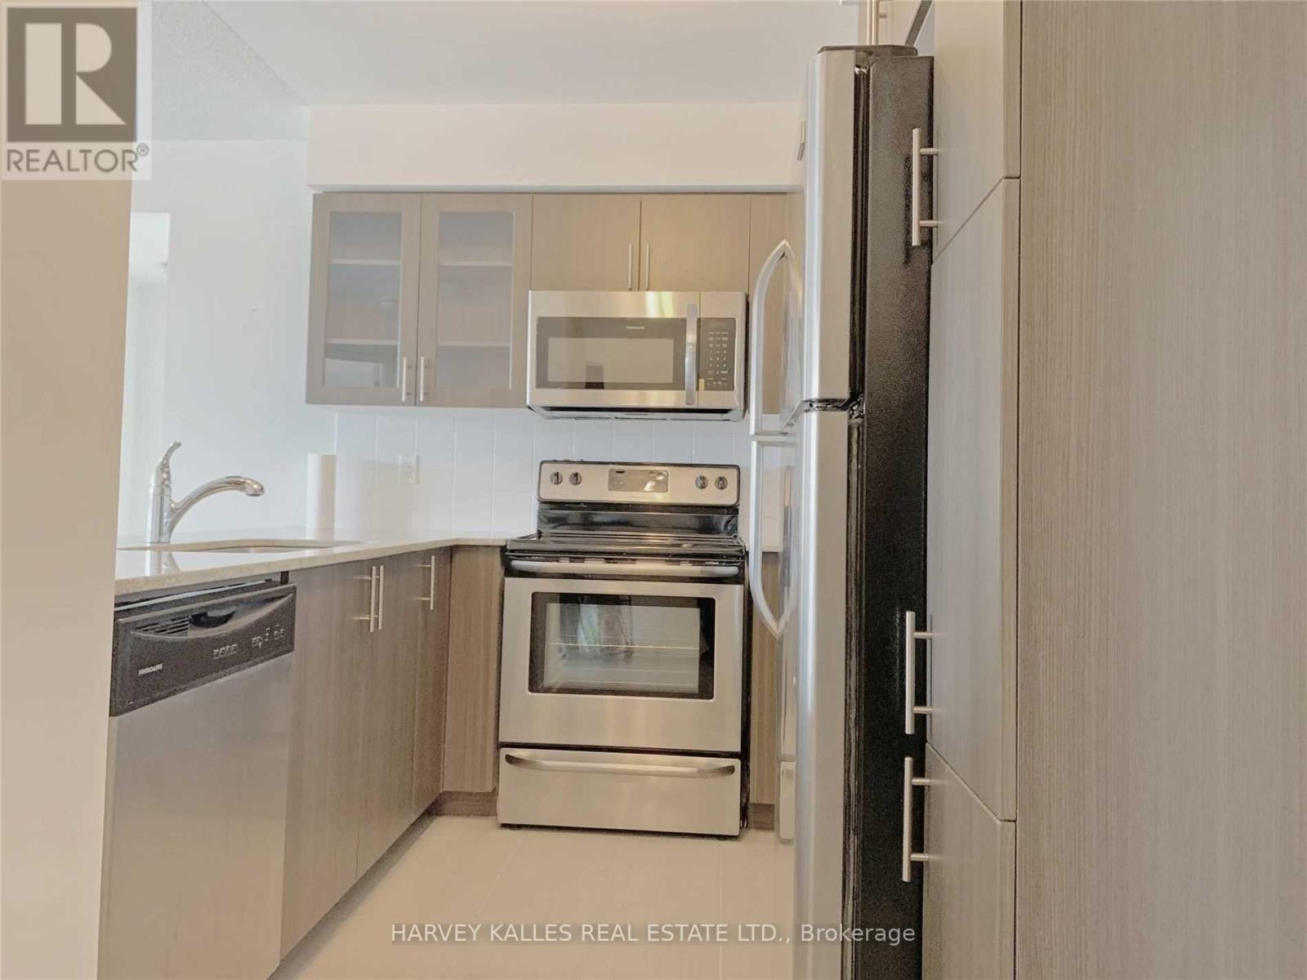
In A Prime Richmond Hill Location. This Spacious 2 Bedroom + 2 Bathroom Condo Boasts an Open Concept & Practical Layout. Primary Bedroom Features a 4-Piece Ensuite & Walk-In Closet. Contemporary Kitchen Offers Granite Countertops & Breakfast Bar. Laminate Flooring Throughout, 2 Walkouts to The Balcony. Conveniently Located Near Shopping, Restaurants, Banks, Viva Transit, With Easy Access to Hwy 404 & 407, Seneca Markham Campus & Business Park. Enjoy Amenities Like The Indoor Pool, Sauna, Gym, Party Room, Guest Suite. Ground Level Visitor Parking and 24-Hour Concierge. (id:67524)
Show all description
Building Details
- ParkingTotal: 1
- Heating: Forced air
Amenities & Features
- Waterfront available: No
- OpenParkingYN: No
- AttachedGarageYN: No
- GarageYN: Yes
- CarportYN: No
- PoolYN: No
- CoolingYN: Yes
- CommunityFeatures: Pets Allowed With Restrictions
- Cooling: Central air conditioning
- Total Fireplaces: 0