
3939 Duke Of York Boulevard, Mississauga (City Centre), Ontario, Canada, L5B4N2
3939 Duke Of York Boulevard, Mississauga (City Centre), Ontario, Canada, L5B4N2Rooms & Units Descr
- UnitNumber: 2010
- RoomType1: Kitchen
- RoomLevel1: Ground level
- RoomLength1: 2.95
- RoomWidth1: 3.06
- RoomDimensions1: 2.95 m X 3.06 m
- RoomType2: Dining room
- RoomLevel2: Ground level
- RoomLength2: 5
- RoomWidth2: 3.15
- RoomDimensions2: 5 m X 3.15 m
- RoomType3: Den
- RoomLevel3: Ground level
- RoomLength3: 2.22
- RoomWidth3: 2.05
- RoomDimensions3: 2.22 m X 2.05 m
- RoomType4: Primary Bedroom
- RoomLevel4: Ground level
- RoomLength4: 4.02
- RoomWidth4: 3.06
- RoomDimensions4: 4.02 m X 3.06 m
- RoomType5: Living room
- RoomLevel5: Ground level
- RoomLength5: 5
- RoomWidth5: 3.15
- RoomDimensions5: 5 m X 3.15 m
Location Details
- City: Mississauga (City Centre)
- Province: Ontario
Property Details
- SubdivisionName: City Centre
- Lease: 2500.00
- LeaseFrequency: Monthly
- LeaseTerm: Monthly
Property Features
- CommunityFeatures: Pets Allowed With Restrictions,Community Centre
- Flooring: Ceramic,Laminate
- Heating: Coil Fan
- HeatingFuel: Natural gas
- CoolingYN: True
- Cooling: Central air conditioning
- ParkingTotal: 1
- OpenParkingYN: False
- GarageYN: True
- AttachedGarageYN: False
- CarportYN: False
- FireplacesTotal: 0
- PoolYN: False
- ViewYN: False
- WaterfrontYN: False
Basics
- Date added: Added 1 week ago
- Category: Single Family
- Type: Single Family
- Bedrooms: 2
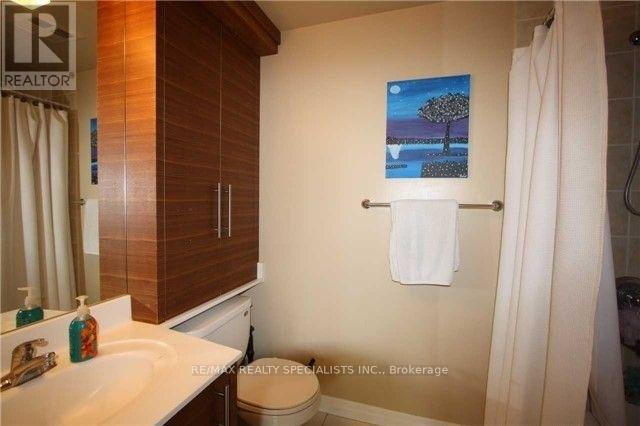
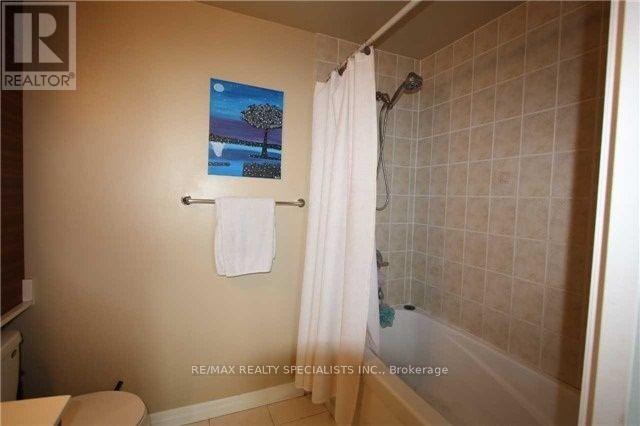
- Bathrooms: 2
- Floors: Ceramic,Laminate
- Area: 700 - 799 sq ft
- Lot size: 0 sq ft
- SubdivisionName: City Centre
- UnitNumber: 2010
- ListOfficeName: RE/MAX REALTY SPECIALISTS INC.
- MLS ID: W13839194
Courtesy of
- OfficeName: RE/MAX REALTY SPECIALISTS INC.
- ListAOR: Toronto Regional Real Estate Board
Description
-
Description:
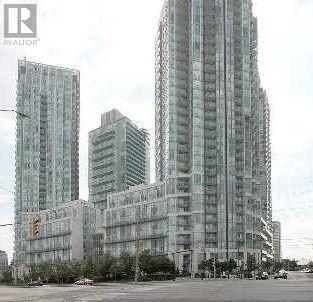
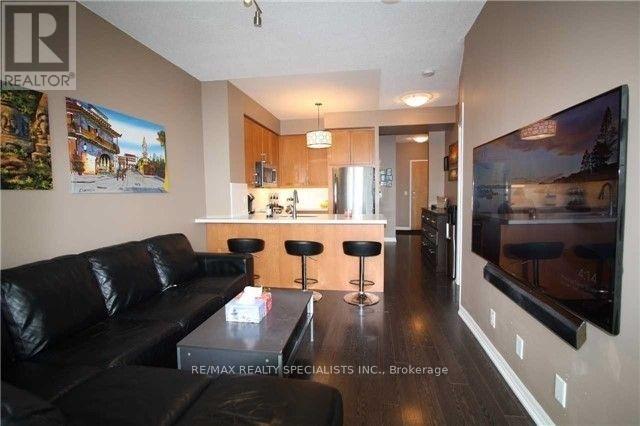
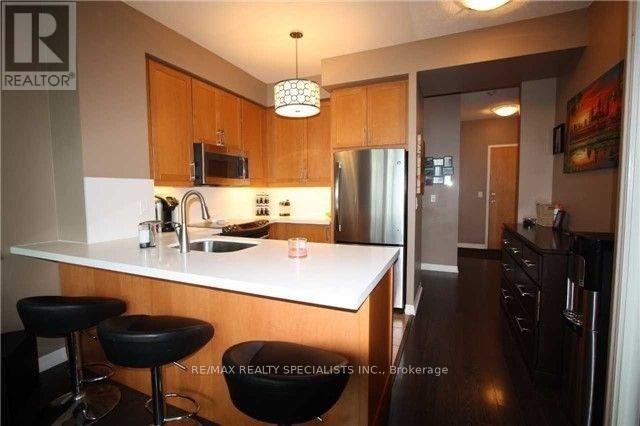
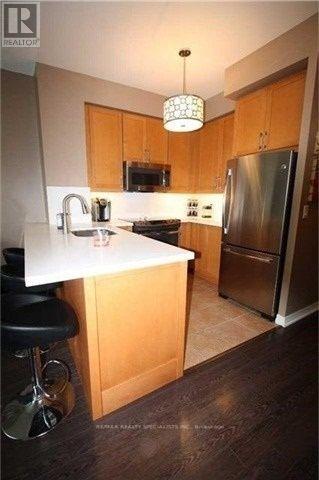
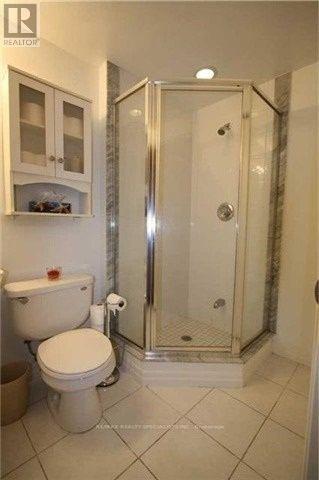
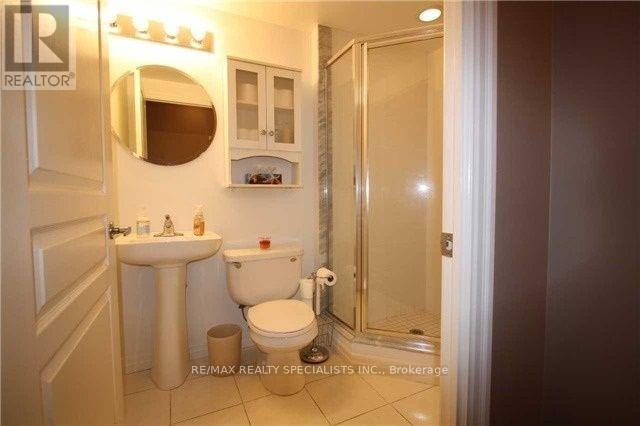
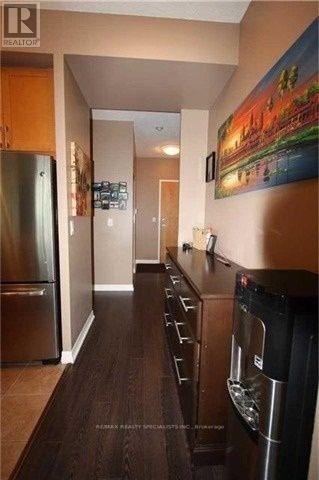
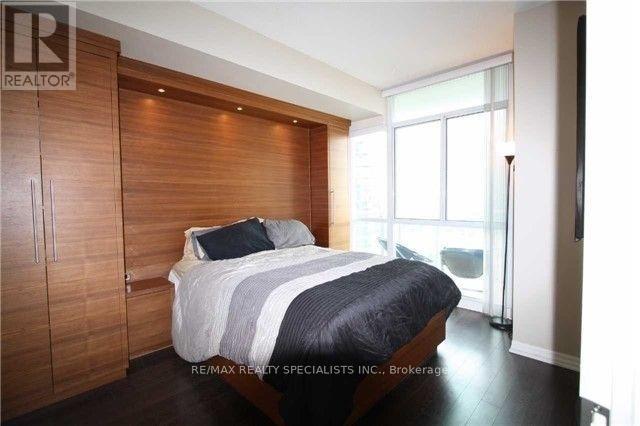
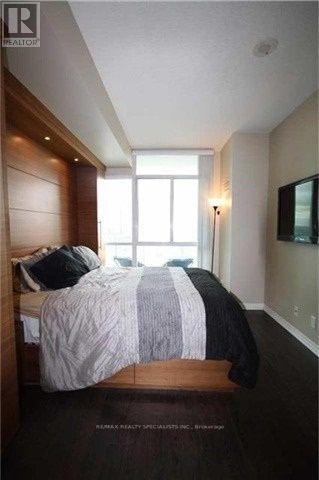
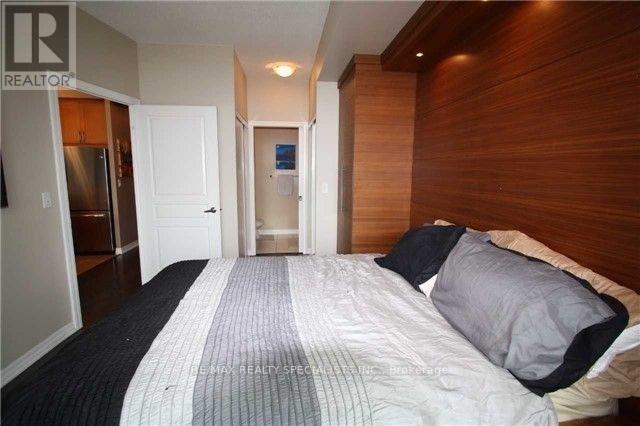
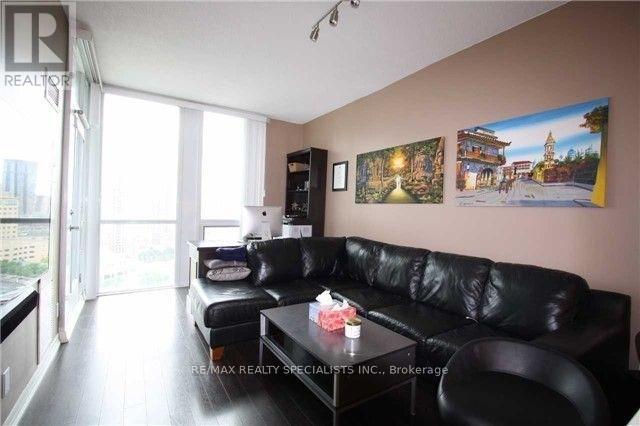
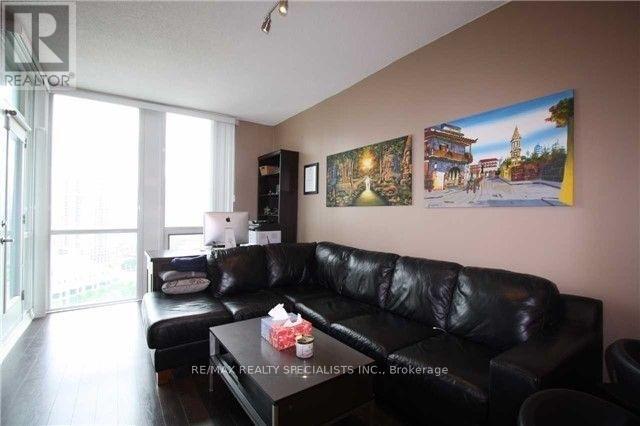
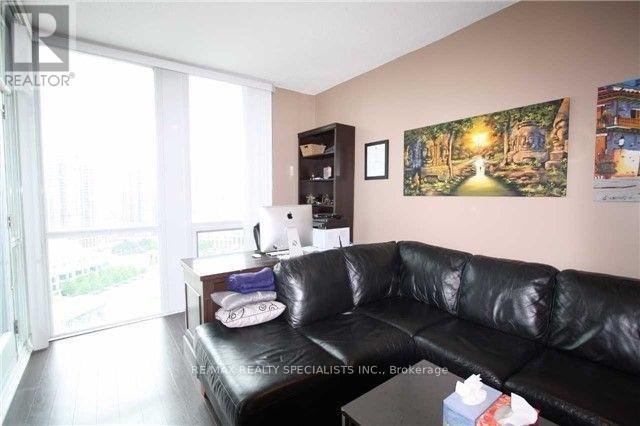
Stunning 1-bedroom + den suite with 2 full bathrooms in the heart of Mississauga's City Centre! This bright and well maintained suite includes utilities (heat/hydro/water) offers approximately 700 sq. ft. of thoughtfully designed living space, featuring 9-ft ceilings, an open-concept layout, and an abundance of natural light throughout. Enjoy a highly sough-after functional floor plan with a spacious living and dining area featuring a walk-out to the private balcony with rarely available, unobstructed views of Celebration Square-the perfect setting to take in the city views. Modern sleek kitchen offers stainless steel appliances, ample cabinetry and a convenient breakfast bar. The spacious primary bedroom features a custom-built bed frame with integrated shelving, good closet space, and a private 4-piece ensuite. The versatile separate area den is an excellent size and offers plenty of flexibility as a home office, study, guest space, or additional living area. Located in the heart of Mississauga's vibrant City Centre, close to Square One, Celebration Square, Library, Living Arts Centre, Sheridan College, plenty of restaurants, cafes, entertainment, and public transit + Much More! (id:67524)
Show all description
Building Details
- ParkingTotal: 1
- Heating: Coil Fan
Amenities & Features
- Waterfront available: No
- OpenParkingYN: No
- AttachedGarageYN: No
- GarageYN: Yes
- CarportYN: No
- PoolYN: No
- CoolingYN: Yes
- CommunityFeatures: Pets Allowed With Restrictions, Community Centre
- Cooling: Central air conditioning
- Total Fireplaces: 0