
1136 Mona Road, Mississauga (Mineola), Ontario, Canada, L5G0C8
1136 Mona Road, Mississauga (Mineola), Ontario, Canada, L5G0C8Rooms & Units Descr
- UnitNumber: 4
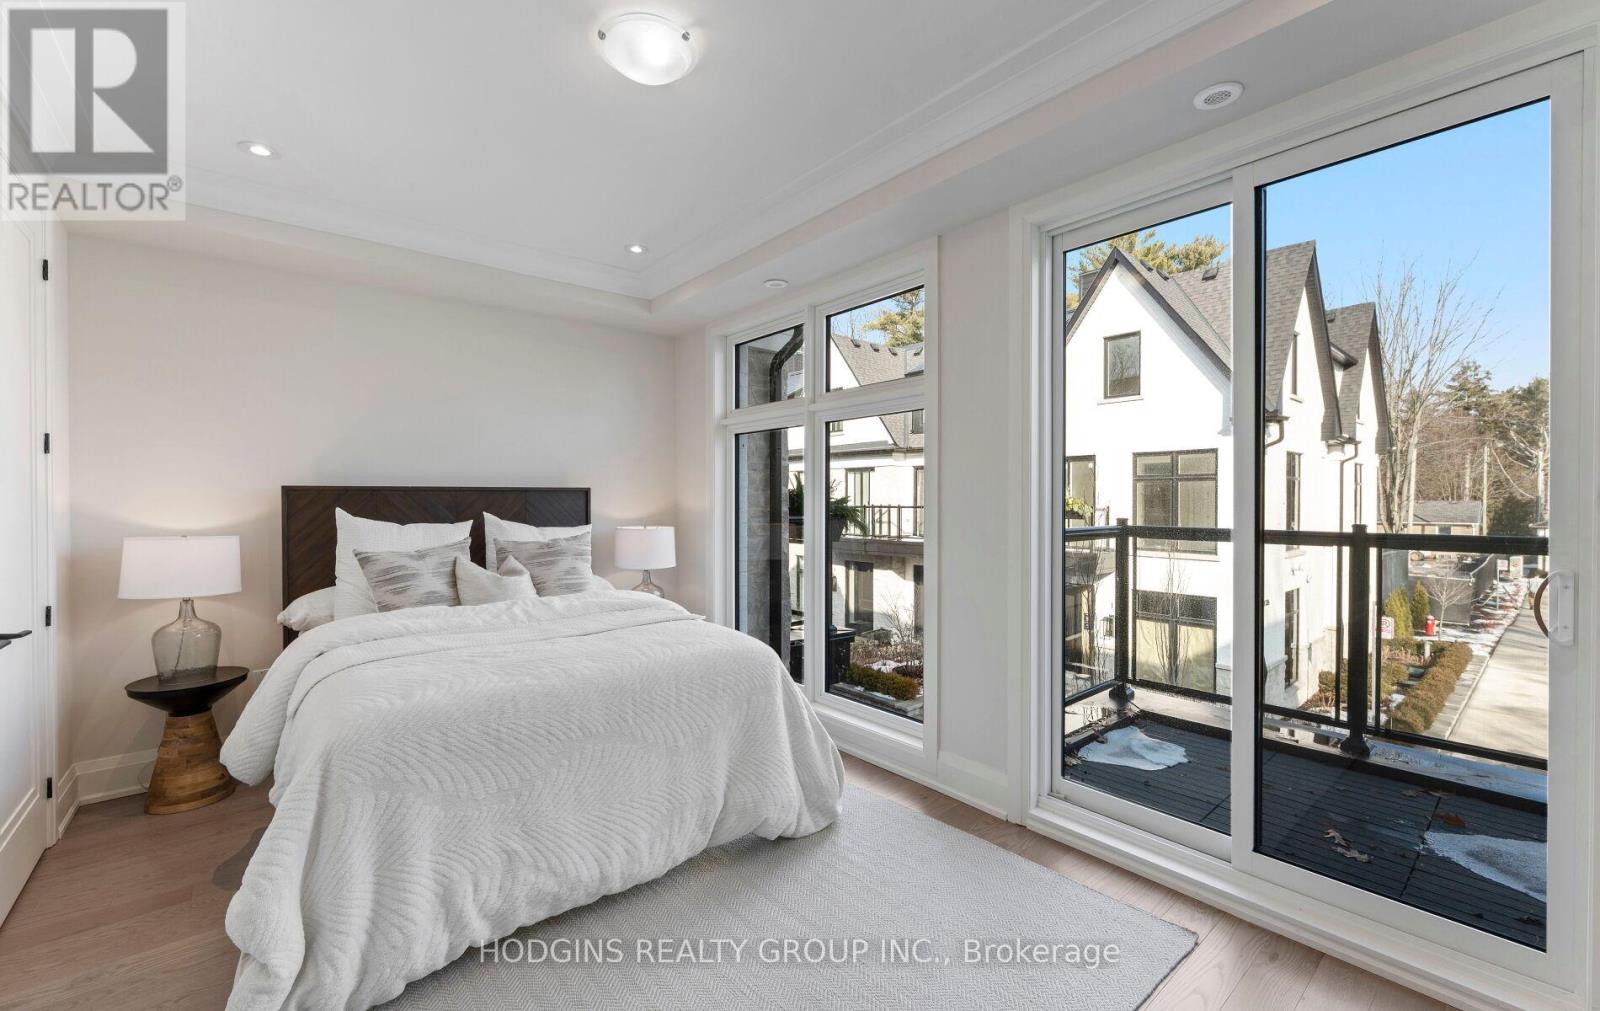
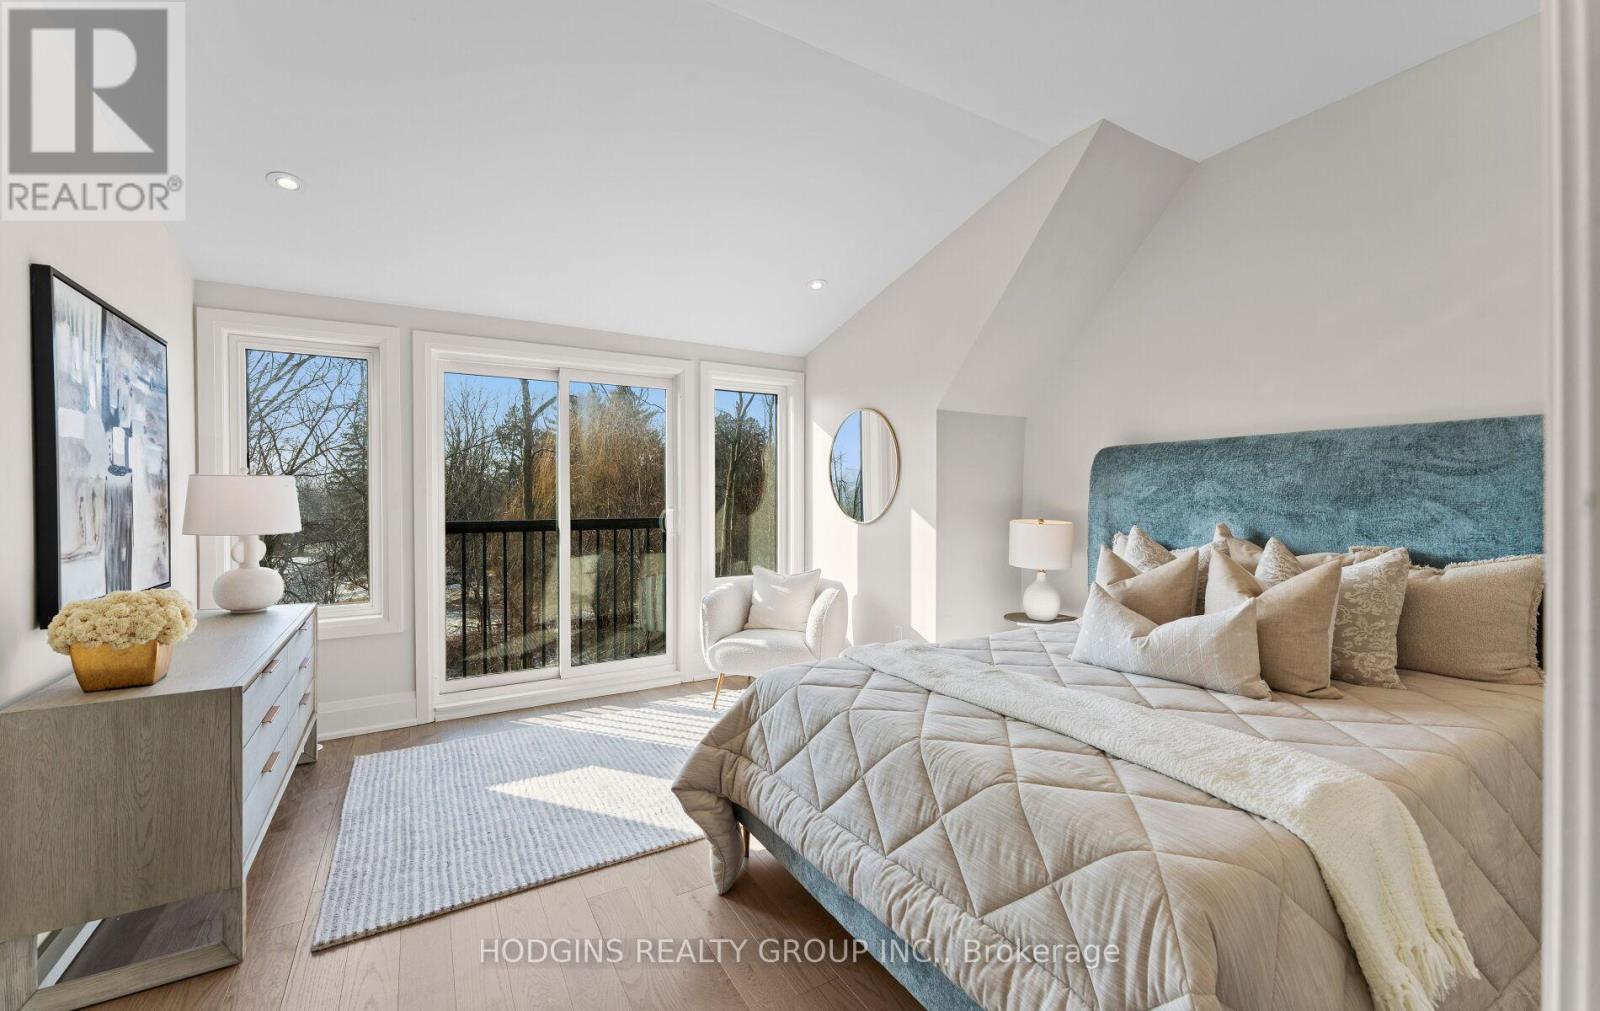
- RoomType1: Primary Bedroom
- RoomLevel1: Second level
- RoomLength1: 4.16
- RoomWidth1: 3.53
- RoomDimensions1: 4.16 m X 3.53 m
- RoomType2: Bedroom 2
- RoomLevel2: Second level
- RoomLength2: 4.2
- RoomWidth2: 2.97
- RoomDimensions2: 4.2 m X 2.97 m
- RoomType3: Bedroom 3
- RoomLevel3: Third level
- RoomLength3: 4.92
- RoomWidth3: 4.16
- RoomDimensions3: 4.92 m X 4.16 m
- RoomType4: Bedroom 4
- RoomLevel4: Third level
- RoomLength4: 4.9
- RoomWidth4: 3.9
- RoomDimensions4: 4.9 m X 3.9 m
- RoomType5: Recreational, Games room
- RoomLevel5: Lower level
- RoomLength5: 4.9
- RoomWidth5: 3.98
- RoomDimensions5: 4.9 m X 3.98 m
- RoomType6: Dining room
- RoomLevel6: Main level
- RoomLength6: 4.9
- RoomWidth6: 2.81
- RoomDimensions6: 4.9 m X 2.81 m
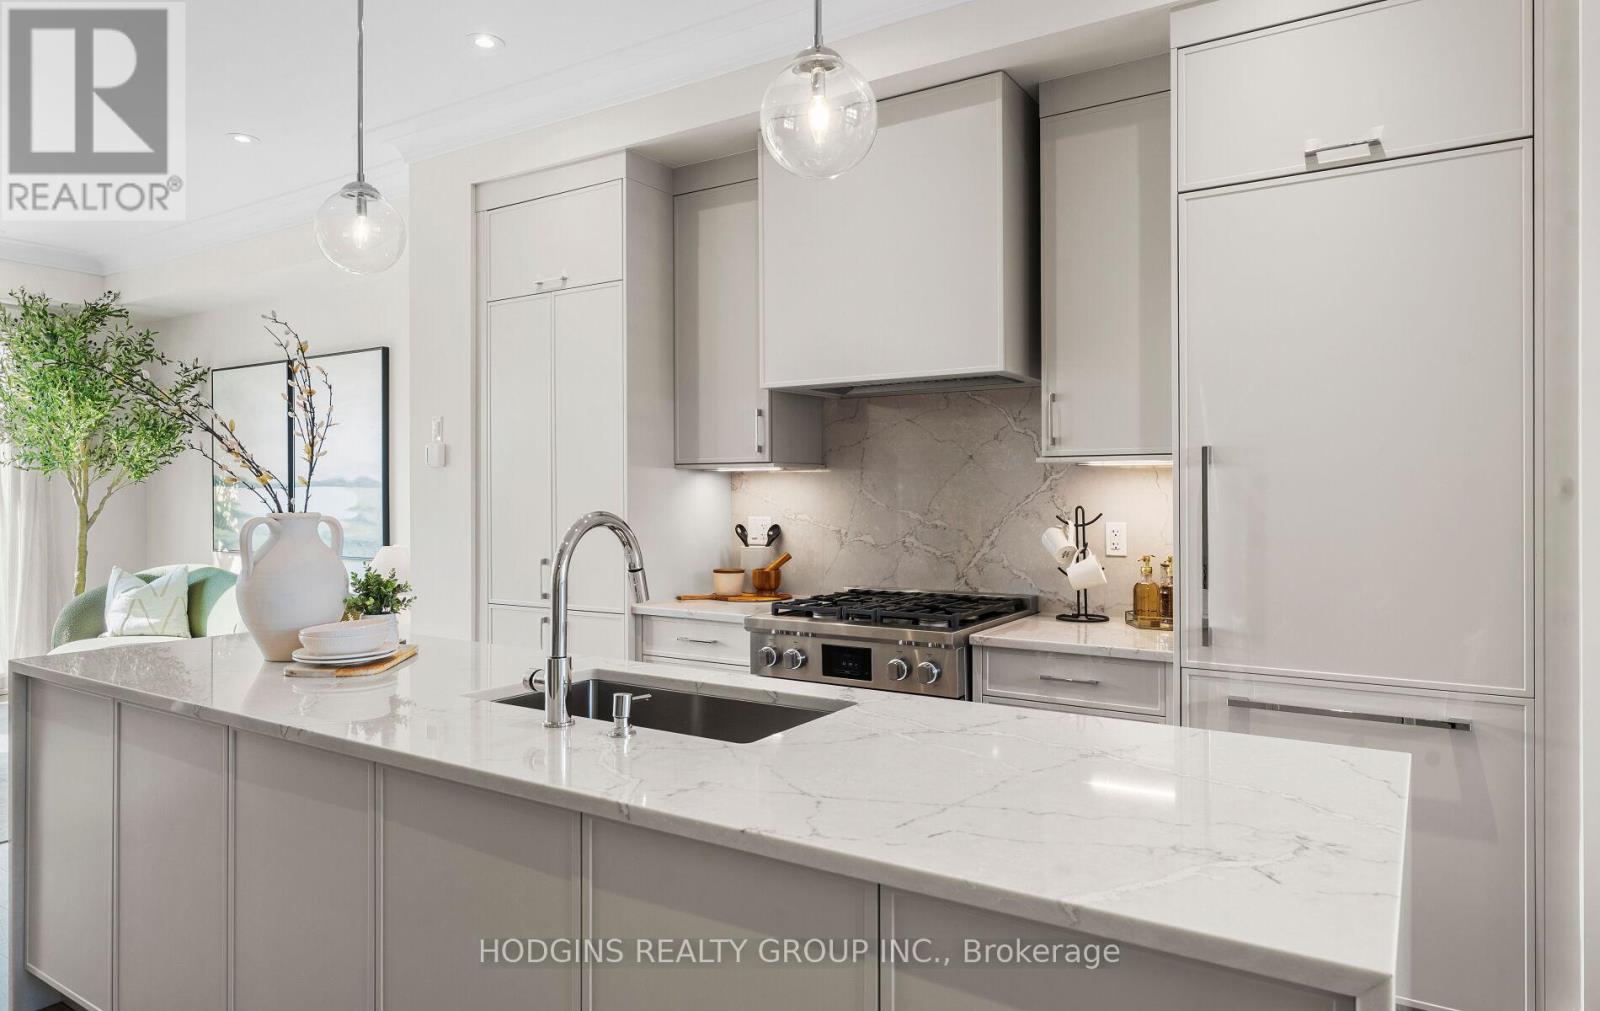
- RoomType7: Kitchen
- RoomLevel7: Main level
- RoomLength7: 3.7
- RoomWidth7: 4.11
- RoomDimensions7: 3.7 m X 4.11 m
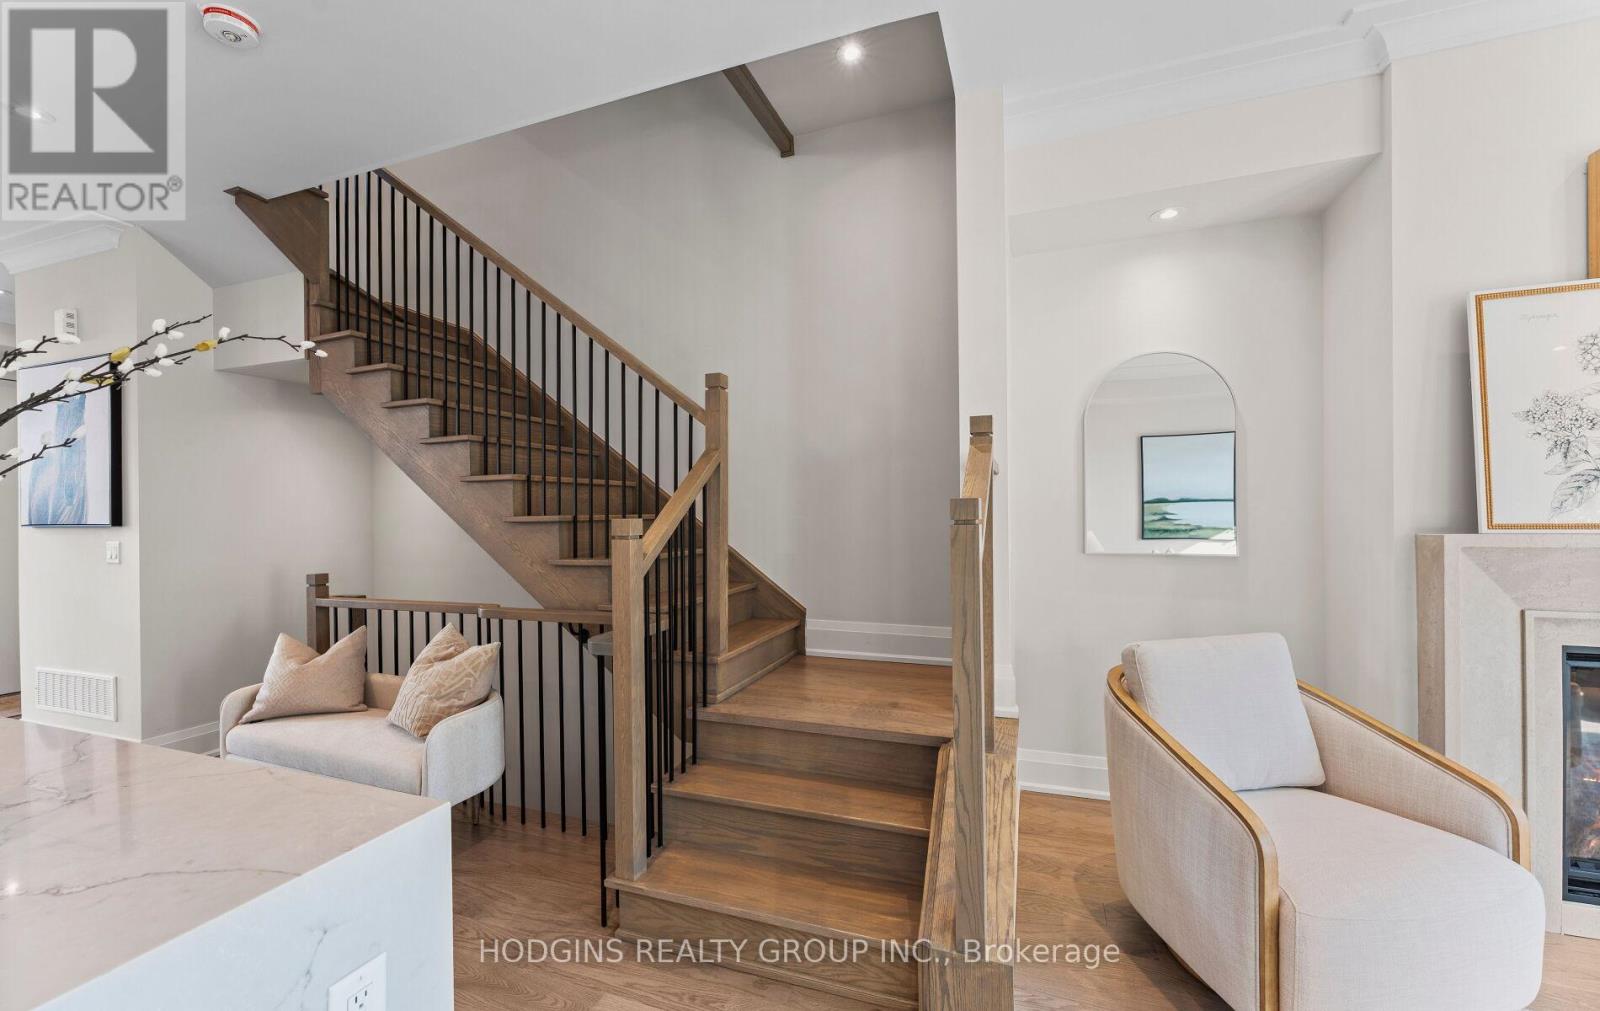
- RoomType8: Family room
- RoomLevel8: Main level
- RoomLength8: 4.93
- RoomWidth8: 4.11
- RoomDimensions8: 4.93 m X 4.11 m
Location Details
- City: Mississauga (Mineola)
- Province: Ontario
Property Details
- SubdivisionName: Mineola
- Levels: 3
- Lease: 6500.00
- LeaseFrequency: Monthly
- LeaseTerm: Monthly
Property Features
- LotFeatures: Landscaped
- CommunityFeatures: Pets Allowed With Restrictions
- Flooring: Hardwood
- Heating: Forced air
- HeatingFuel: Natural gas
- CoolingYN: True
- Cooling: Central air conditioning
- ParkingTotal: 2
- OpenParkingYN: False
- GarageYN: True
- AttachedGarageYN: False
- CarportYN: False
- FireplacesTotal: 1
- PoolYN: False
- ViewYN: False
- WaterfrontYN: False
Basics
- Date added: Added 1 week ago
- Category: Single Family
- Type: Single Family
- Bedrooms: 4
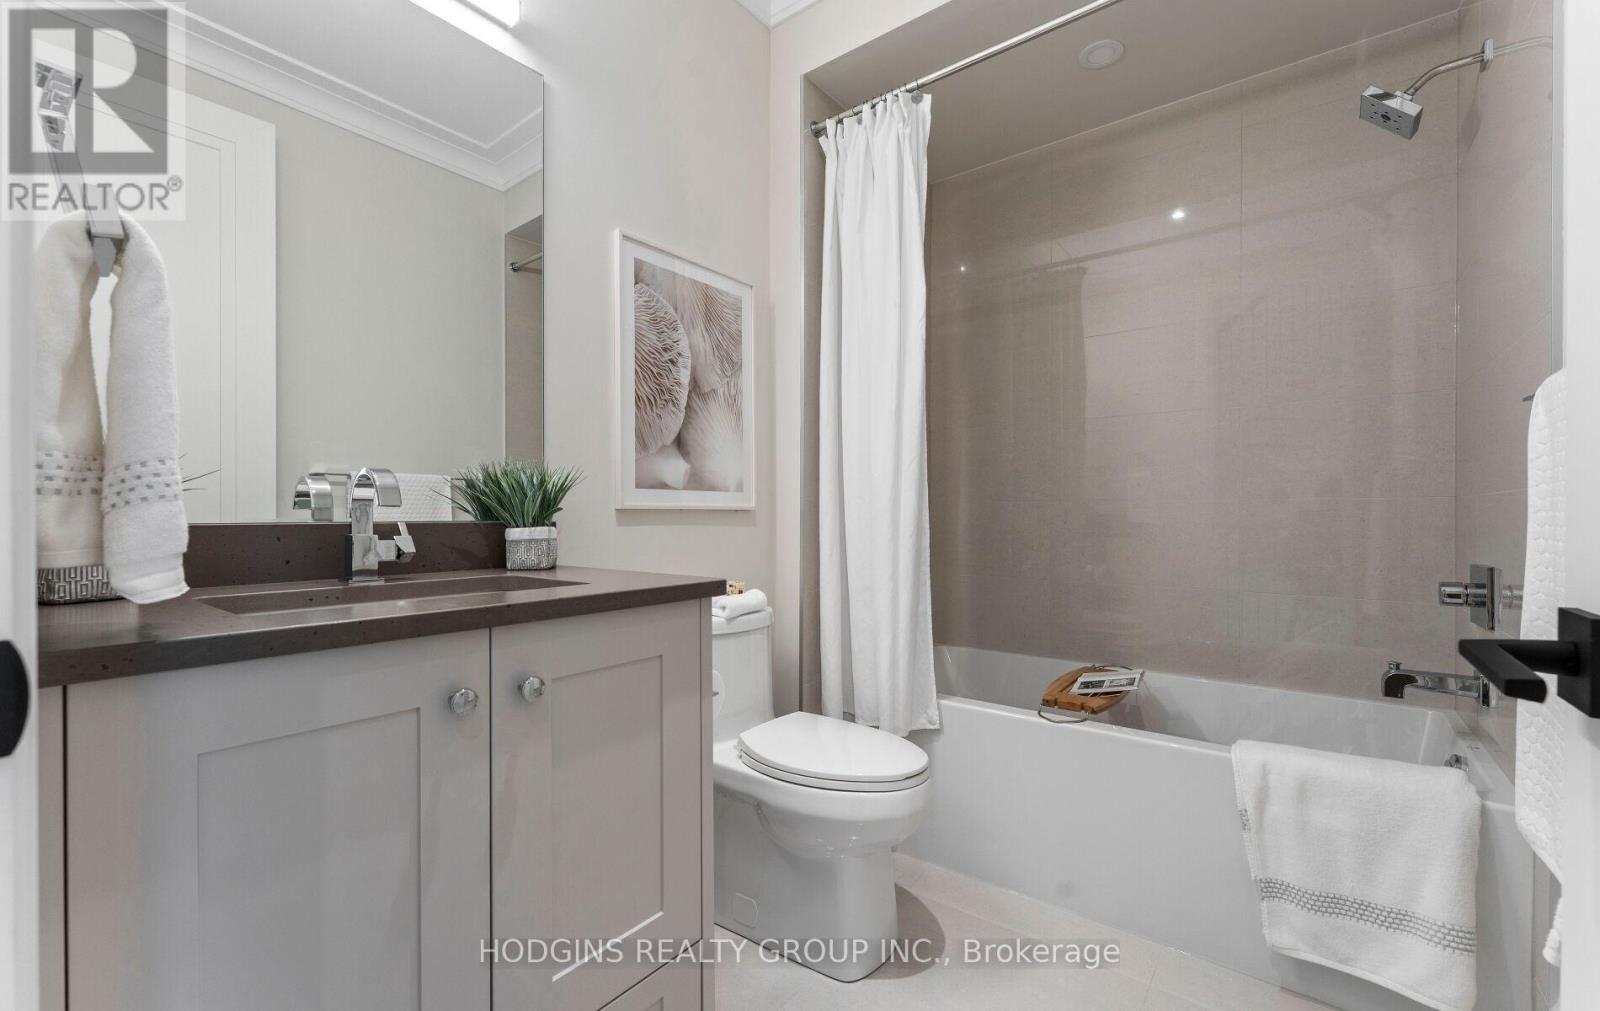
- Bathrooms: 4
- Floors: Hardwood
- Area: 2500 - 2749 sq ft
- Lot size: 0 sq ft
- SubdivisionName: Mineola
- UnitNumber: 4
- ListOfficeName: HODGINS REALTY GROUP INC.
- MLS ID: W13858090
Courtesy of
- OfficeName: HODGINS REALTY GROUP INC.
- ListAOR: Toronto Regional Real Estate Board
Description
-
Description:
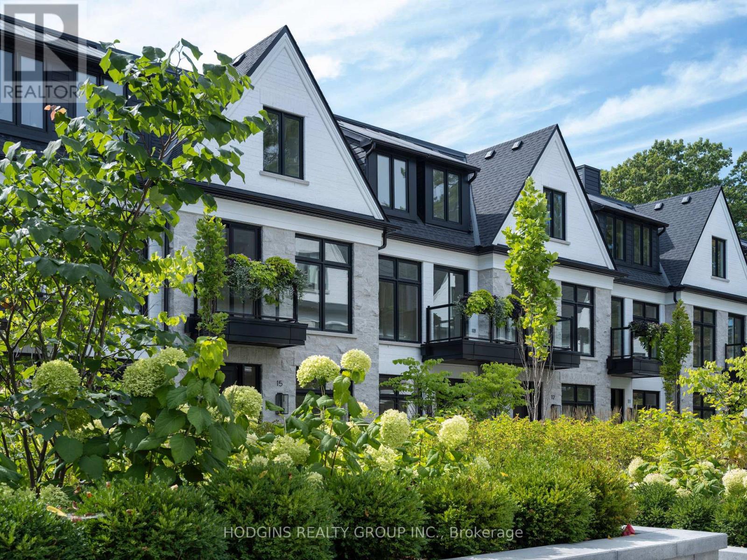
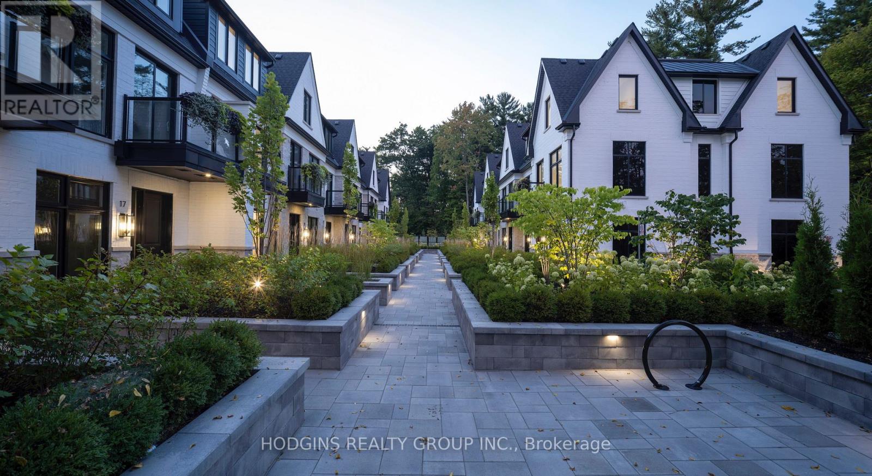
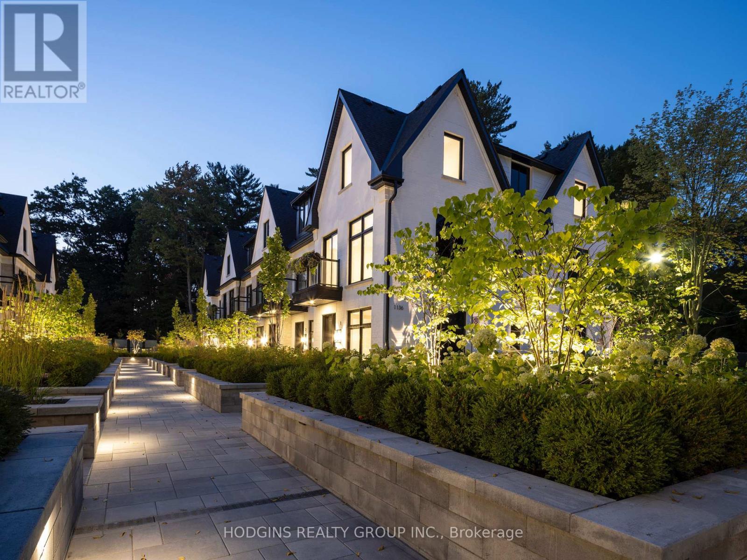
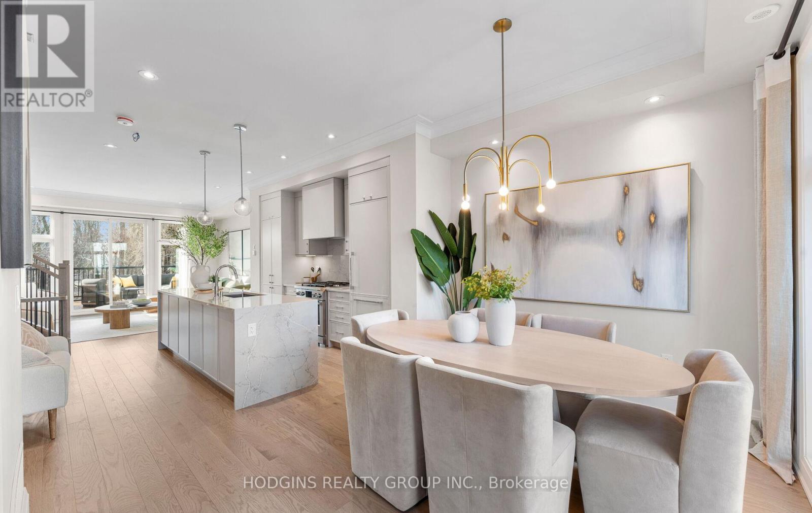
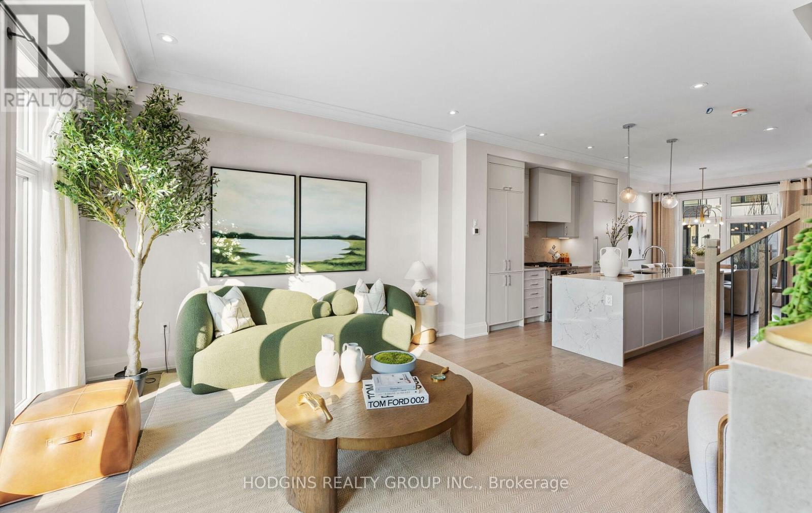
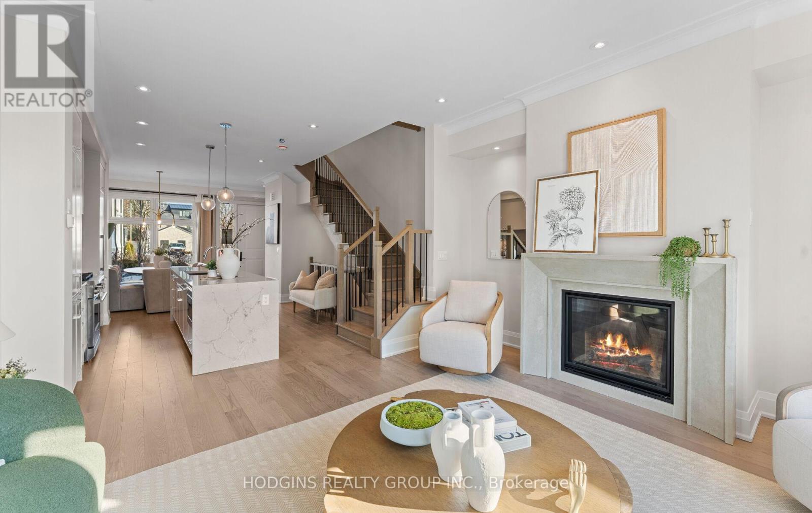
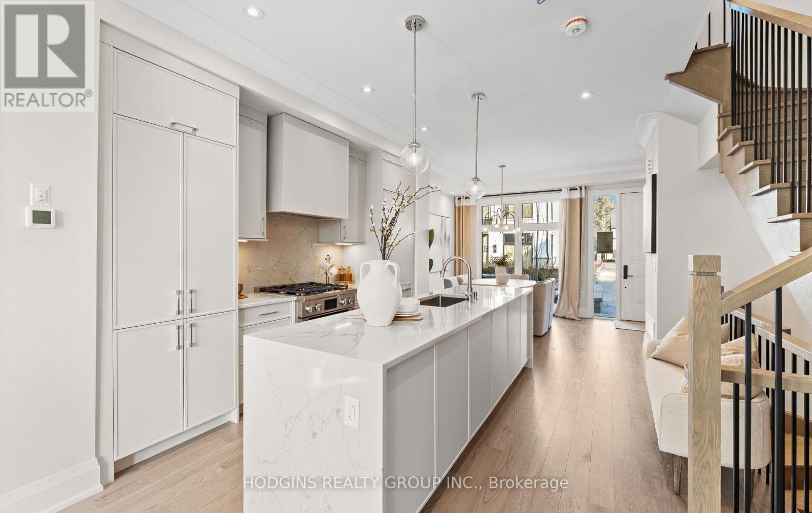
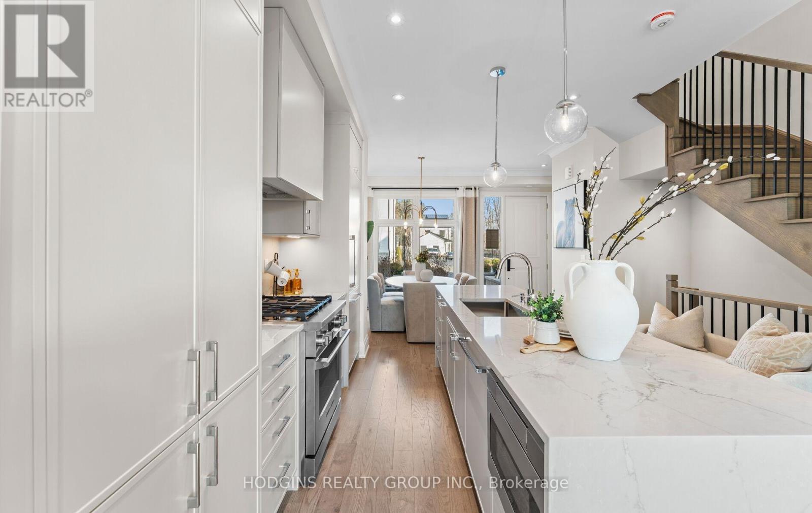
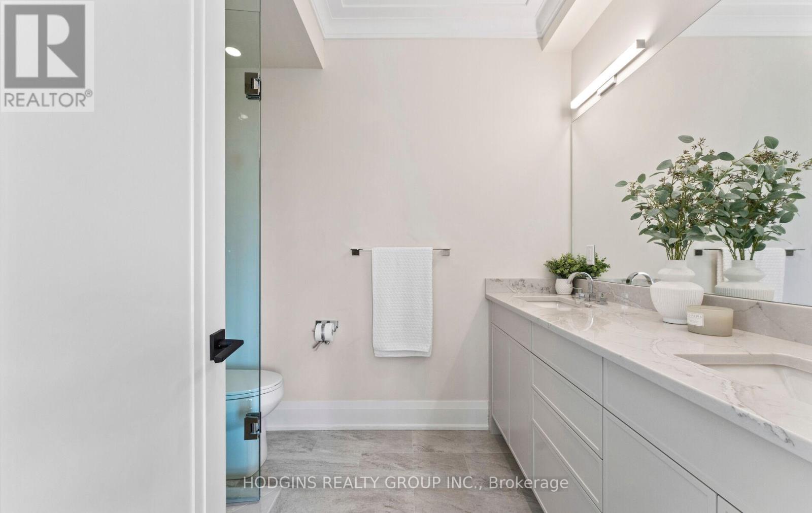
Unequivocally distinct! Combine the prestige and lush foliage of Mineola West with visionary developer QUEENSCORP & the result is a truly distinguished enclave. Nestled along scenic Kenollie Creek & just steps to Port Credit GO & village, this rare sanctuary style destination will delight you. Reward yourself with the lifestyle you truly deserve. The LakeHouse project is the first of its kind as the one & only luxury non-detached development in prestigious Mineola West! Premium 9 1/2 ft ceilings, illuminating windows + gas fireplace, cooktop & bbq hook-up. Maintenance-free lifestyle freedom! Host in your gourmet magazine worthy kitchen then retire to your posh primary bedroom & luxurious ensuite. Breathtaking central courtyard with manicured landscaping. An intimate enclave of only 17 upscale residences custom designed and built by renowned Queenscorp. Steps to GO & vibrant Port Credit Village. Walking distance to sought-after Kenollie PS & Mentor College. Includes 2 private underground parking spaces with direct unit access & spacious mud closet. (id:67524)
Show all description
Building Details
- ParkingTotal: 2
- Heating: Forced air
Amenities & Features
- Waterfront available: No
- OpenParkingYN: No
- AttachedGarageYN: No
- GarageYN: Yes
- CarportYN: No
- PoolYN: No
- CoolingYN: Yes
- CommunityFeatures: Pets Allowed With Restrictions
- Cooling: Central air conditioning
- Total Fireplaces: 1