
2104 DEVON Road, Oakville (FD Ford), Ontario, Canada, L6J2N2
2104 DEVON Road, Oakville (FD Ford), Ontario, Canada, L6J2N2Rooms & Units Descr
- RoomType1: Bathroom
- RoomLevel1: Second level
- RoomLength1: 0
- RoomWidth1: 0
- RoomDimensions1: Measurements not available
- RoomType2: Bathroom
- RoomLevel2: Second level
- RoomLength2: 0
- RoomWidth2: 0
- RoomDimensions2: Measurements not available
- RoomType3: Bathroom
- RoomLevel3: Second level
- RoomLength3: 0
- RoomWidth3: 0
- RoomDimensions3: Measurements not available
- RoomType4: Primary Bedroom
- RoomLevel4: Second level
- RoomLength4: 7.06
- RoomWidth4: 4.27
- RoomDimensions4: 7.06 m X 4.27 m
- RoomType5: Bedroom
- RoomLevel5: Second level
- RoomLength5: 4.47
- RoomWidth5: 3.66
- RoomDimensions5: 4.47 m X 3.66 m
- RoomType6: Bedroom
- RoomLevel6: Second level
- RoomLength6: 4.27
- RoomWidth6: 3.89
- RoomDimensions6: 4.27 m X 3.89 m
- RoomType7: Great room
- RoomLevel7: Basement
- RoomLength7: 8.48
- RoomWidth7: 5.66
- RoomDimensions7: 8.48 m X 5.66 m
- RoomType8: Exercise room
- RoomLevel8: Basement
- RoomLength8: 5.36
- RoomWidth8: 3.66
- RoomDimensions8: 5.36 m X 3.66 m
- RoomType9: Bedroom
- RoomLevel9: Basement
- RoomLength9: 4.83
- RoomWidth9: 3.51
- RoomDimensions9: 4.83 m X 3.51 m
- RoomType10: Bathroom
- RoomLevel10: Basement
- RoomLength10: 0
- RoomWidth10: 0
- RoomDimensions10: Measurements not available
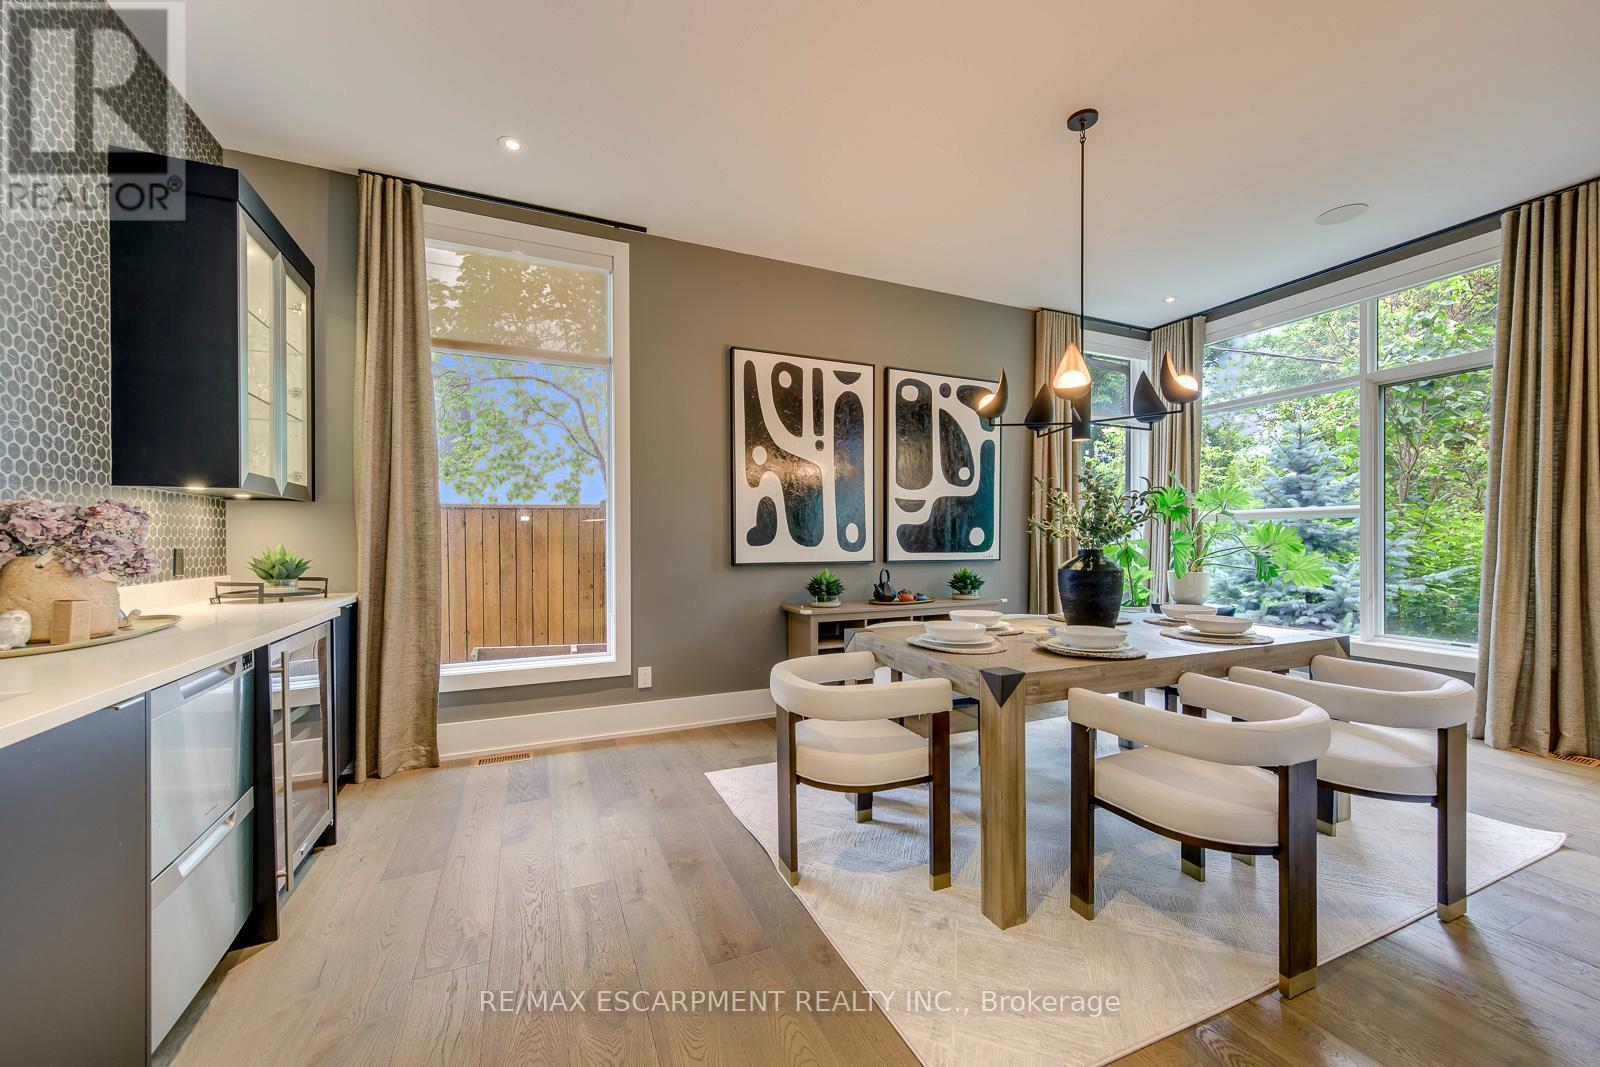
- RoomType11: Dining room
- RoomLevel11: Main level
- RoomLength11: 6.5
- RoomWidth11: 3.63
- RoomDimensions11: 6.5 m X 3.63 m
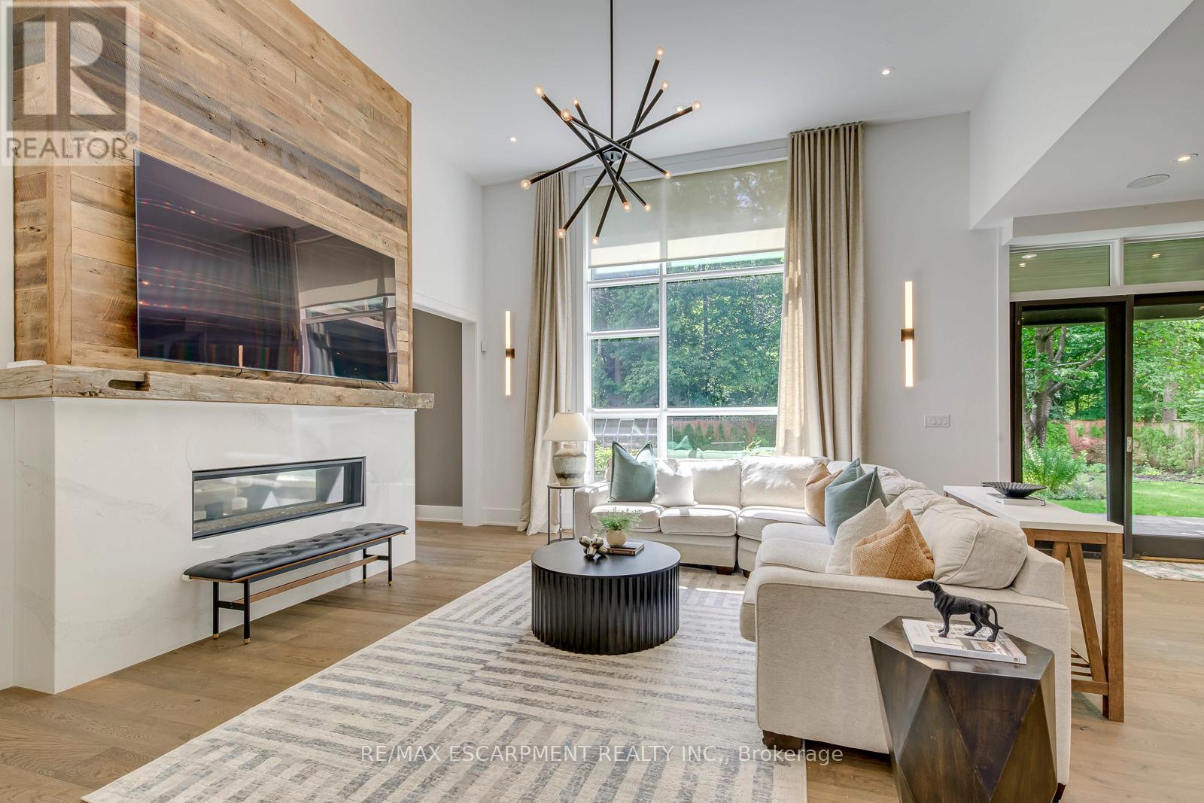
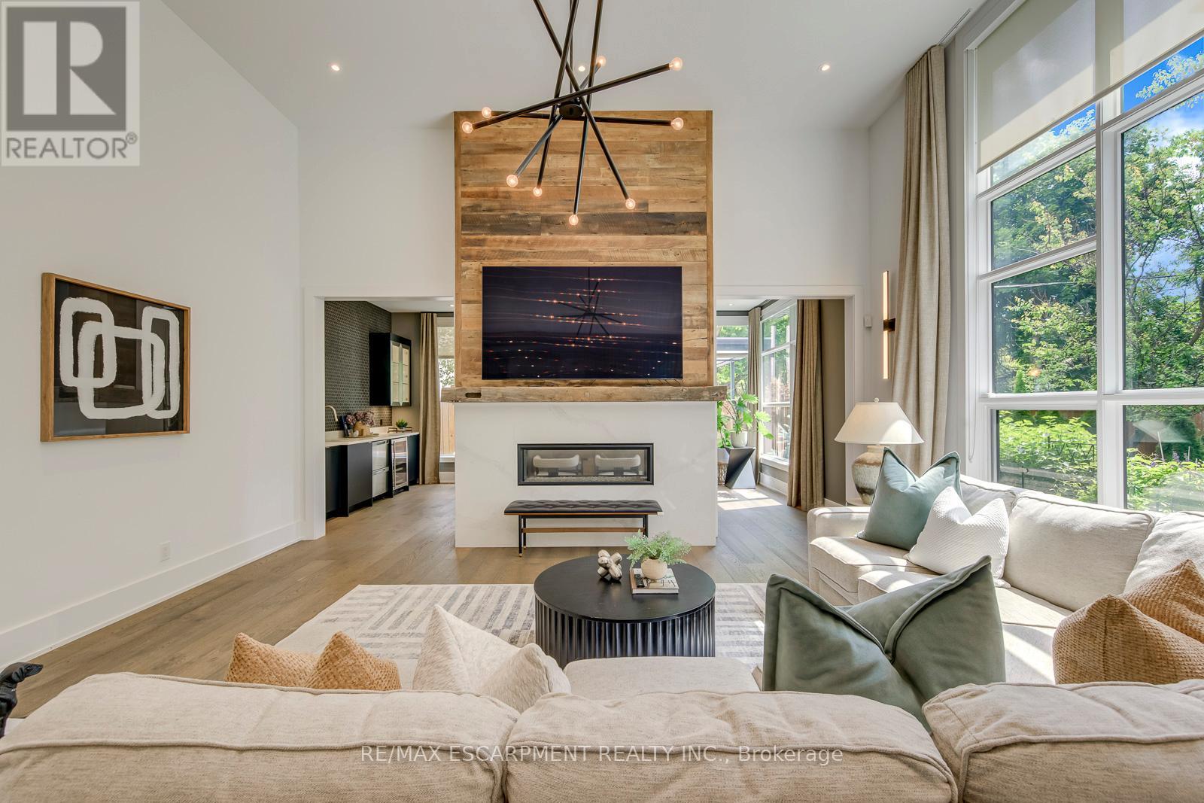
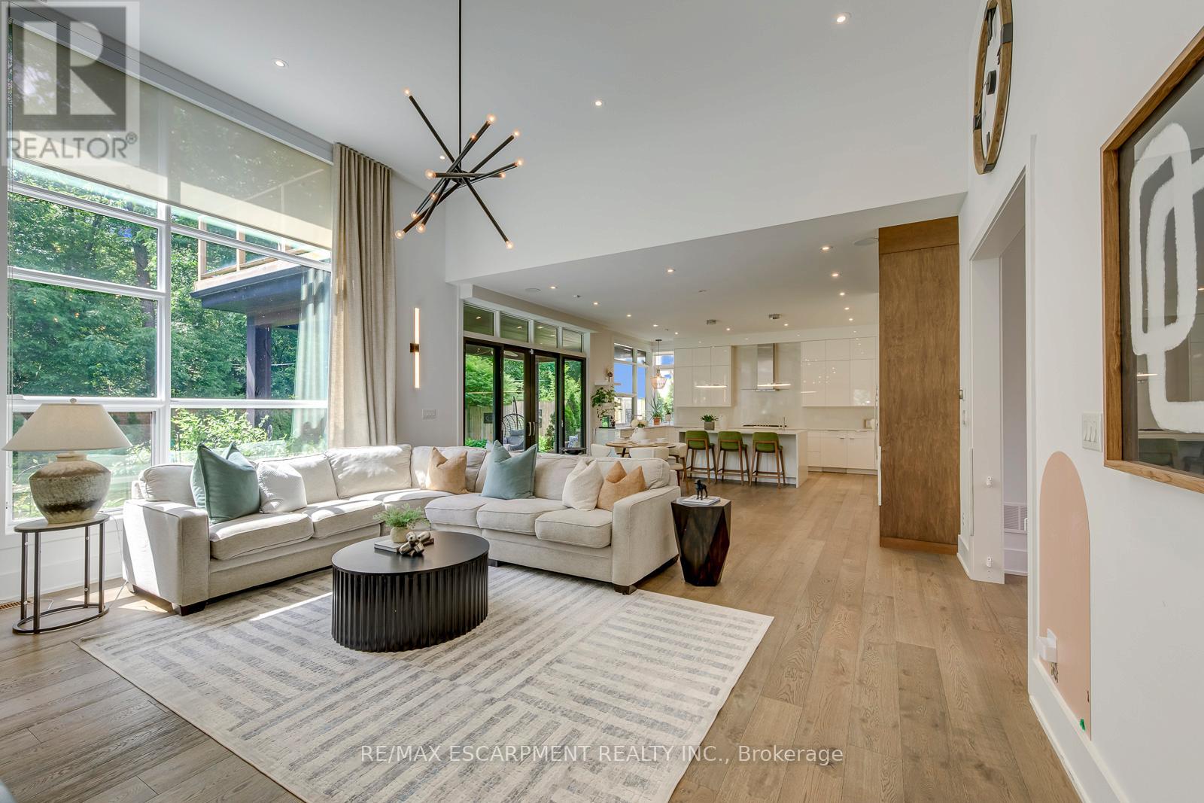
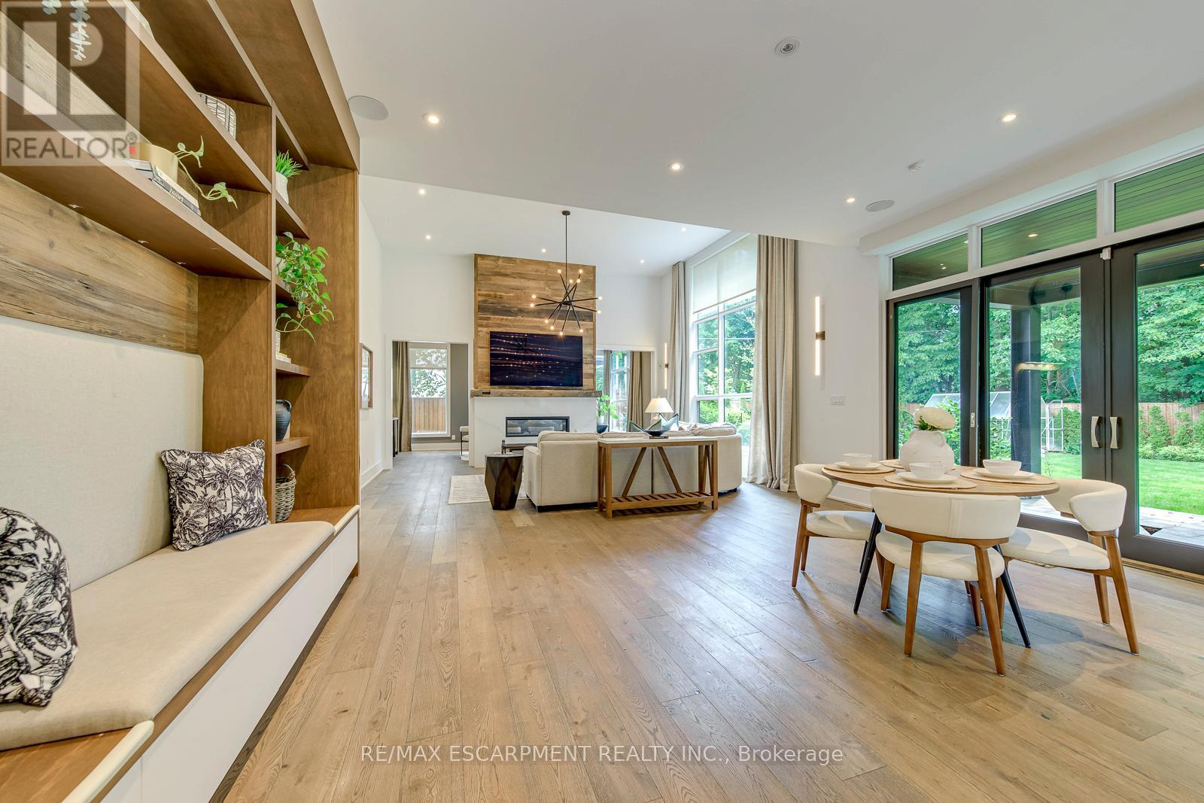
- RoomType12: Family room
- RoomLevel12: Main level
- RoomLength12: 8.89
- RoomWidth12: 5.82
- RoomDimensions12: 8.89 m X 5.82 m
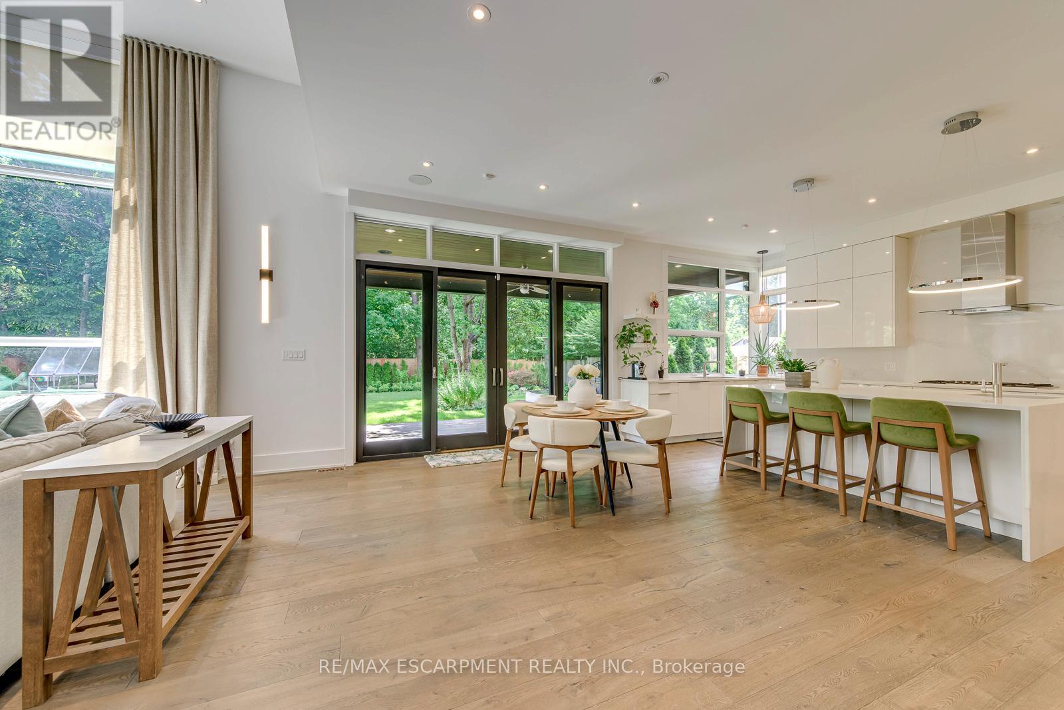
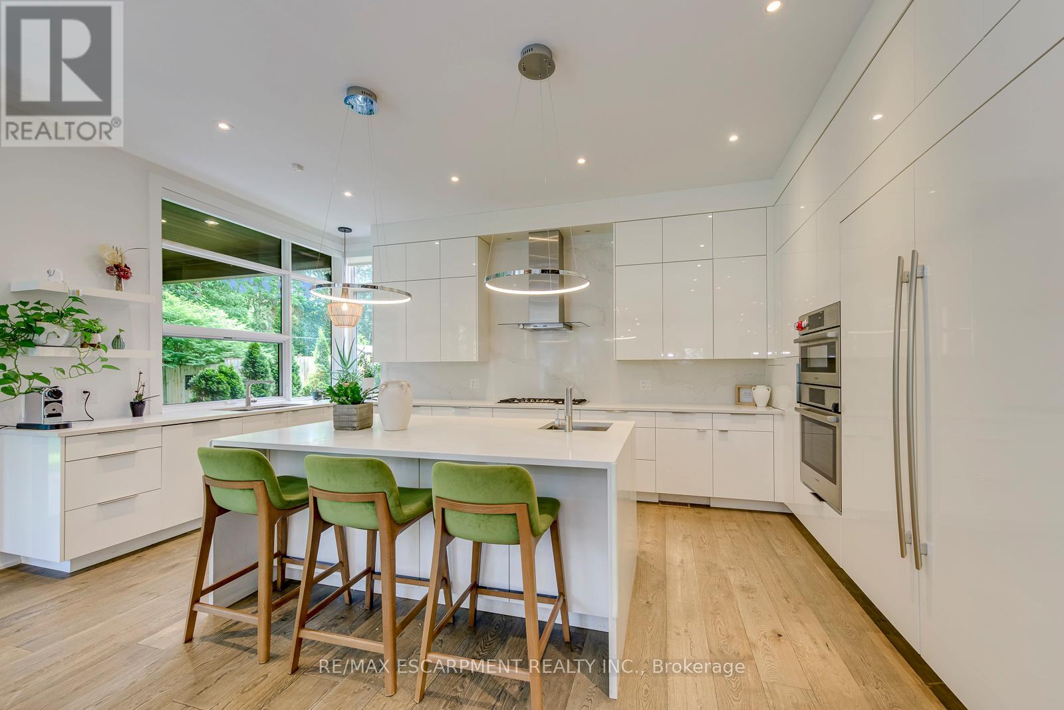
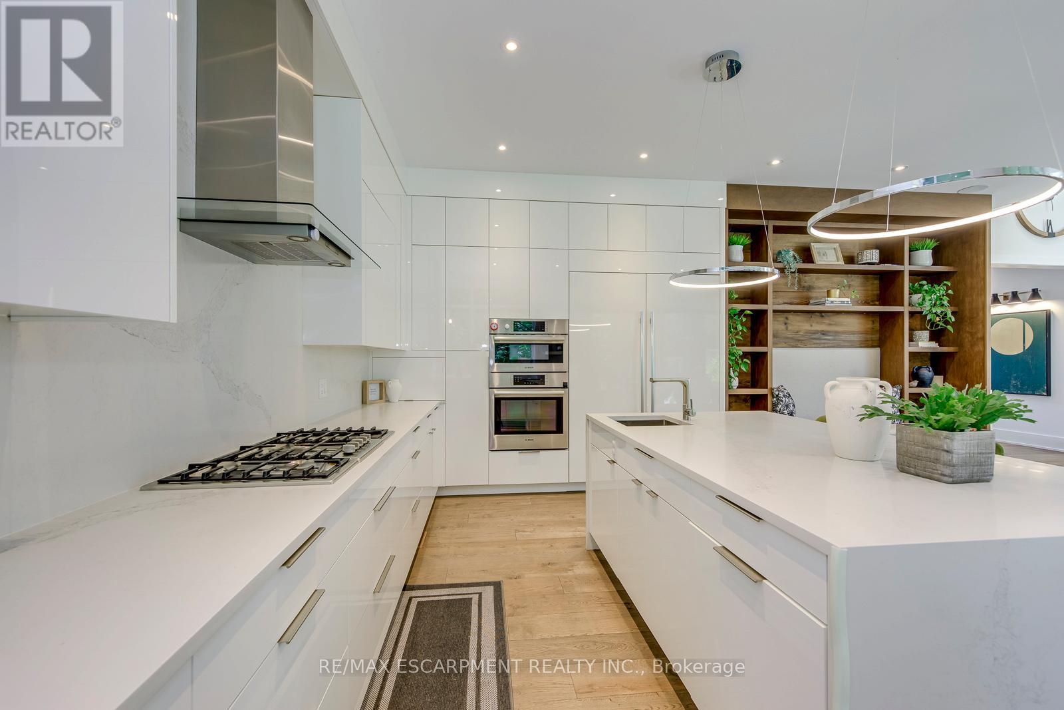
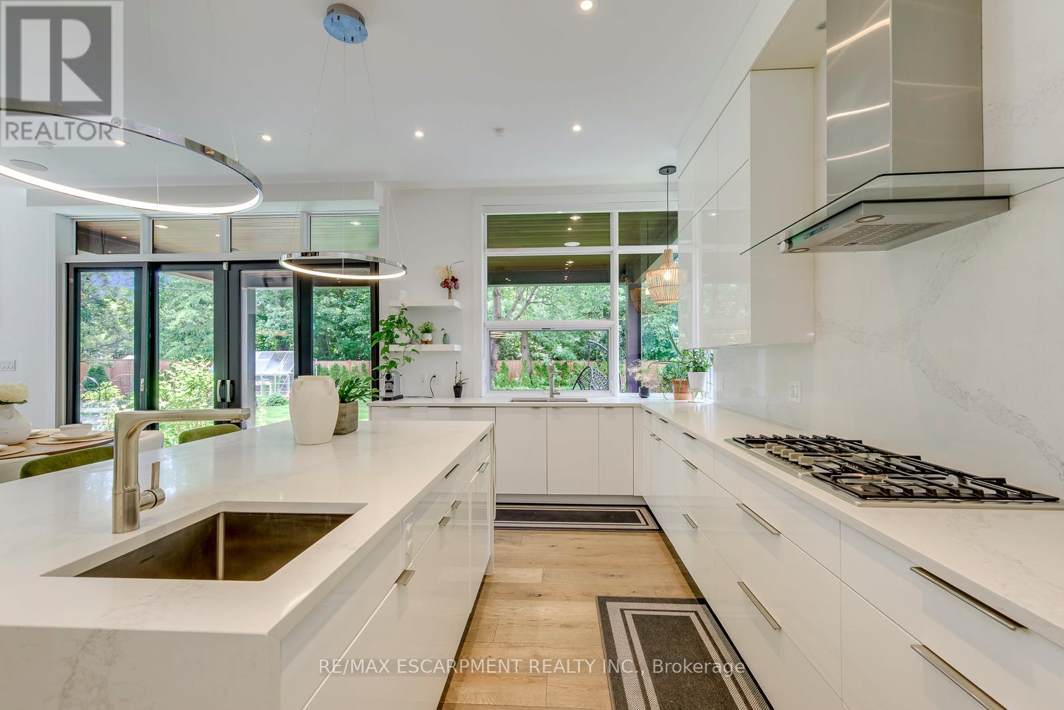
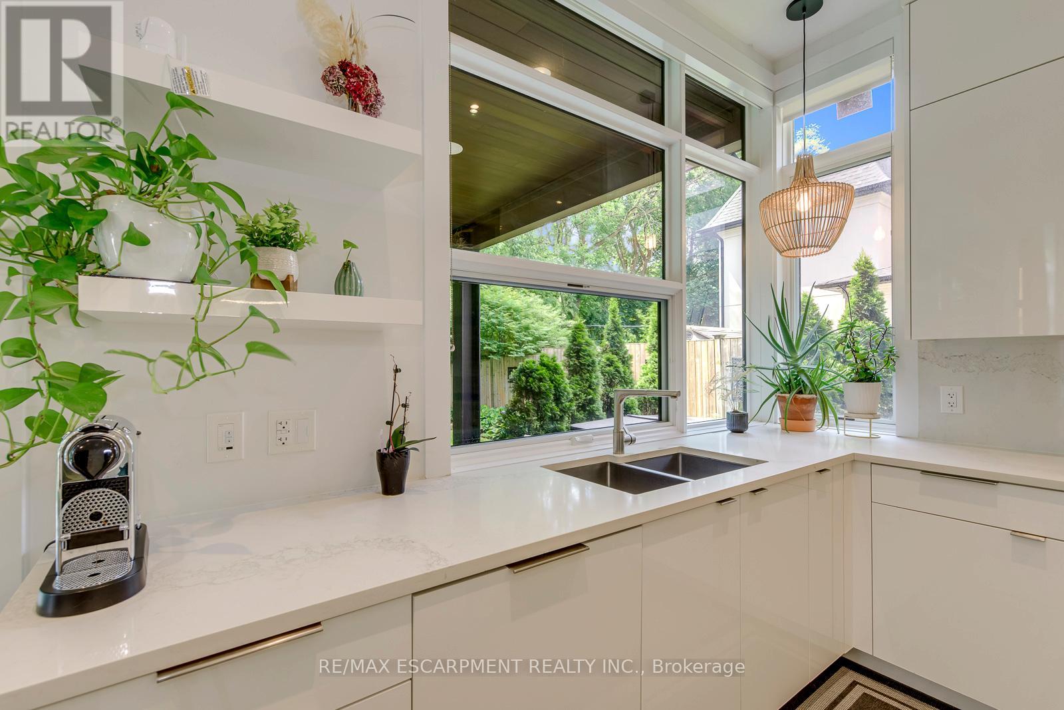
- RoomType13: Kitchen
- RoomLevel13: Main level
- RoomLength13: 5.82
- RoomWidth13: 3.43
- RoomDimensions13: 5.82 m X 3.43 m
- RoomType14: Office
- RoomLevel14: Main level
- RoomLength14: 3.94
- RoomWidth14: 3.63
- RoomDimensions14: 3.94 m X 3.63 m
- RoomType15: Laundry room
- RoomLevel15: Main level
- RoomLength15: 5.56
- RoomWidth15: 3.05
- RoomDimensions15: 5.56 m X 3.05 m
- RoomType16: Bathroom
- RoomLevel16: Main level
- RoomLength16: 0
- RoomWidth16: 0
- RoomDimensions16: Measurements not available
Location Details
- City: Oakville (FD Ford)
- Province: Ontario
Property Details
- SubdivisionName: 1006 - FD Ford
- Levels: 2
- FrontageLength: 78 ft
Property Features
- Heating: Forced air
- HeatingFuel: Natural gas
- CoolingYN: True
- Cooling: Central air conditioning
- ParkingTotal: 6
- OpenParkingYN: False
- GarageYN: True
- AttachedGarageYN: True
- CarportYN: False
- FireplacesTotal: 0
- PoolYN: False
- ViewYN: False
- WaterfrontYN: False
- Sewer: Sanitary sewer
Basics
- BathroomsHalf: 1
- Date added: Added 1 week ago
- Category: Single Family
- Type: Single Family
- Bedrooms: 4
- Bathrooms: 5
- Half baths: 1
- Area: 3500 - 5000 sq ft
- Lot size: 0 sq ft
- SubdivisionName: 1006 - FD Ford
- ListOfficeName: RE/MAX ESCARPMENT REALTY INC.
- MLS ID: W13859314
Courtesy of
- OfficeName: RE/MAX ESCARPMENT REALTY INC.
- ListAOR: Toronto Regional Real Estate Board
Description
-
Description:
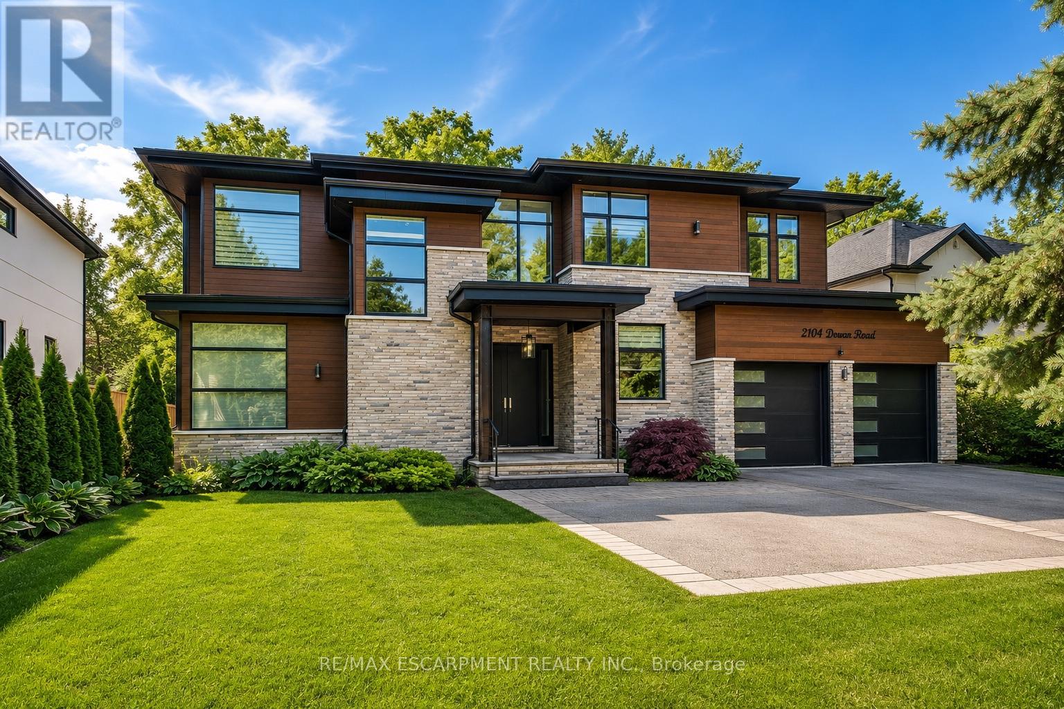
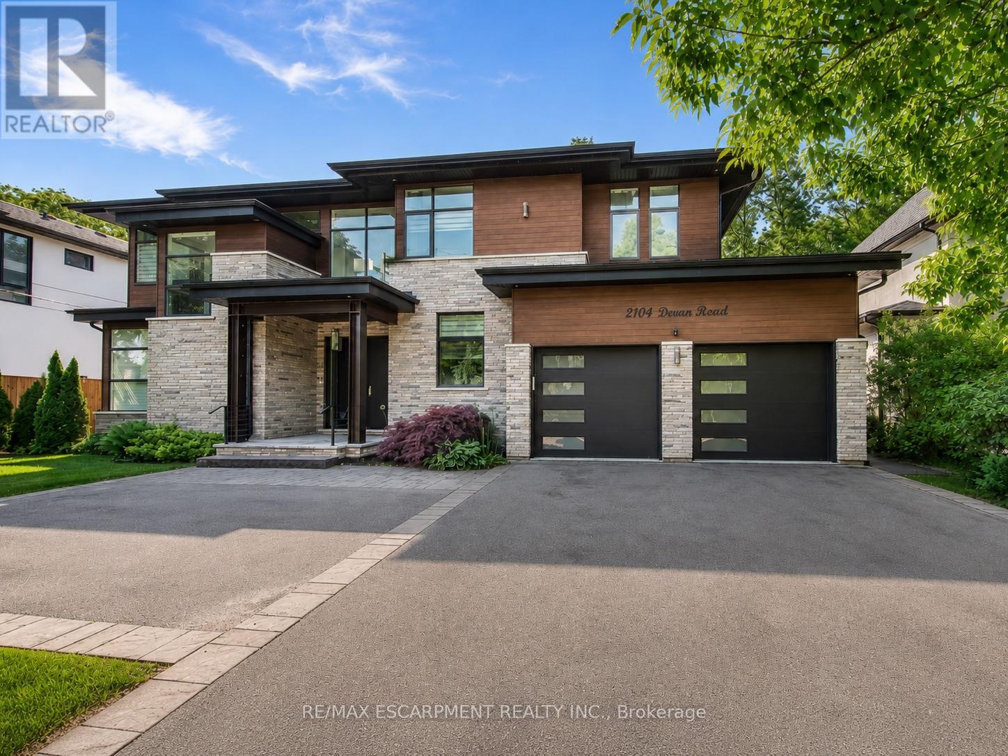
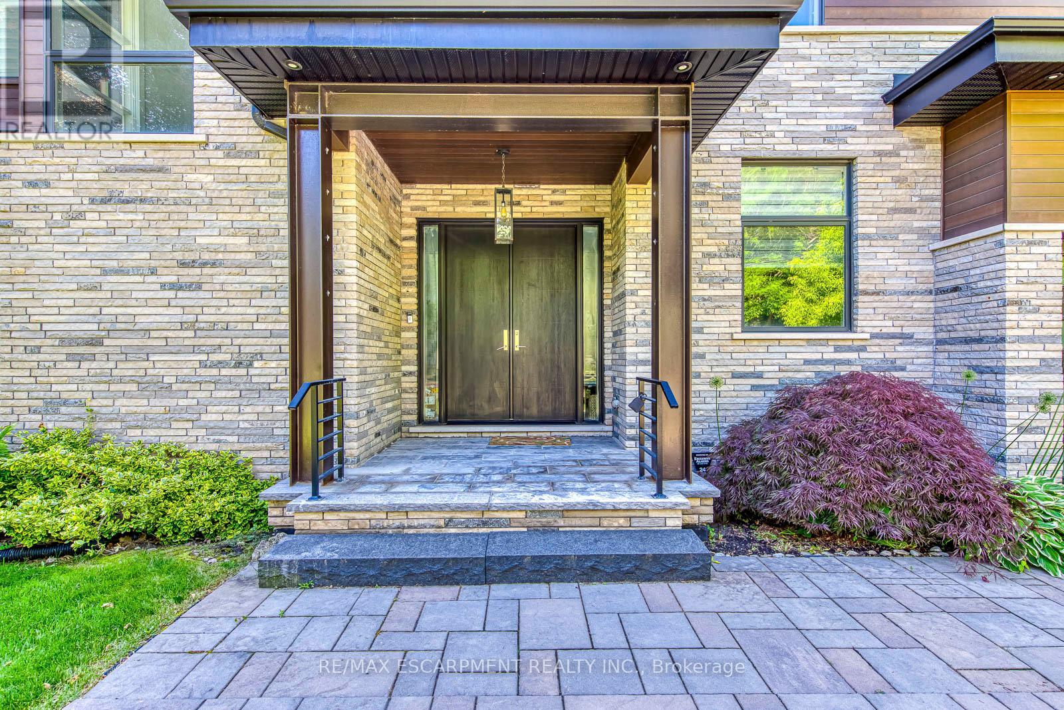
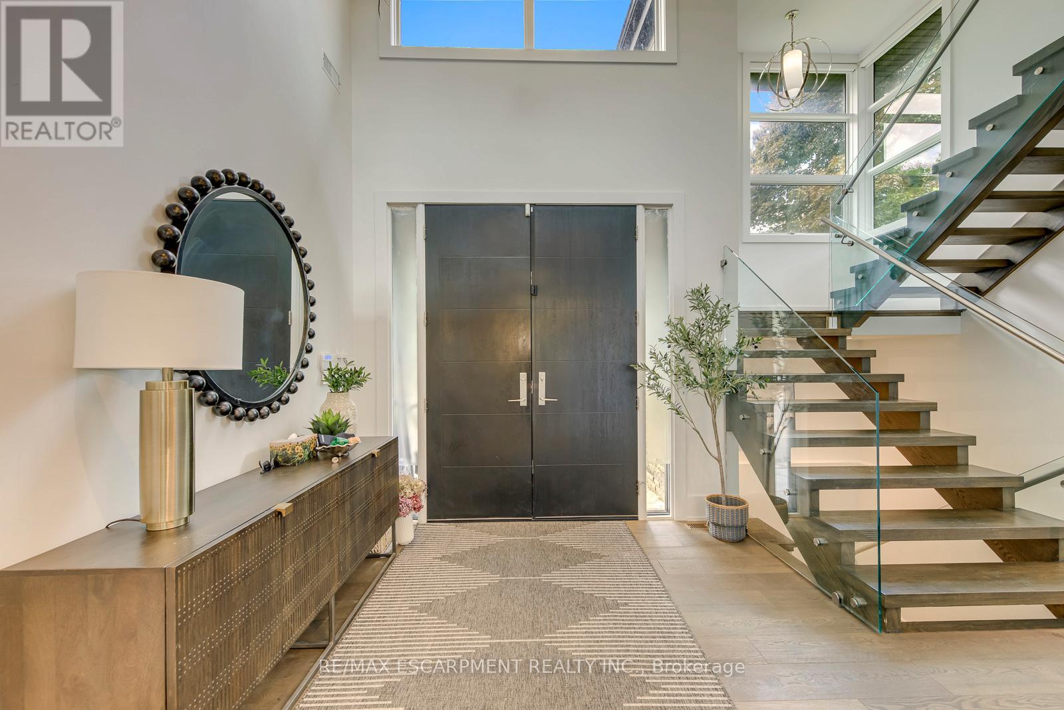
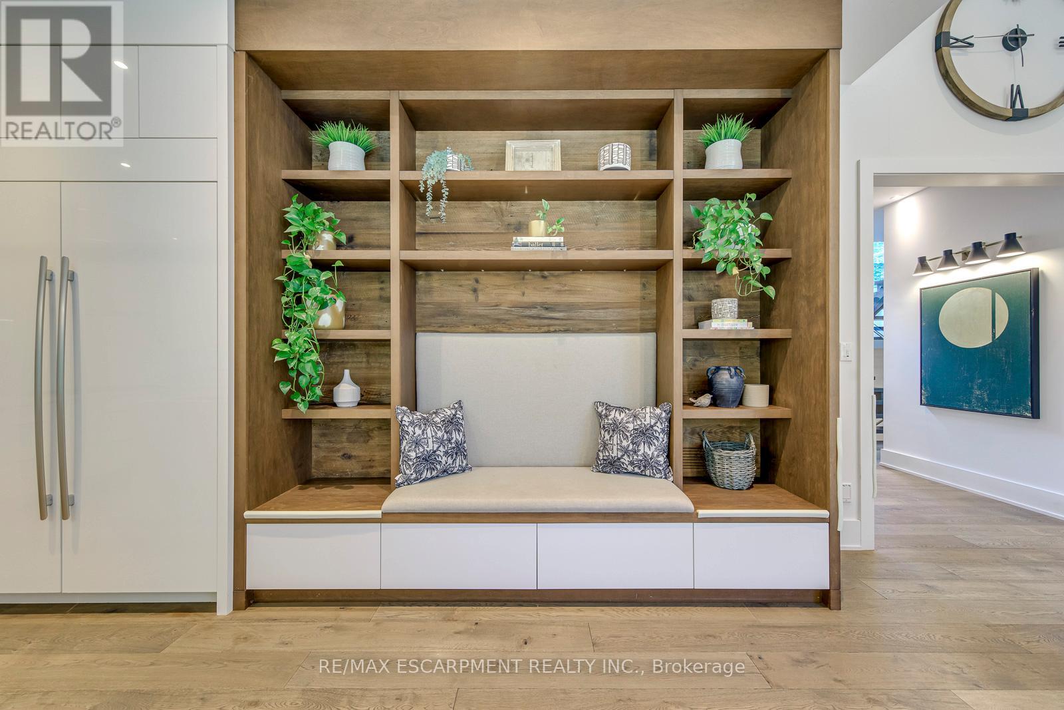
Welcome to an extraordinary custom-built contemporary residence in South East Oakville, featuring a private elevator, a spectacular oversized balcony, and over 5,600 sq. ft. of finished living space. Expertly designed by renowned architect David Small and built by Bachly Homes on a 78' x 146' lot, this remarkable home blends striking West Coast architecture with modern luxury. A dramatic two-storey foyer with soaring ceilings, expansive windows, and an open-riser wood staircase makes an unforgettable first impression. The main level is designed for everyday living and entertaining, featuring a stunning great room with 13'+ ceilings, linear gas fireplace with reclaimed wood feature wall, and floor-to-ceiling windows. The chef-inspired kitchen showcases premium built-in appliances, custom cabinetry, quartz surfaces, and an oversized island, flowing into the dining area with a striking double-sided fireplace and full wet bar. A private office with custom built-ins and oversized laundry/mudroom with garage access complete the level. Upstairs, the luxurious primary retreat features a spa-inspired ensuite with Toto Washlet, custom walk-in closet, double-sided fireplace, and an impressive oversized private balcony overlooking the backyard. Two additional bedrooms each offer walk-in closets and ensuite access. The finished lower level is made for entertaining with a recreation room, projector and oversized screen, glass-enclosed gym, fourth bedroom, full bathroom, and large sauna. Rough-ins for future heated floors add further potential. Outside, enjoy a covered patio, hot tub, greenhouse, mature landscaping, and private backyard oasis. Additional features include Tesla EV charger, sprinkler and alarm systems, new water heater (2025), and parking for 6 vehicles including a double garage. Close to top-rated schools, parks, Downtown Oakville, and the lake. Luxury Certified. (id:67524)
Show all description
Building Details
- ParkingTotal: 6
- Heating: Forced air
- Sewer: Sanitary sewer
Amenities & Features
- Waterfront available: No
- OpenParkingYN: No
- AttachedGarageYN: Yes
- GarageYN: Yes
- CarportYN: No
- PoolYN: No
- CoolingYN: Yes
- Cooling: Central air conditioning
- Total Fireplaces: 0