
17 Vaudeville Drive, Toronto (Alderwood), Ontario, Canada, M8W0B5
17 Vaudeville Drive, Toronto (Alderwood), Ontario, Canada, M8W0B5
$1,590,000
Request info
Rooms & Units Descr
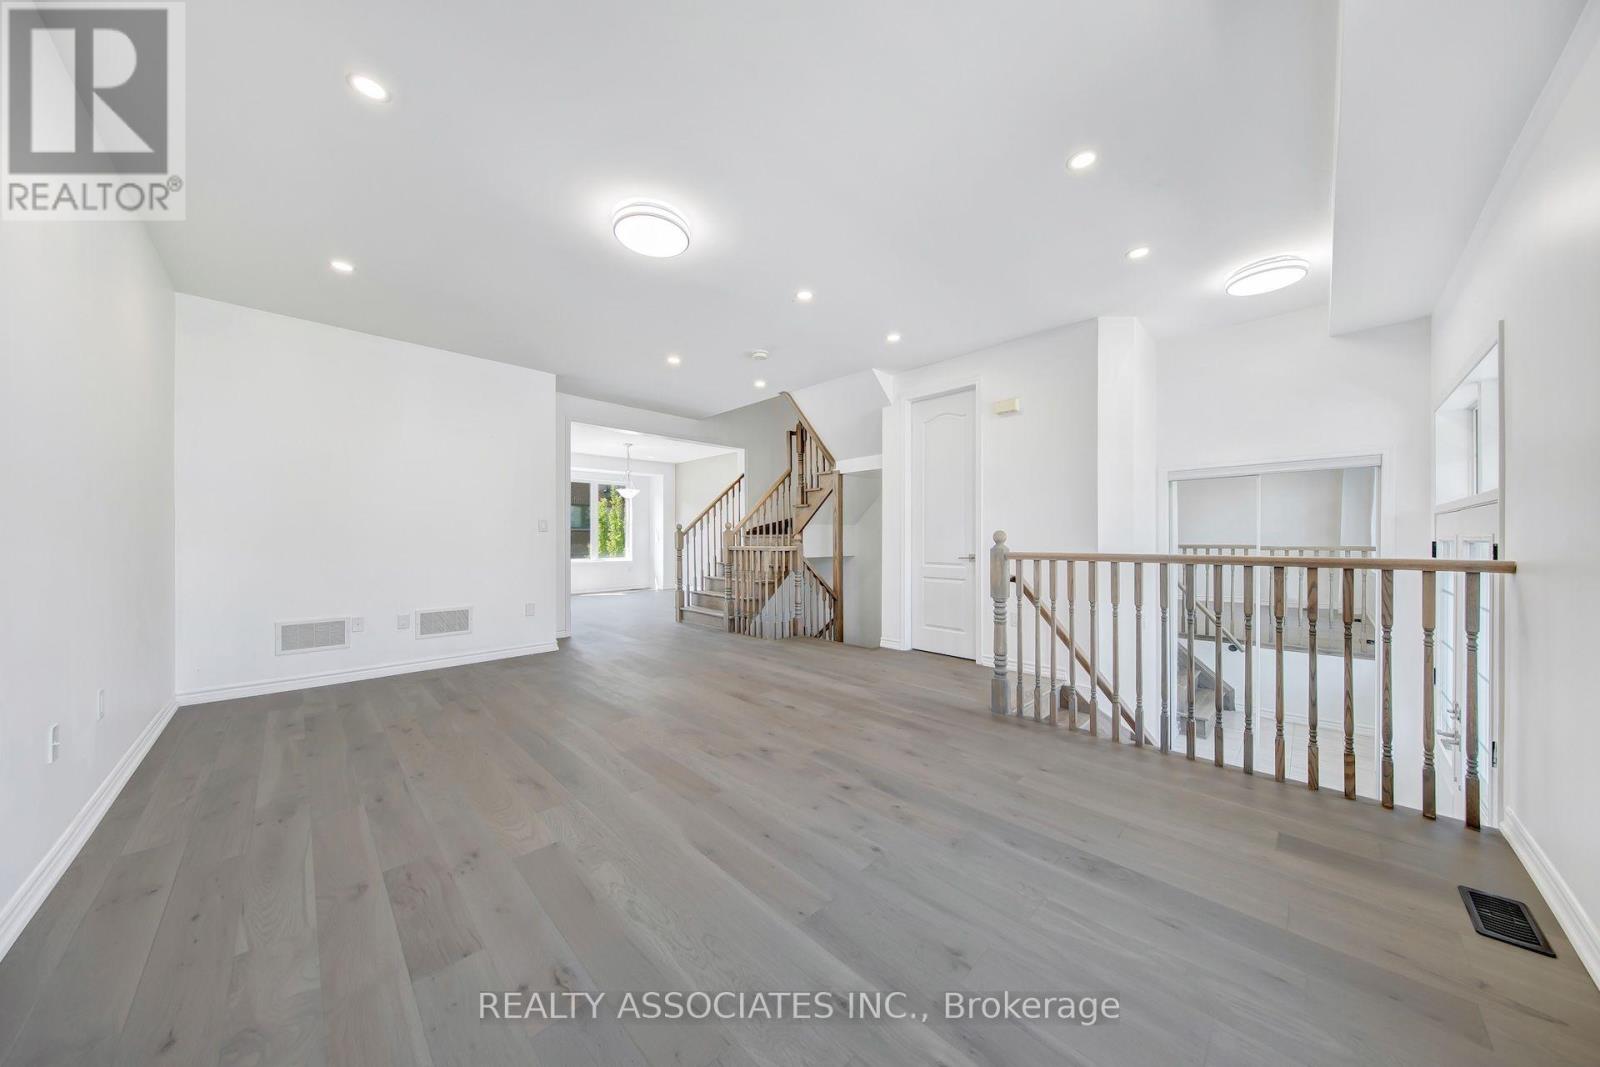
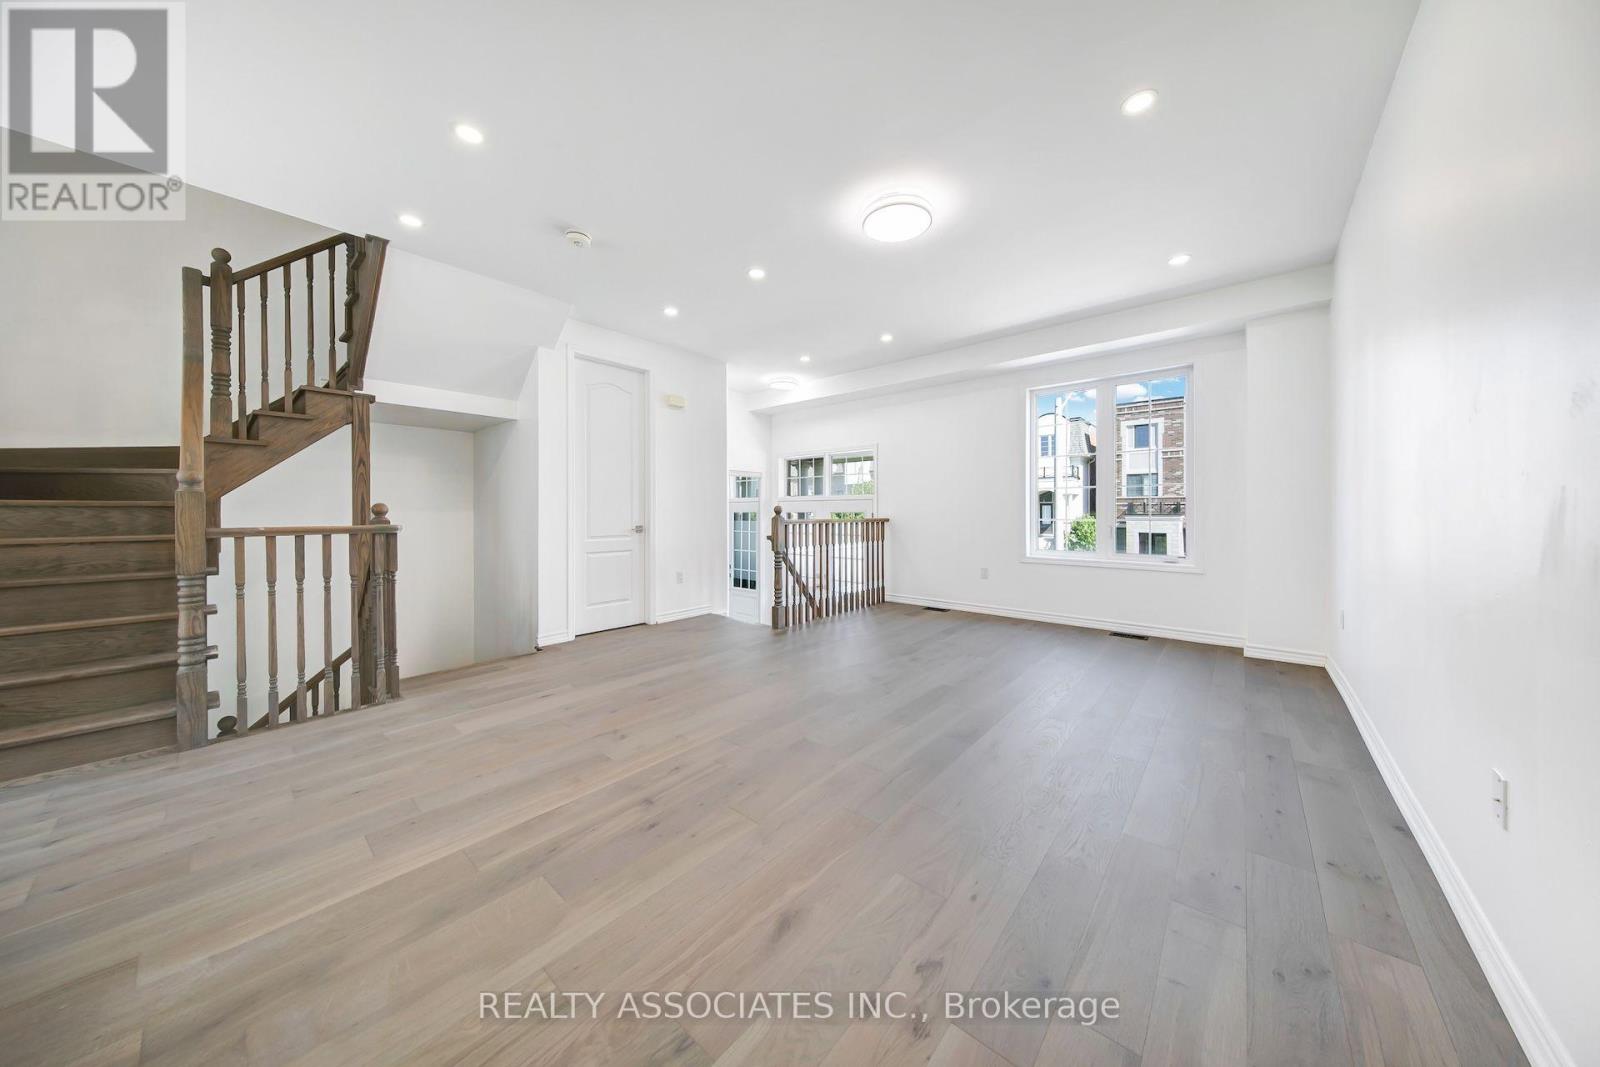
- RoomType1: Great room
- RoomLevel1: Main level
- RoomLength1: 5.8
- RoomWidth1: 3.8
- RoomDimensions1: 5.8 m X 3.8 m
- RoomType2: Dining room
- RoomLevel2: Main level
- RoomLength2: 4.4
- RoomWidth2: 3.7
- RoomDimensions2: 4.4 m X 3.7 m
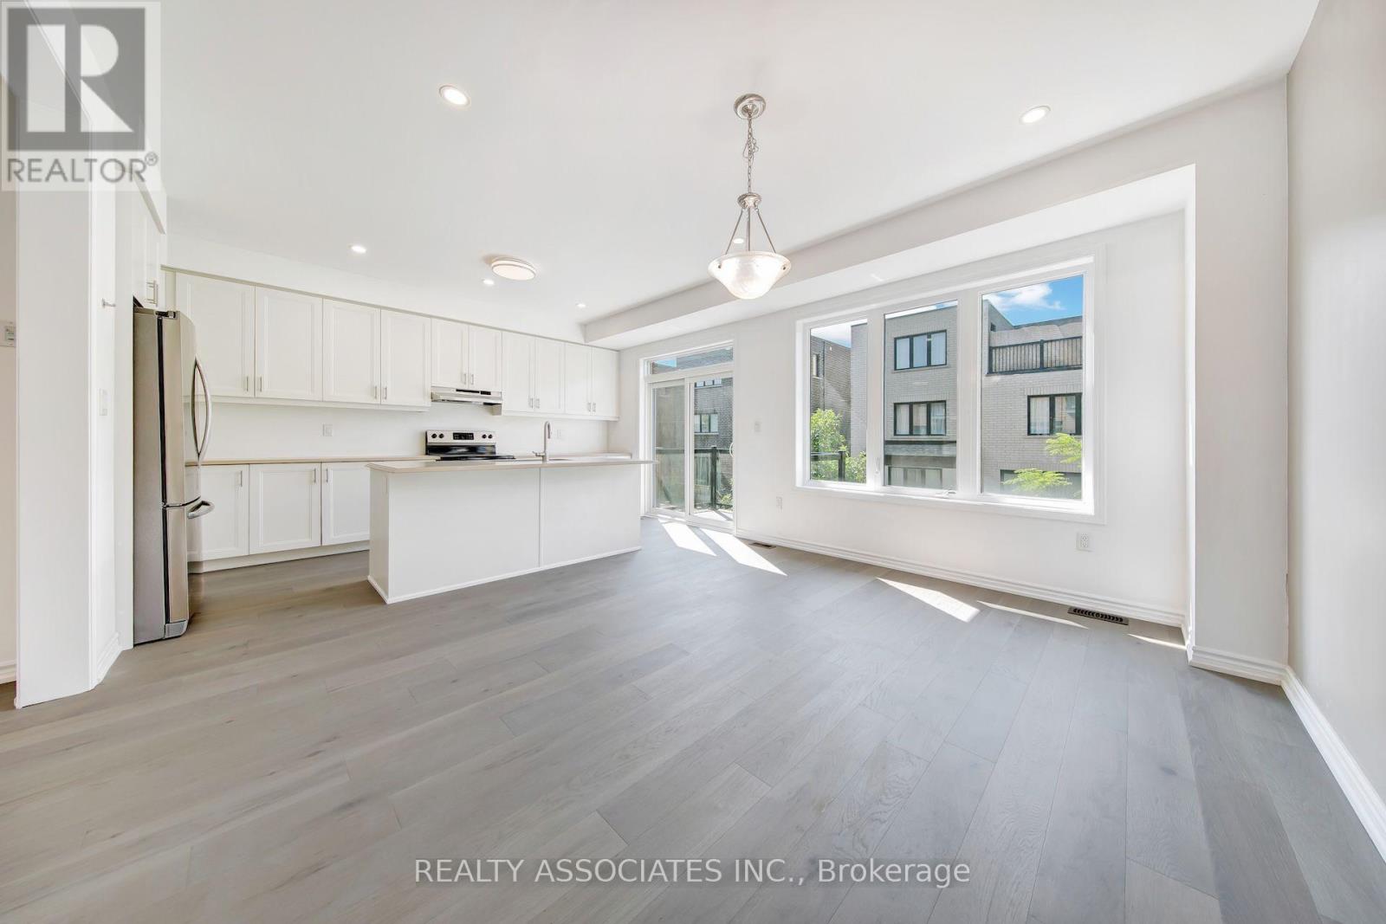
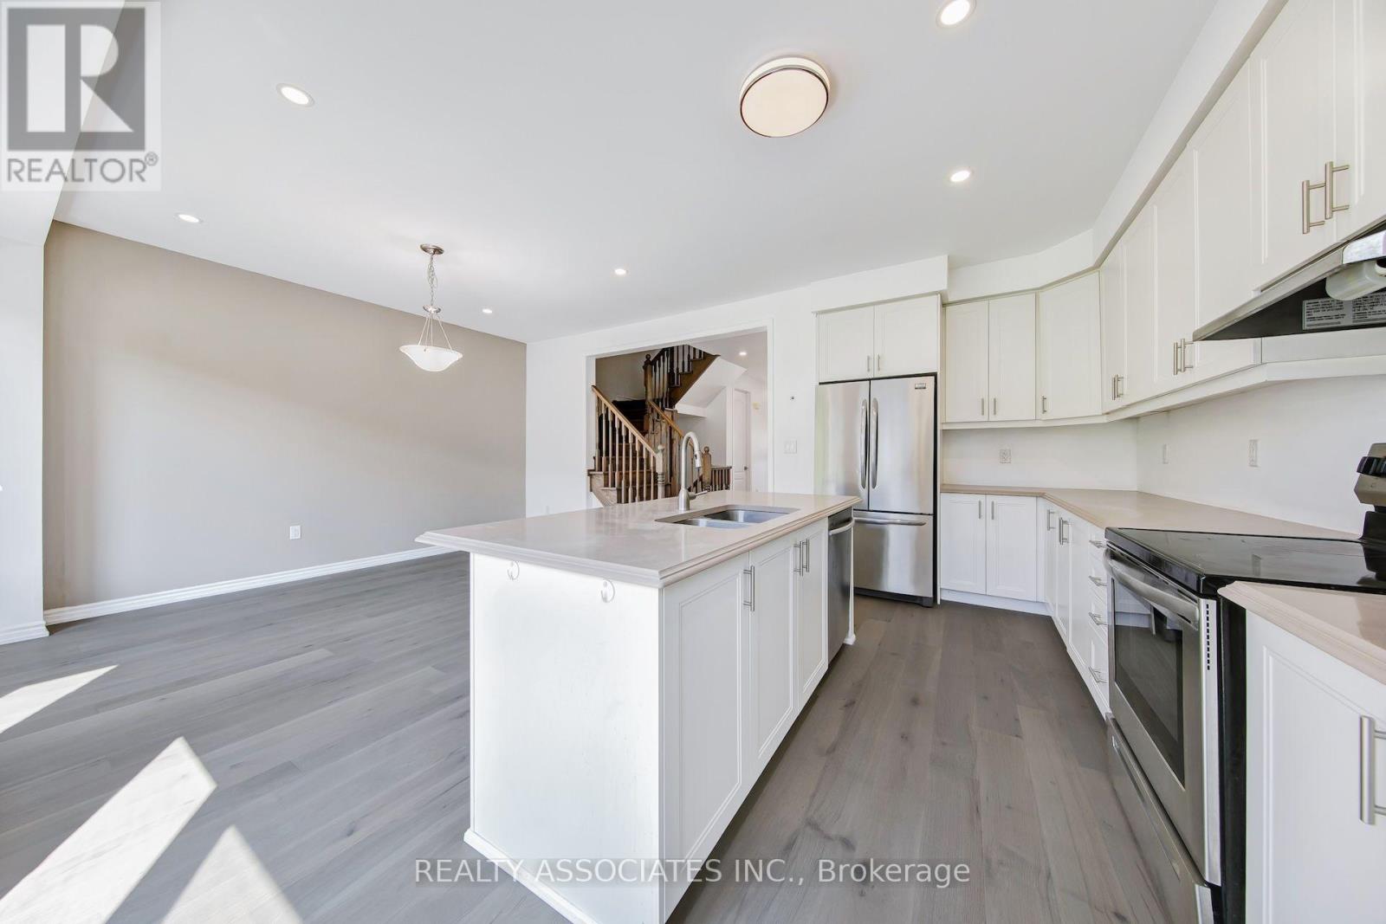
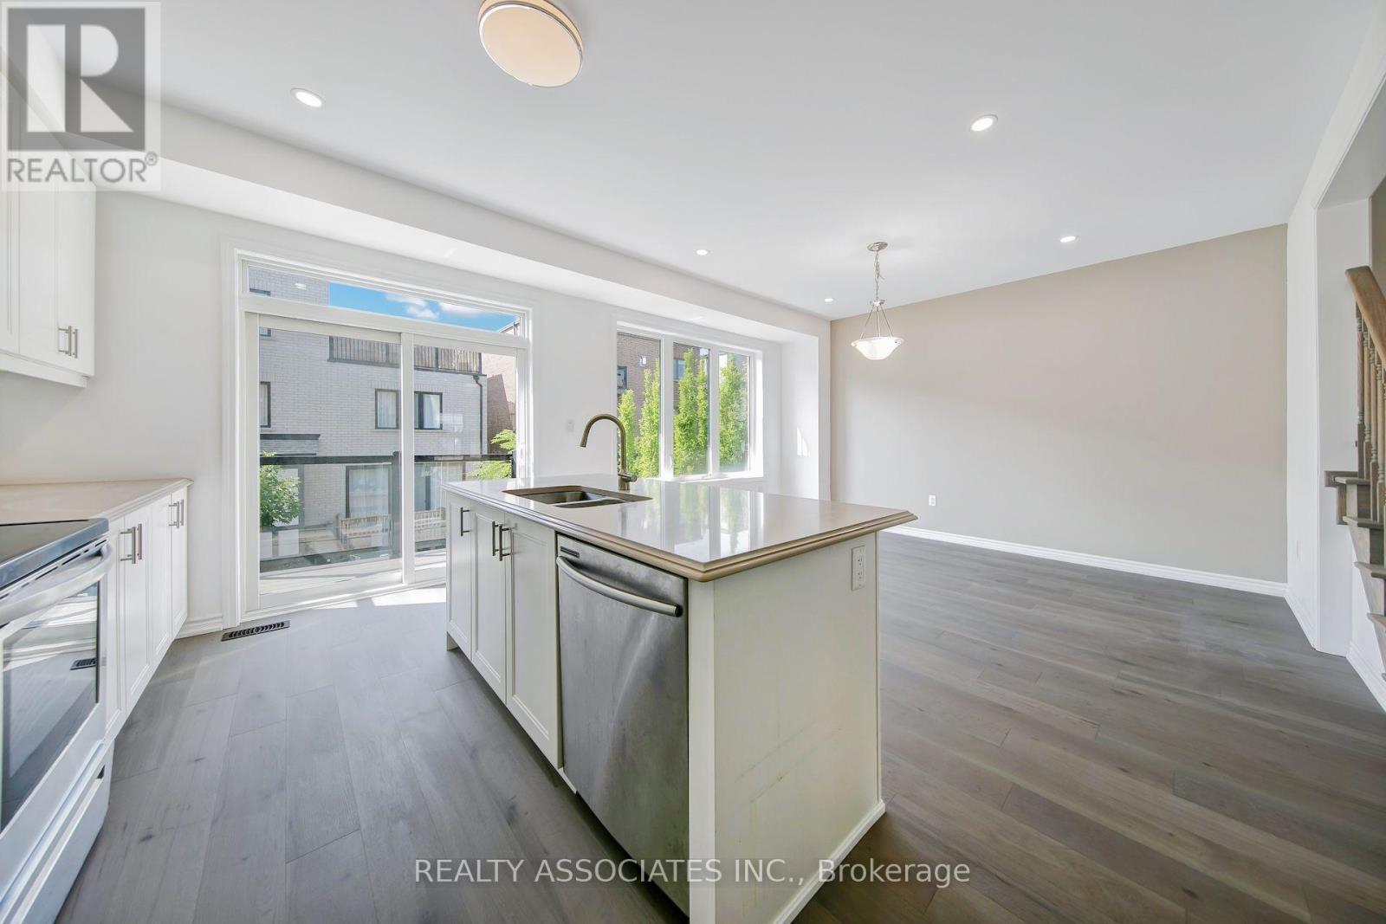
- RoomType3: Kitchen
- RoomLevel3: Main level
- RoomLength3: 3.3
- RoomWidth3: 2.8
- RoomDimensions3: 3.3 m X 2.8 m
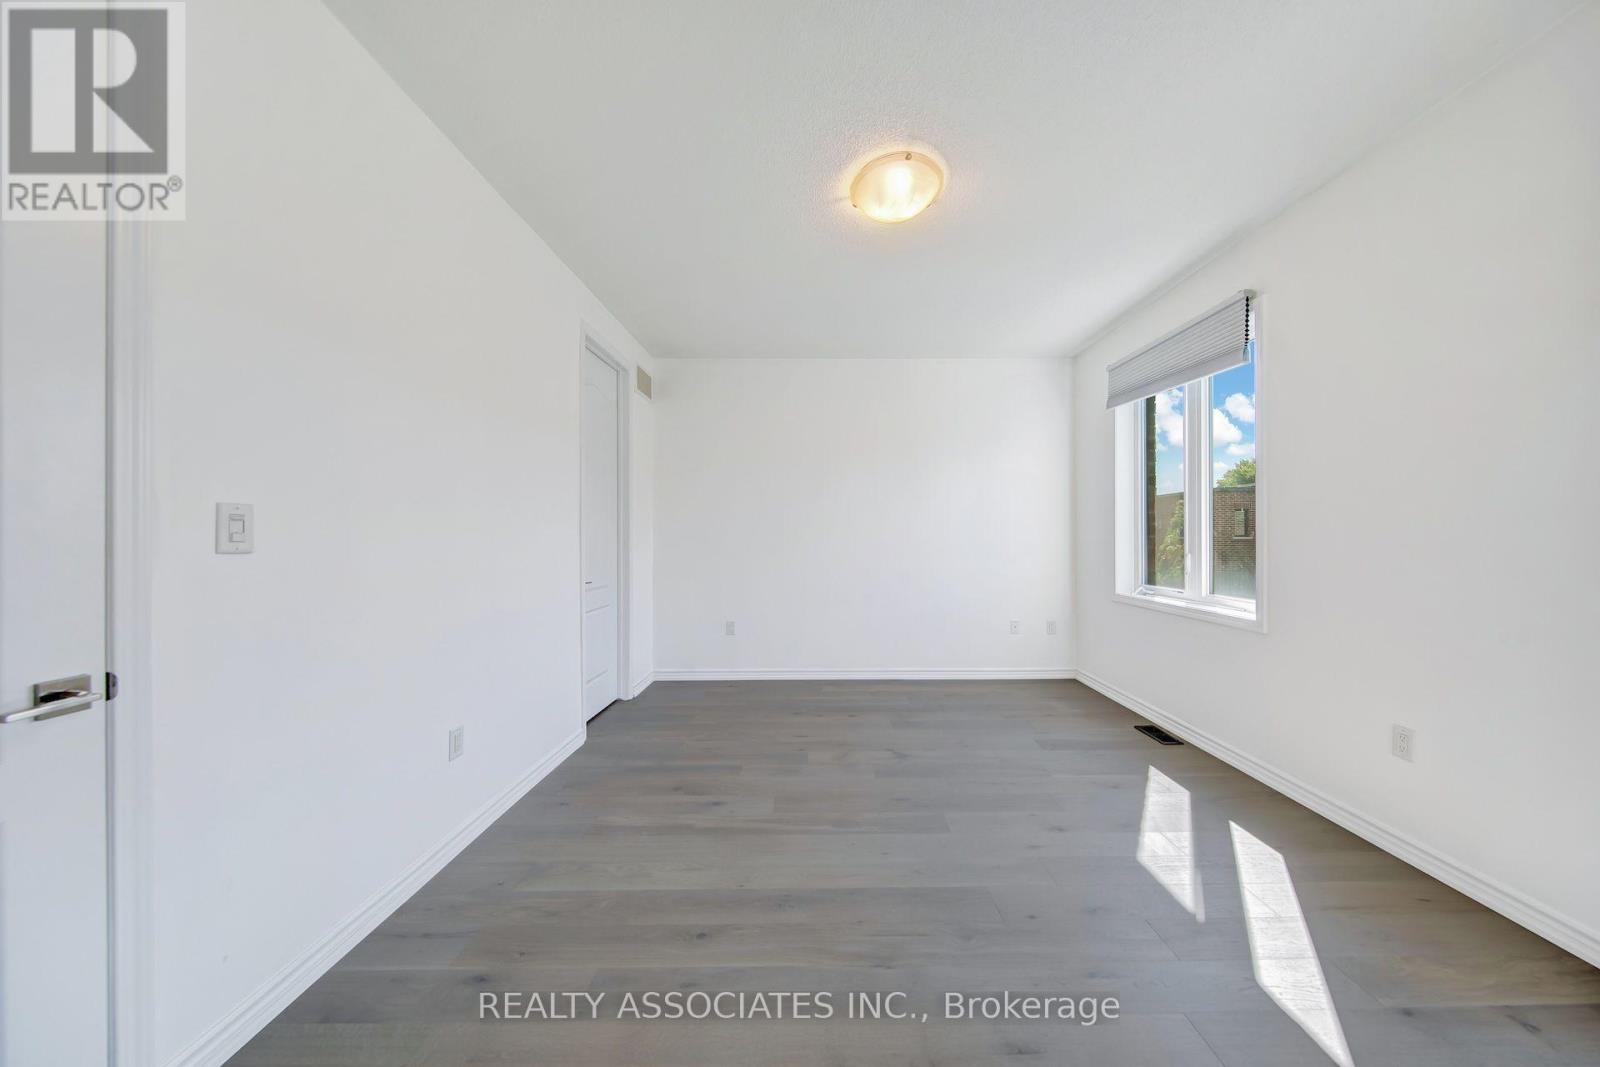
- RoomType4: Bedroom
- RoomLevel4: Upper Level
- RoomLength4: 4.4
- RoomWidth4: 3.7
- RoomDimensions4: 4.4 m X 3.7 m
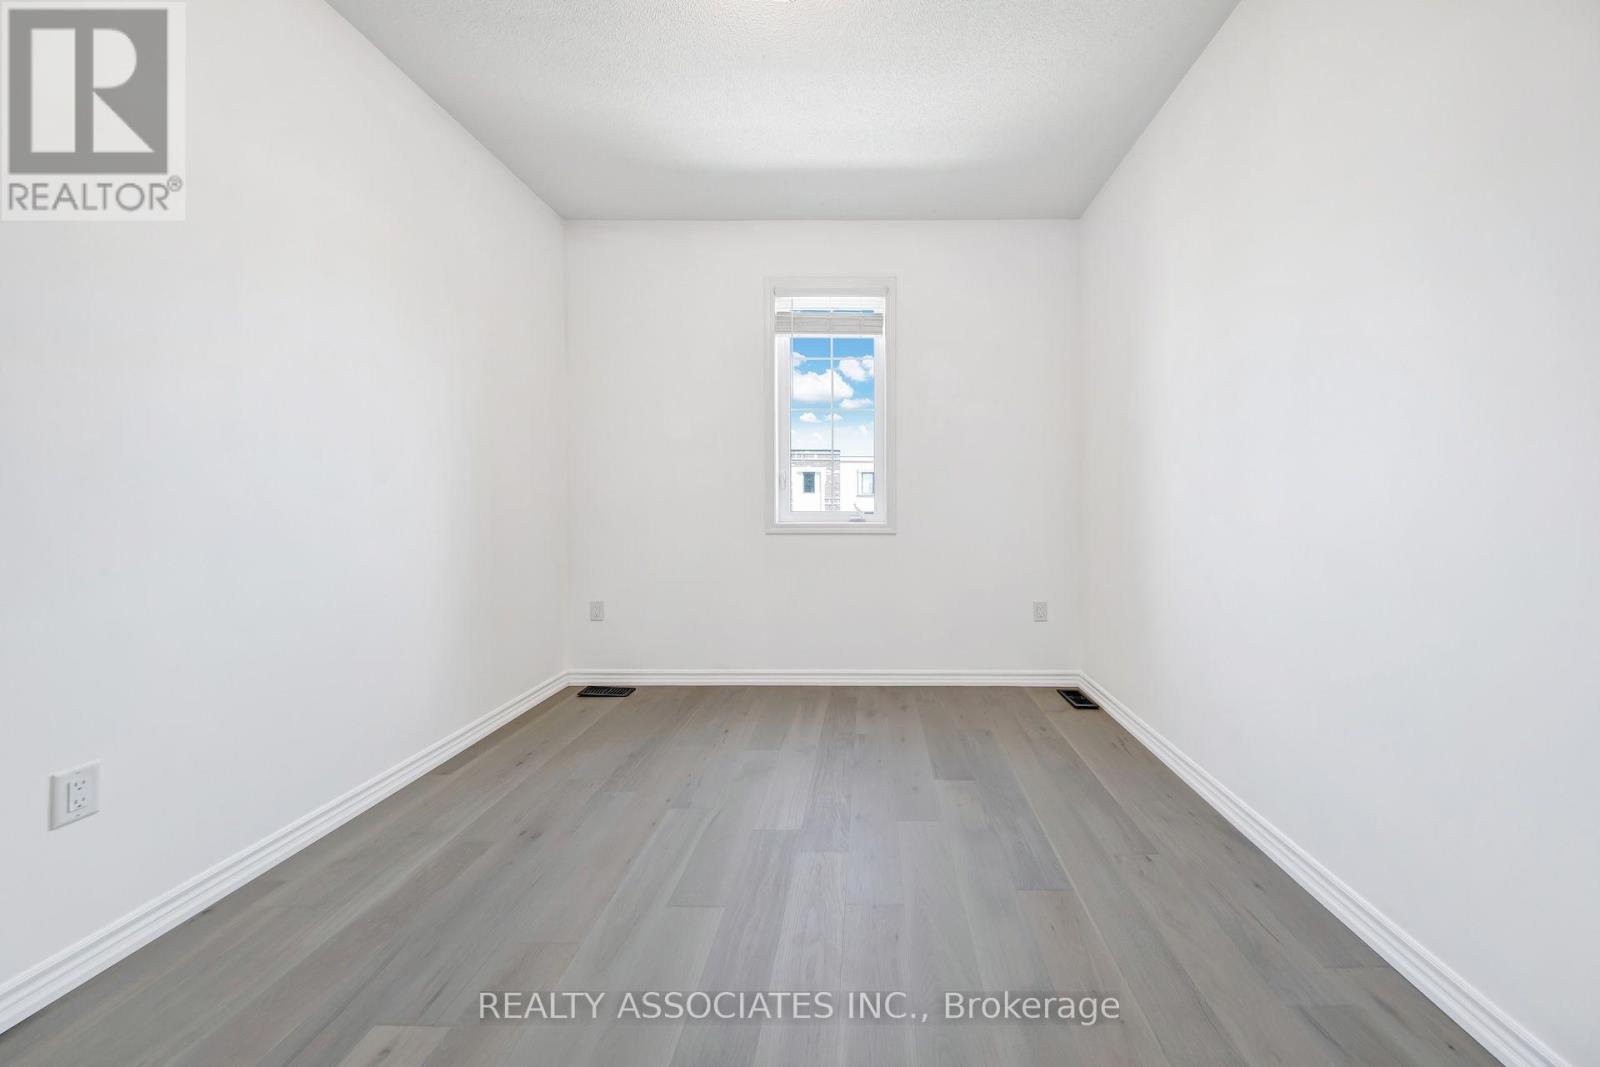
- RoomType5: Bedroom 2
- RoomLevel5: Upper Level
- RoomLength5: 3.1
- RoomWidth5: 3.1
- RoomDimensions5: 3.1 m X 3.1 m
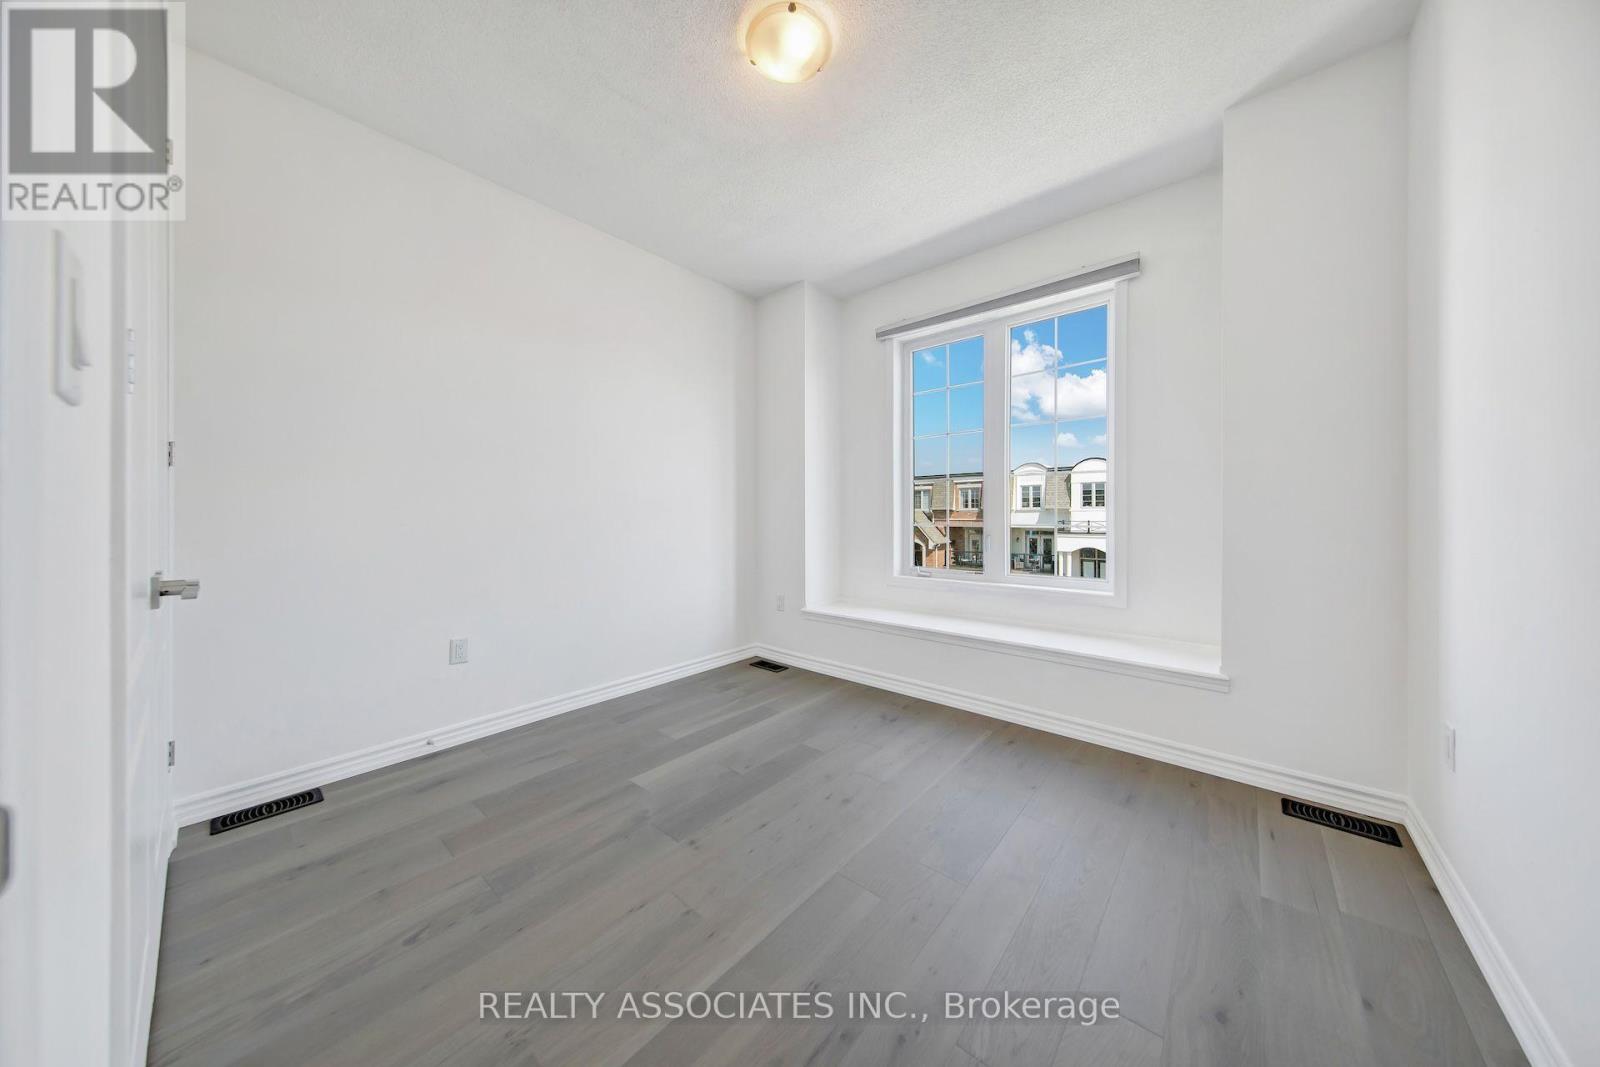
- RoomType6: Bedroom 3
- RoomLevel6: Upper Level
- RoomLength6: 3.2
- RoomWidth6: 2.8
- RoomDimensions6: 3.2 m X 2.8 m
- RoomType7: Family room
- RoomLevel7: Ground level
- RoomLength7: 6.4
- RoomWidth7: 3.2
- RoomDimensions7: 6.4 m X 3.2 m
Location Details
- City: Toronto (Alderwood)
- Province: Ontario
Property Details
- SubdivisionName: Alderwood
- Levels: 3
- FrontageLength: 7.5 m
Property Features
- Flooring: Hardwood
- Heating: Forced air
- HeatingFuel: Natural gas
- CoolingYN: True
- Cooling: Central air conditioning
- ParkingTotal: 2
- OpenParkingYN: False
- GarageYN: True
- AttachedGarageYN: False
- CarportYN: False
- FireplacesTotal: 0
- PoolYN: False
- ViewYN: False
- WaterfrontYN: False
- Sewer: Sanitary sewer
Basics
- BathroomsHalf: 1
- Date added: Added 1 week ago
- Category: Single Family
- Type: Single Family
- Bedrooms: 3
- Bathrooms: 3
- Half baths: 1
- Floors: Hardwood
- Area: 2000 - 2500 sq ft
- Lot size: 0 sq ft
- SubdivisionName: Alderwood
- ListOfficeName: REALTY ASSOCIATES INC.
- MLS ID: W13797390
Courtesy of
- OfficeName: REALTY ASSOCIATES INC.
- ListAOR: Toronto Regional Real Estate Board
Description
-
Description:
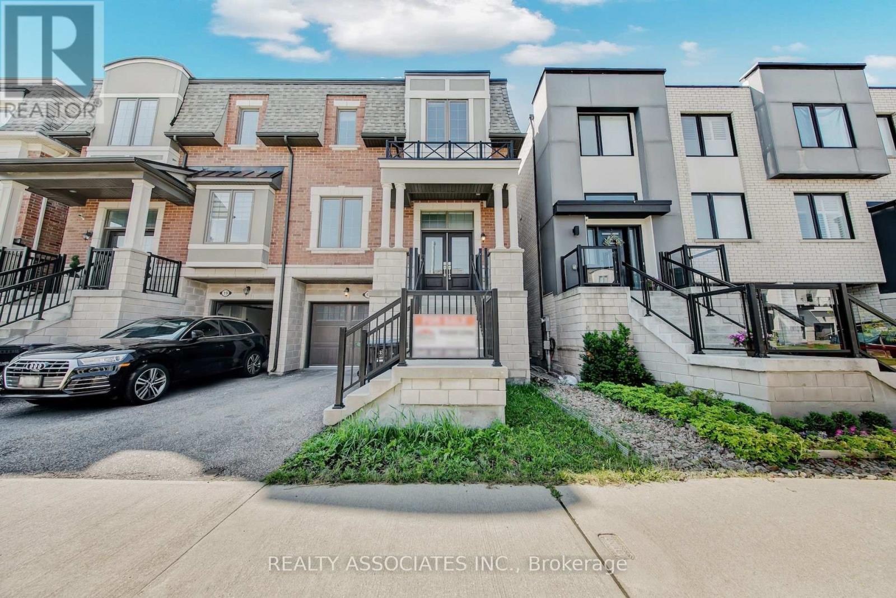
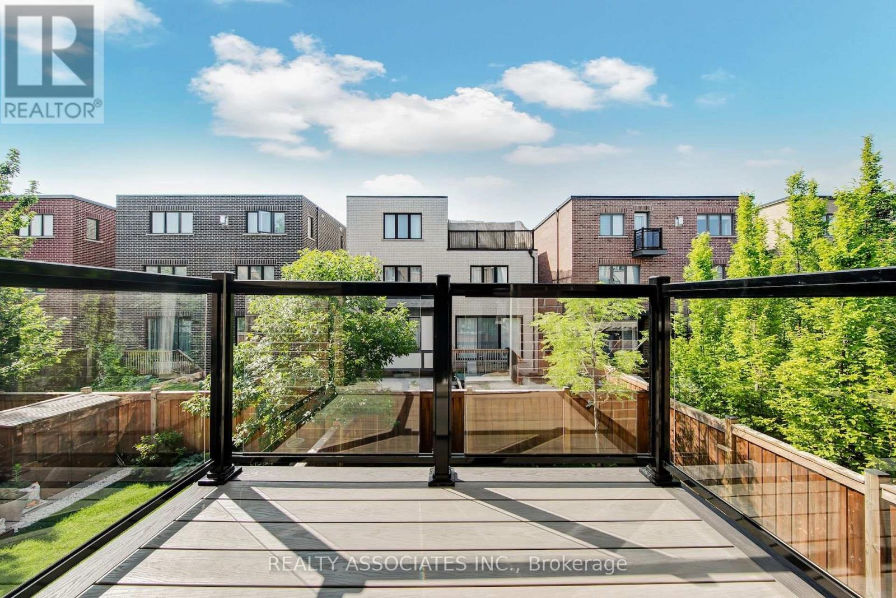
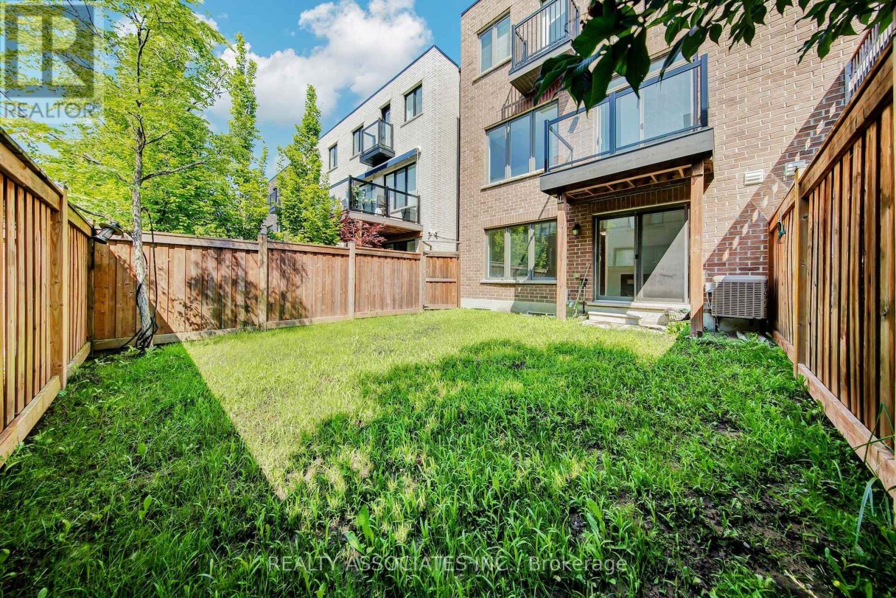
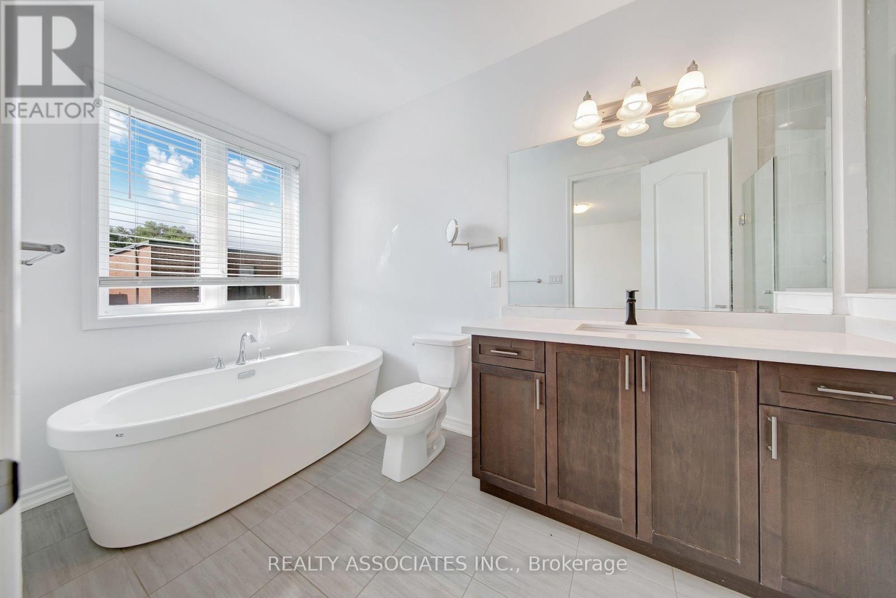
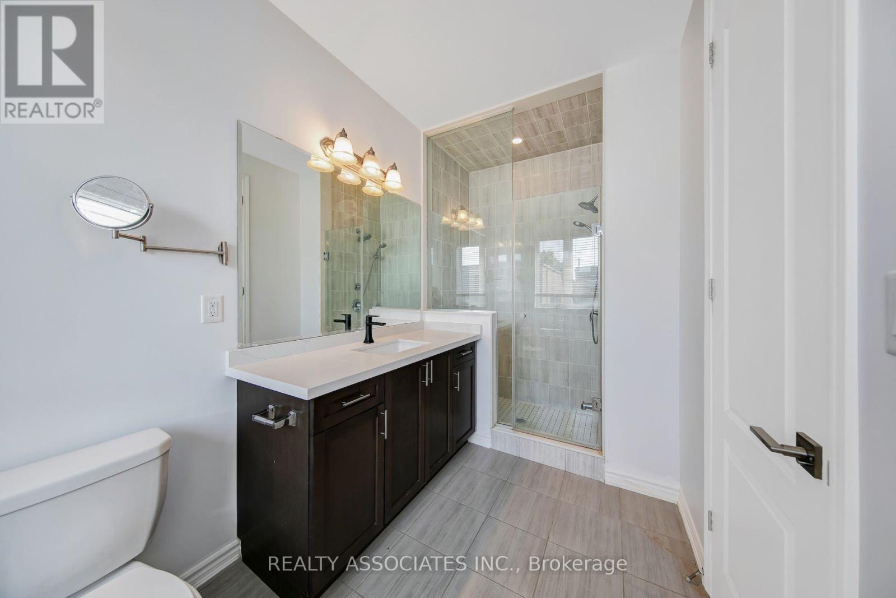
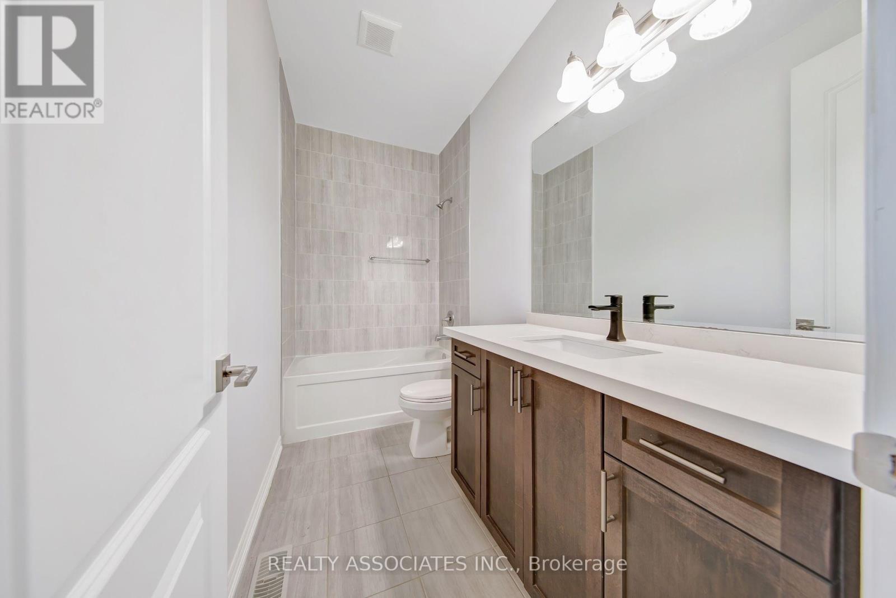
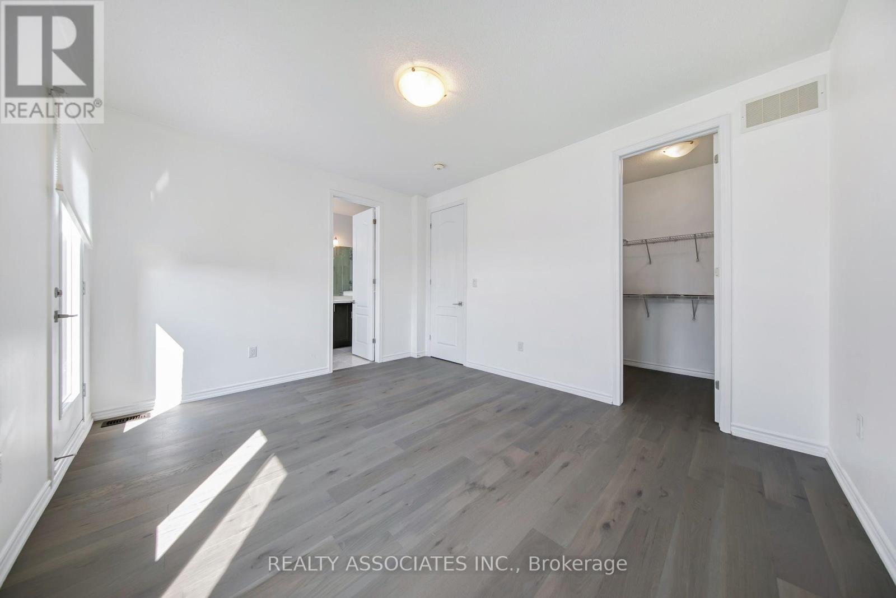
Beautiful Mattamy Home built Sami-detached house in the desirable Alderwood neighborhood in Etobicoke , 2300sf+ above grade, 9 feet ceilings on Main and Upper floor (Bedroom level), $$$$$ upgrade, brand new hardwood floor throughout, brand new upgraded Quartz countertops with undermount sinks in kitchen & bathrooms, vinyl/composite deck, aluminum/tamper glass railing, epoxi flooring in garage, smart overhead garage door opener, dimmable LED ceiling lights & pot lights, new paintings, smooth ceilings (main floor), convenience location, near school, hwy 427 and gardiner hwy. (id:67524)
Show all description
Building Details
- ParkingTotal: 2
- Heating: Forced air
- Sewer: Sanitary sewer
Amenities & Features
- Waterfront available: No
- OpenParkingYN: No
- AttachedGarageYN: No
- GarageYN: Yes
- CarportYN: No
- PoolYN: No
- CoolingYN: Yes
- Cooling: Central air conditioning
- Total Fireplaces: 0