
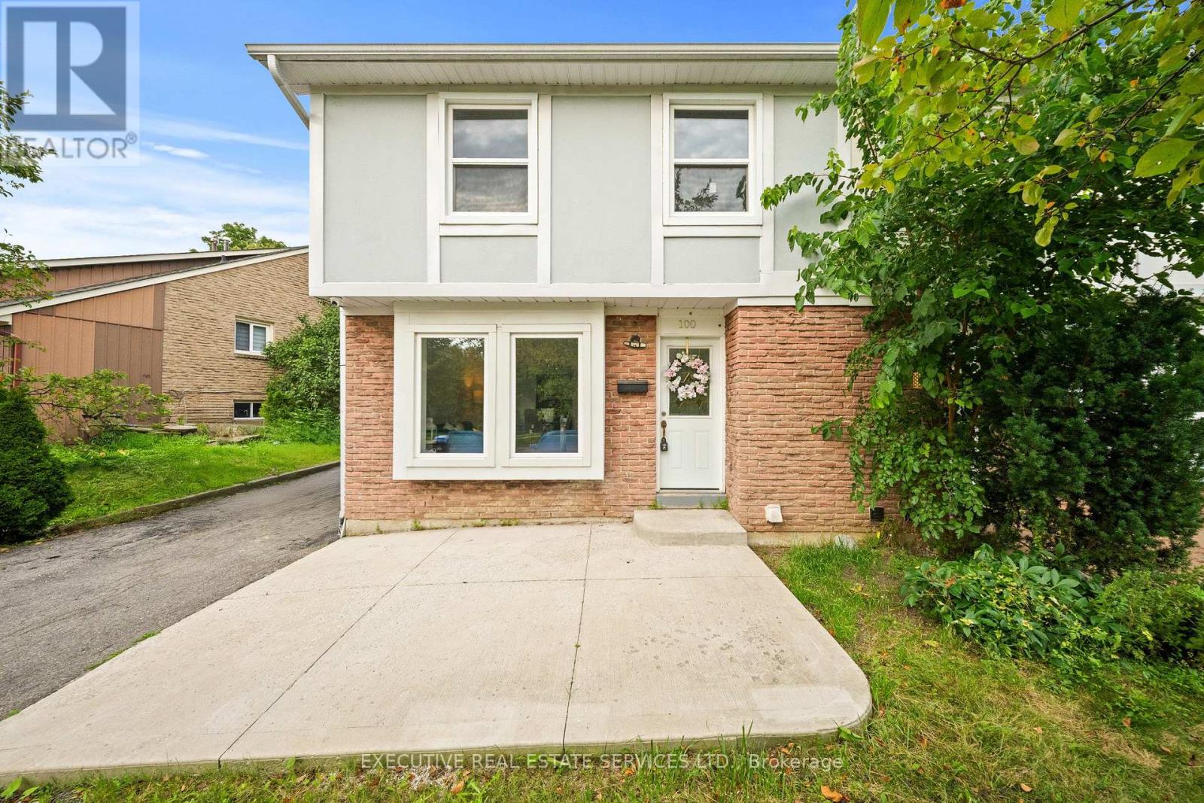
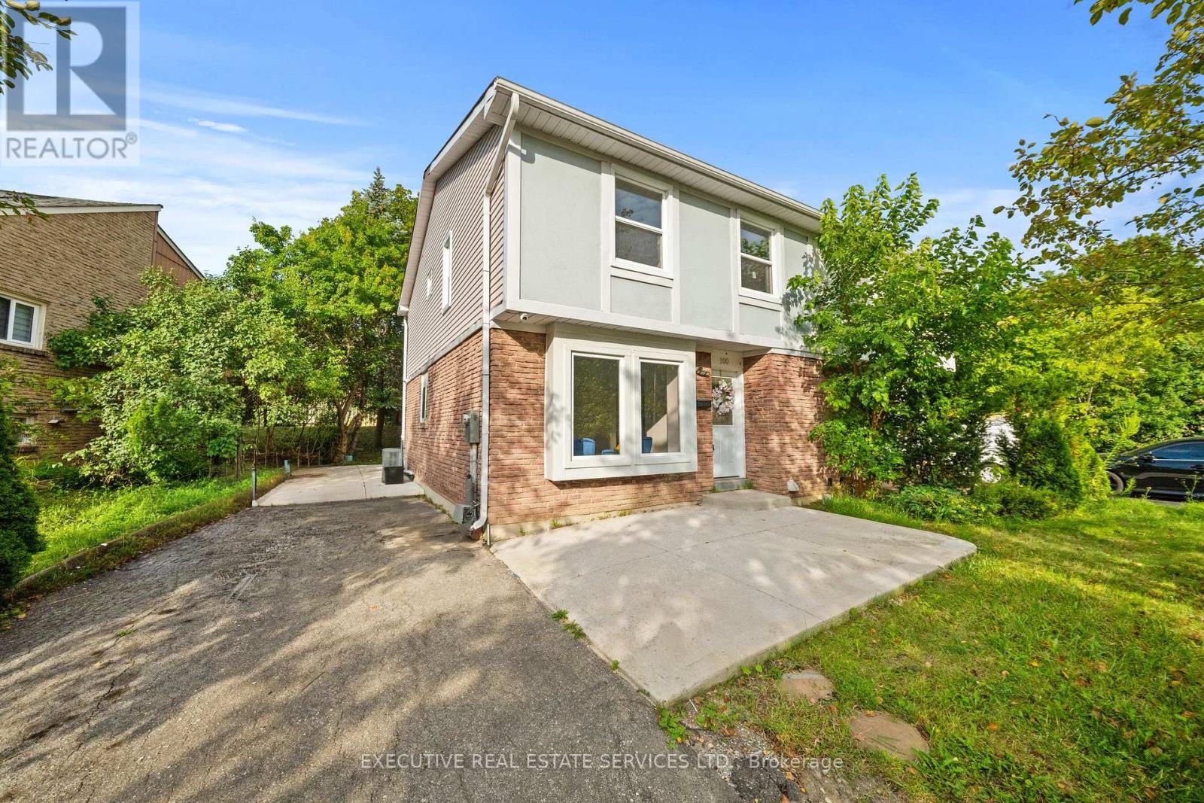
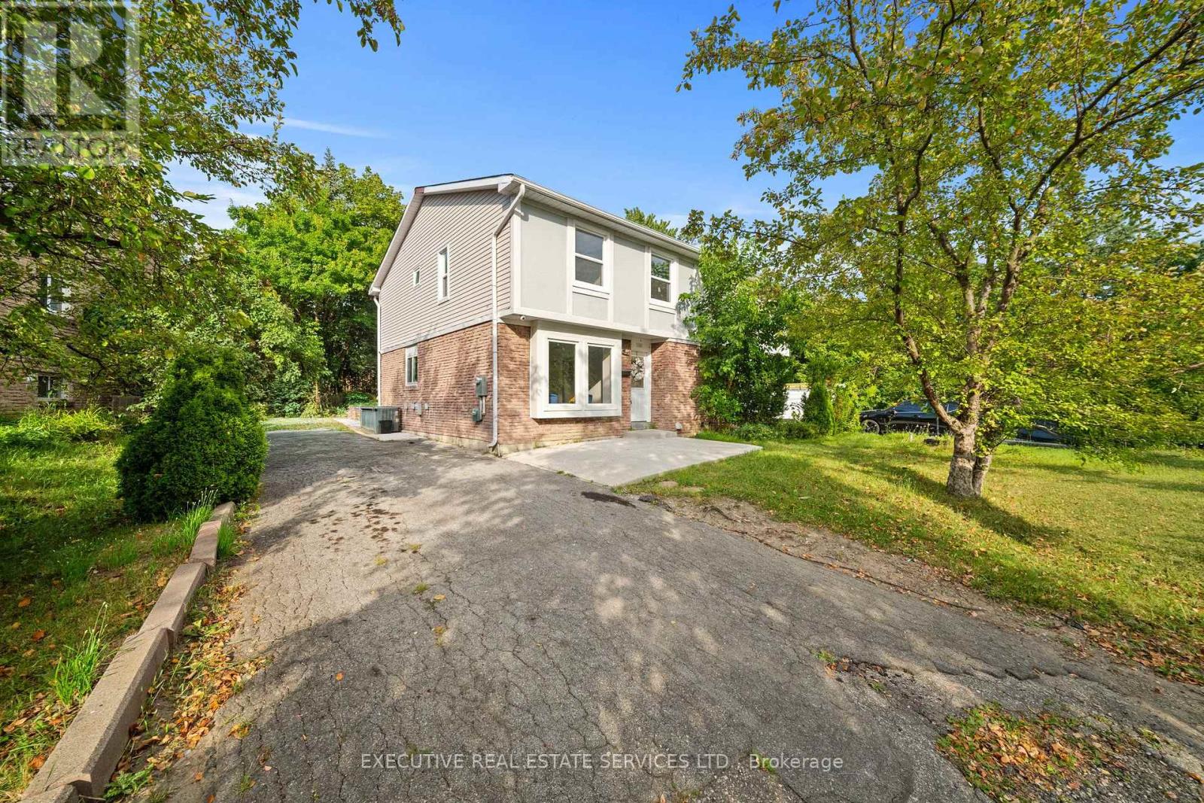
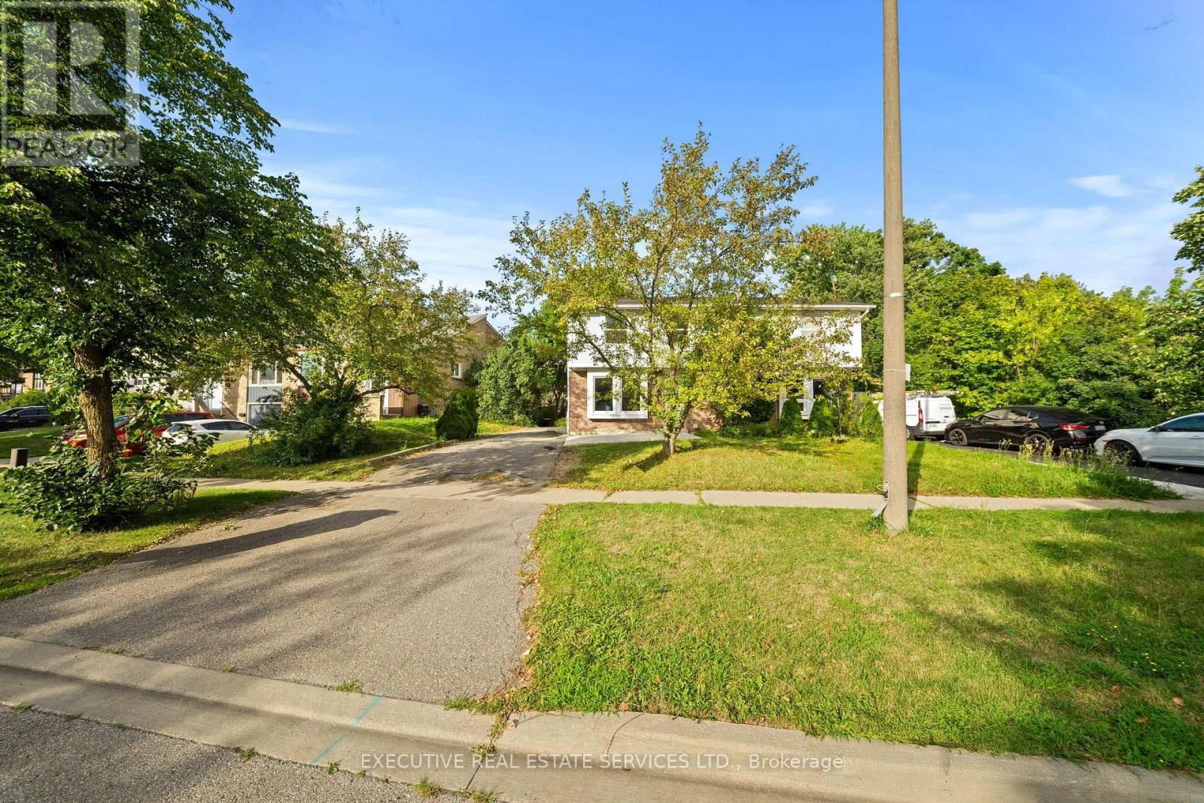
100 Centre Street, Brampton (Brampton North), Ontario, Canada, L6V2Z3
100 Centre Street, Brampton (Brampton North), Ontario, Canada, L6V2Z3Rooms & Units Descr
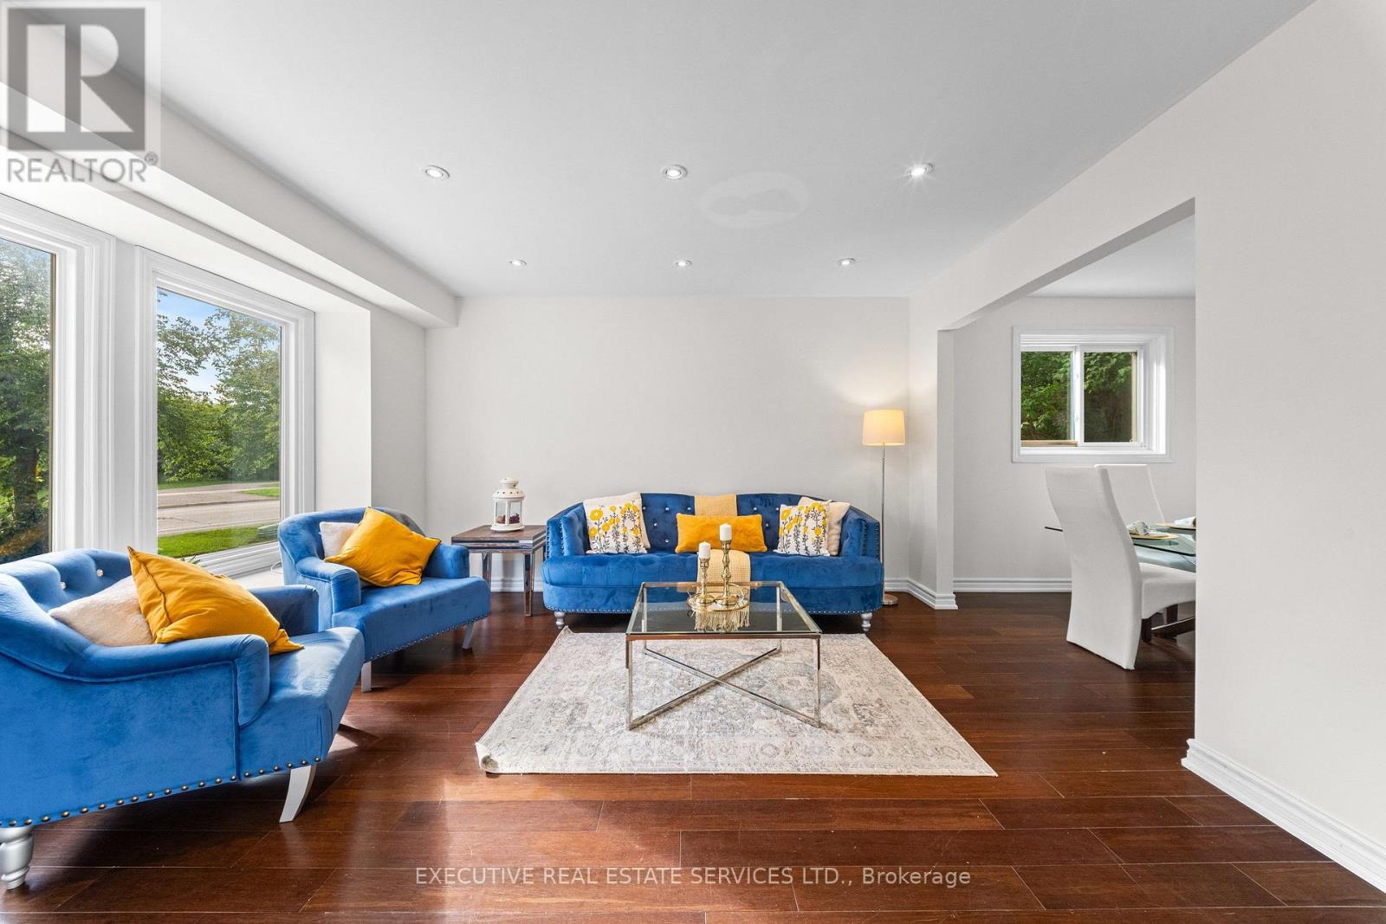
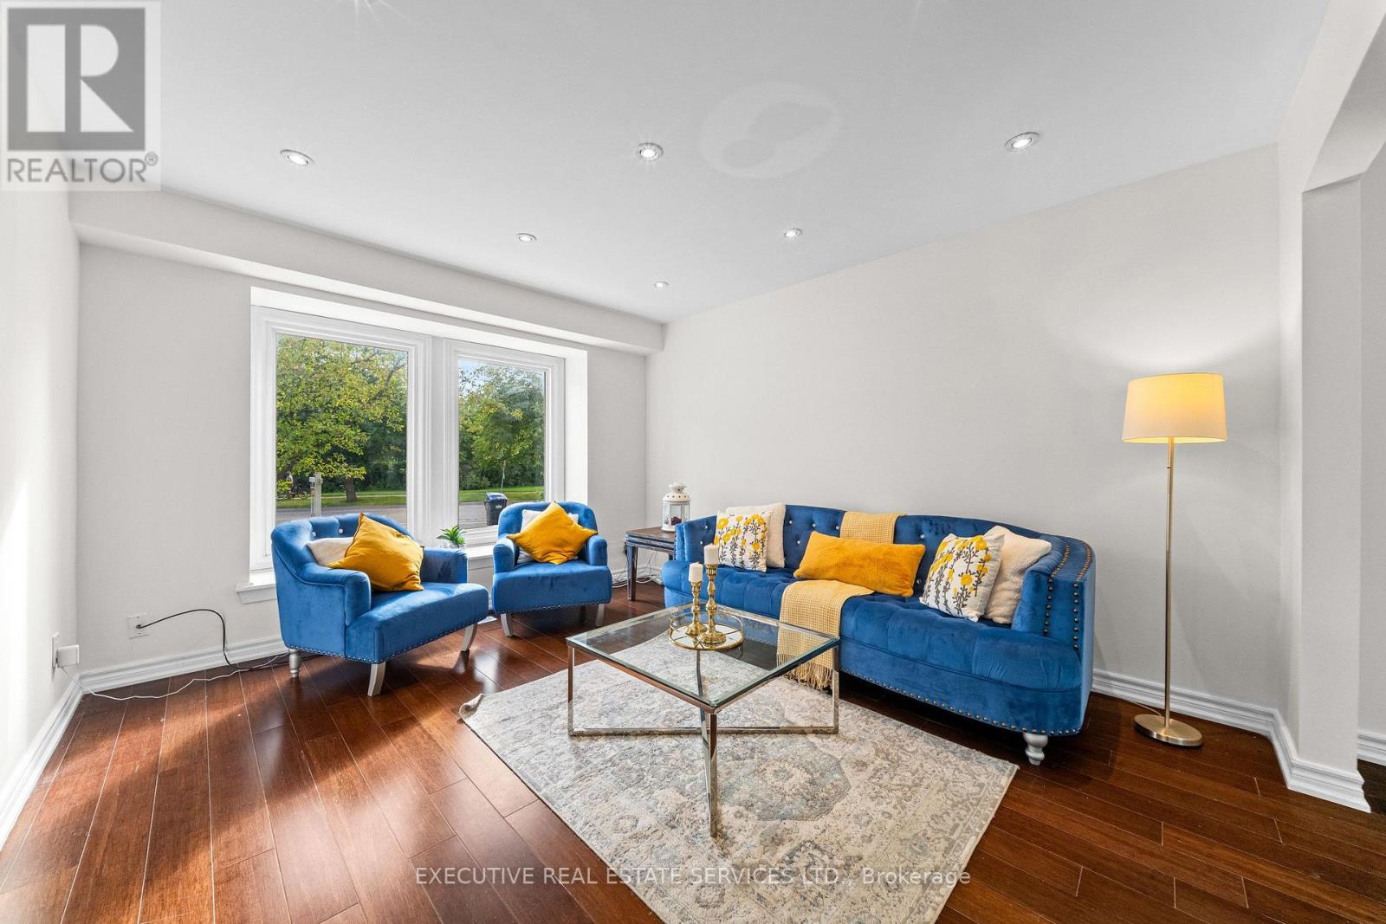
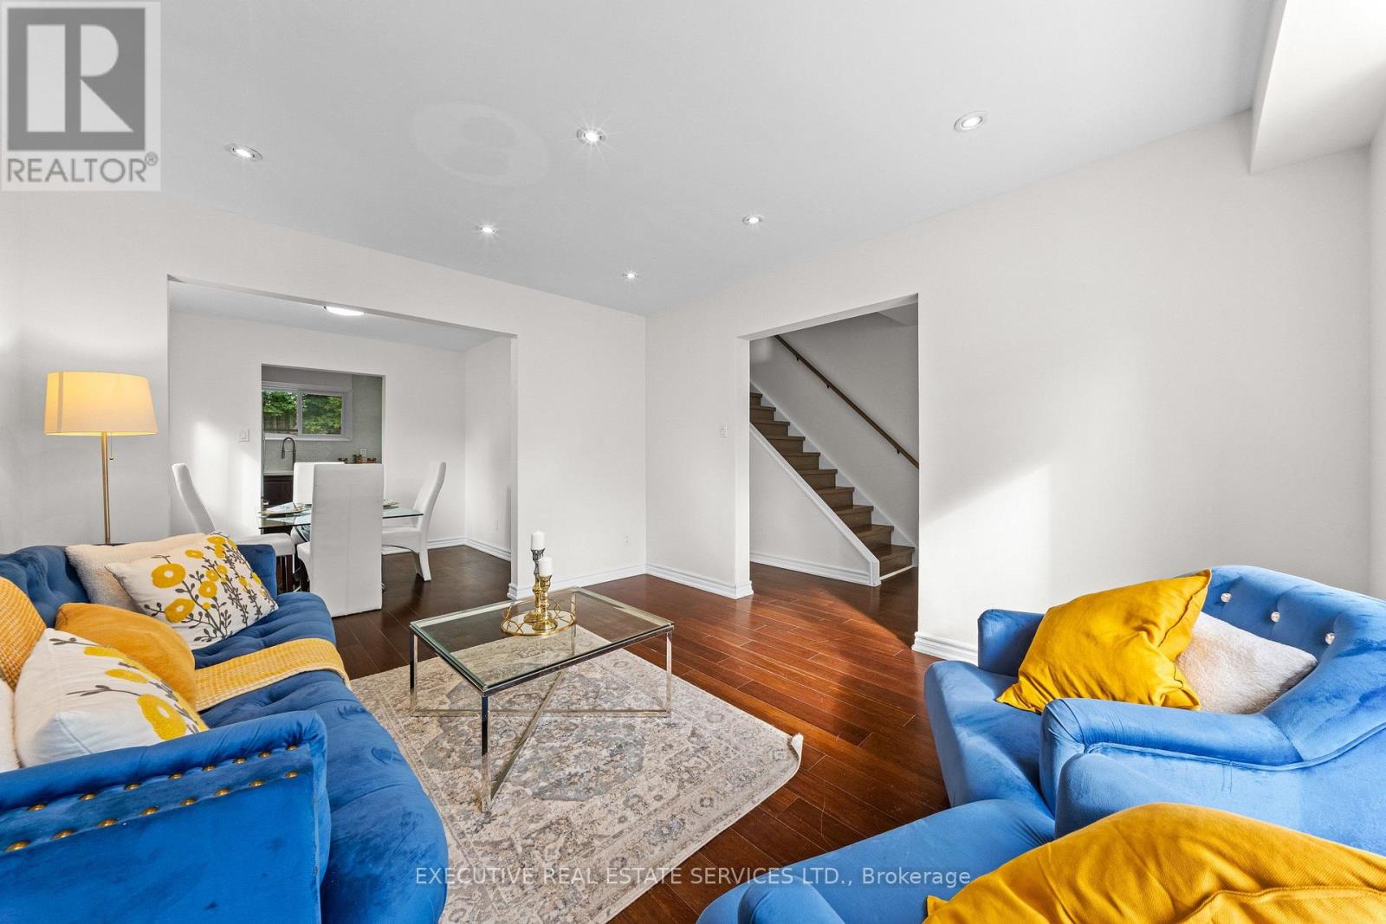
- RoomType1: Living room
- RoomLevel1: Main level
- RoomLength1: 3.5
- RoomWidth1: 4.02
- RoomDimensions1: 3.5 m X 4.02 m
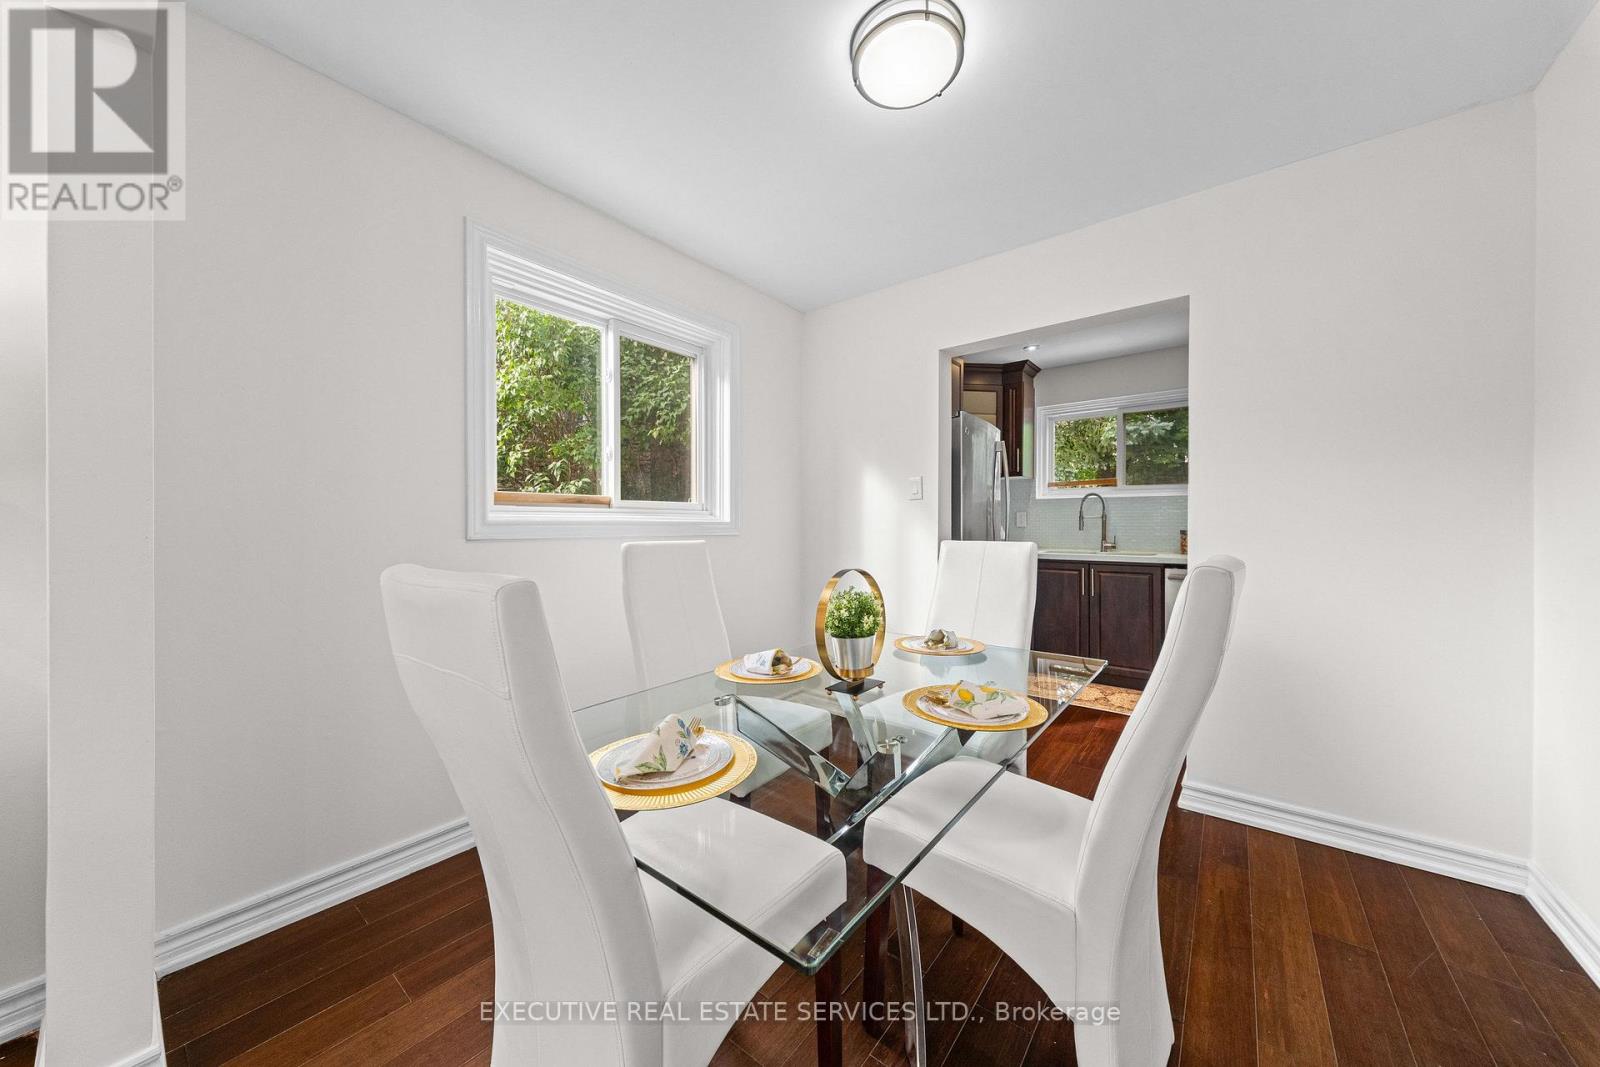
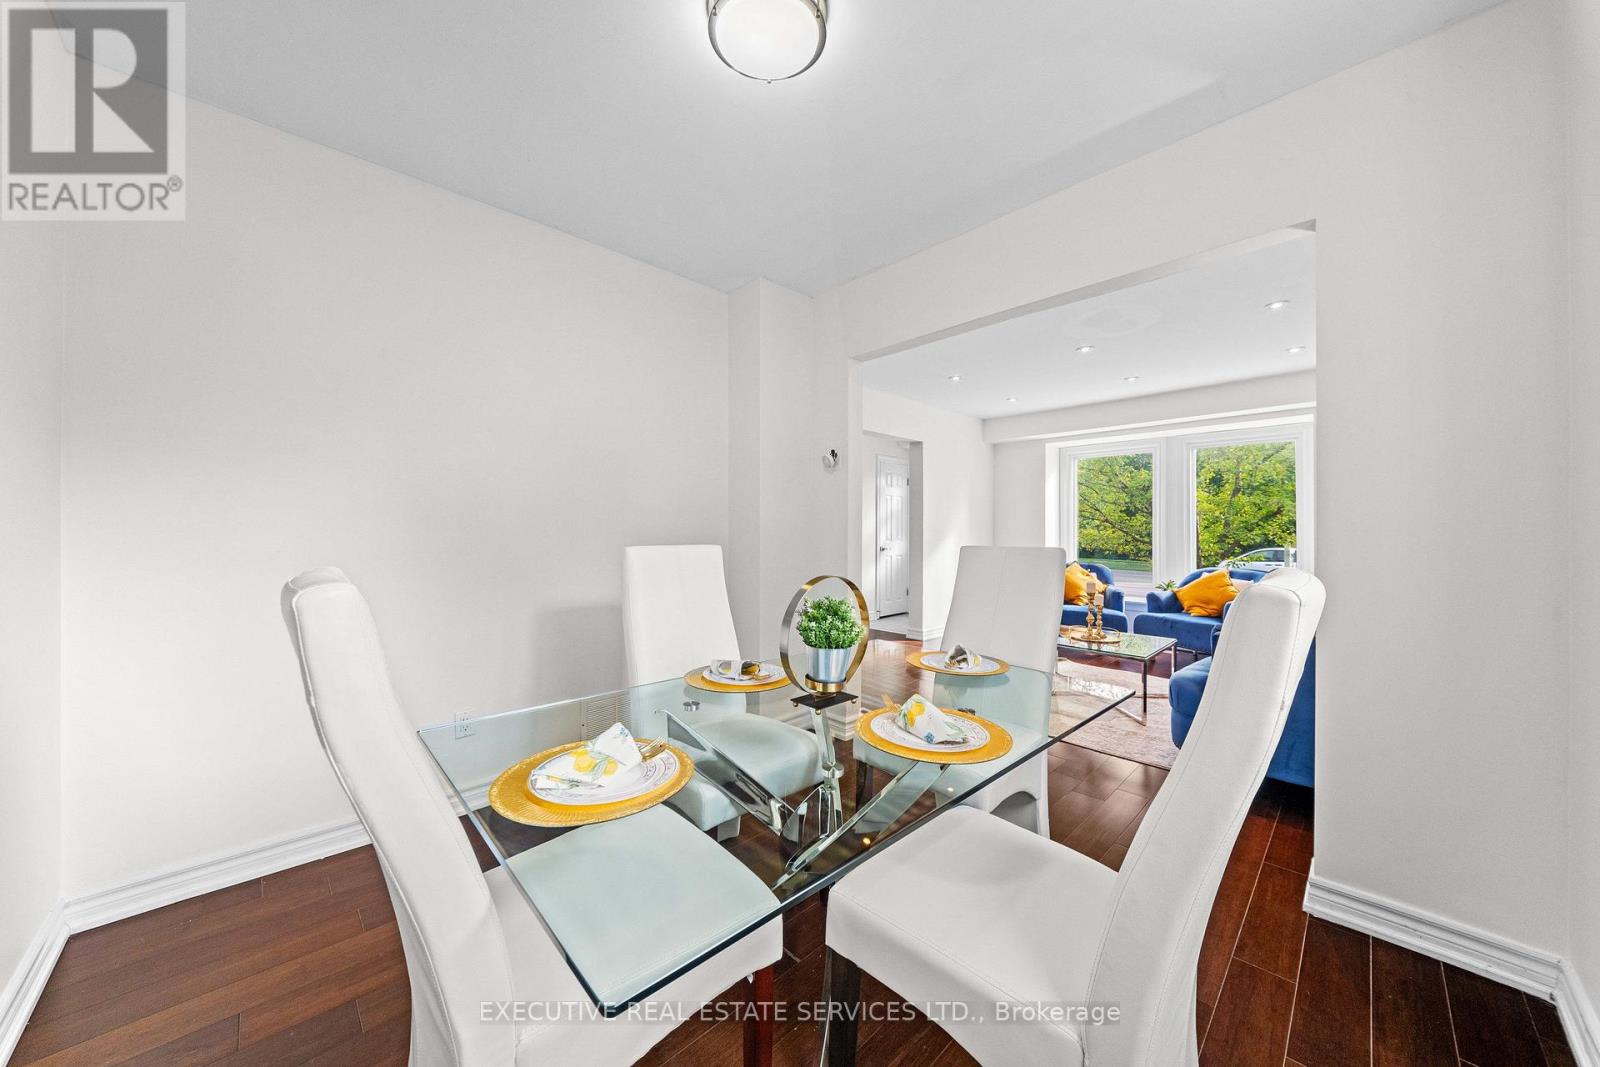
- RoomType2: Dining room
- RoomLevel2: Main level
- RoomLength2: 2.6
- RoomWidth2: 2.83
- RoomDimensions2: 2.6 m X 2.83 m
- RoomType3: Kitchen
- RoomLevel3: Main level
- RoomLength3: 5.61
- RoomWidth3: 2.9
- RoomDimensions3: 5.61 m X 2.9 m
- RoomType4: Bathroom
- RoomLevel4: Main level
- RoomLength4: 0
- RoomWidth4: 0
- RoomDimensions4: Measurements not available
- RoomType5: Primary Bedroom
- RoomLevel5: Upper Level
- RoomLength5: 4.02
- RoomWidth5: 3
- RoomDimensions5: 4.02 m X 3 m
- RoomType6: Bedroom 2
- RoomLevel6: Upper Level
- RoomLength6: 3
- RoomWidth6: 2.7
- RoomDimensions6: 3 m X 2.7 m
- RoomType7: Bedroom 3
- RoomLevel7: Upper Level
- RoomLength7: 3.2
- RoomWidth7: 2.52
- RoomDimensions7: 3.2 m X 2.52 m
- RoomType8: Bedroom 4
- RoomLevel8: Upper Level
- RoomLength8: 3.2
- RoomWidth8: 3.6
- RoomDimensions8: 3.2 m X 3.6 m
- RoomType9: Bathroom
- RoomLevel9: Upper Level
- RoomLength9: 0
- RoomWidth9: 0
- RoomDimensions9: Measurements not available
Location Details
- City: Brampton (Brampton North)
- Province: Ontario
Property Details
- SubdivisionName: Brampton North
- Levels: 2
- FrontageLength: 46 ft ,10 in
Property Features
- CommunityFeatures: Community Centre
- Fencing: Fenced yard
- Flooring: Tile
- Heating: Forced air
- HeatingFuel: Natural gas
- CoolingYN: True
- Cooling: Central air conditioning
- ParkingTotal: 6
- OpenParkingYN: False
- GarageYN: False
- AttachedGarageYN: False
- CarportYN: False
- FireplacesTotal: 0
- PoolYN: False
- ViewYN: False
- WaterfrontYN: False
- Sewer: Sanitary sewer
Basics
- BathroomsHalf: 1
- Date added: Added 1 week ago
- Category: Single Family
- Type: Single Family
- Bedrooms: 5
- Bathrooms: 3
- Half baths: 1
- Floors: Tile
- Area: 1500 - 2000 sq ft
- Lot size: 0 sq ft
- SubdivisionName: Brampton North
- ListOfficeName: EXECUTIVE REAL ESTATE SERVICES LTD.
- MLS ID: W13874754
Courtesy of
- OfficeName: EXECUTIVE REAL ESTATE SERVICES LTD.
- ListAOR: Toronto Regional Real Estate Board
Description
-
Description:
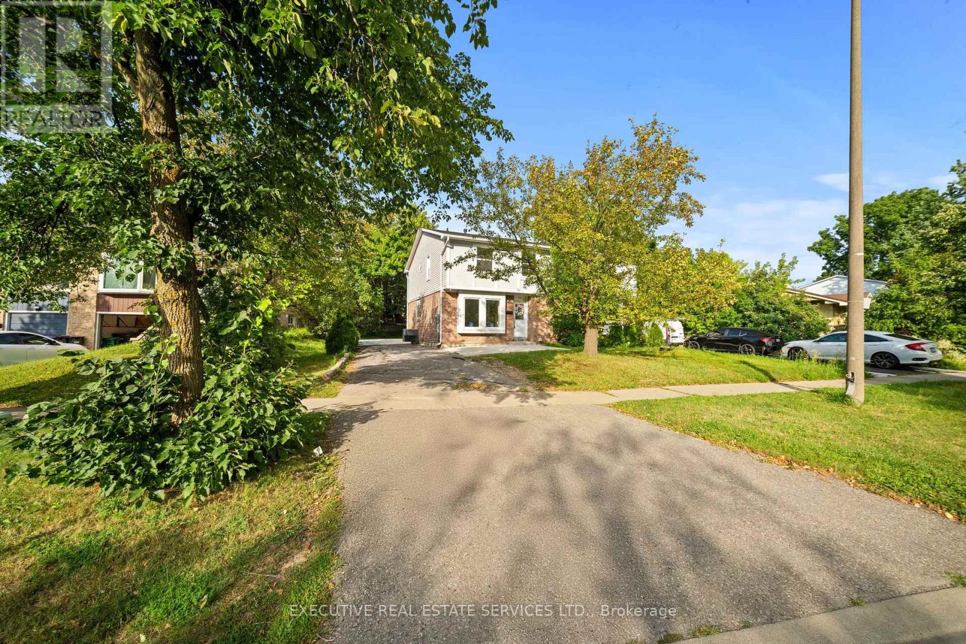
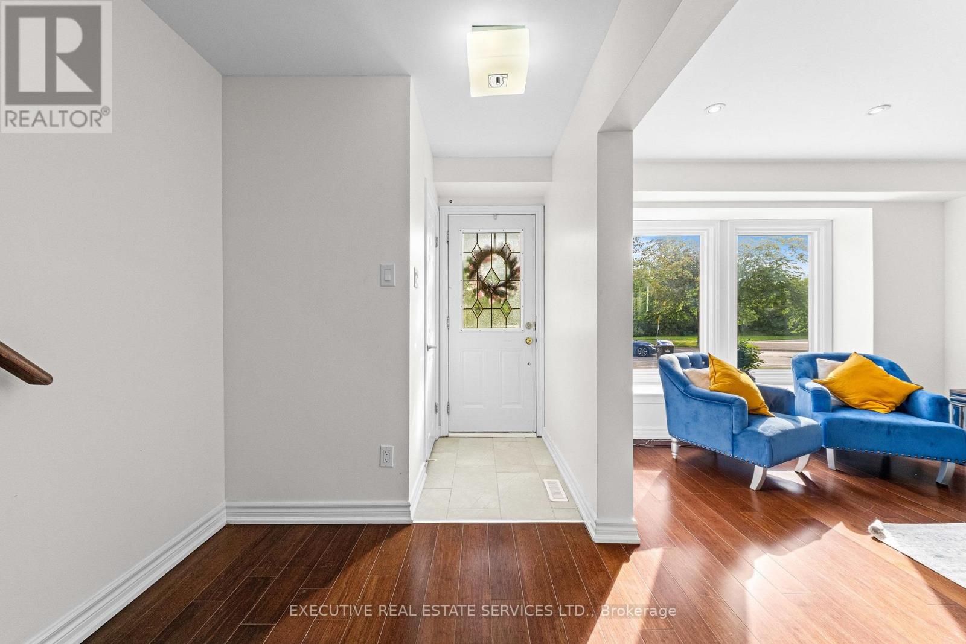
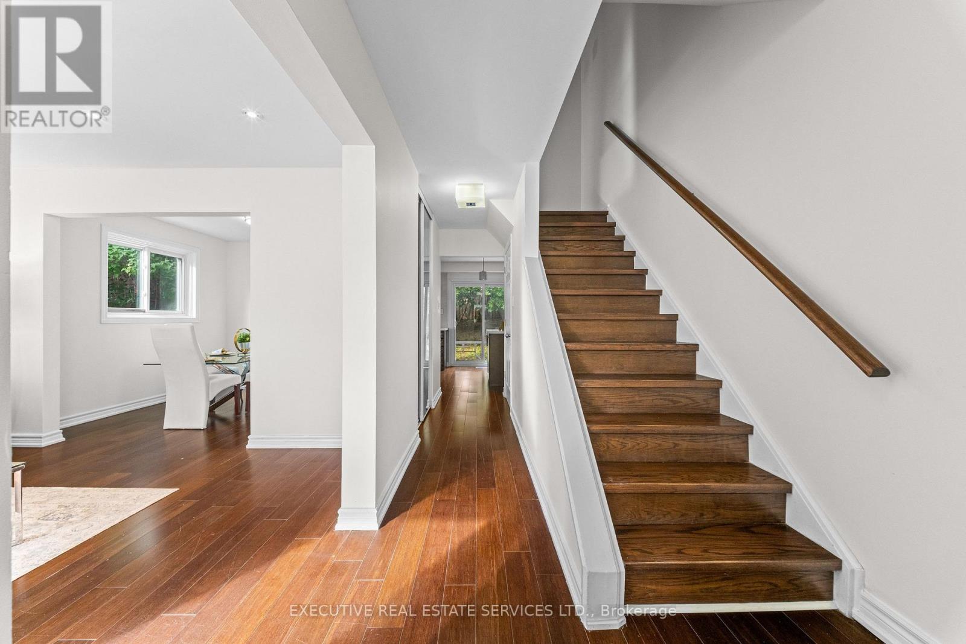
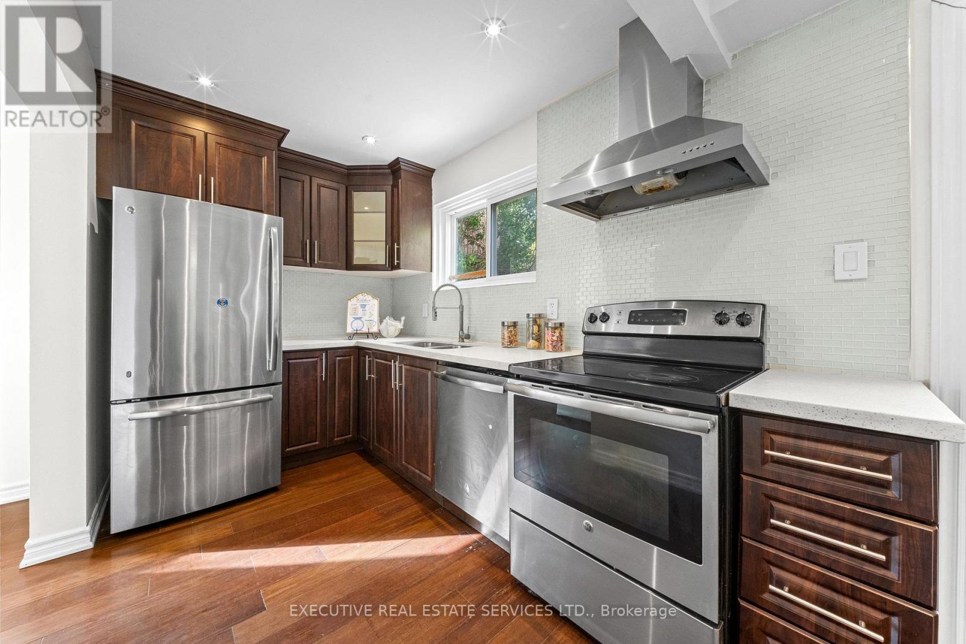
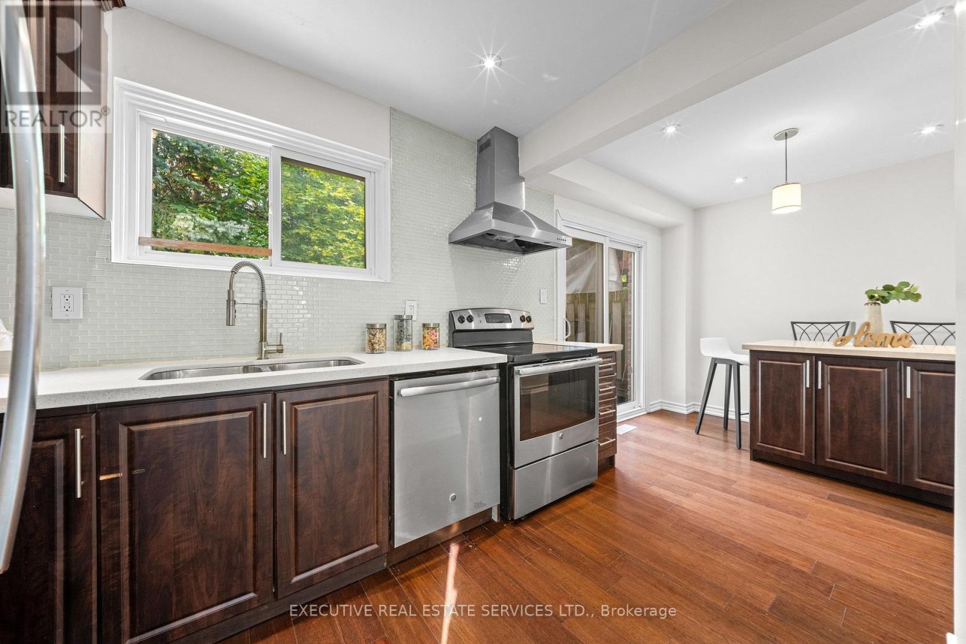
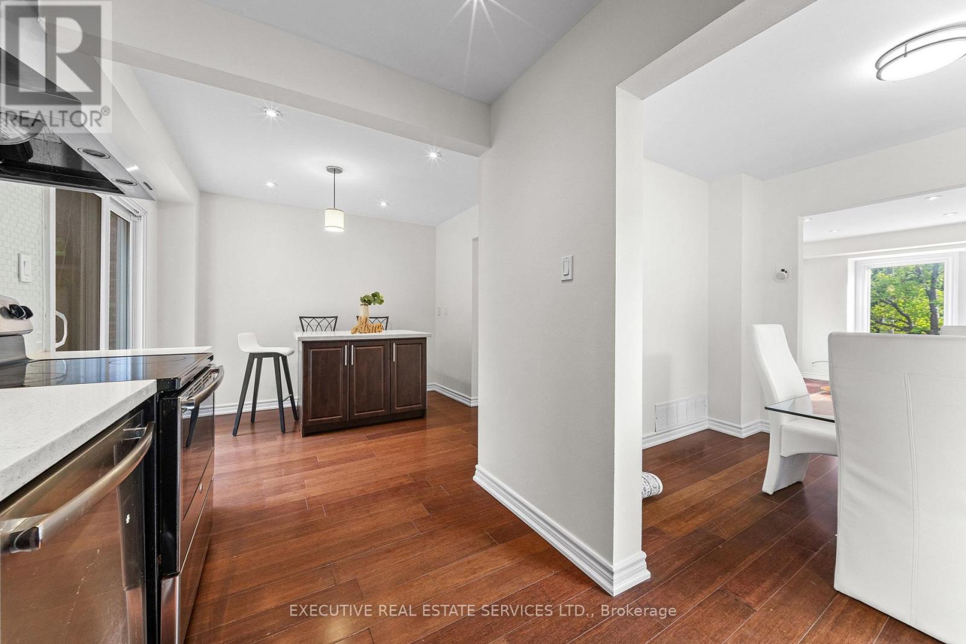
Welcome to this beautifully renovated, move-in-ready home, thoughtfully updated from top to bottom with modern finishes and quality craftsmanship throughout. The main living areas feature elegant hardwood flooring, while the basement is finished with ultra-resistant vinyl plank flooring for durability and easy maintenance.The spacious gourmet eat-in kitchen is sure to impress, featuring custom soft-close cabinetry with crown moulding, quartz countertops, a stylish glass backsplash, and stainless-steel appliances. Perfect for everyday family living and entertaining, this kitchen offers both functionality and timeless style.Enjoy peace of mind with several important updates, including the roof (2019), furnace (2021), dryer (2021), and washer (2017).Step outside to your private backyard, offering a great space to relax, entertain, or enjoy outdoor activities. A large park is just steps away, making this an ideal setting for families.Conveniently located just minutes from public transit, shopping, schools, libraries, and a variety of everyday amenities, this home combines comfort, style, and an unbeatable location. Whether you're a first-time buyer, growing family, or investor, this beautifully updated property is an opportunity you won't want to miss! (id:67524)
Show all description
Building Details
- ParkingTotal: 6
- Heating: Forced air
- Sewer: Sanitary sewer
Amenities & Features
- Waterfront available: No
- OpenParkingYN: No
- AttachedGarageYN: No
- GarageYN: No
- CarportYN: No
- PoolYN: No
- CoolingYN: Yes
- CommunityFeatures: Community Centre
- Cooling: Central air conditioning
- Total Fireplaces: 0