
30 Brookwater Crescent, Caledon, Ontario, Canada, L7C4A4
30 Brookwater Crescent, Caledon, Ontario, Canada, L7C4A4Rooms & Units Descr
- RoomType1: Primary Bedroom
- RoomLevel1: Second level
- RoomLength1: 5.6
- RoomWidth1: 4.57
- RoomDimensions1: 5.6 m X 4.57 m
- RoomType2: Bedroom 2
- RoomLevel2: Second level
- RoomLength2: 3.96
- RoomWidth2: 3.61
- RoomDimensions2: 3.96 m X 3.61 m
- RoomType3: Bedroom 3
- RoomLevel3: Second level
- RoomLength3: 4.79
- RoomWidth3: 3.81
- RoomDimensions3: 4.79 m X 3.81 m
- RoomType4: Bedroom 4
- RoomLevel4: Second level
- RoomLength4: 4.52
- RoomWidth4: 4.36
- RoomDimensions4: 4.52 m X 4.36 m
- RoomType5: Kitchen
- RoomLevel5: Basement
- RoomLength5: 3.96
- RoomWidth5: 2.79
- RoomDimensions5: 3.96 m X 2.79 m
- RoomType6: Bedroom
- RoomLevel6: Basement
- RoomLength6: 3.89
- RoomWidth6: 3.25
- RoomDimensions6: 3.89 m X 3.25 m
- RoomType7: Bedroom
- RoomLevel7: Basement
- RoomLength7: 4.78
- RoomWidth7: 2.7
- RoomDimensions7: 4.78 m X 2.7 m
- RoomType8: Bedroom
- RoomLevel8: Basement
- RoomLength8: 4.57
- RoomWidth8: 4.05
- RoomDimensions8: 4.57 m X 4.05 m
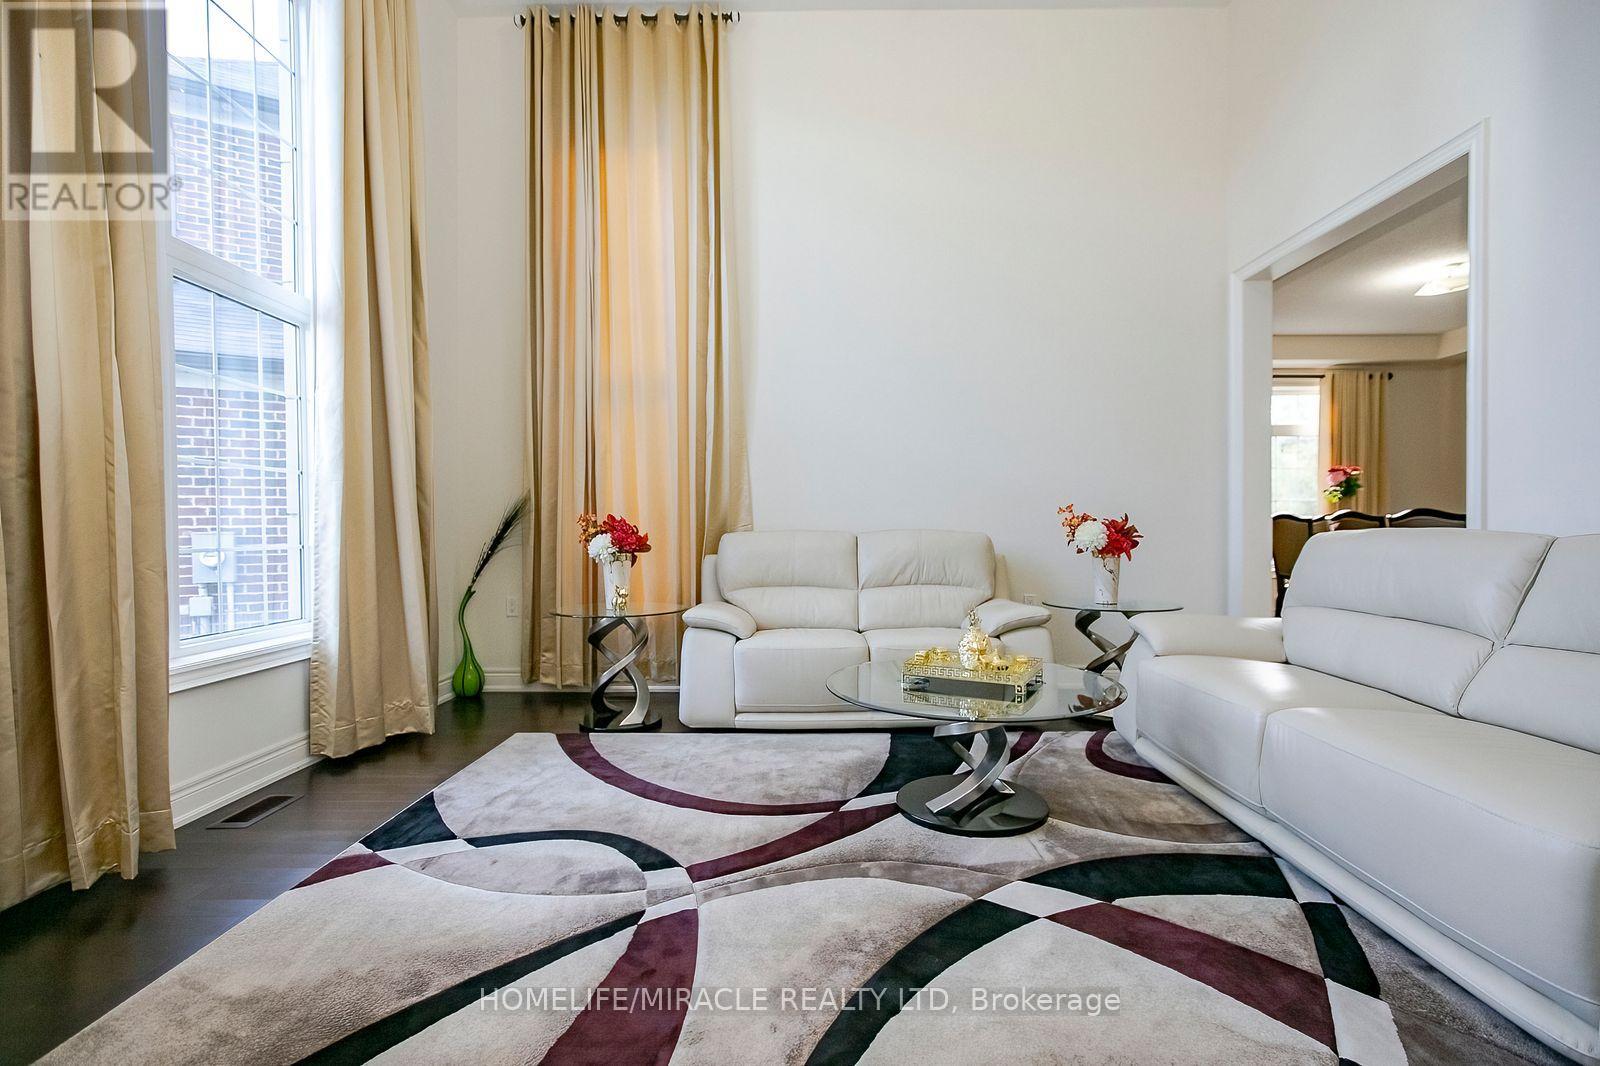
- RoomType9: Living room
- RoomLevel9: Basement
- RoomLength9: 7.44
- RoomWidth9: 4.75
- RoomDimensions9: 7.44 m X 4.75 m
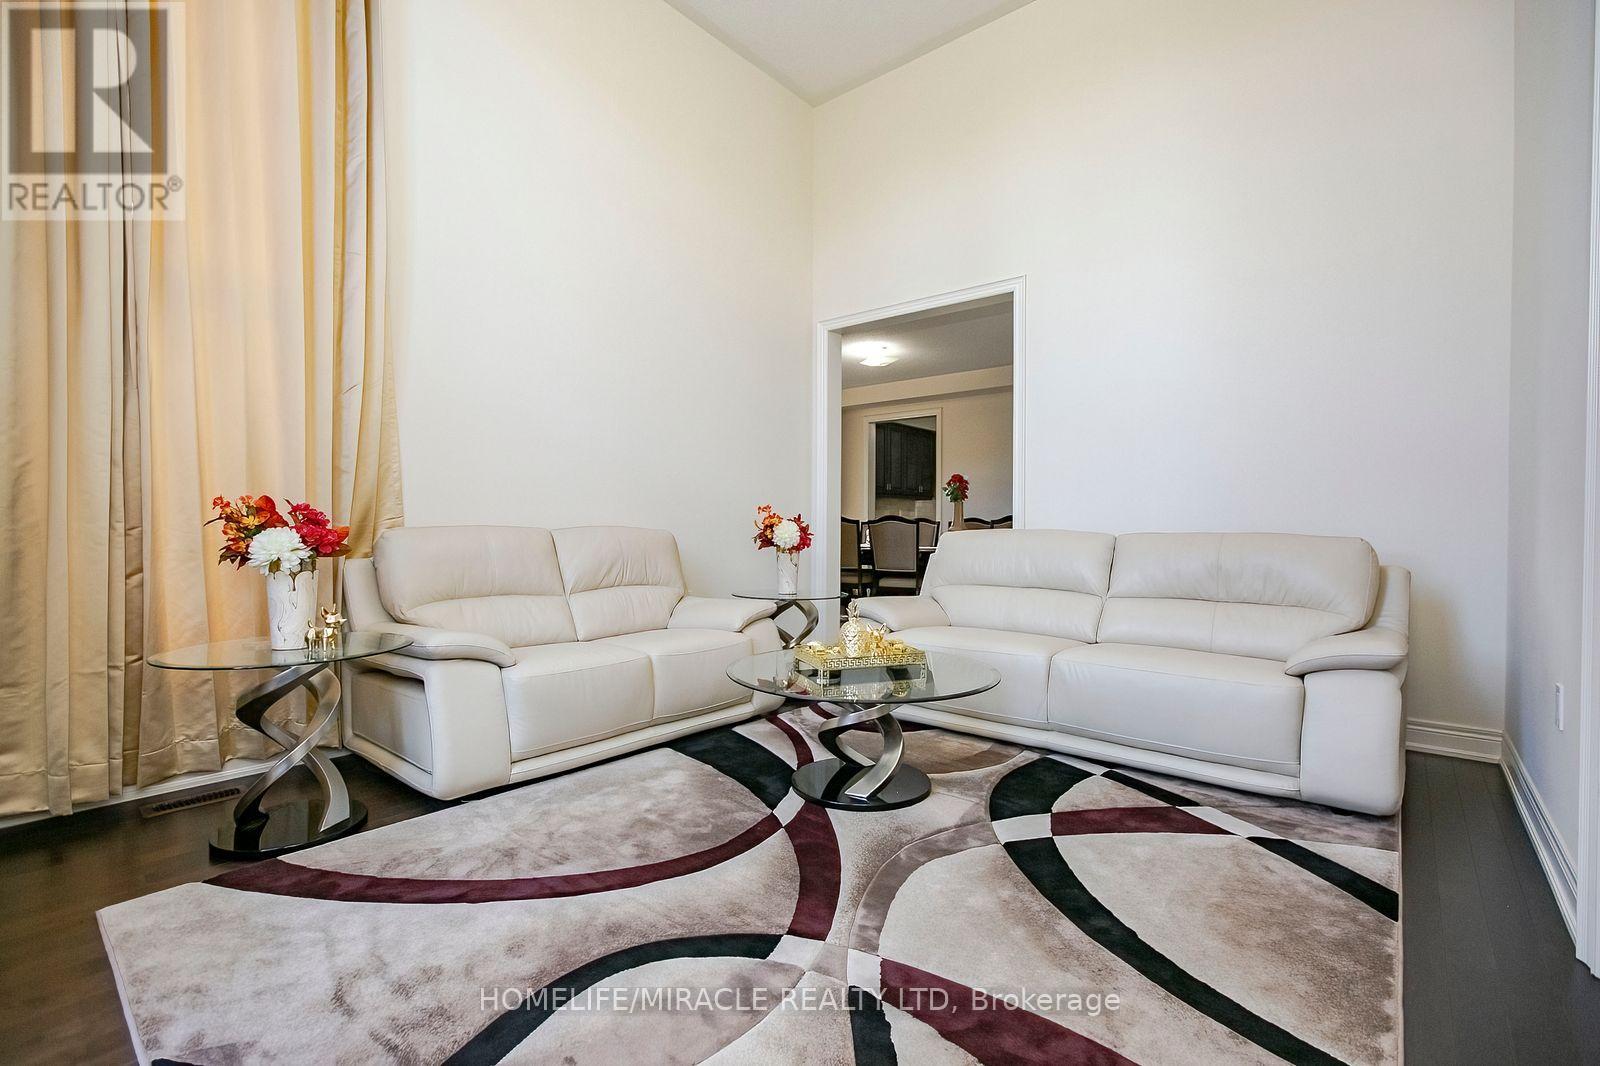
- RoomType10: Living room
- RoomLevel10: Ground level
- RoomLength10: 4.58
- RoomWidth10: 3.72
- RoomDimensions10: 4.58 m X 3.72 m
- RoomType11: Library
- RoomLevel11: Ground level
- RoomLength11: 3.96
- RoomWidth11: 3.05
- RoomDimensions11: 3.96 m X 3.05 m
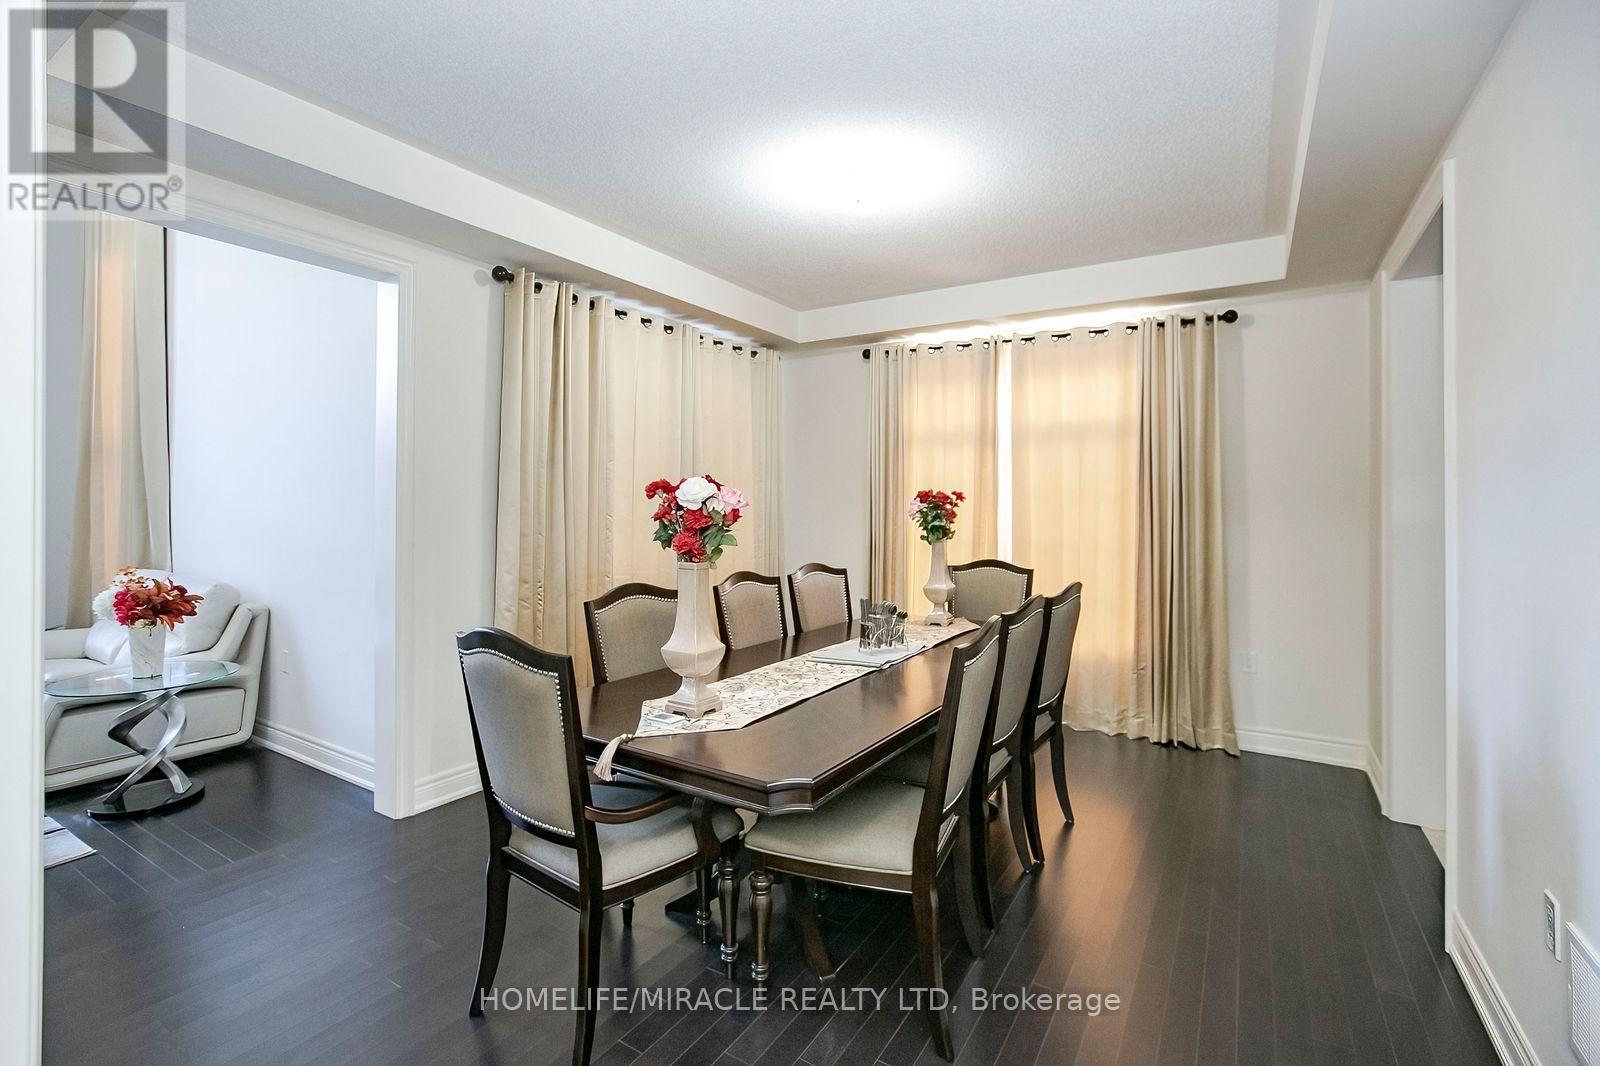
- RoomType12: Dining room
- RoomLevel12: Ground level
- RoomLength12: 4.57
- RoomWidth12: 3.66
- RoomDimensions12: 4.57 m X 3.66 m
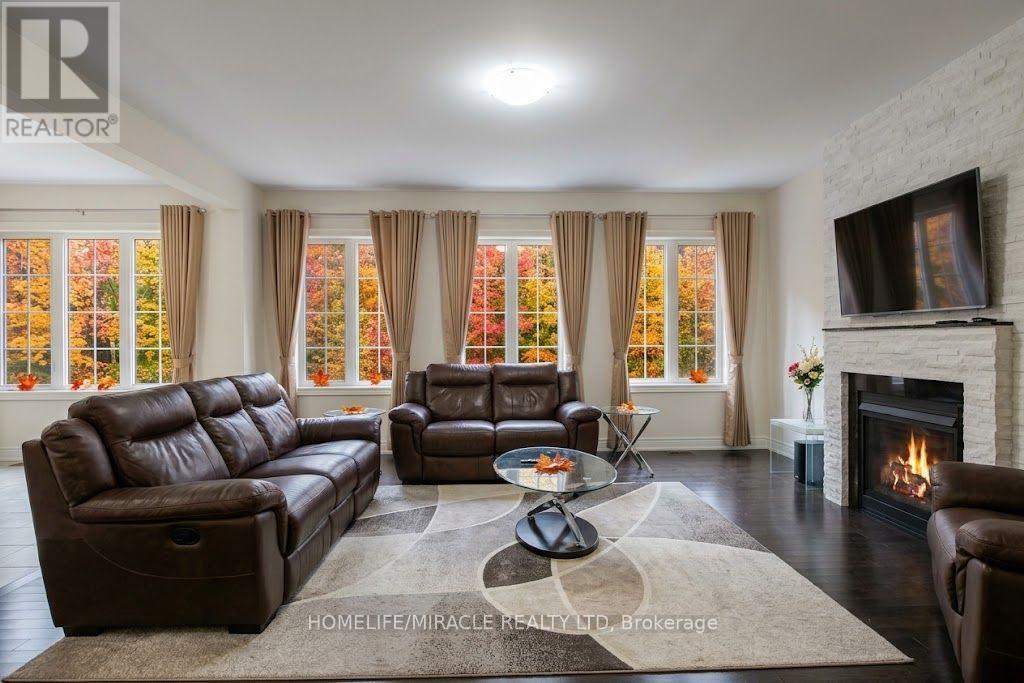
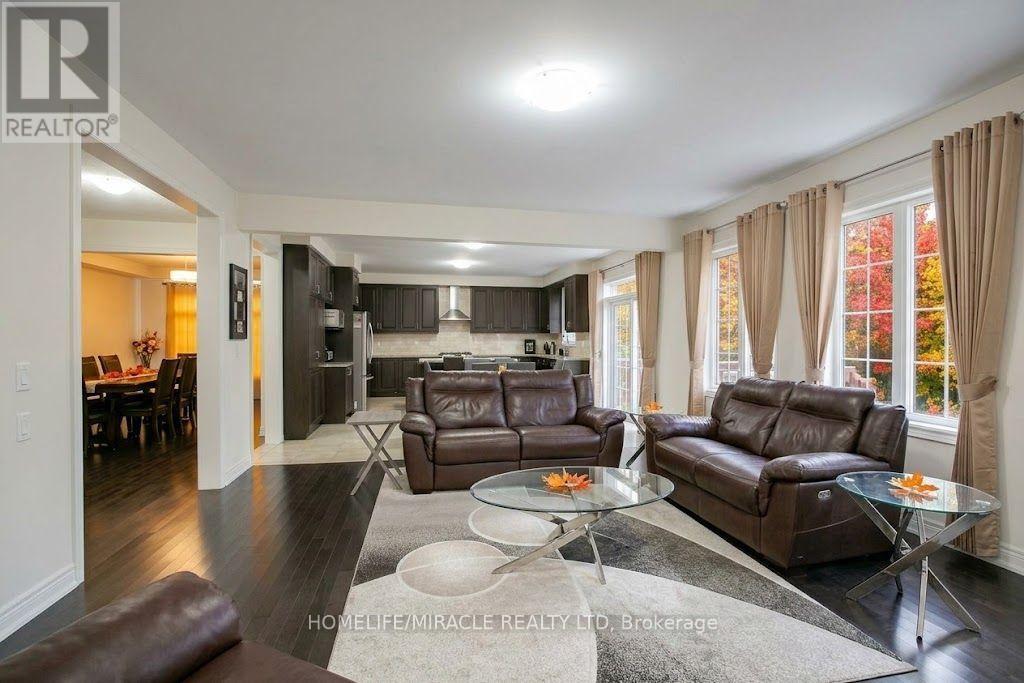
- RoomType13: Family room
- RoomLevel13: Ground level
- RoomLength13: 5.18
- RoomWidth13: 5.18
- RoomDimensions13: 5.18 m X 5.18 m
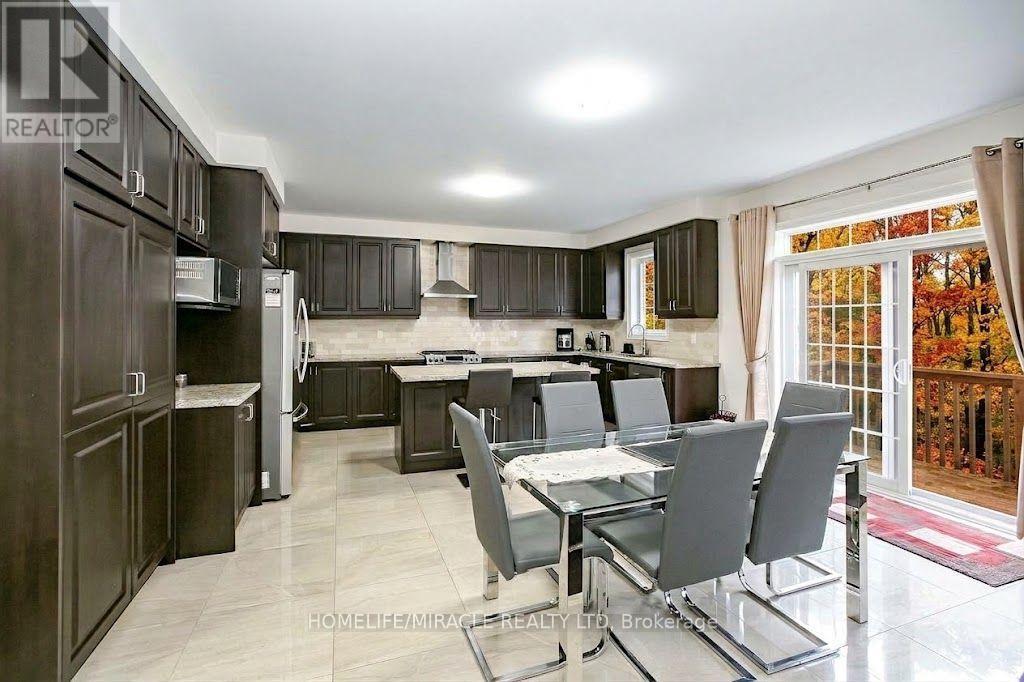
- RoomType14: Kitchen
- RoomLevel14: Ground level
- RoomLength14: 5.18
- RoomWidth14: 2.74
- RoomDimensions14: 5.18 m X 2.74 m
- RoomType15: Eating area
- RoomLevel15: Ground level
- RoomLength15: 5.18
- RoomWidth15: 3.35
- RoomDimensions15: 5.18 m X 3.35 m
Location Details
- City: Caledon
- Province: Ontario
Property Details
- SubdivisionName: Rural Caledon
- Levels: 2
- FrontageLength: 36 ft ,7 in
Property Features
- Flooring: Hardwood,Porcelain Tile,Vinyl,Ceramic
- Heating: Forced air
- HeatingFuel: Natural gas
- CoolingYN: True
- Cooling: Central air conditioning
- ParkingTotal: 8
- OpenParkingYN: False
- GarageYN: True
- AttachedGarageYN: False
- CarportYN: False
- FireplacesTotal: 0
- PoolYN: False
- ViewYN: False
- WaterfrontYN: False
- Sewer: Sanitary sewer
Basics
- BathroomsHalf: 1
- Date added: Added 1 week ago
- Category: Single Family
- Type: Single Family
- Bedrooms: 7
- Bathrooms: 7
- Half baths: 1
- Floors: Hardwood,Porcelain Tile,Vinyl,Ceramic
- Area: 3500 - 5000 sq ft
- Lot size: 0 sq ft
- SubdivisionName: Rural Caledon
- ListOfficeName: HOMELIFE/MIRACLE REALTY LTD
- MLS ID: W13875746
Courtesy of
- OfficeName: HOMELIFE/MIRACLE REALTY LTD
- ListAOR: Toronto Regional Real Estate Board
Description
-
Description:
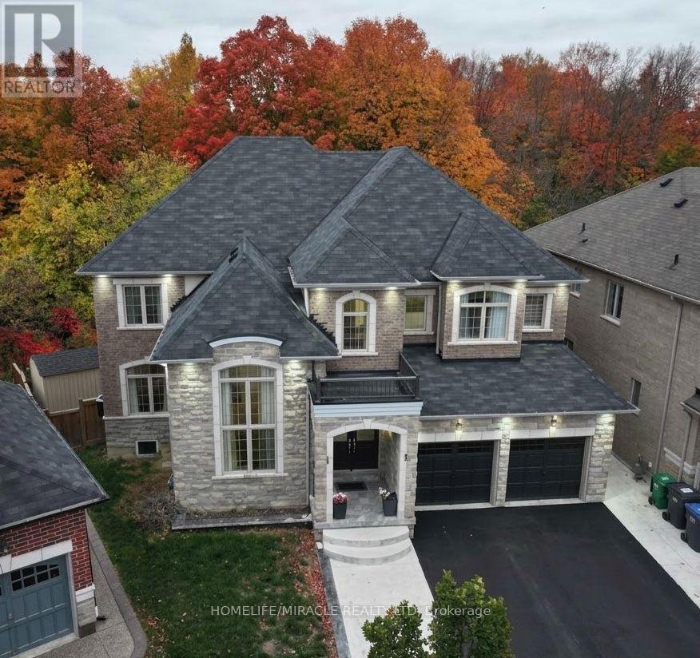
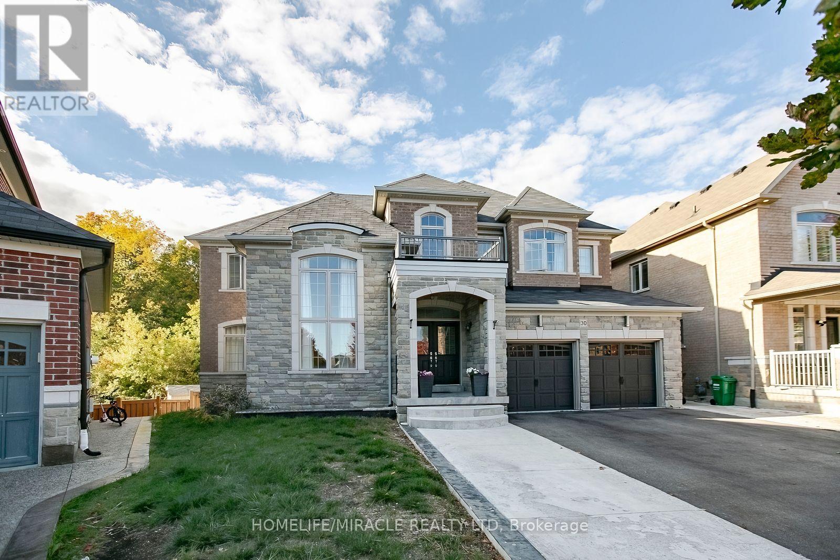
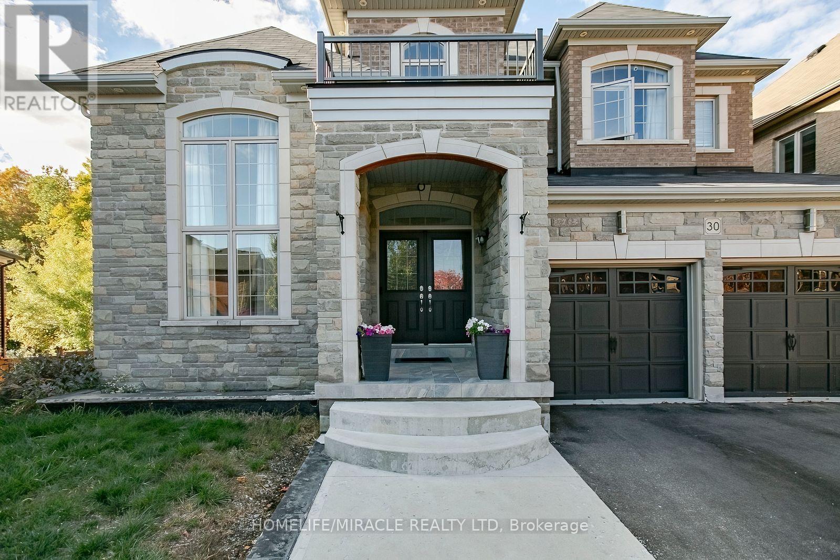
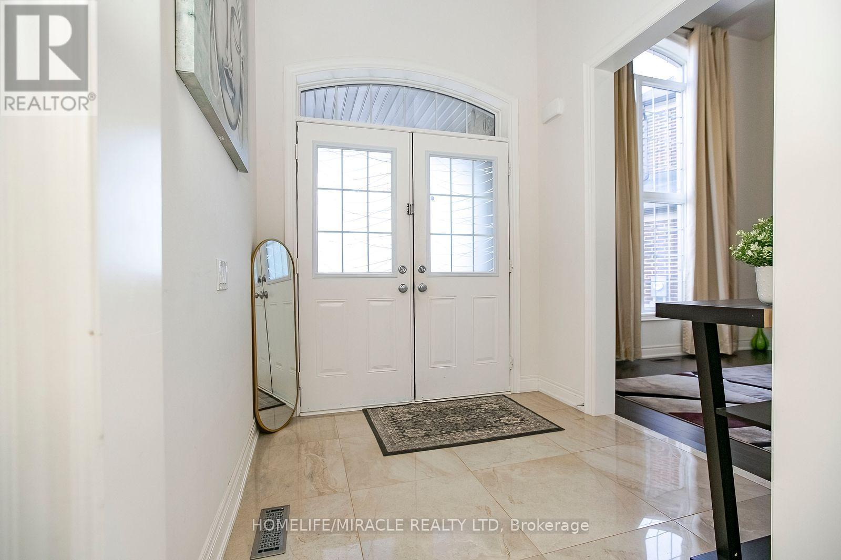
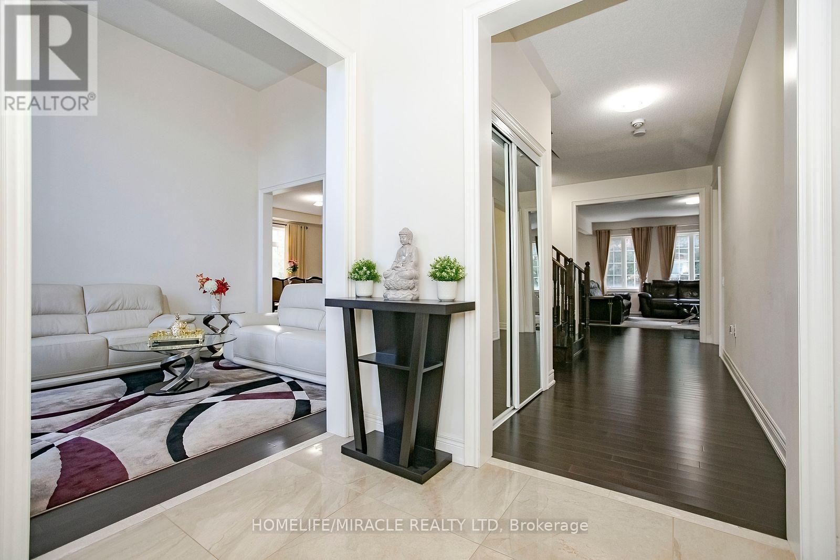
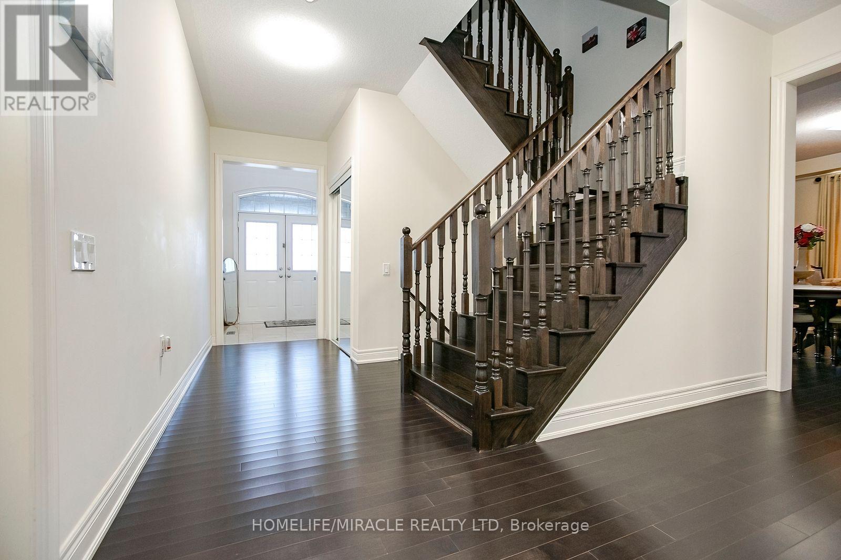
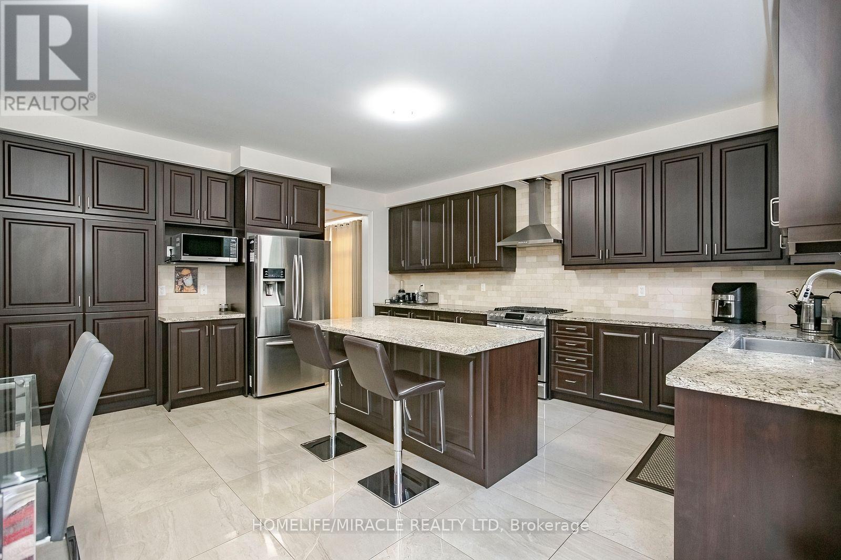
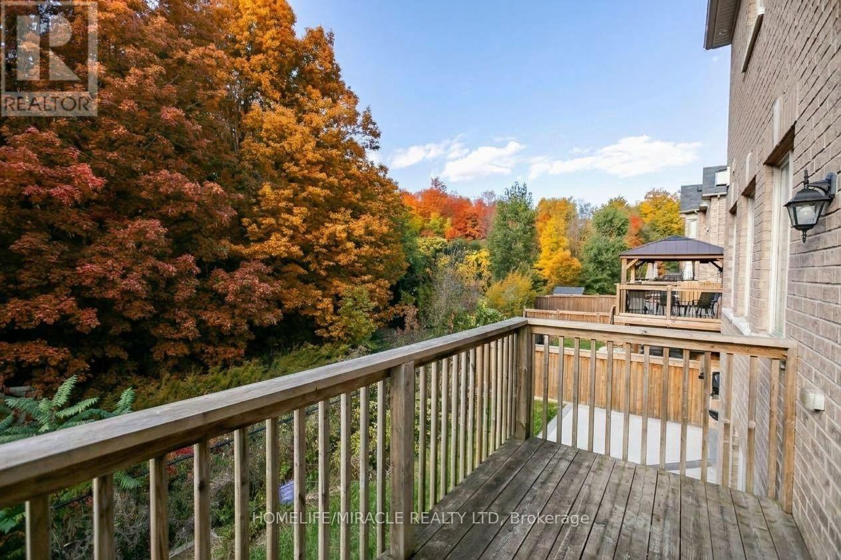
Gorgeous Greenpark Executive Legal Basement Home On Ravine Lot Without Sidewalk With Huge Driveway!! Grand Double Door Entrance Leads To Huge Foyer. 3561 Sq Feet above grade + 1741 Sq. Feet Legal Basement Apartment, 4+3 Bedrooms & 7 Washrooms Stone & Brick Elevation Detached House In Prestigious Southfields Village Caledon Community. Your Search Ends Here With This Impeccably Maintained & Fully Loaded With Upgrades.3 Bedrooms Legal 2nd Dwelling Basement Apartment. One unit with 1 Bedroom + kitchen and 2nd unit with Two Bedroom apartment. Luxury Custom Kitchen With Quartz Counter-Top, Massive Island, Custom Backsplash & High End Stainless Steel Appliances* Walk/Out To Deck From Breakfast Area. Primary Bedrooms Comes With 5 Pcs Ensuite & His & Her Walking Closets. All Bedrooms Are Generous Size and has own Ensuite and Walking closets. Main Floor Featuring - Luxury Hardwood Flooring, 9 Ft Ceilings, Gorgeous Family Room With Fireplace, Open to above Living Room and spacious Den/Library, Tons Of Natural Light. Basement is Currently Rented for $3000 & Tenants are Willing To Stay* Must View House! (id:67524)
Show all description
Building Details
- ParkingTotal: 8
- Heating: Forced air
- Sewer: Sanitary sewer
Amenities & Features
- Waterfront available: No
- OpenParkingYN: No
- AttachedGarageYN: No
- GarageYN: Yes
- CarportYN: No
- PoolYN: No
- CoolingYN: Yes
- Cooling: Central air conditioning
- Total Fireplaces: 0