
262 Brisdale Drive, Brampton (Fletcher's Meadow), Ontario, Canada, L7A2T3
262 Brisdale Drive, Brampton (Fletcher's Meadow), Ontario, Canada, L7A2T3
$999,000
Request info
Rooms & Units Descr
- RoomType1: Primary Bedroom
- RoomLevel1: Second level
- RoomLength1: 4.27
- RoomWidth1: 3.69
- RoomDimensions1: 4.27 m X 3.69 m
- RoomType2: Bedroom 2
- RoomLevel2: Second level
- RoomLength2: 3.96
- RoomWidth2: 3.05
- RoomDimensions2: 3.96 m X 3.05 m
- RoomType3: Bedroom 3
- RoomLevel3: Second level
- RoomLength3: 3.53
- RoomWidth3: 2.77
- RoomDimensions3: 3.53 m X 2.77 m
- RoomType4: Other
- RoomLevel4: Second level
- RoomLength4: 2.84
- RoomWidth4: 1.8
- RoomDimensions4: 2.84 m X 1.8 m
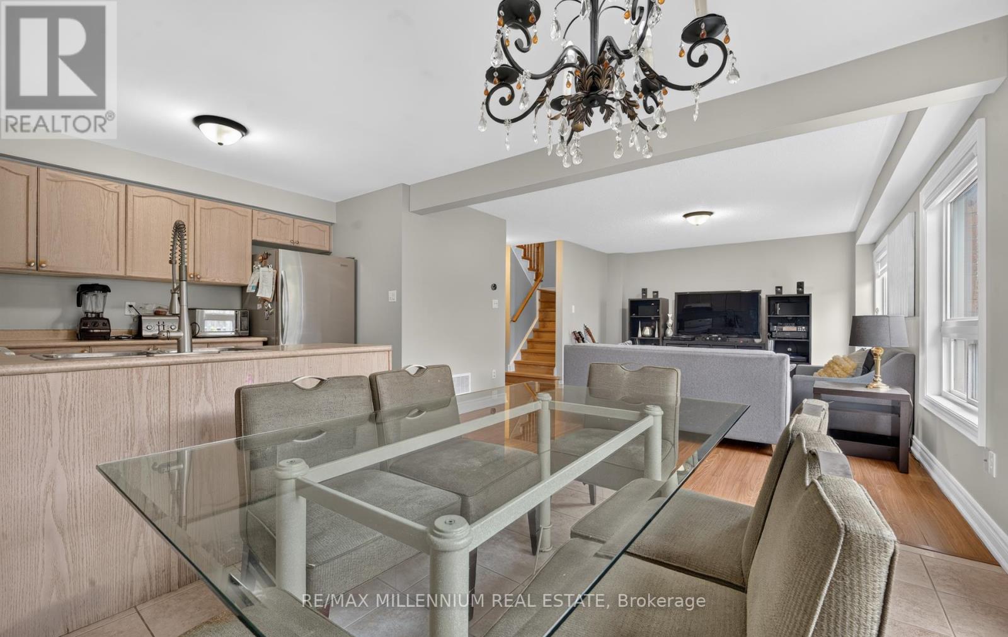
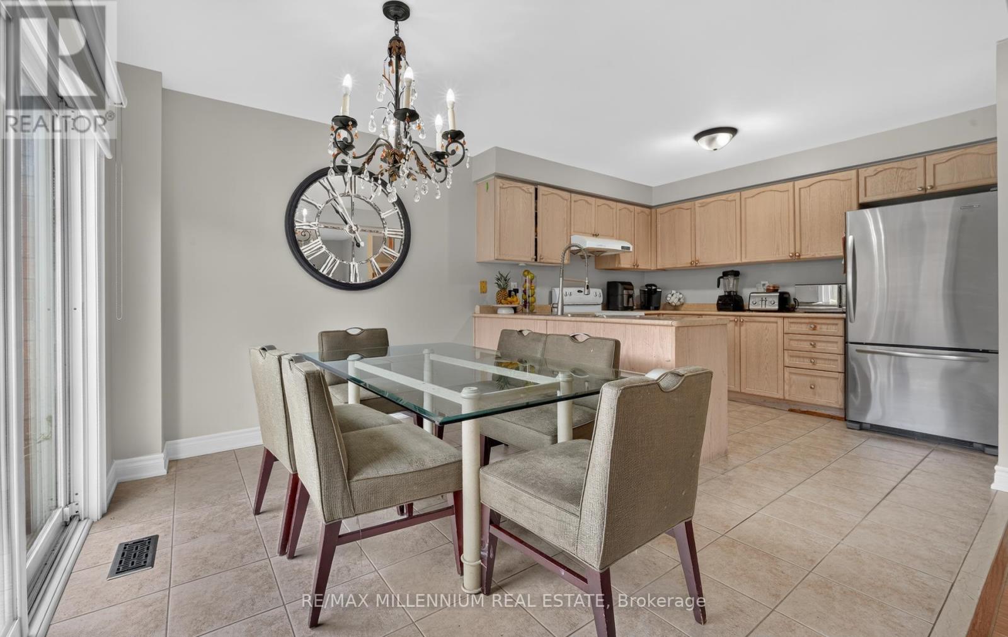
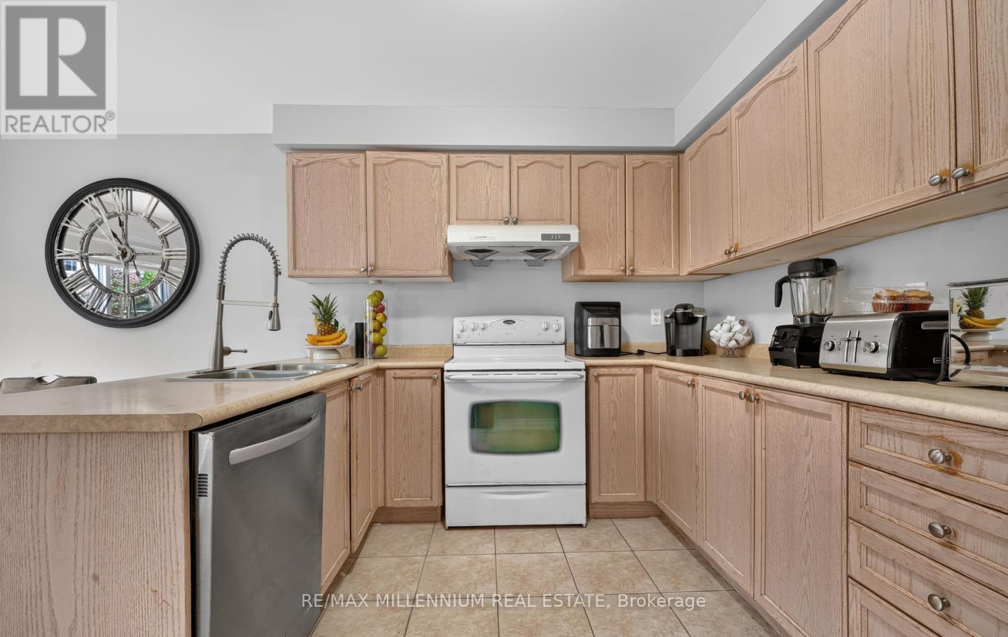
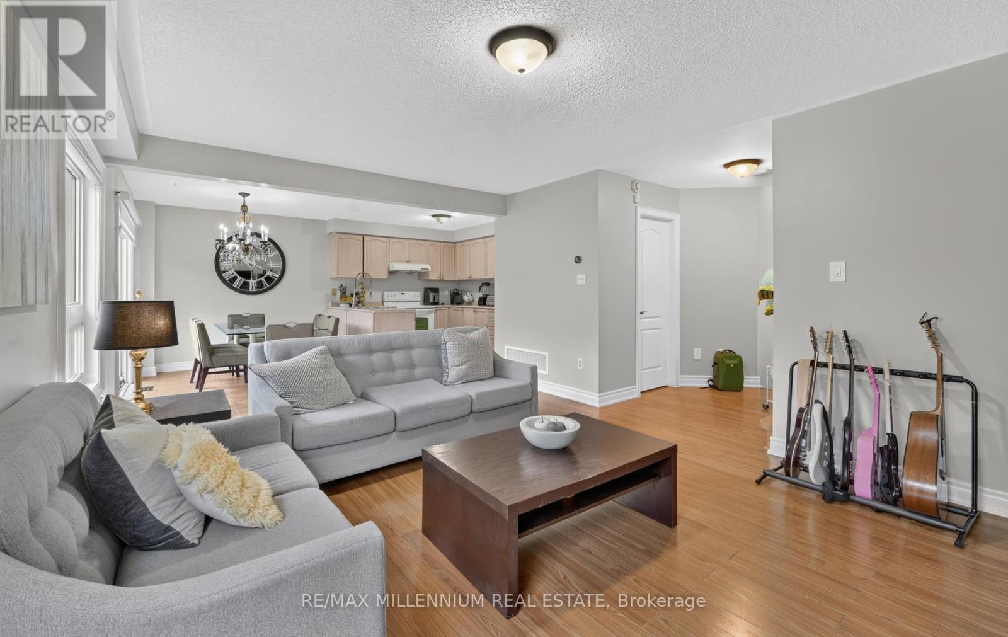
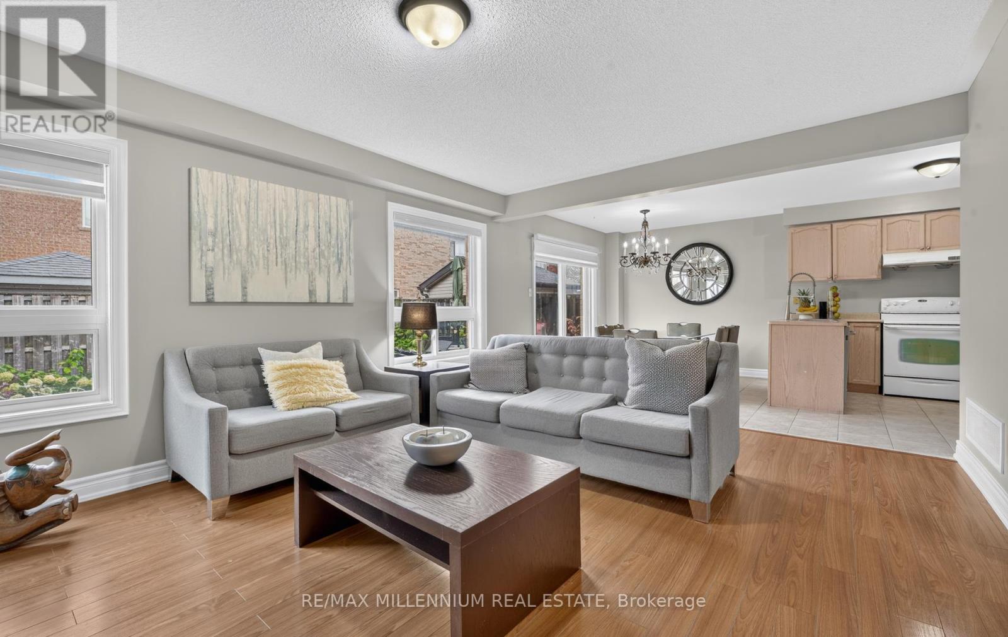
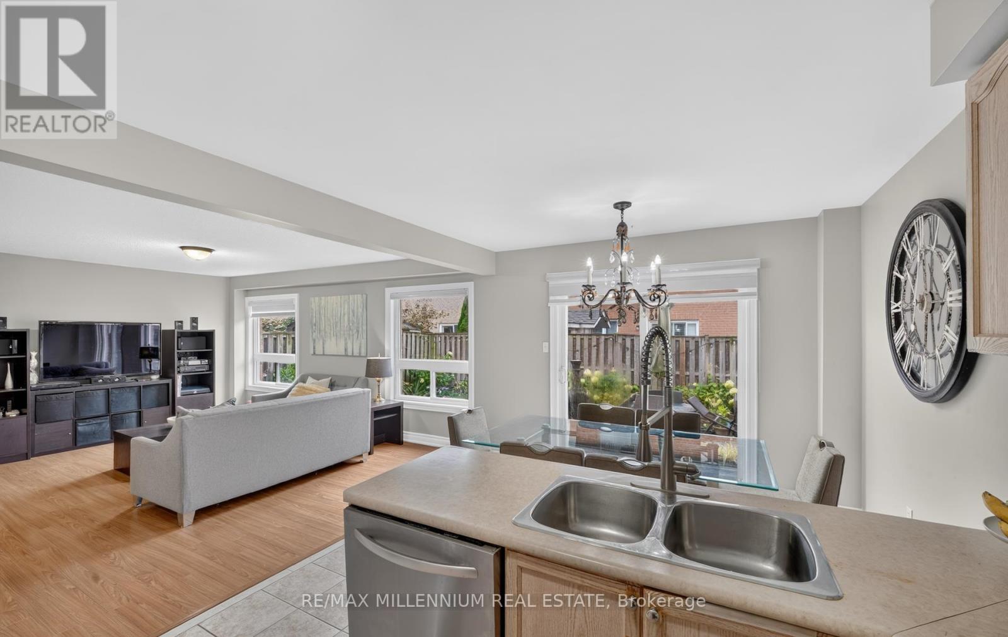
- RoomType5: Kitchen
- RoomLevel5: Main level
- RoomLength5: 5.48
- RoomWidth5: 3.25
- RoomDimensions5: 5.48 m X 3.25 m
- RoomType6: Dining room
- RoomLevel6: Main level
- RoomLength6: 5.48
- RoomWidth6: 3.25
- RoomDimensions6: 5.48 m X 3.25 m
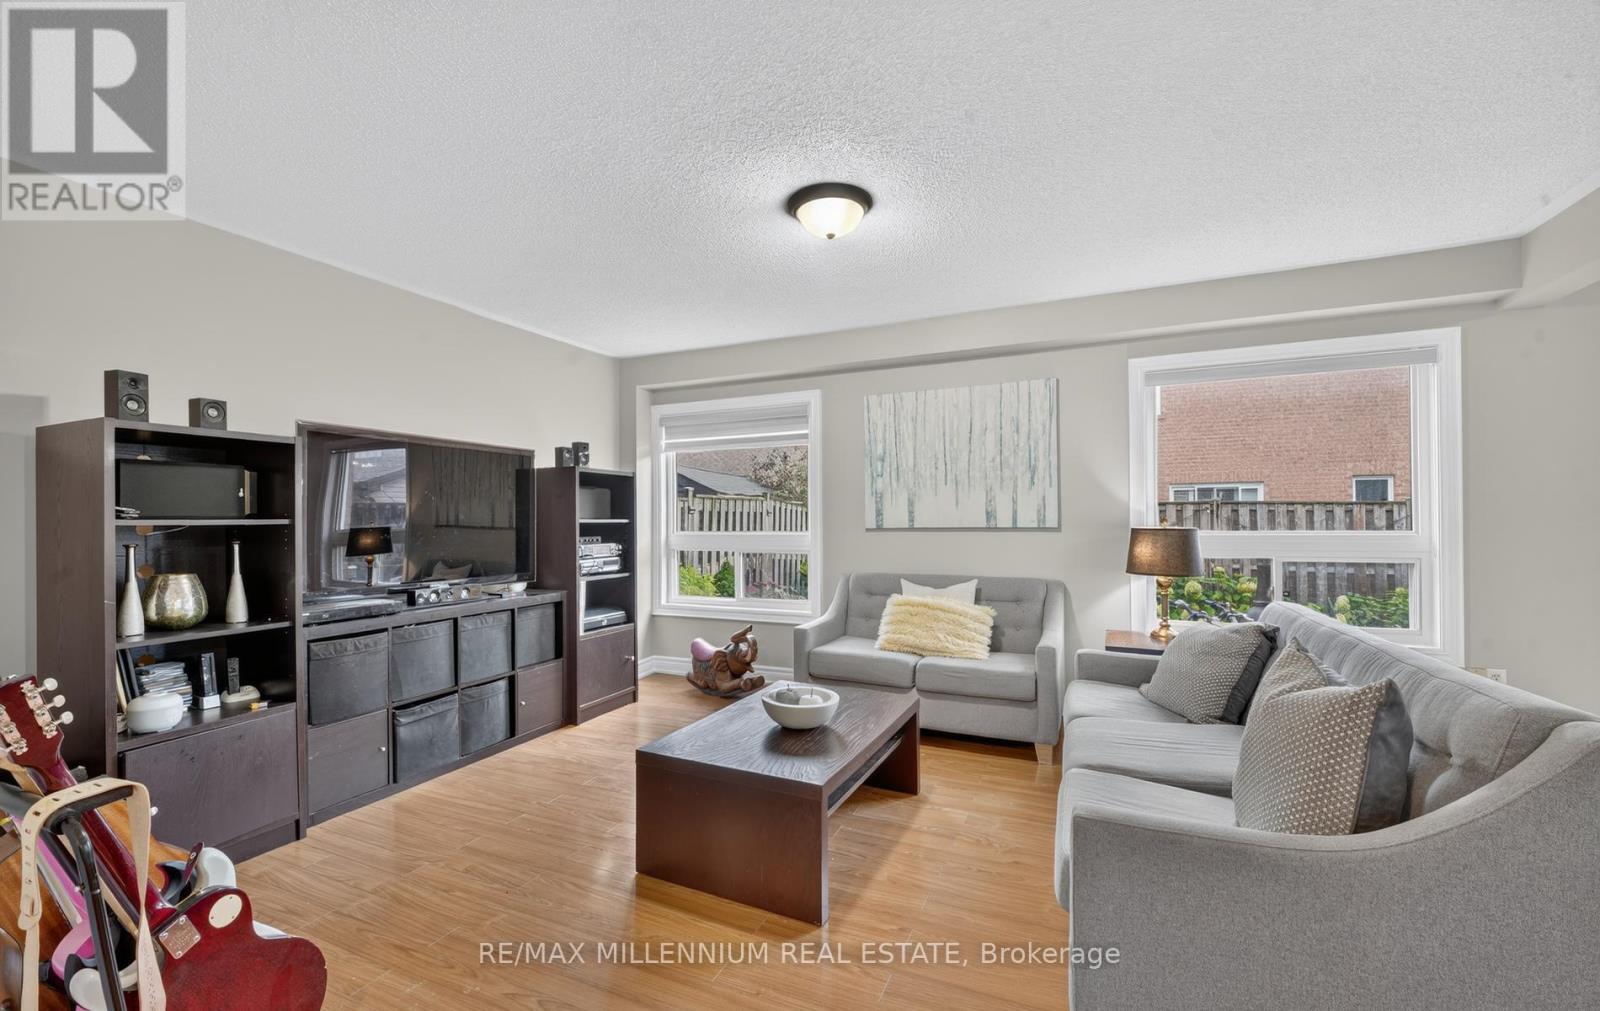
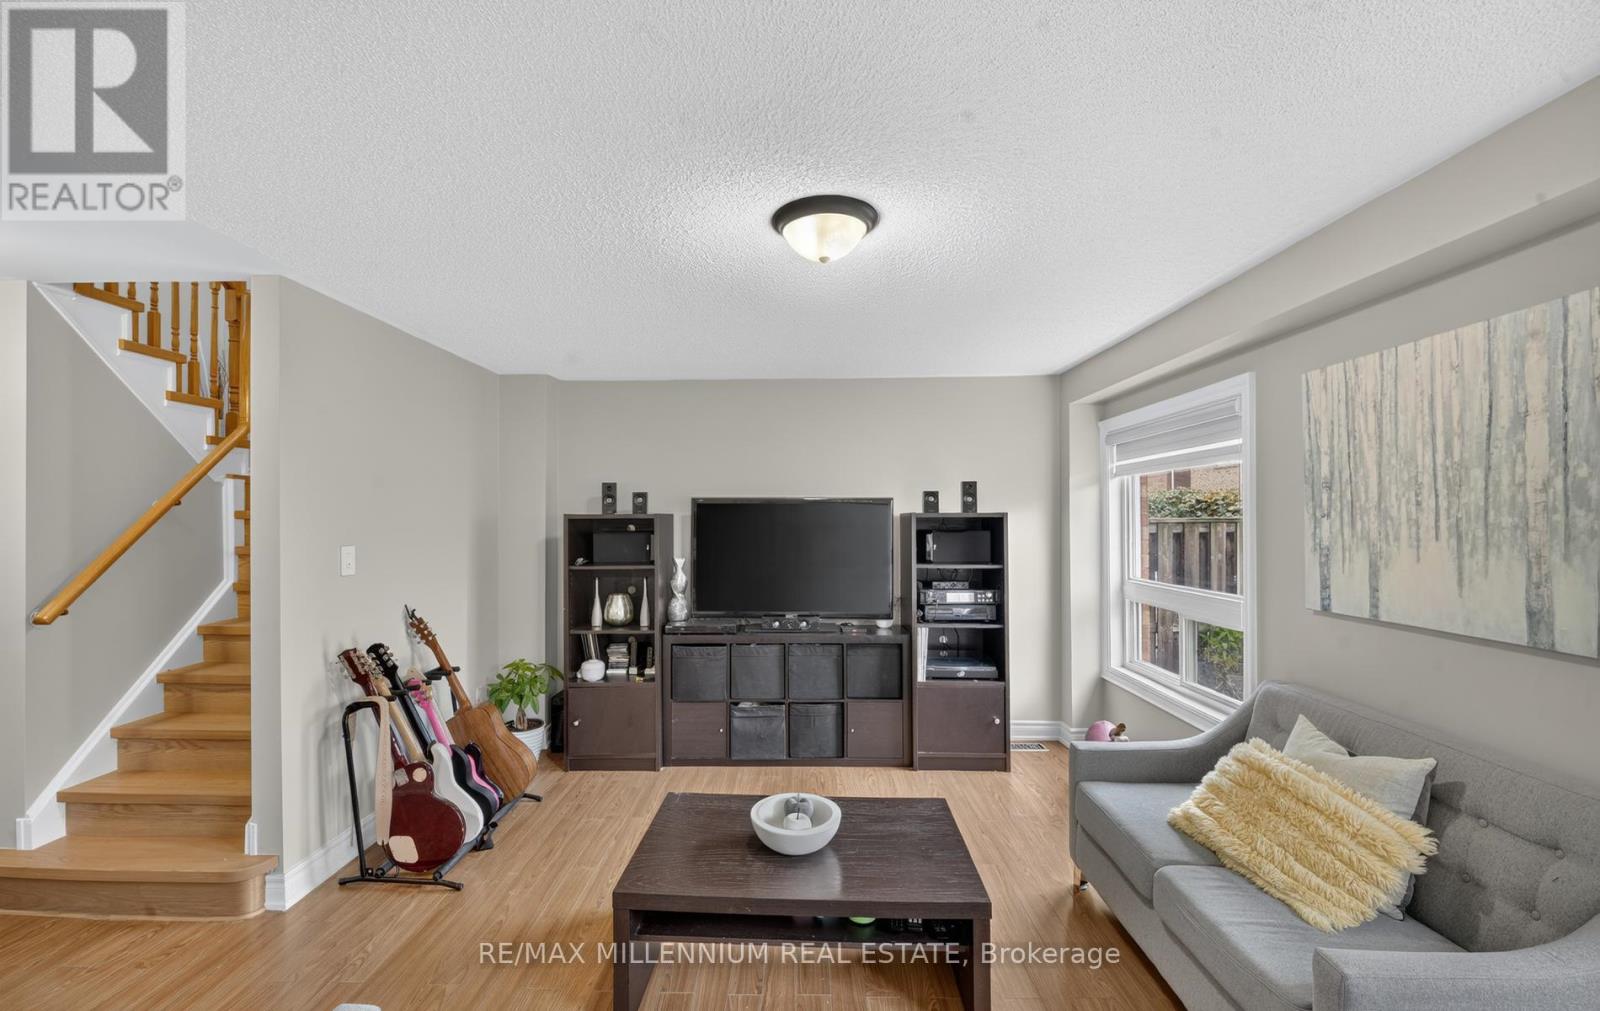
- RoomType7: Family room
- RoomLevel7: Main level
- RoomLength7: 5.31
- RoomWidth7: 3.96
- RoomDimensions7: 5.31 m X 3.96 m
Location Details
- City: Brampton (Fletcher's Meadow)
- Province: Ontario
Property Details
- SubdivisionName: Fletcher's Meadow
- Levels: 2
- FrontageLength: 36 ft ,10 in
Property Features
- Flooring: Ceramic,Laminate,Hardwood
- Heating: Forced air
- HeatingFuel: Natural gas
- CoolingYN: True
- Cooling: Central air conditioning
- ParkingTotal: 4
- OpenParkingYN: False
- GarageYN: True
- AttachedGarageYN: True
- CarportYN: False
- FireplacesTotal: 0
- PoolYN: False
- ViewYN: False
- WaterfrontYN: False
- Sewer: Sanitary sewer
Basics
- BathroomsHalf: 1
- Date added: Added 3 weeks ago
- Category: Single Family
- Type: Single Family
- Bedrooms: 3
- Bathrooms: 3
- Half baths: 1
- Floors: Ceramic,Laminate,Hardwood
- Area: 1500 - 2000 sq ft
- Lot size: 0 sq ft
- SubdivisionName: Fletcher's Meadow
- ListOfficeName: RE/MAX MILLENNIUM REAL ESTATE
- MLS ID: W13876980
Courtesy of
- OfficeName: RE/MAX MILLENNIUM REAL ESTATE
- ListAOR: Toronto Regional Real Estate Board
Description
-
Description:
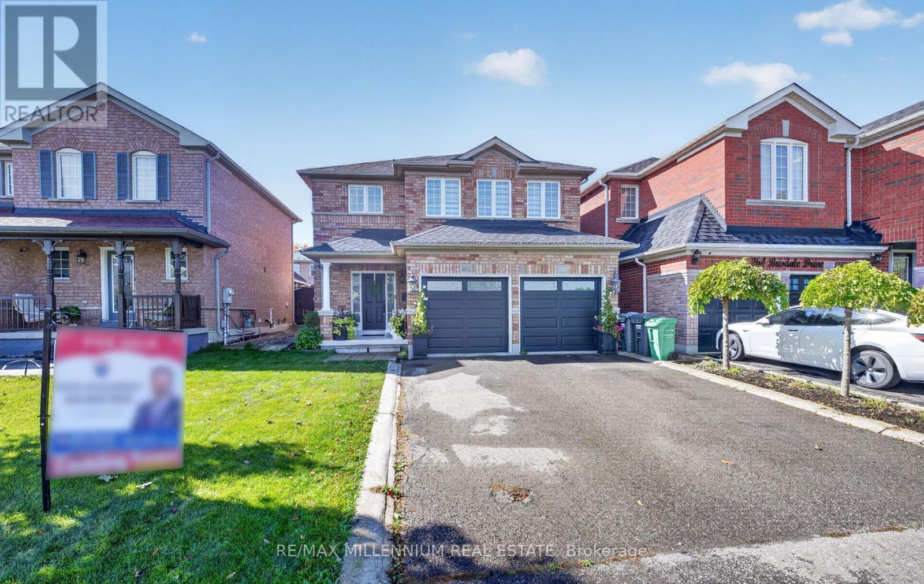
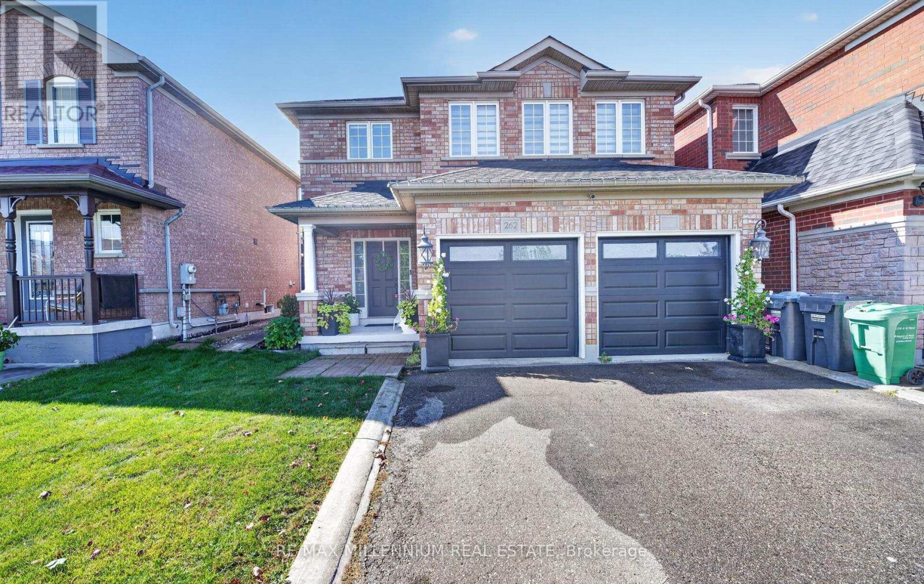
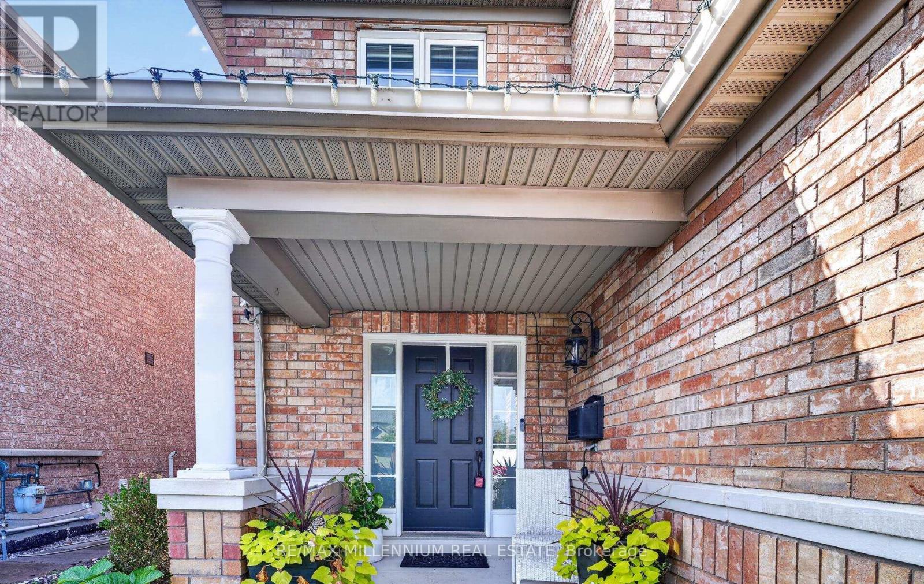
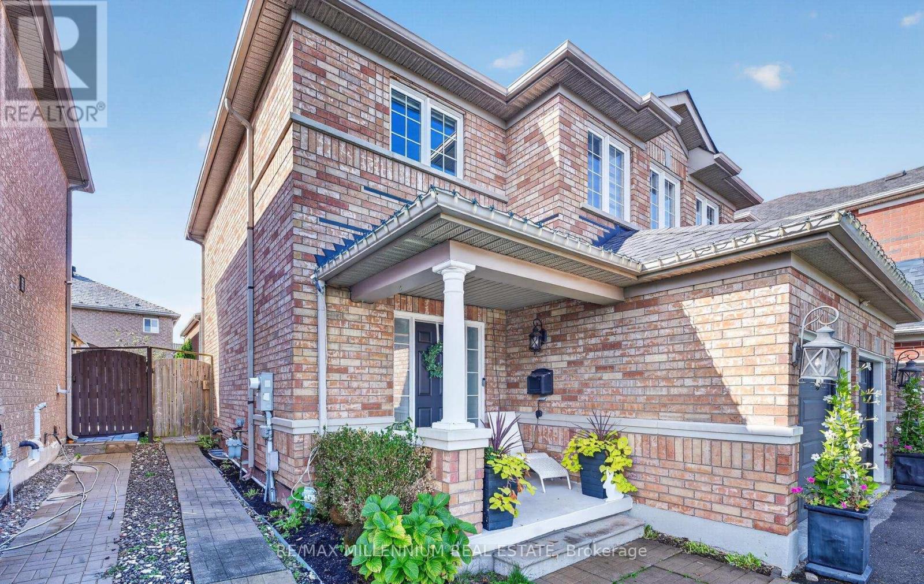
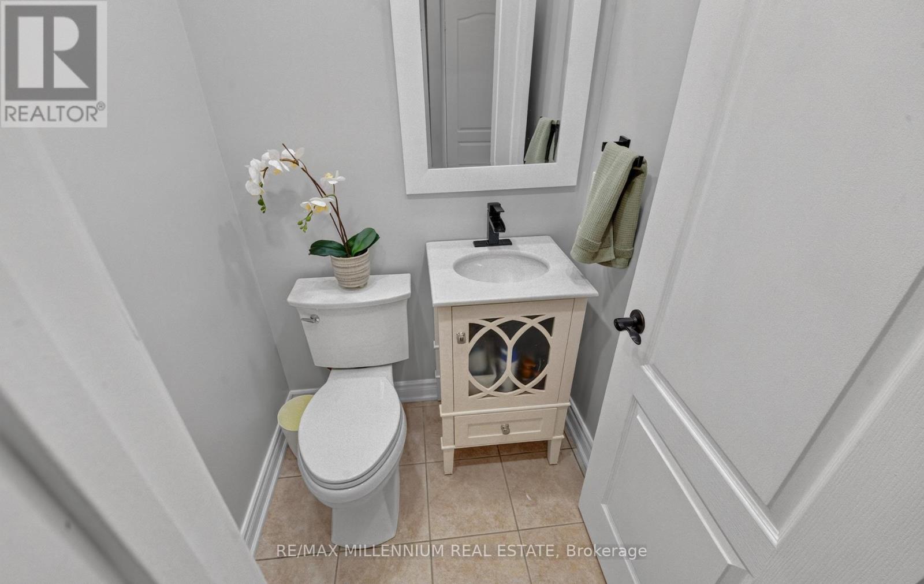
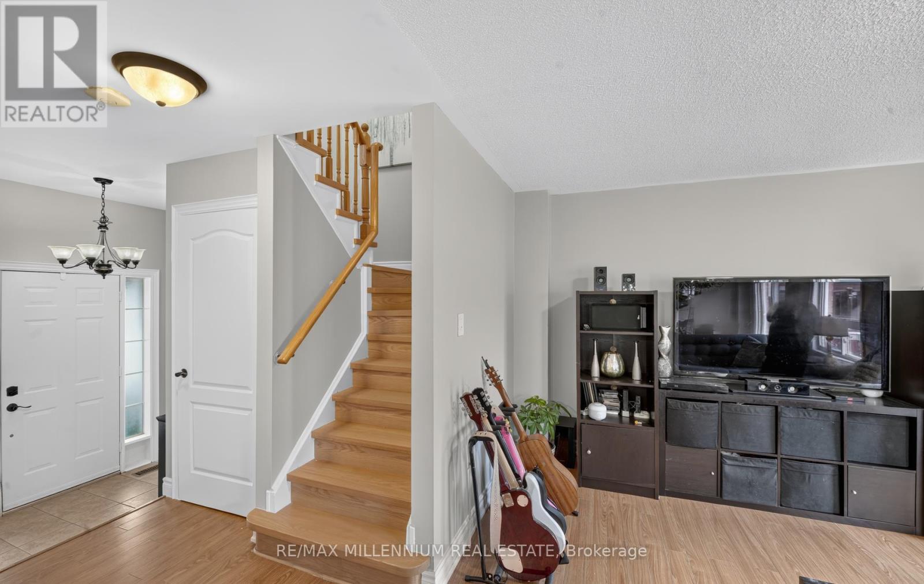
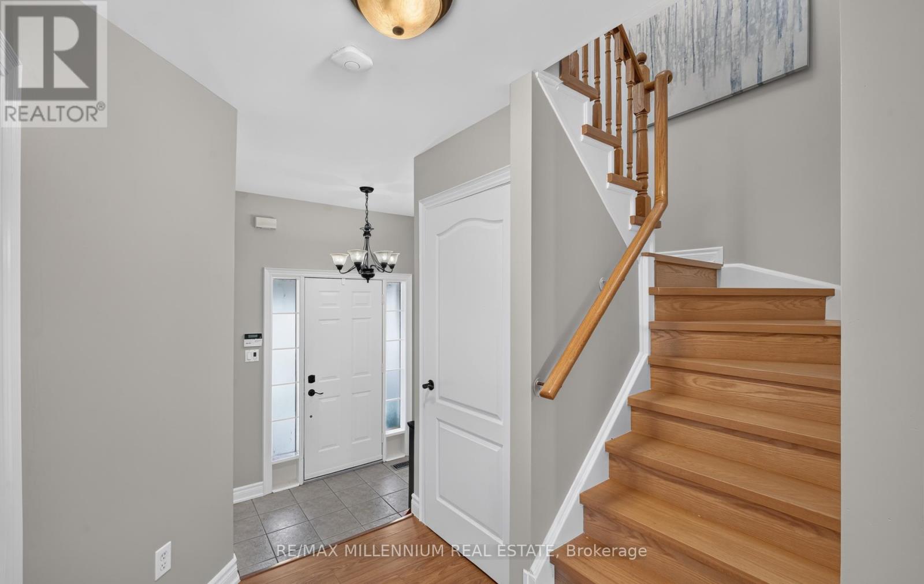
Detached 3 bed room 2.5 bath house in very convenient location. 2 Car garage with additional 2 parking outside gives total parking of 4 spaces. Newly painted and replaced stairs with natural oak.New blinds and new vanity in the main wash room. MUST SEE.....Walk To Community Center, School And Bus, Close To Library, Shopping, Go Station And All Amenities. (id:67524)
Show all description
Building Details
- ParkingTotal: 4
- Heating: Forced air
- Sewer: Sanitary sewer
Amenities & Features
- Waterfront available: No
- OpenParkingYN: No
- AttachedGarageYN: Yes
- GarageYN: Yes
- CarportYN: No
- PoolYN: No
- CoolingYN: Yes
- Cooling: Central air conditioning
- Total Fireplaces: 0