
43 Spotted Owl Crescent, Brampton (Northwest Sandalwood Parkway), Ontario, Canada, L7A0K1
43 Spotted Owl Crescent, Brampton (Northwest Sandalwood Parkway), Ontario, Canada, L7A0K1Rooms & Units Descr
- RoomType1: Bedroom 4
- RoomLevel1: Second level
- RoomLength1: 3.35
- RoomWidth1: 3.17
- RoomDimensions1: 3.35 m X 3.17 m
- RoomType2: Primary Bedroom
- RoomLevel2: Second level
- RoomLength2: 5.05
- RoomWidth2: 3.9
- RoomDimensions2: 5.05 m X 3.9 m
- RoomType3: Bedroom 2
- RoomLevel3: Second level
- RoomLength3: 3.84
- RoomWidth3: 3.66
- RoomDimensions3: 3.84 m X 3.66 m
- RoomType4: Bedroom 3
- RoomLevel4: Second level
- RoomLength4: 3.66
- RoomWidth4: 3.35
- RoomDimensions4: 3.66 m X 3.35 m
- RoomType5: Living room
- RoomLevel5: Basement
- RoomLength5: 6.4
- RoomWidth5: 3.65
- RoomDimensions5: 6.4 m X 3.65 m
- RoomType6: Bedroom
- RoomLevel6: Basement
- RoomLength6: 4.27
- RoomWidth6: 3.35
- RoomDimensions6: 4.27 m X 3.35 m
- RoomType7: Bedroom 2
- RoomLevel7: Basement
- RoomLength7: 3.28
- RoomWidth7: 3.05
- RoomDimensions7: 3.28 m X 3.05 m
- RoomType8: Foyer
- RoomLevel8: Main level
- RoomLength8: 3.04
- RoomWidth8: 2.13
- RoomDimensions8: 3.04 m X 2.13 m
- RoomType9: Living room
- RoomLevel9: Main level
- RoomLength9: 6.4
- RoomWidth9: 3.16
- RoomDimensions9: 6.4 m X 3.16 m
- RoomType10: Dining room
- RoomLevel10: Main level
- RoomLength10: 6.4
- RoomWidth10: 3.16
- RoomDimensions10: 6.4 m X 3.16 m
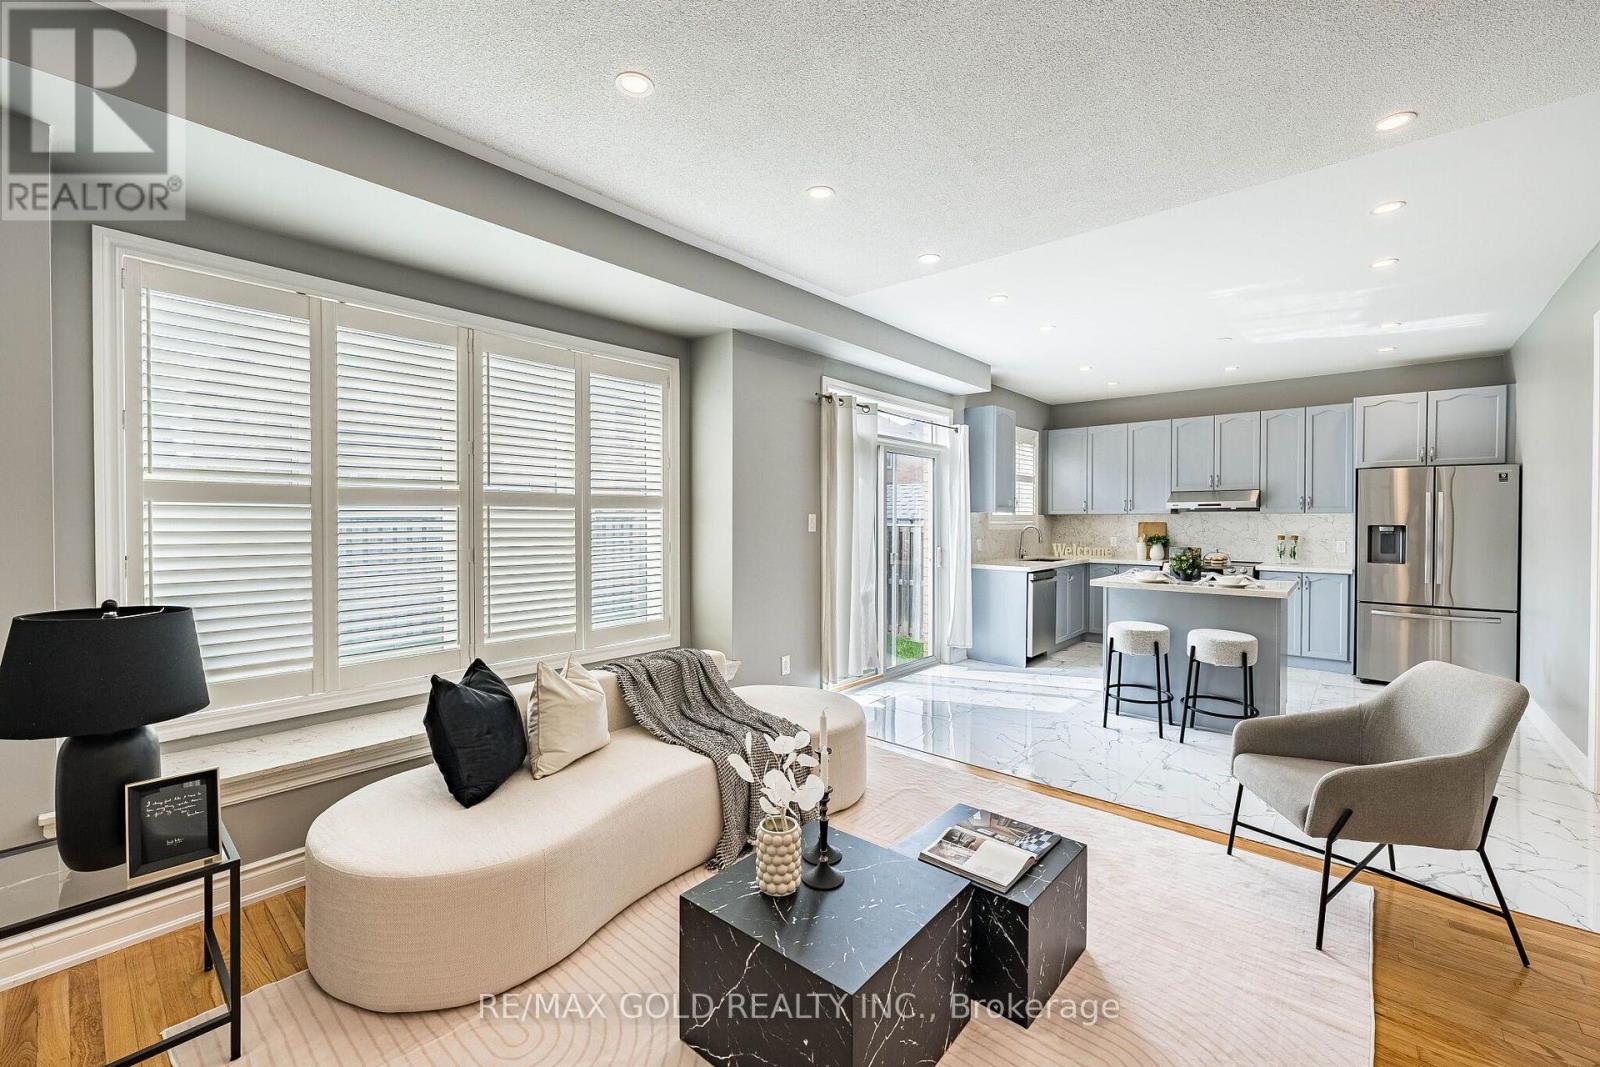
- RoomType11: Kitchen
- RoomLevel11: Main level
- RoomLength11: 4.74
- RoomWidth11: 3.84
- RoomDimensions11: 4.74 m X 3.84 m
- RoomType12: Eating area
- RoomLevel12: Main level
- RoomLength12: 4.74
- RoomWidth12: 3.84
- RoomDimensions12: 4.74 m X 3.84 m
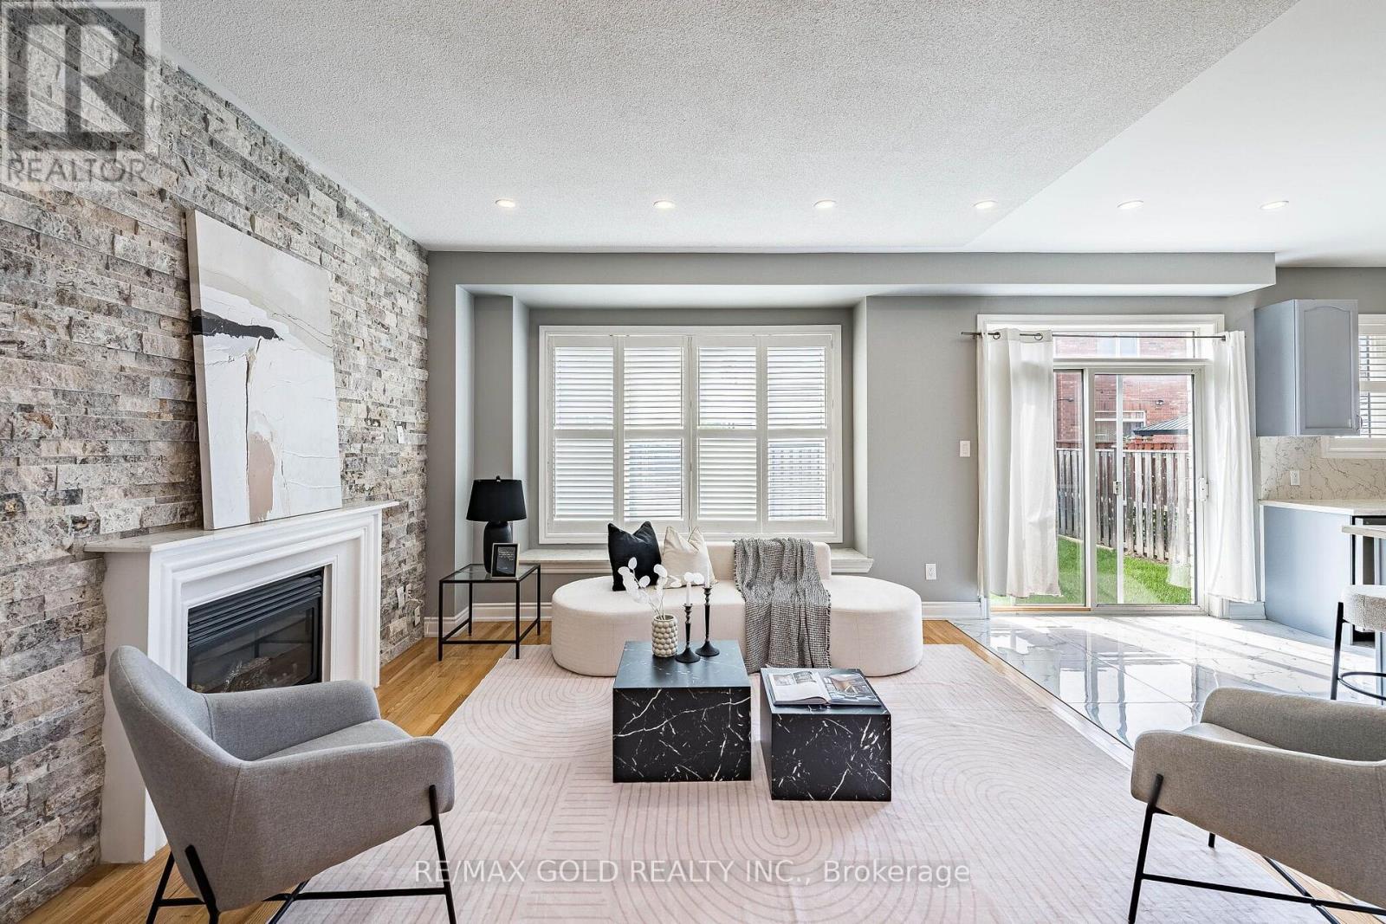
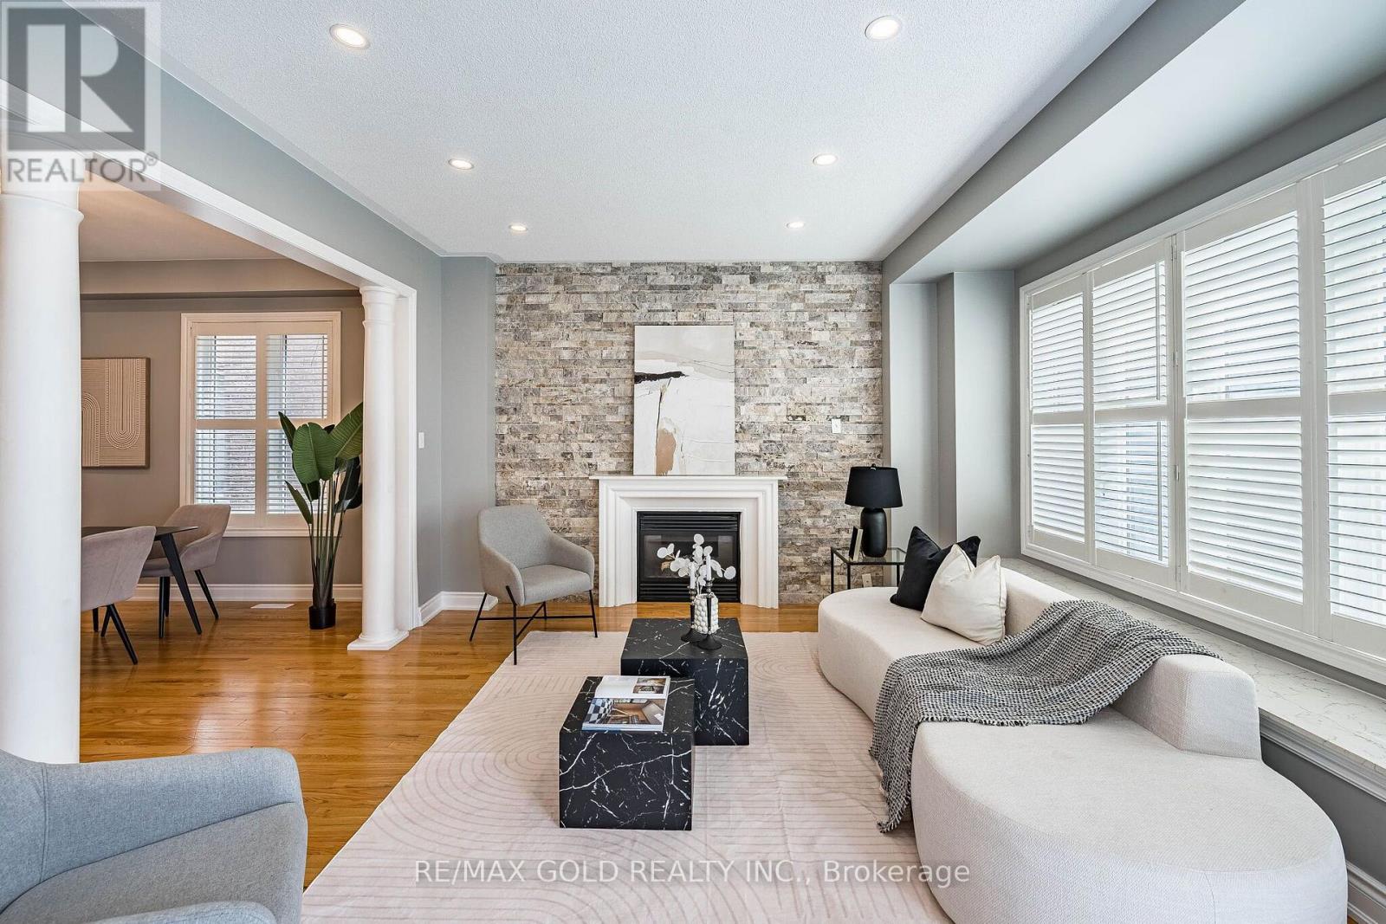
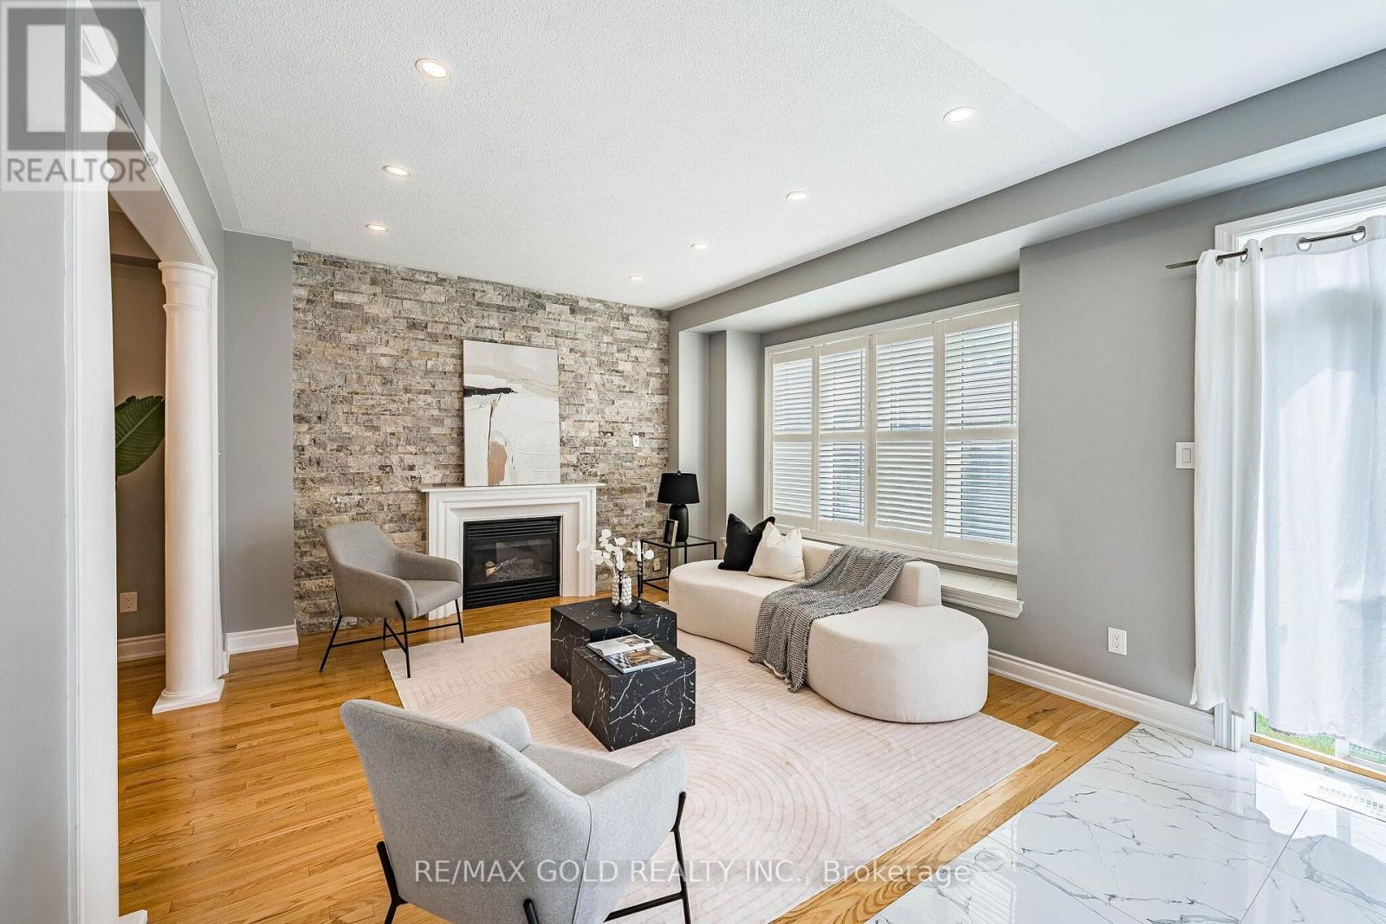
- RoomType13: Family room
- RoomLevel13: Main level
- RoomLength13: 3.95
- RoomWidth13: 3.95
- RoomDimensions13: 3.95 m X 3.95 m
- RoomType14: Laundry room
- RoomLevel14: Main level
- RoomLength14: 2.13
- RoomWidth14: 1.82
- RoomDimensions14: 2.13 m X 1.82 m
Location Details
- City: Brampton (Northwest Sandalwood Parkway)
- Province: Ontario
Property Details
- SubdivisionName: Northwest Sandalwood Parkway
- Levels: 2
- FrontageLength: 36 ft ,1 in
Property Features
- CommunityFeatures: Community Centre
- Flooring: Ceramic,Laminate,Hardwood
- Heating: Forced air
- HeatingFuel: Natural gas
- CoolingYN: True
- Cooling: Central air conditioning
- ParkingTotal: 6
- OpenParkingYN: False
- GarageYN: True
- AttachedGarageYN: True
- CarportYN: False
- FireplacesTotal: 1
- PoolYN: False
- ViewYN: False
- WaterfrontYN: False
- Sewer: Sanitary sewer
Basics
- BathroomsHalf: 1
- Date added: Added 1 week ago
- Category: Single Family
- Type: Single Family
- Bedrooms: 6
- Bathrooms: 4
- Half baths: 1
- Floors: Ceramic,Laminate,Hardwood
- Area: 2000 - 2500 sq ft
- Lot size: 0 sq ft
- SubdivisionName: Northwest Sandalwood Parkway
- ListOfficeName: RE/MAX GOLD REALTY INC.
- MLS ID: W14089396
Courtesy of
- OfficeName: RE/MAX GOLD REALTY INC.
- ListAOR: Toronto Regional Real Estate Board
Description
-
Description:
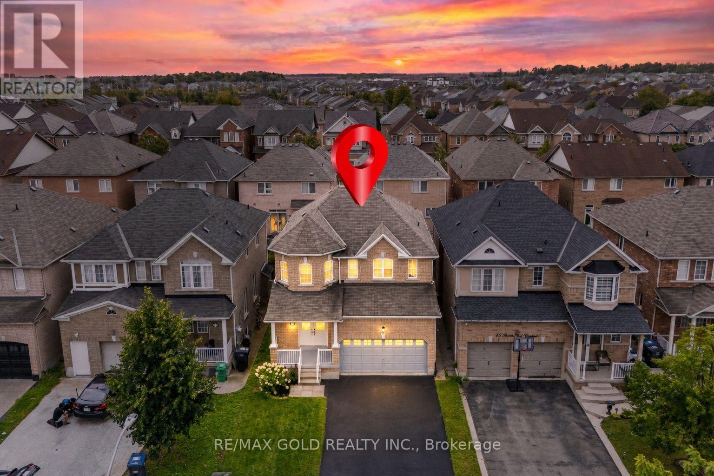
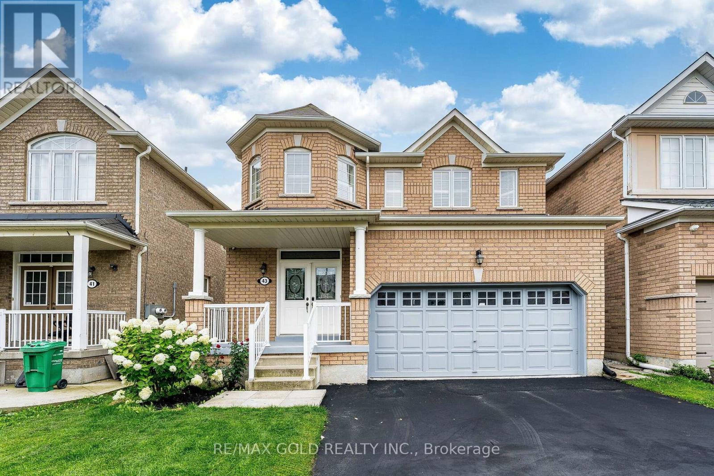
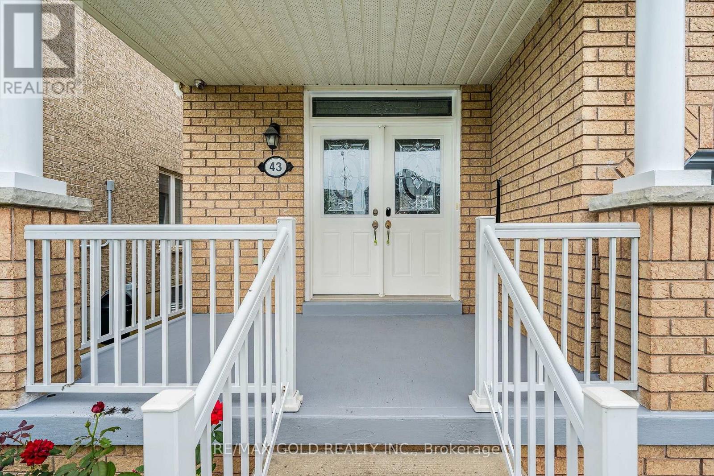
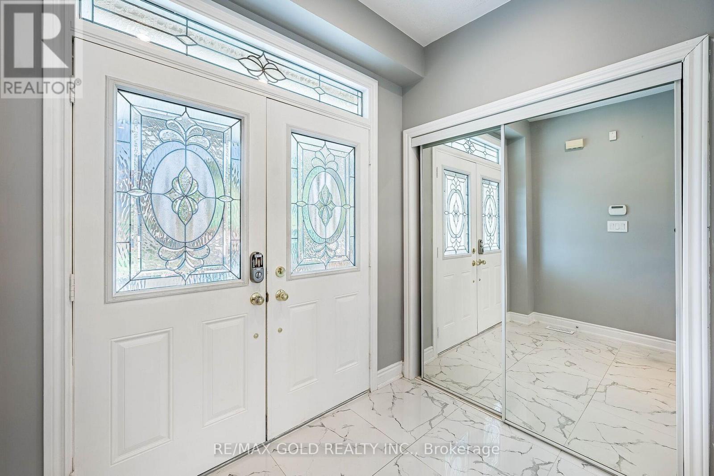
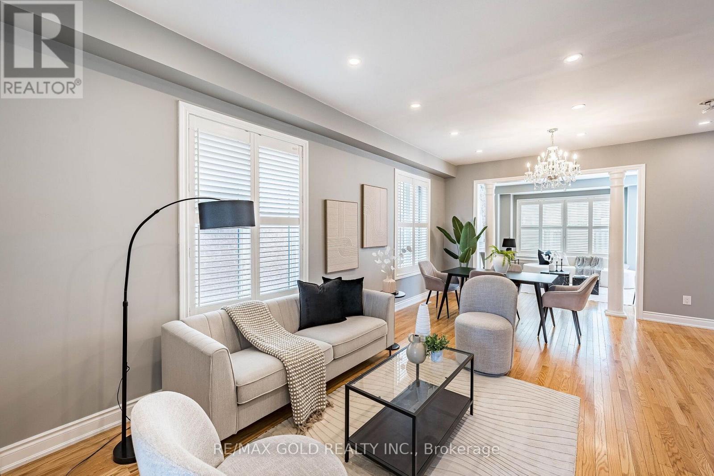
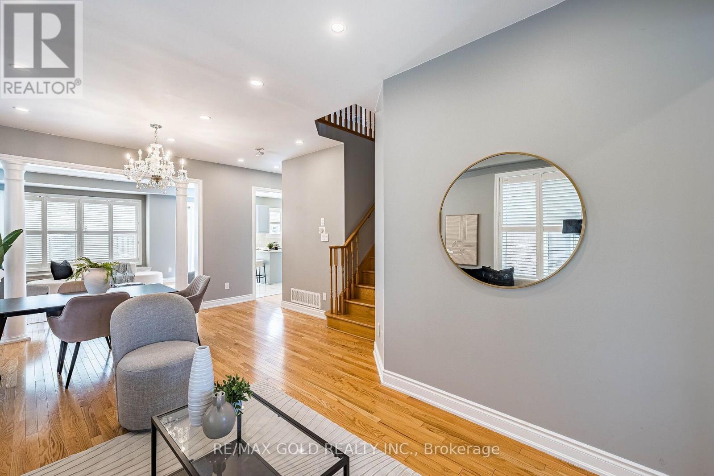
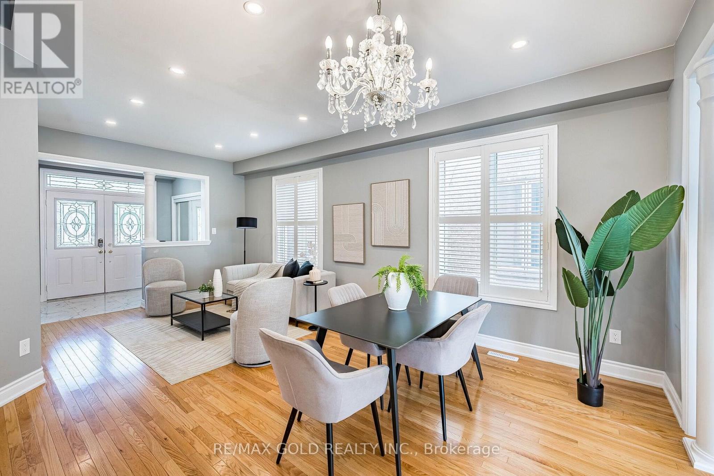
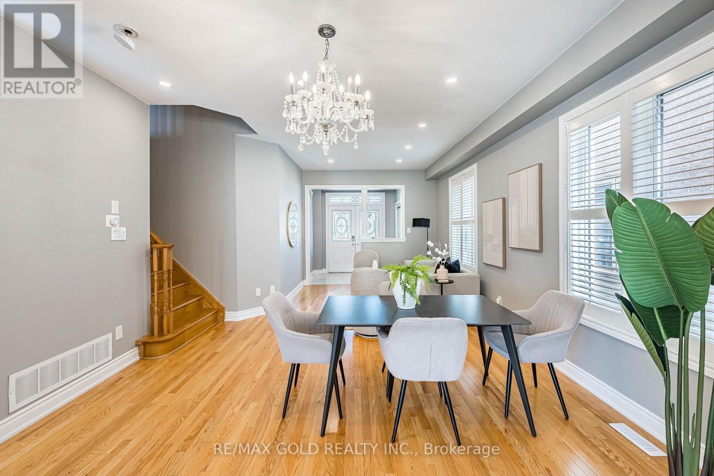
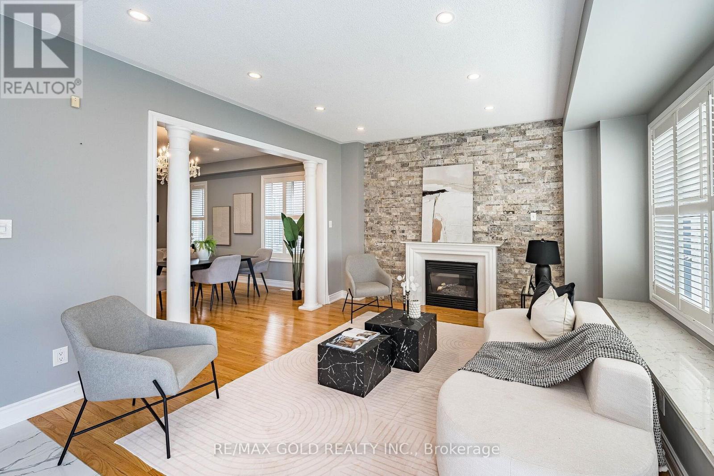
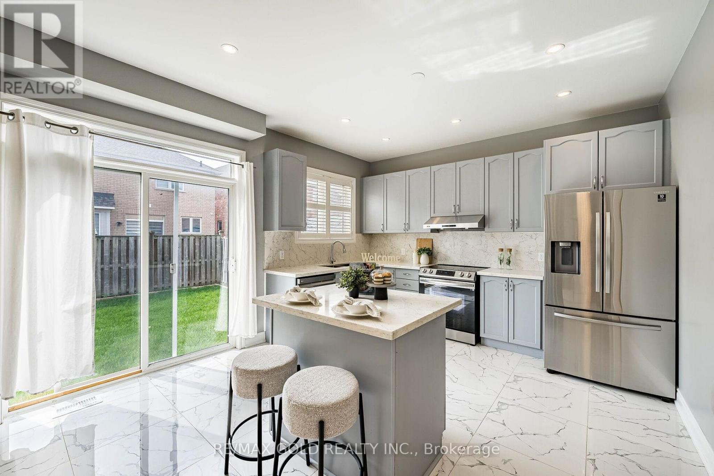
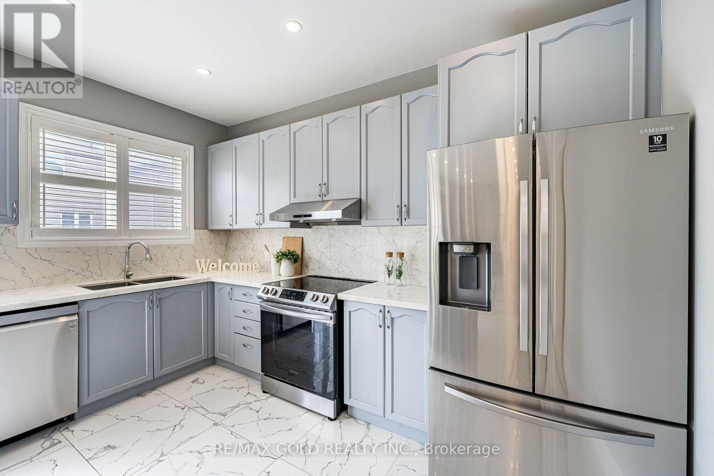
Wow Is The Only Word To Describe This Great Home! Wow! This Is Truly A Must-See And An Absolute Showstopper! Priced To Sell Immediately! Stunning 4+2 Bedroom Fully Detached Home Situated On A Premium Lot With No Sidewalk, (Legal Finished Basement For Own Use- With City Permits) Offering Extra Driveway Parking And Outstanding Curb Appeal! Double Door Entry Welcomes You Into A Bright And Spacious Layout Featuring 9 Ft Ceilings On The Main Floor, Combined Living & Dining Rooms And A Separate Family Room With A Cozy Fireplace! Gorgeous Hardwood Flooring Throughout The Main Floor And An Elegant Hardwood Staircase! Fully Upgraded Kitchen Features 24" x 24" Ceramic Tiles, Quartz Countertops, Centre Island, Stainless Steel Appliances And Plenty Of Cabinet Space! Convenient Main-Floor Laundry!The Second (2nd) Floor Offers 4 Large & Spacious Bedrooms With Upgraded Laminate Flooring Throughout! Primary Bedroom Features A Walk-In Closet And Luxurious 5-Piece Ensuite! Second Bedroom Also Offers A Walk-In Closet! Beautifully Upgraded Washrooms With Quartz Countertops!Bonus! Finished Legal Basement For Owner's Own Use With City Permits, Offering Excellent In-Law/Granny Suite Potential, Featuring A Huge Living & Dining Area, 2 Spacious Bedrooms Along With Den And A Full 4-Piece Washroom! Brand New Sod In The Front And Backyard! No Sidewalk! 4+2 Bedrooms! Legal Finished Basement! Premium Lot! 9 Ft Ceilings! Close To Schools, Parks, Shopping, Transit And All Major Amenities! Show With Confidence-A Fantastic Family Home You Don't Want To Miss! (id:67524)
Show all description
Building Details
- ParkingTotal: 6
- Heating: Forced air
- Sewer: Sanitary sewer
Amenities & Features
- Waterfront available: No
- OpenParkingYN: No
- AttachedGarageYN: Yes
- GarageYN: Yes
- CarportYN: No
- PoolYN: No
- CoolingYN: Yes
- CommunityFeatures: Community Centre
- Cooling: Central air conditioning
- Total Fireplaces: 1