
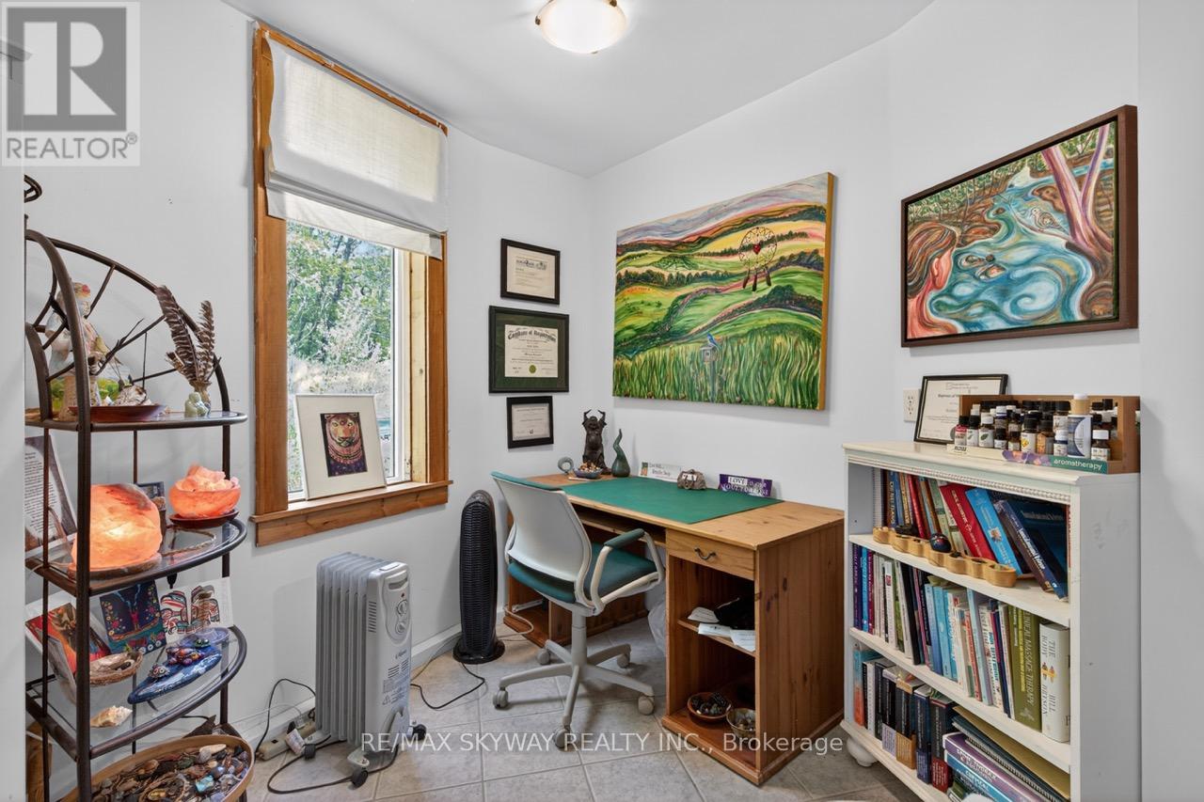
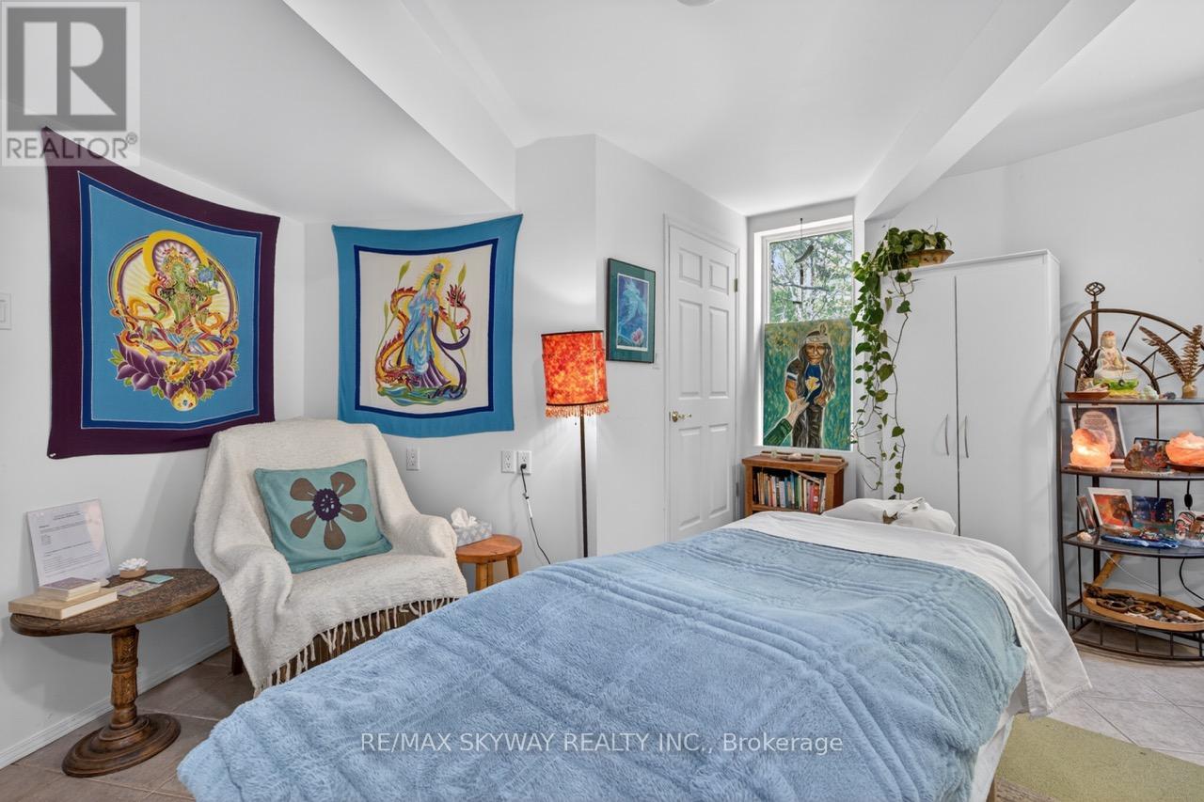
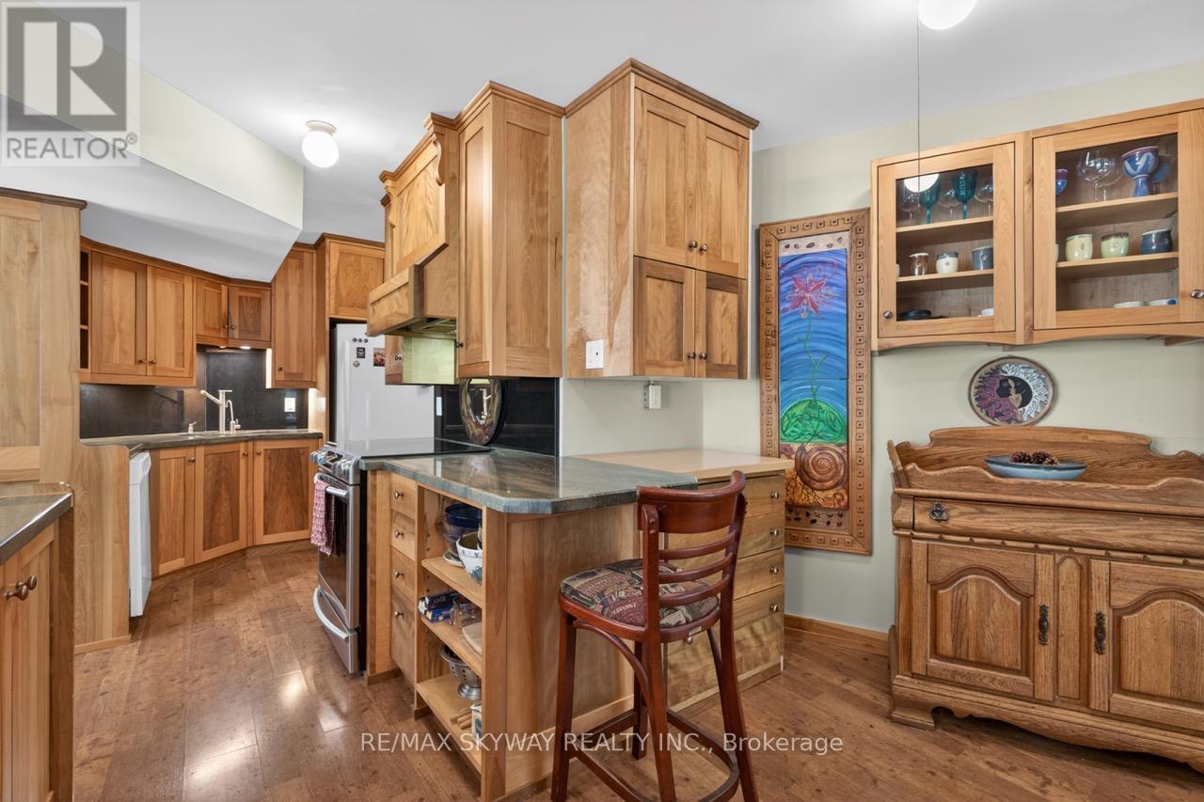
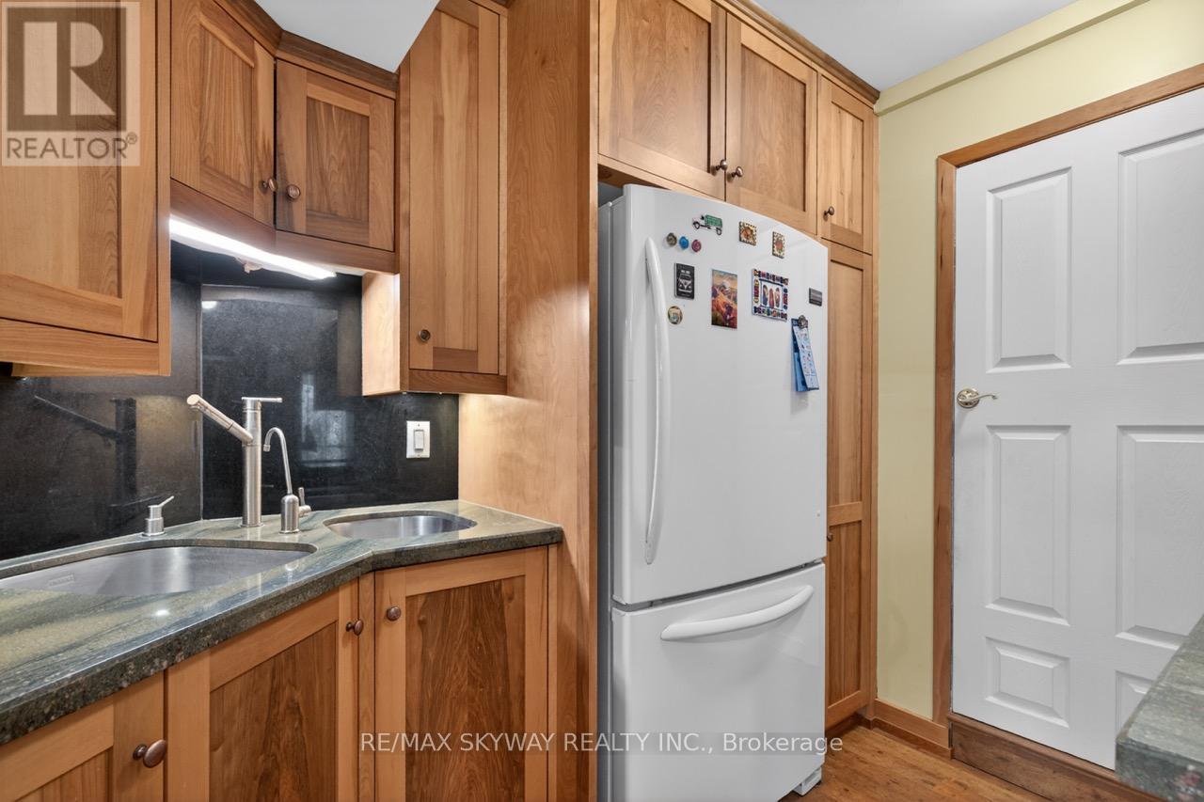
487151 30 Side Road, Mono, Ontario, Canada, L9V1G9
487151 30 Side Road, Mono, Ontario, Canada, L9V1G9Rooms & Units Descr
- RoomType1: Bedroom 3
- RoomLevel1: Second level
- RoomLength1: 4.18
- RoomWidth1: 4.81
- RoomDimensions1: 4.18 m X 4.81 m
- RoomType2: Bedroom 2
- RoomLevel2: Second level
- RoomLength2: 4.68
- RoomWidth2: 3.25
- RoomDimensions2: 4.68 m X 3.25 m
- RoomType3: Primary Bedroom
- RoomLevel3: Second level
- RoomLength3: 4.57
- RoomWidth3: 5.1
- RoomDimensions3: 4.57 m X 5.1 m
- RoomType4: Living room
- RoomLevel4: Second level
- RoomLength4: 4.95
- RoomWidth4: 6.34
- RoomDimensions4: 4.95 m X 6.34 m
- RoomType5: Eating area
- RoomLevel5: Second level
- RoomLength5: 3.95
- RoomWidth5: 2.27
- RoomDimensions5: 3.95 m X 2.27 m
- RoomType6: Kitchen
- RoomLevel6: Second level
- RoomLength6: 3.95
- RoomWidth6: 4.06
- RoomDimensions6: 3.95 m X 4.06 m
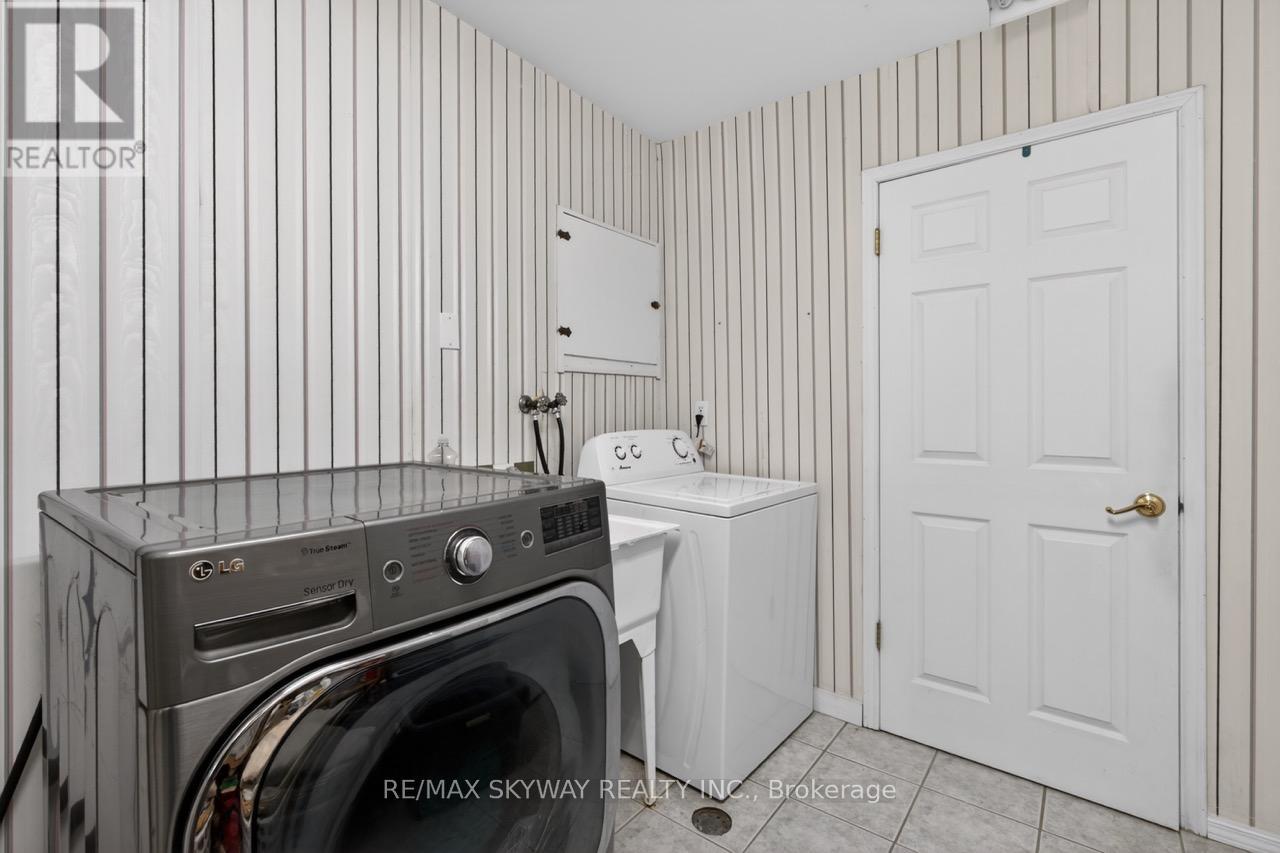
- RoomType7: Laundry room
- RoomLevel7: Main level
- RoomLength7: 2.58
- RoomWidth7: 2.71
- RoomDimensions7: 2.58 m X 2.71 m
- RoomType8: Living room
- RoomLevel8: Main level
- RoomLength8: 5.26
- RoomWidth8: 4.86
- RoomDimensions8: 5.26 m X 4.86 m
- RoomType9: Kitchen
- RoomLevel9: Main level
- RoomLength9: 5.39
- RoomWidth9: 3.94
- RoomDimensions9: 5.39 m X 3.94 m
- RoomType10: Bedroom 4
- RoomLevel10: Main level
- RoomLength10: 3.57
- RoomWidth10: 4.59
- RoomDimensions10: 3.57 m X 4.59 m
- RoomType11: Dining room
- RoomLevel11: Main level
- RoomLength11: 6.2
- RoomWidth11: 5.86
- RoomDimensions11: 6.2 m X 5.86 m
- RoomType12: Bedroom 5
- RoomLevel12: Main level
- RoomLength12: 3.92
- RoomWidth12: 3.73
- RoomDimensions12: 3.92 m X 3.73 m
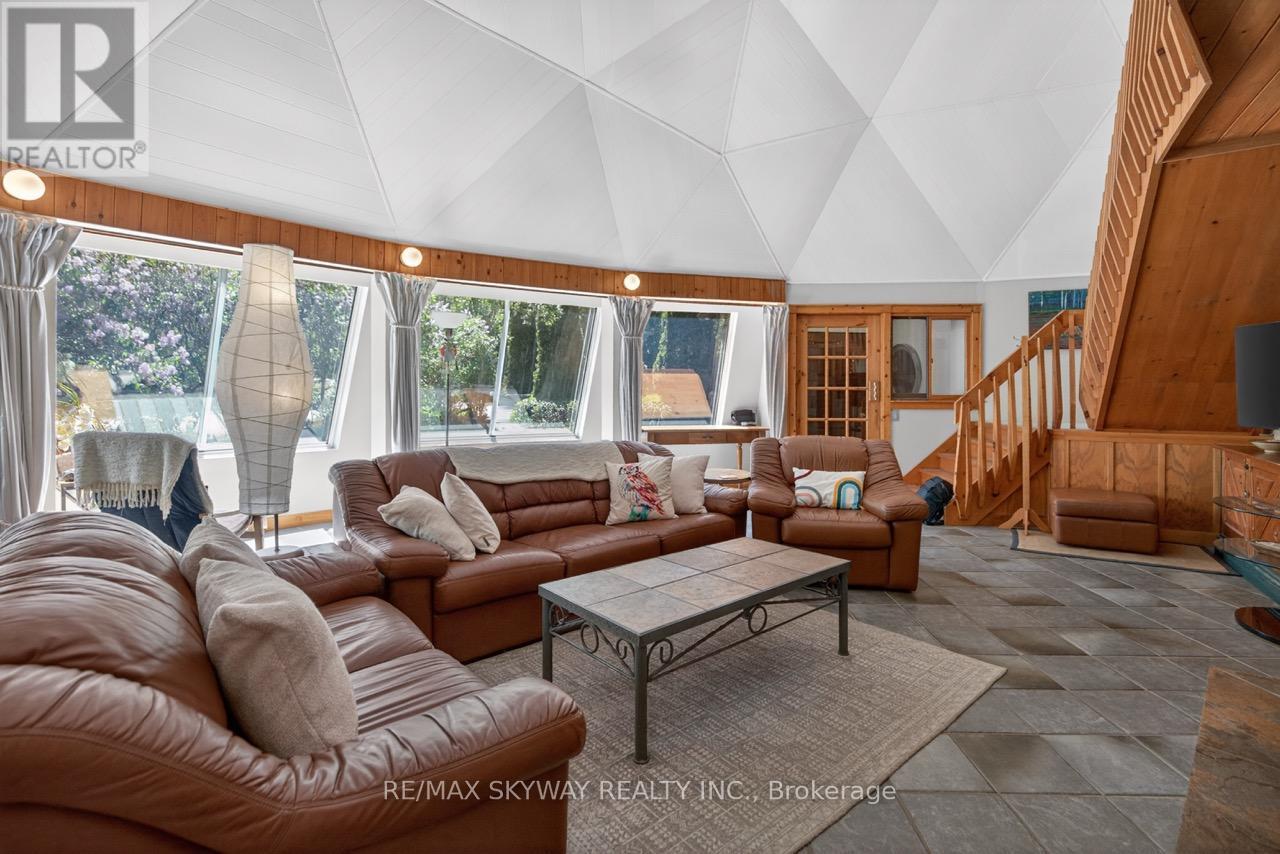
- RoomType13: Great room
- RoomLevel13: Main level
- RoomLength13: 8.88
- RoomWidth13: 10.32
- RoomDimensions13: 8.88 m X 10.32 m
Location Details
- City: Mono
- Province: Ontario
Property Details
- SubdivisionName: Rural Mono
- Levels: 2
- FrontageLength: 439 ft ,4 in
Property Features
- Flooring: Tile,Hardwood
- Heating: Forced air
- HeatingFuel: Propane
- CoolingYN: True
- Cooling: Central air conditioning
- ParkingTotal: 17
- OpenParkingYN: False
- GarageYN: True
- AttachedGarageYN: True
- CarportYN: False
- FireplacesTotal: 2
- FireplaceFeatures: Woodstove
- PoolYN: True
- ViewYN: False
- WaterfrontYN: False
- Sewer: Septic System
Basics
- Date added: Added 1 week ago
- Category: Single Family
- Type: Single Family
- Bedrooms: 8
- Bathrooms: 4
- Floors: Tile,Hardwood
- Area: 3500 - 5000 sq ft
- Lot size: 0 sq ft
- SubdivisionName: Rural Mono
- ListOfficeName: RE/MAX SKYWAY REALTY INC.
- MLS ID: X13689210
Courtesy of
- OfficeName: RE/MAX SKYWAY REALTY INC.
- ListAOR: Toronto Regional Real Estate Board
Description
-
Description:
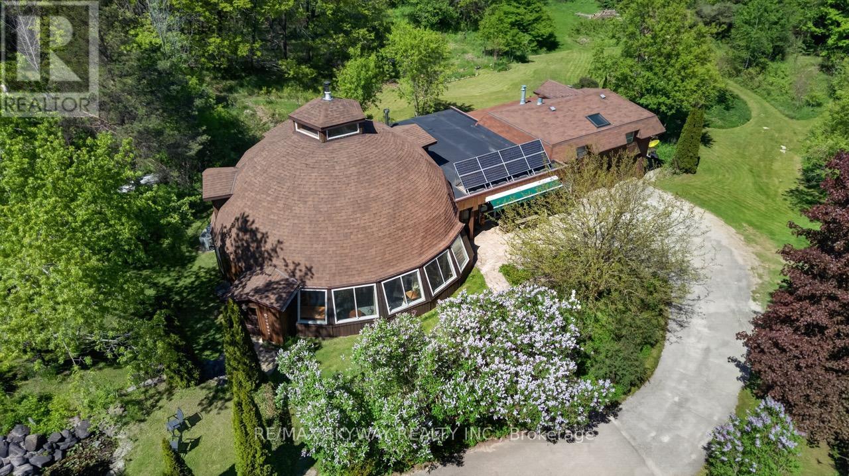
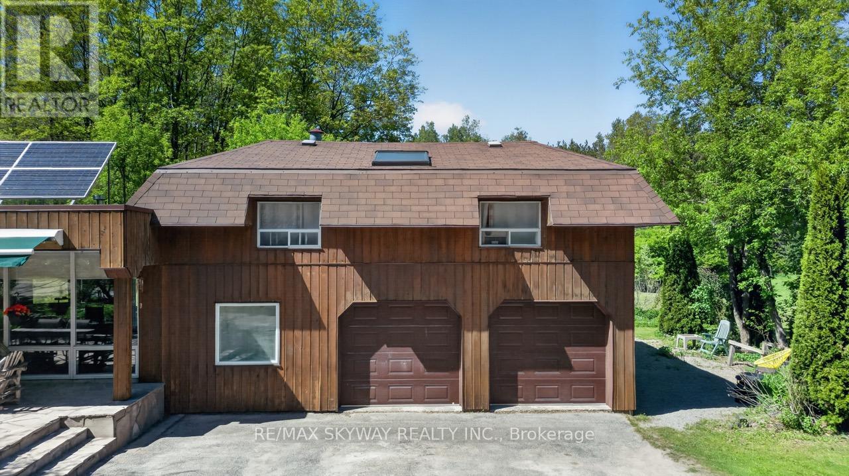
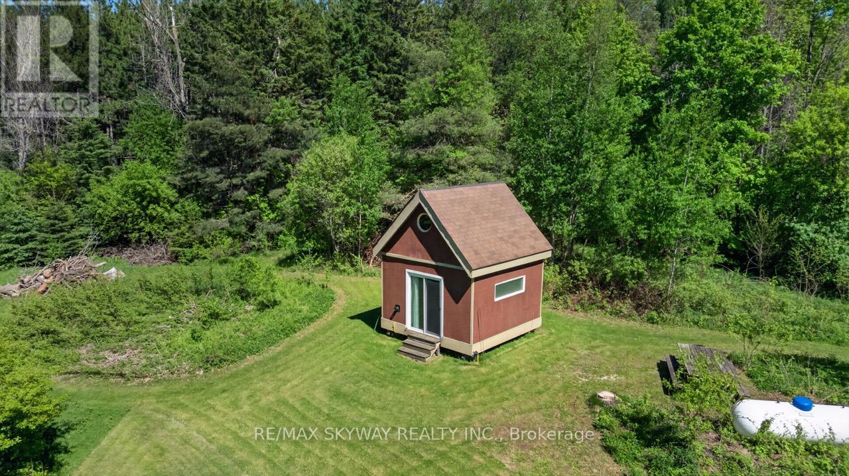
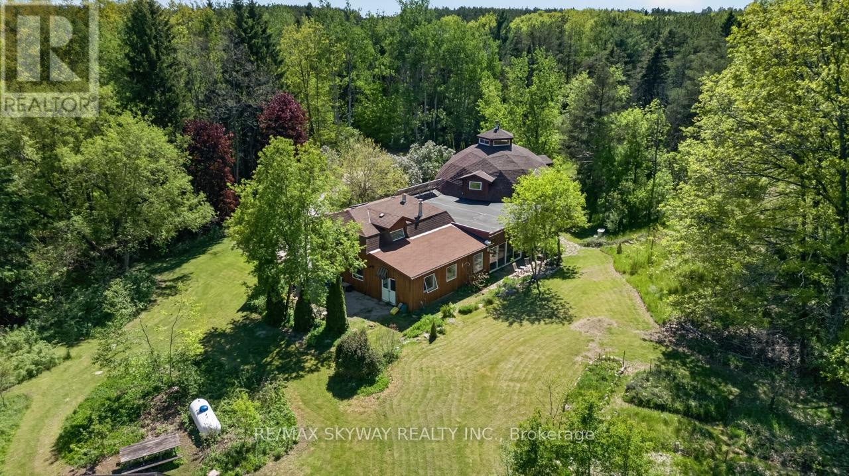
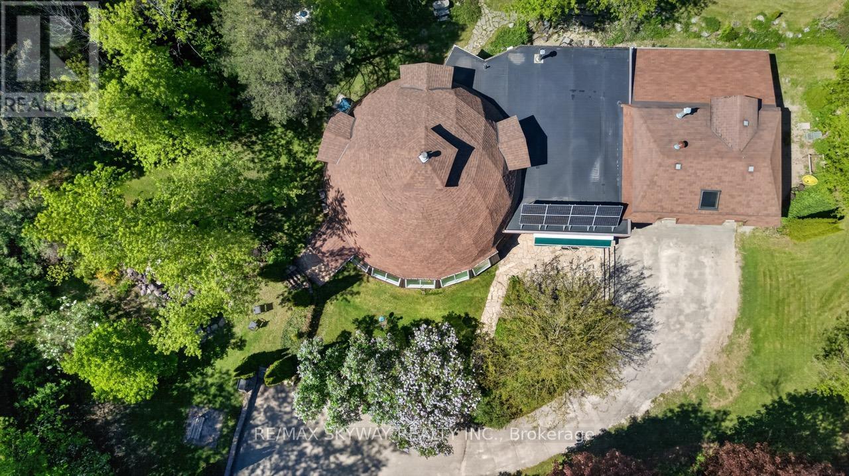
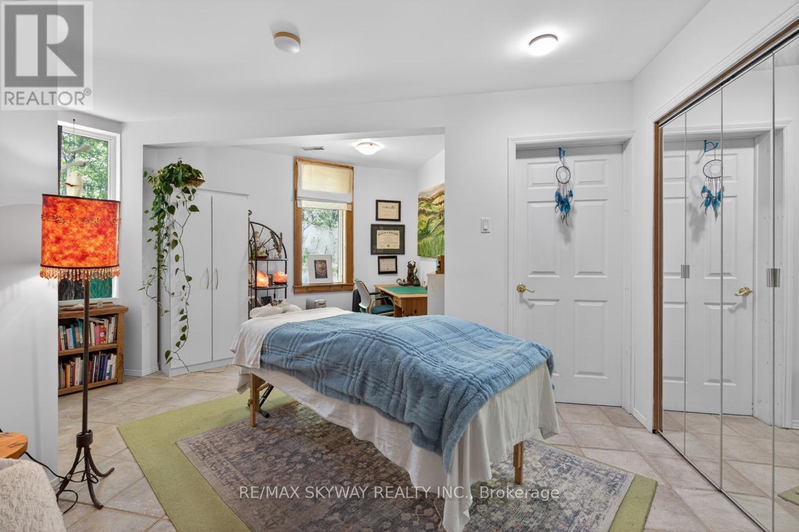
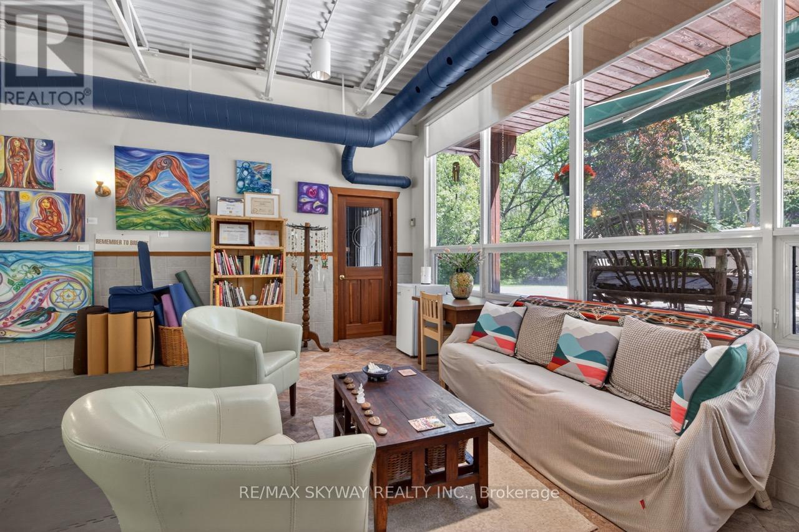
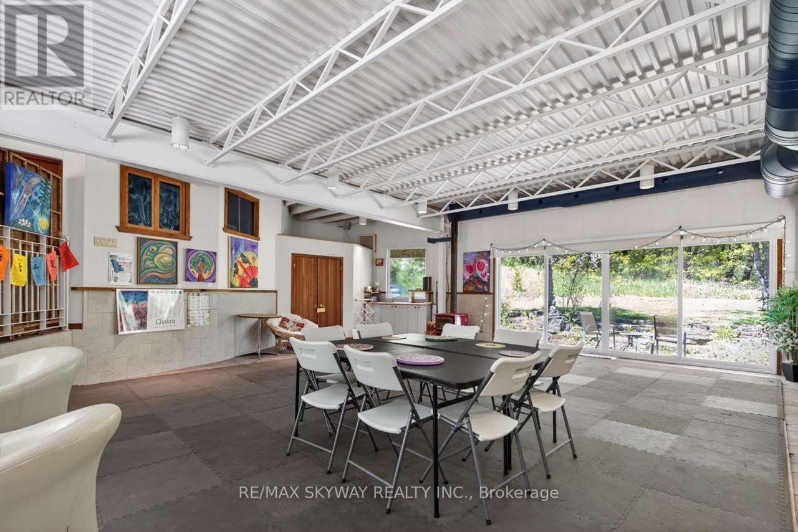
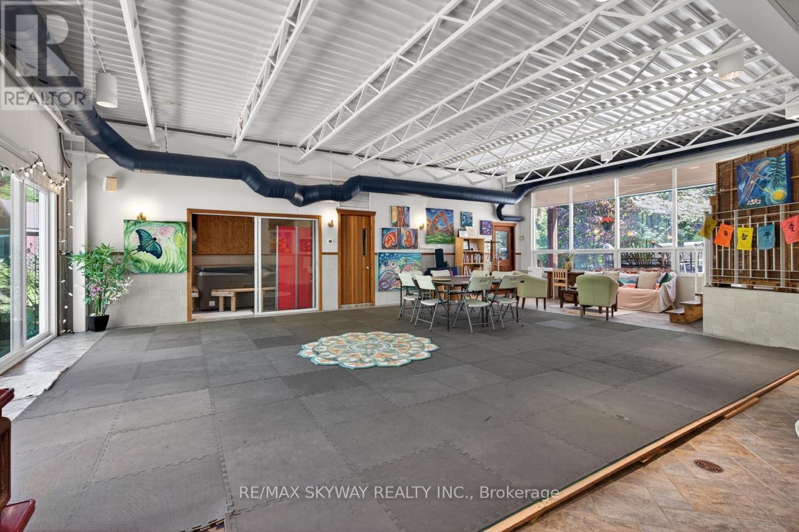
Welcome to your own private 10-acre retreat, nestled among mature trees and completely hidden from the road, offering unparalleled privacy just minutes from the Bruce Trail and within the sought-after Primrose school district. This extraordinary approximately 5,000 sq. ft. geodesic dome home blends unique architecture with comfortable living, featuring 5 spacious bedrooms, 3 full bathrooms, an indoor pool (approx. 16' x 22'), hot tub room, additional 3-piece bath, outdoor sauna, and cold plunge for a true year-round wellness experience. Above the detached two-car garage, a self-contained bachelor suite with kitchenette and 3-piece bath provides ideal accommodations for guests or extended family. The property also includes a charming guest cabin with hydro and propane heat, a serviced yurt with hydro and wood stove, a large workshop/garage, a hidden pond, and scenic forest trails. Nature lovers will appreciate the organic acreage filled with native plants, herb gardens, and an abundance of fruit-bearing trees and bushes including pear, apple, blackberry, blueberry, raspberry, elderberry, and wild strawberries. Additional features include a drilled well, UV water treatment system, iron filter, and owned grid-tied solar system to help reduce hydro costs. Whether you're seeking a private family estate, multi-generational living, a wellness retreat, or a peaceful sanctuary immersed in nature, this truly one-of-a-kind property offers an exceptional lifestyle opportunity rarely found. (id:67524)
Show all description
Building Details
- ParkingTotal: 17
- Heating: Forced air
- Sewer: Septic System
Amenities & Features
- Waterfront available: No
- OpenParkingYN: No
- AttachedGarageYN: Yes
- GarageYN: Yes
- CarportYN: No
- PoolYN: Yes
- CoolingYN: Yes
- Cooling: Central air conditioning
- FireplaceFeatures: Woodstove
- Total Fireplaces: 2